
1892 63 Street Edson, Alberta T7E 1S5

$349,900
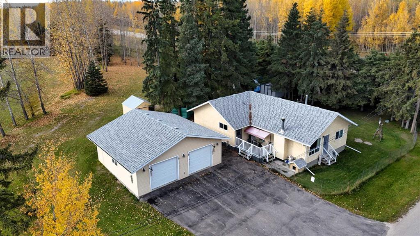
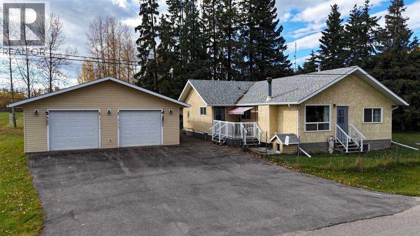
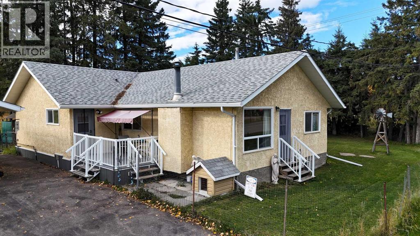
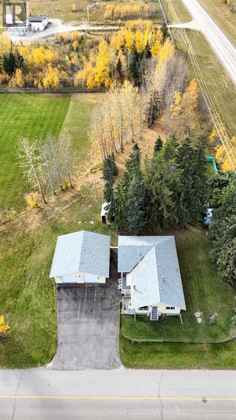
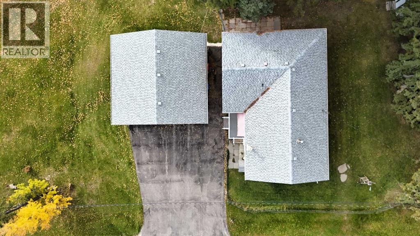
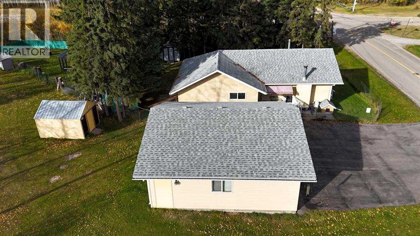
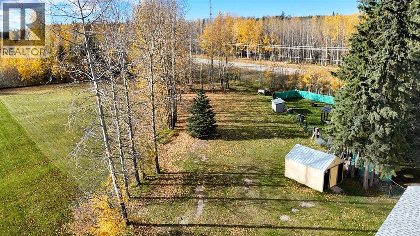
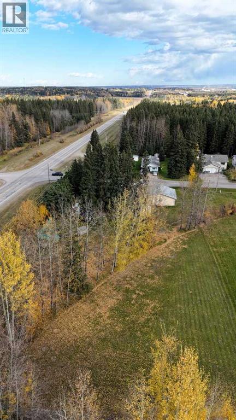
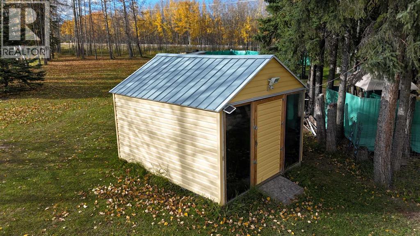
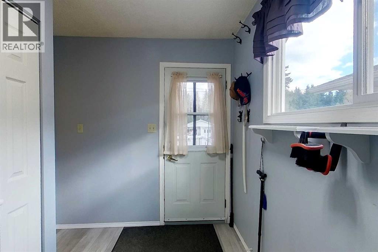
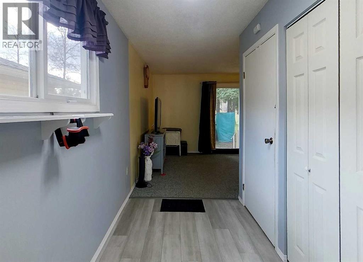
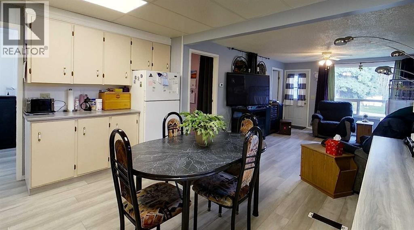
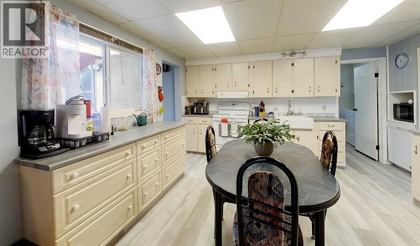
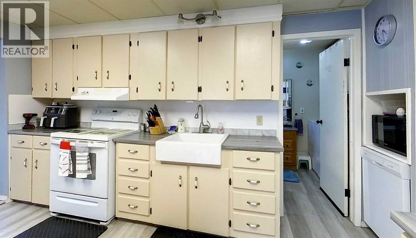
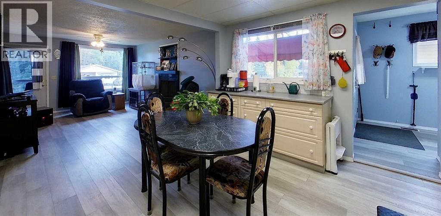
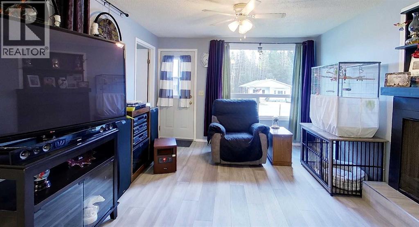
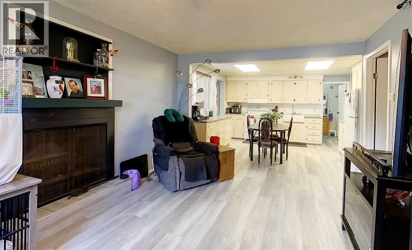
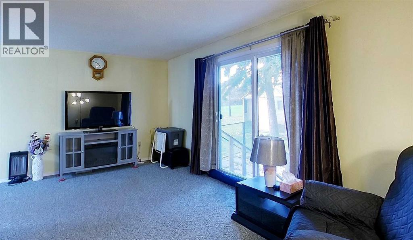
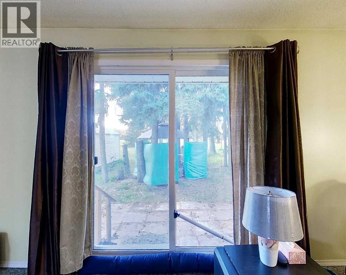
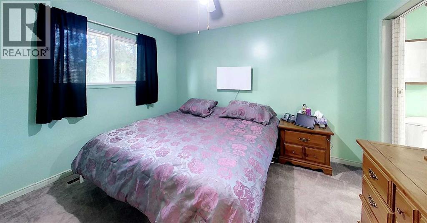
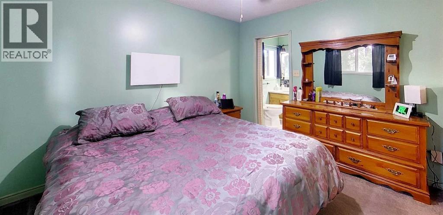
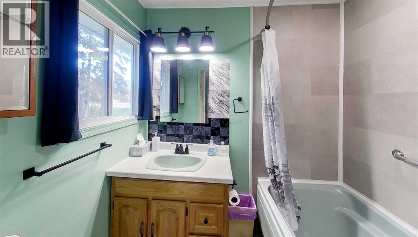
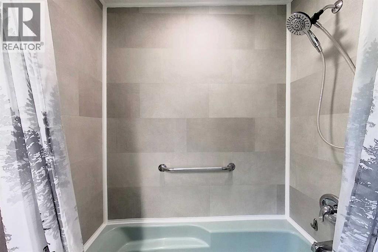
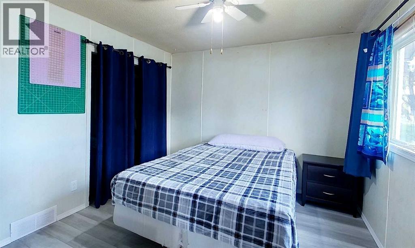
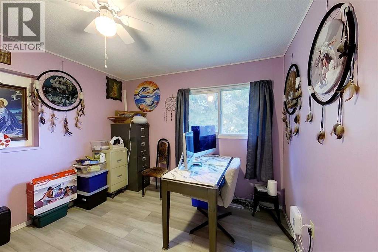
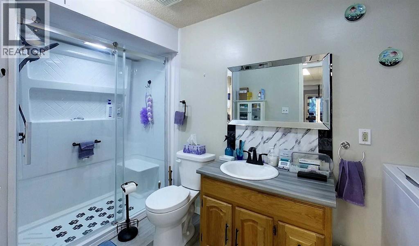
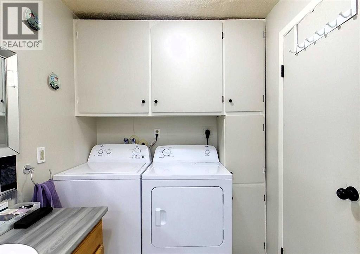
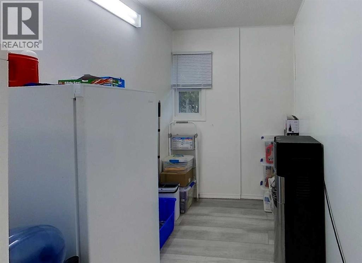
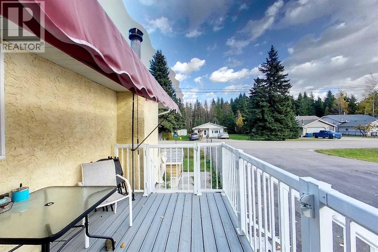
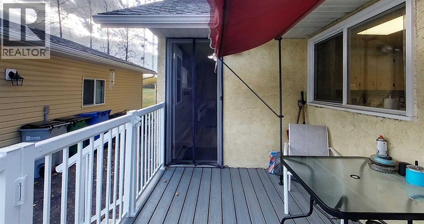
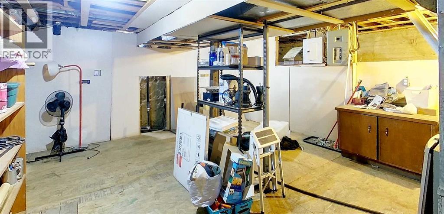
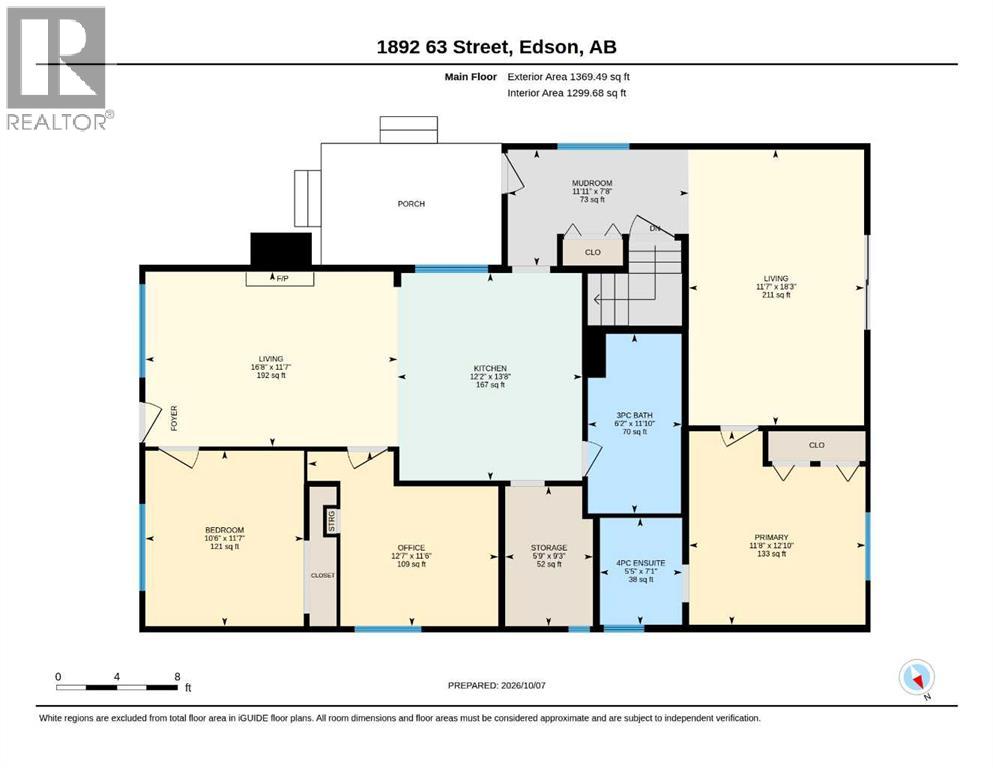
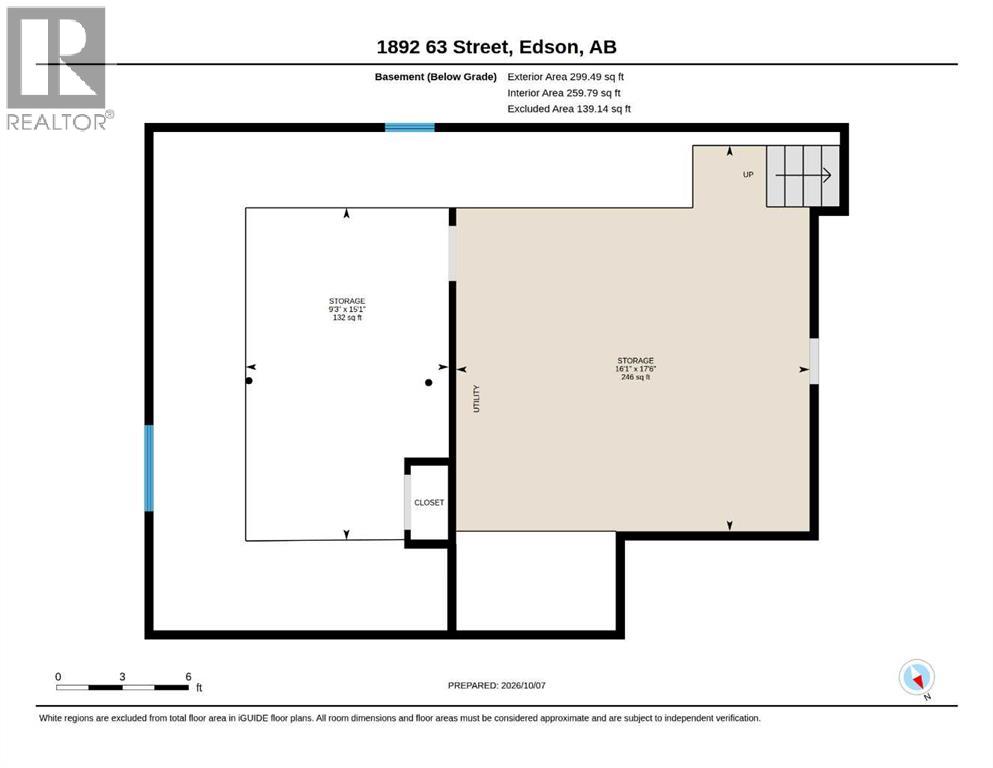
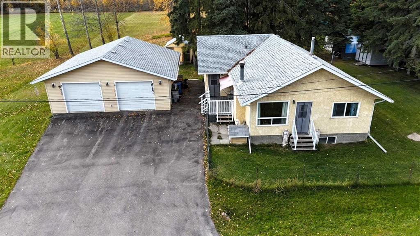
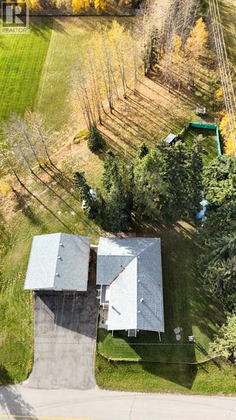
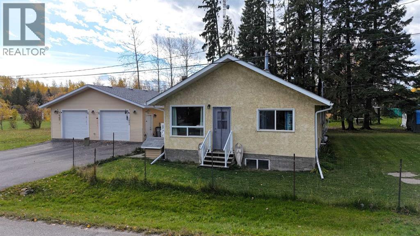
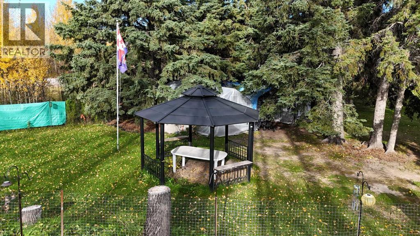
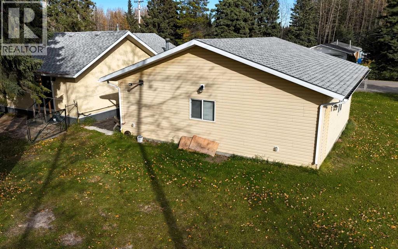
A rare opportunity to enjoy the space and privacy of an acreage while still being conveniently located in town! This property sits on an approximately 1-acre lot and offers plenty of room to enjoy the outdoors. The home features 3 bedrooms and 2 full bathrooms, including main floor laundry and a master ensuite with a jetted tub. The main living area features a cozy wood-burning fireplace, while the kitchen offers ample cabinetry and laminate flooring. The unfinished basement provides for additional storage, or future development. Outside, enjoy the composite deck and patio area, perfect for relaxing or entertaining. The property also includes a large 30' x 28' heated garage with concrete flooring and automatic doors, providing plenty of room for vehicles, hobbies, and storage. Additional features include a sump pump, leaf filter gutter protection, well water and municipal sewer. With its generous lot, substantial garage, and convenient in-town location, this property offers plenty of opportunity to make it your own. (id:63476)
Property Details
| MLS® Number | A2350818 |
| Property Type | Single Family |
| Amenities Near By | Airport, Golf Course, Park, Playground, Recreation Nearby, Schools |
| Community Features | Golf Course Development |
| Features | Level |
| Parking Space Total | 4 |
| Plan | 9623860 |
| Structure | Deck |
Building
| Bathroom Total | 2 |
| Bedrooms Above Ground | 3 |
| Bedrooms Total | 3 |
| Appliances | Washer, Refrigerator, Dishwasher, Stove, Dryer |
| Architectural Style | Bungalow |
| Basement Development | Unfinished |
| Basement Type | Partial (unfinished) |
| Constructed Date | 1953 |
| Construction Style Attachment | Detached |
| Cooling Type | None |
| Exterior Finish | Stucco |
| Fireplace Present | Yes |
| Fireplace Total | 1 |
| Flooring Type | Laminate |
| Foundation Type | See Remarks |
| Heating Fuel | Natural Gas |
| Heating Type | Other |
| Stories Total | 1 |
| Size Interior | 1,669 Sqft |
| Total Finished Area | 1668.98 Sqft |
| Type | House |
Parking
| Detached Garage | 2 |
Land
| Acreage | No |
| Fence Type | Partially Fenced |
| Land Amenities | Airport, Golf Course, Park, Playground, Recreation Nearby, Schools |
| Landscape Features | Landscaped, Lawn |
| Size Depth | 27.87 M |
| Size Frontage | 13.29 M |
| Size Irregular | 0.99 |
| Size Total | 0.99 Ac|32,670 - 43,559 Sqft (3/4 - 1 Ac) |
| Size Total Text | 0.99 Ac|32,670 - 43,559 Sqft (3/4 - 1 Ac) |
| Zoning Description | R1-r |
Rooms
| Level | Type | Length | Width | Dimensions |
|---|---|---|---|---|
| Basement | Storage | 9.25 Ft x 5.75 Ft | ||
| Basement | Storage | 17.50 Ft x 16.08 Ft | ||
| Main Level | Other | 7.67 Ft x 11.92 Ft | ||
| Main Level | Other | 13.67 Ft x 12.17 Ft | ||
| Main Level | Living Room | 18.25 Ft x 11.58 Ft | ||
| Main Level | Primary Bedroom | 12.83 Ft x 11.67 Ft | ||
| Main Level | 4pc Bathroom | 7.08 Ft x 5.42 Ft | ||
| Main Level | Bedroom | 11.58 Ft x 10.50 Ft | ||
| Main Level | Bedroom | 11.50 Ft x 12.58 Ft | ||
| Main Level | 3pc Bathroom | 11.83 Ft x 6.17 Ft | ||
| Main Level | Recreational, Games Room | 11.58 Ft x 16.67 Ft |
Contact Us
Contact us for more information

The trademarks REALTOR®, REALTORS®, and the REALTOR® logo are controlled by The Canadian Real Estate Association (CREA) and identify real estate professionals who are members of CREA. The trademarks MLS®, Multiple Listing Service® and the associated logos are owned by The Canadian Real Estate Association (CREA) and identify the quality of services provided by real estate professionals who are members of CREA. The trademark DDF® is owned by The Canadian Real Estate Association (CREA) and identifies CREA's Data Distribution Facility (DDF®)
October 07 2026 09:38:00
Alberta West REALTORS® Association
Century 21 Twin Realty