
1880 Hugh Allan Drive Unit# 107 Kamloops, British Columbia V1S 0E8

$420,000Maintenance,
$324 Monthly
Maintenance,
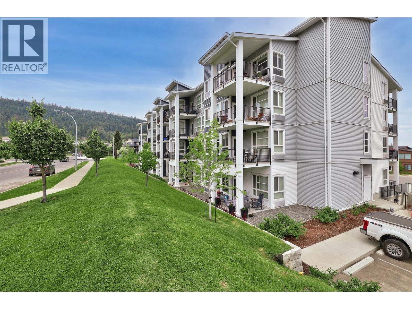
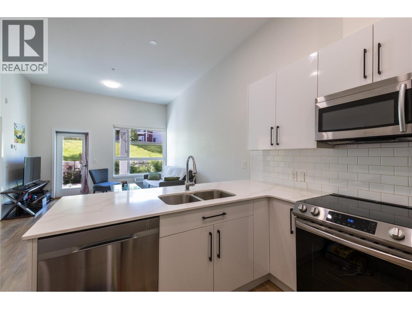
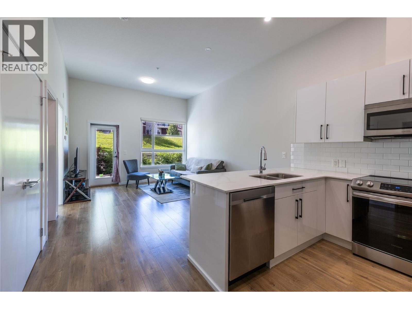
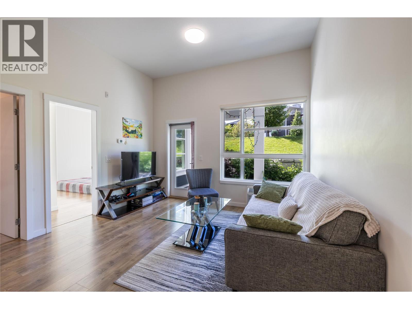
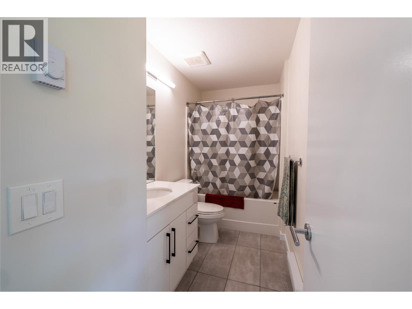
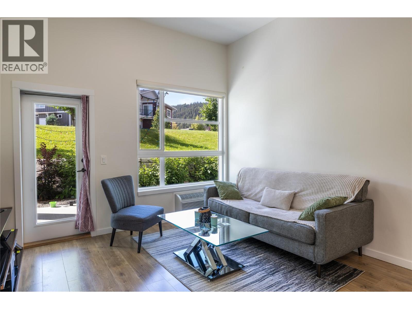
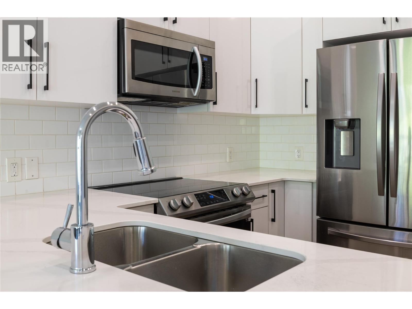
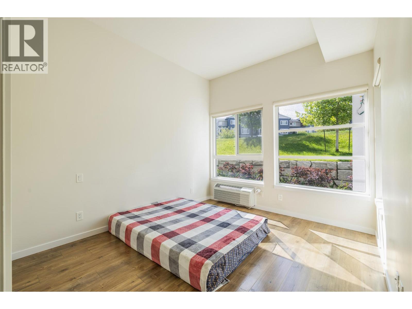
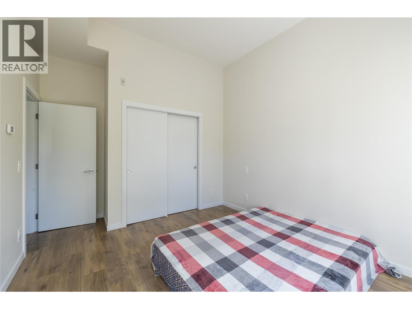
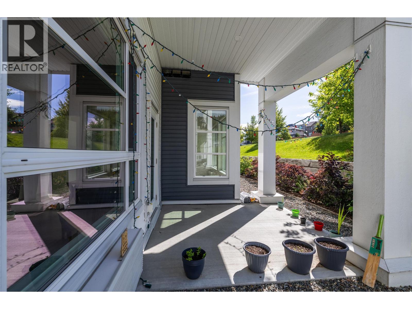
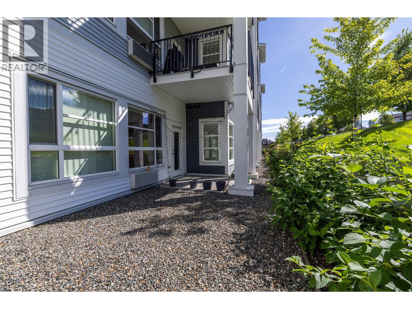
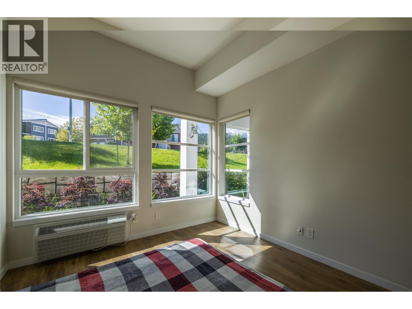
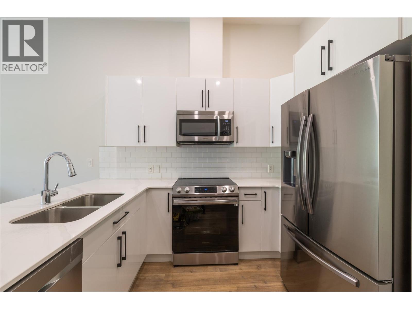
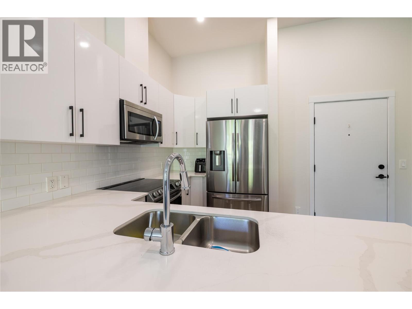
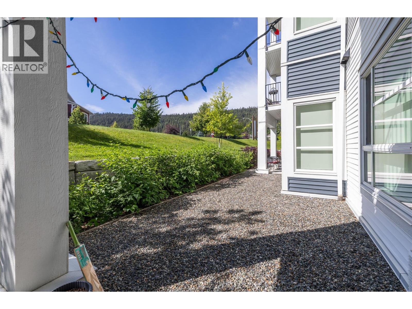
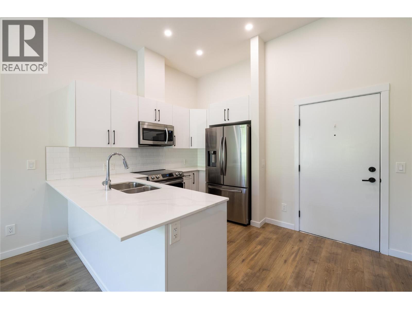
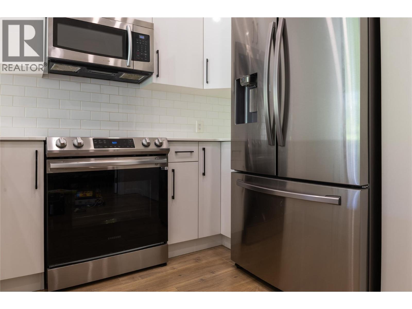
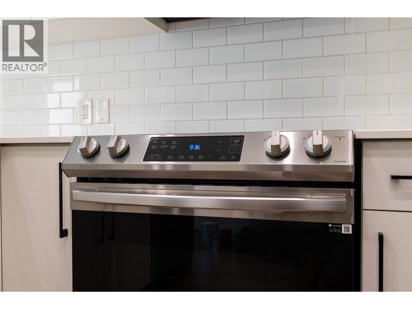
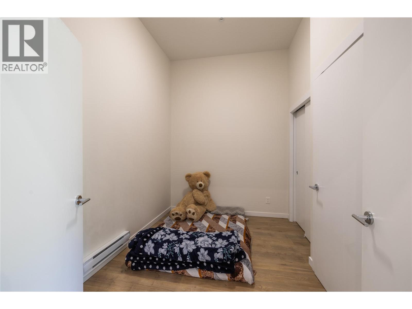
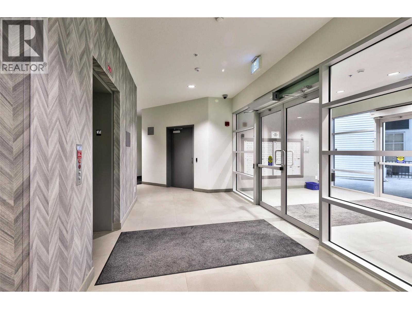
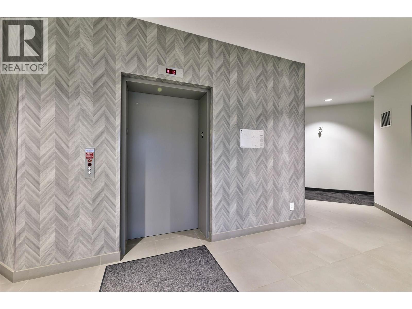
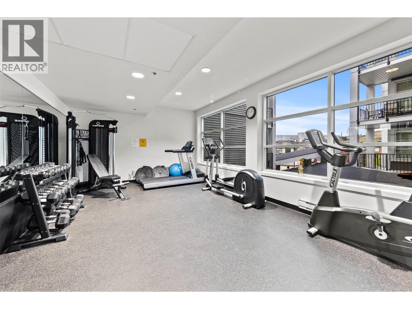
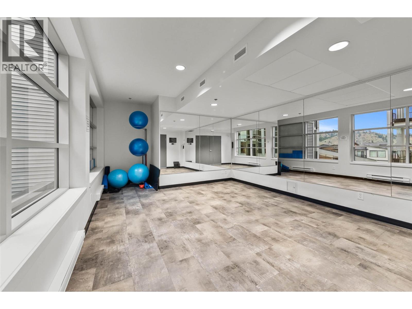
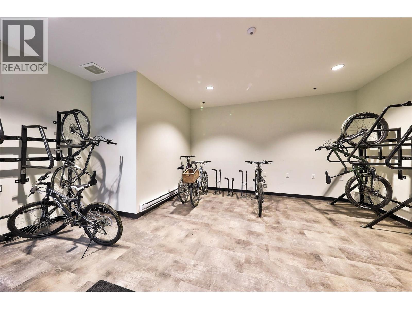
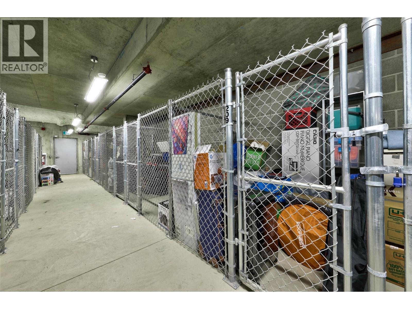
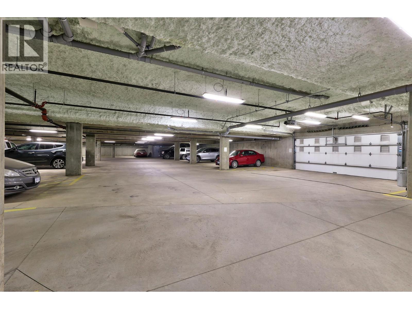
$324 MonthlyStylish Living in Pineview Valley! Discover this bright and welcoming ground-floor home in the Mountainview complex, a quality 2019 development by Granite Developments. With 670 sqft, this 1 bedroom plus spacious den, and 1 bathroom home offers the perfect blend of comfort and practicality. The kitchen is equipped with stainless steel appliances and flows effortlessly into the living space, creating a functional layout for everyday living. The generous primary bedroom offers a relaxing retreat, while the versatile den is ideal for a home office, hobbies, or accommodating guests. Picture enjoying your morning coffee on the private ground-level patio, perfect for pet owners, before stepping out to nearby walking and biking trails. Everyday convenience is enhanced with two secure underground parking stalls and a personal storage locker. Residents of Mountainview enjoy access to outstanding amenities including a fully equipped fitness and yoga studio, theatre room, business center, bike storage, and rooftop patios showcasing scenic views. Located in a safe neighborhood with easy transit access and direct routes to TRU, this home delivers more than just a place to live, it offers a lifestyle to enjoy. Currently tenanted, this property presents an excellent opportunity for both buyers and investors alike. Schedule your private showing today and experience the convenience of Pineview living! (id:63476)
Property Details
| MLS® Number | 10386626 |
| Property Type | Single Family |
| Neigbourhood | Pineview Valley |
| Community Name | MOUNTAINVIEW PLACE |
| Community Features | Pets Allowed |
| Parking Space Total | 2 |
| Storage Type | Storage, Locker |
Building
| Bathroom Total | 1 |
| Bedrooms Total | 1 |
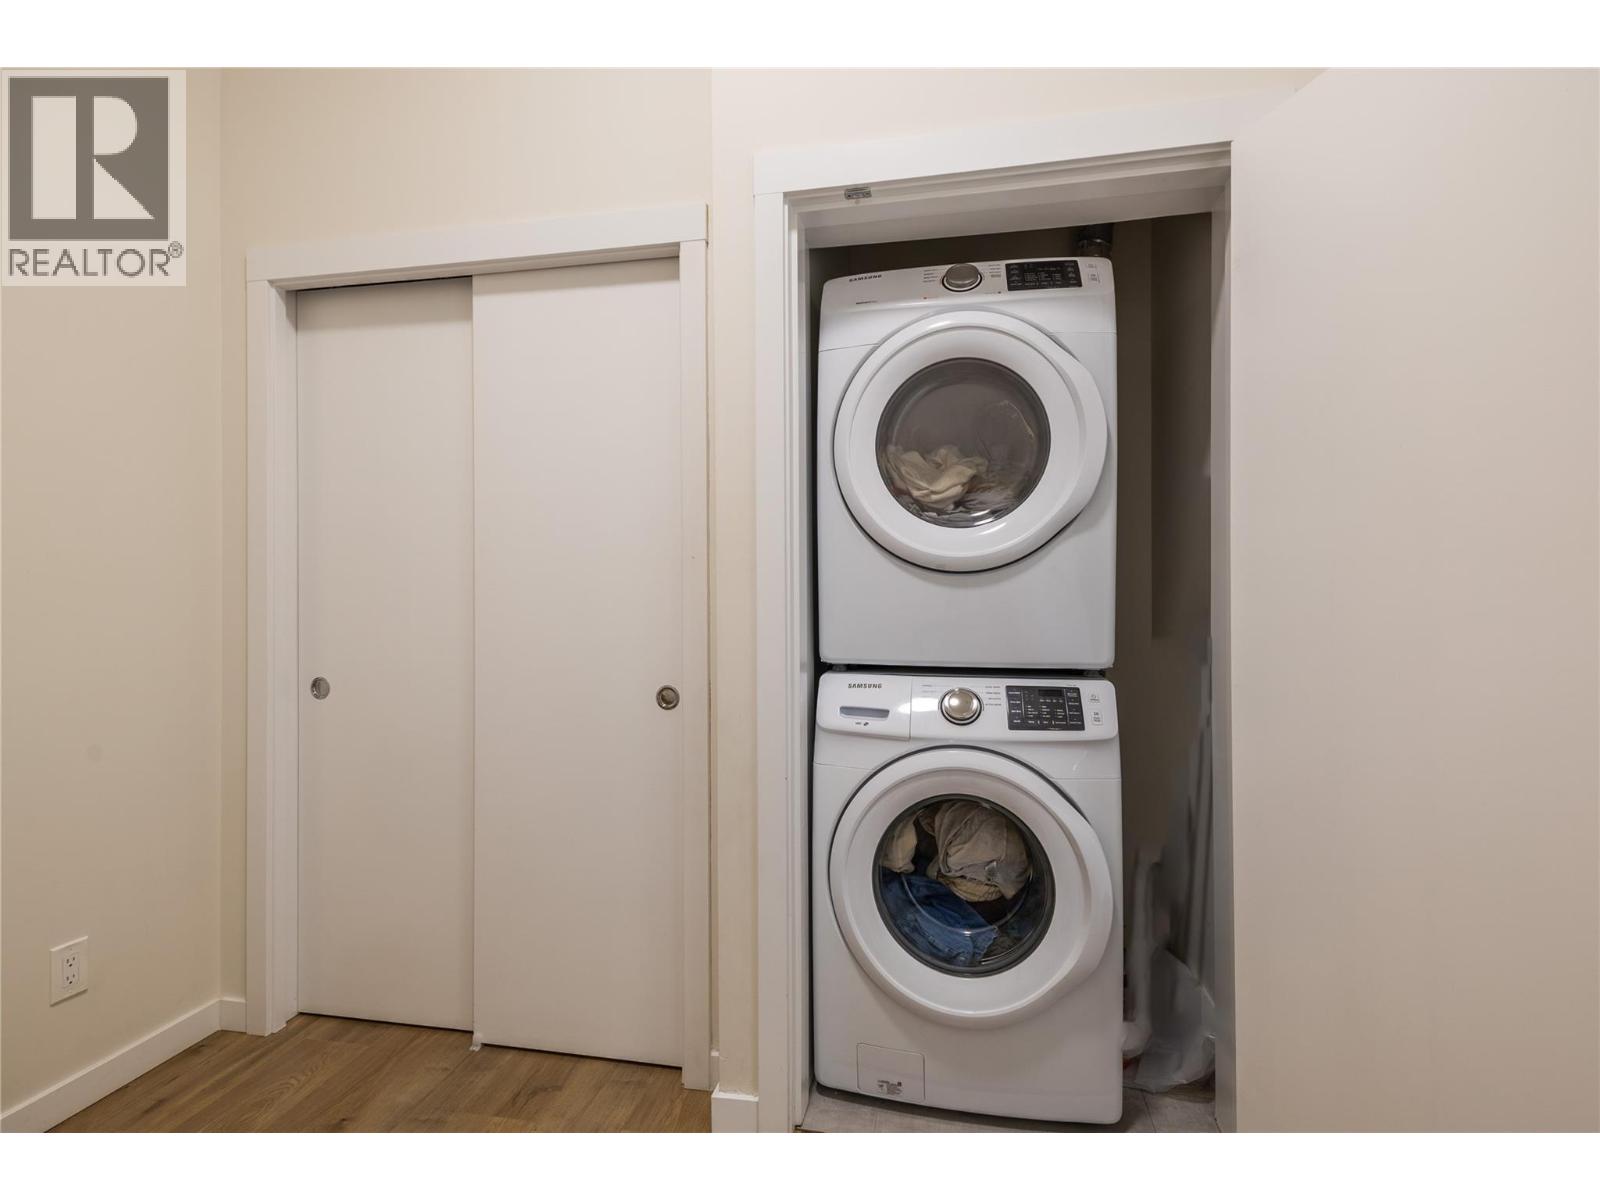
| Appliances | Refrigerator, Dishwasher, Washer & Dryer |
| Architectural Style | Other |
| Constructed Date | 2020 |
| Cooling Type | Central Air Conditioning |
| Exterior Finish | Other |
| Fire Protection | Security System |
| Flooring Type | Mixed Flooring |
| Heating Type | Forced Air, See Remarks |
| Roof Material | Asphalt Shingle |
| Roof Style | Unknown |
| Stories Total | 1 |
| Size Interior | 670 Sqft |
| Type | Apartment |
| Utility Water | Municipal Water |
Parking
| Underground |
Land
| Acreage | No |
| Sewer | Municipal Sewage System |
| Size Total Text | Under 1 Acre |
Rooms
| Level | Type | Length | Width | Dimensions |
|---|---|---|---|---|
| Main Level | Primary Bedroom | 10'11'' x 12'3'' | ||
| Main Level | Living Room | 12'9'' x 15'2'' | ||
| Main Level | Kitchen | 8'0'' x 10'0'' | ||
| Main Level | Den | 10'11'' x 8'1'' | ||
| Main Level | Full Bathroom | Measurements not available |
Contact Us
Contact us for more information

The trademarks REALTOR®, REALTORS®, and the REALTOR® logo are controlled by The Canadian Real Estate Association (CREA) and identify real estate professionals who are members of CREA. The trademarks MLS®, Multiple Listing Service® and the associated logos are owned by The Canadian Real Estate Association (CREA) and identify the quality of services provided by real estate professionals who are members of CREA. The trademark DDF® is owned by The Canadian Real Estate Association (CREA) and identifies CREA's Data Distribution Facility (DDF®)
May 11 2026 09:30:07
Association of Interior REALTORS®
Royal LePage Westwin Realty