
188 Wheat Lane E Kitchener, Ontario N2R 1R7

$2,399 MonthlyProperty Management
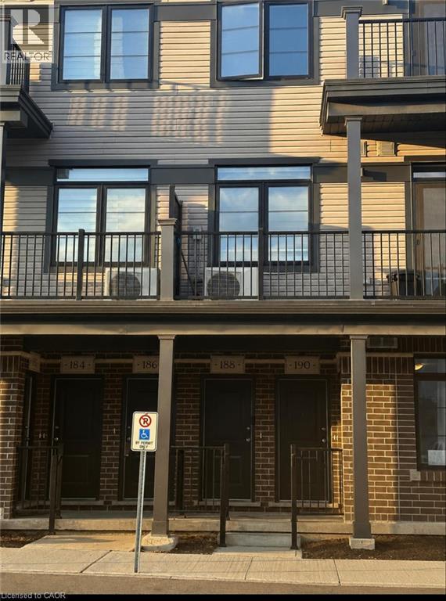
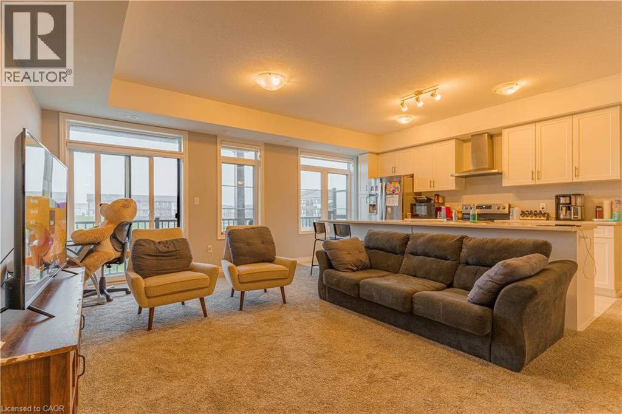
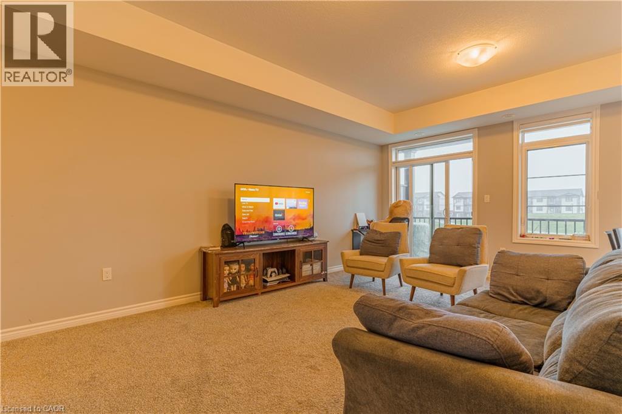
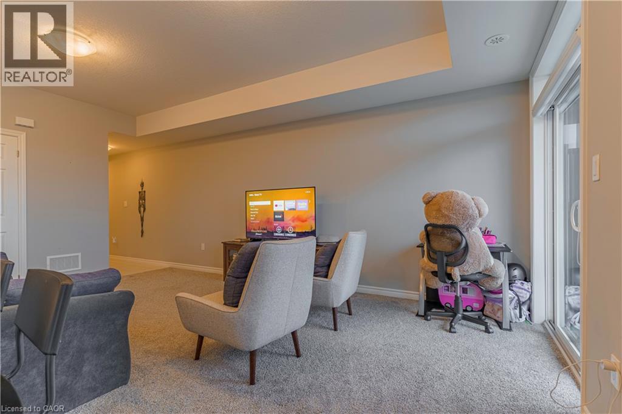
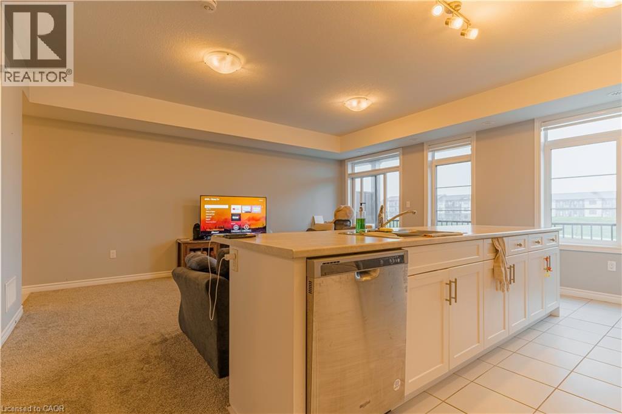
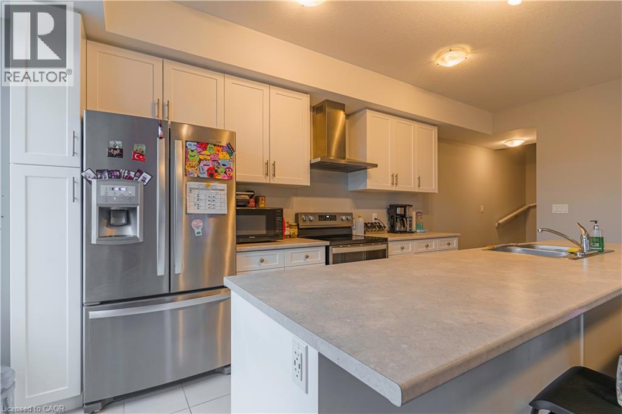
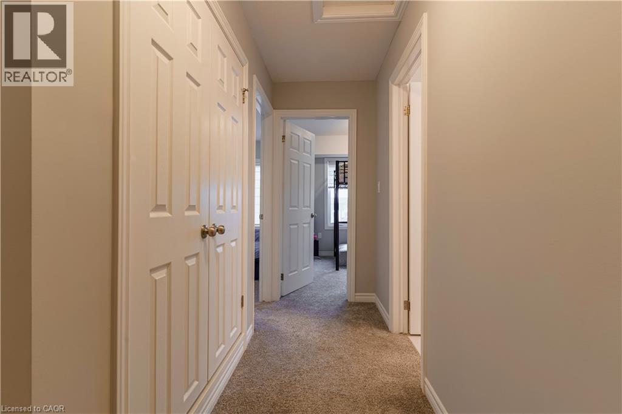
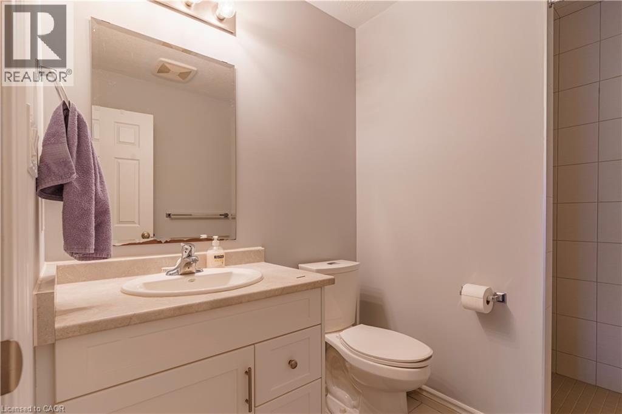
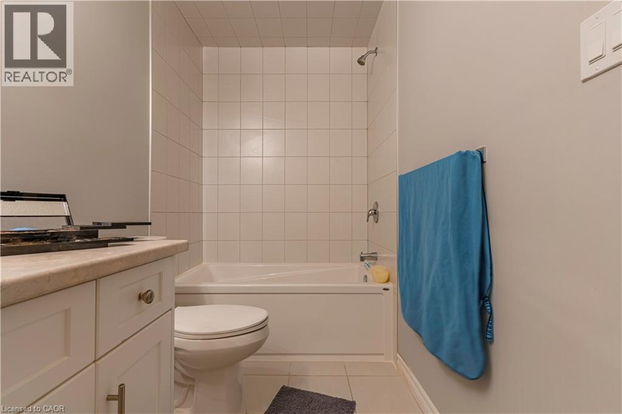
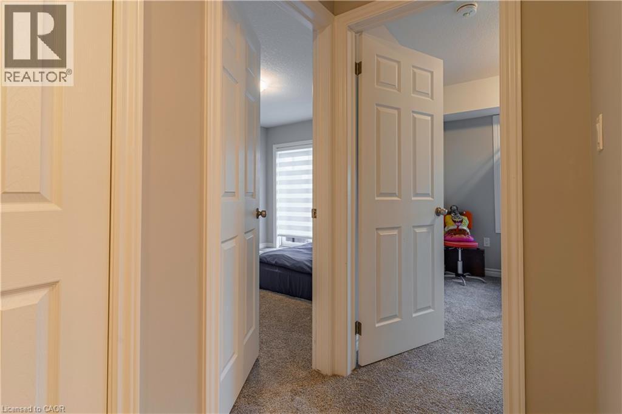
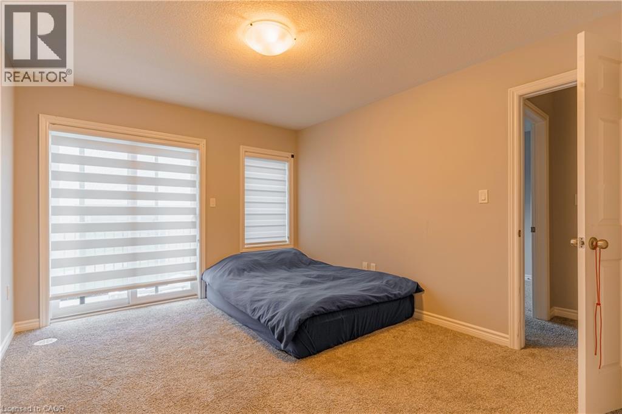
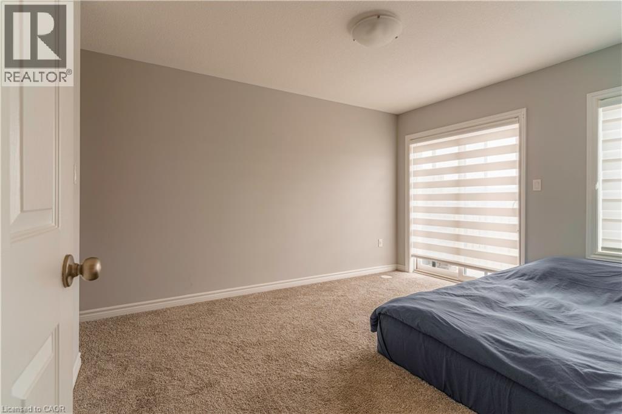
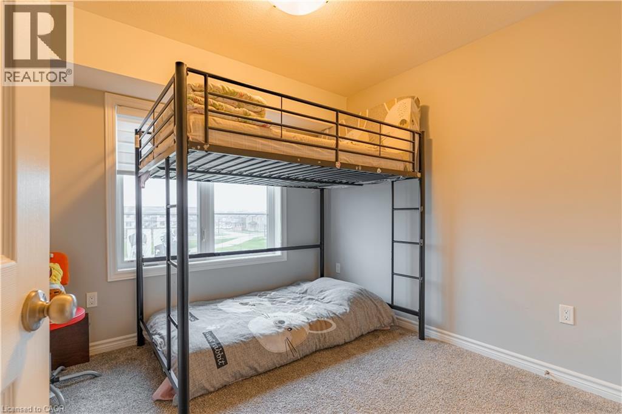
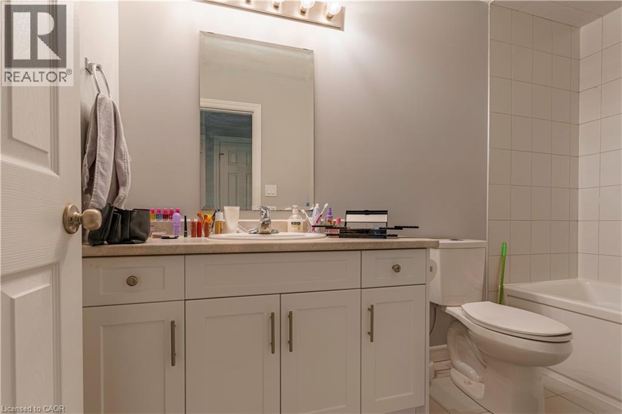
Welcome to 188 Wheat Lane! This beautiful and modern townhome offers 2 spacious bedrooms, 3 bathrooms, and approximately 1,225 sq. ft. of comfortable living space. The bright, open-concept main floor features a functional kitchen and a generous great room, making it perfect for everyday living and entertaining. Built in 2022, the home also includes convenient second-floor laundry, a private balcony, and one parking space. Ideally located within walking distance of shopping, a supermarket, McDonald’s, Starbucks, schools, public transit, and the RBJ Schlegel Park recreation complex. A wonderful opportunity to enjoy modern living in a convenient and family-friendly neighbourhood. (id:63476)
Property Details
| MLS® Number | 40850906 |
| Property Type | Single Family |
| Amenities Near By | Playground, Public Transit, Schools, Shopping |
| Community Features | Quiet Area, School Bus |
| Equipment Type | Water Heater |
| Features | Balcony, No Pet Home |
| Parking Space Total | 1 |
| Rental Equipment Type | Water Heater |
Building
| Bathroom Total | 3 |
| Bedrooms Above Ground | 2 |
| Bedrooms Total | 2 |
| Appliances | Central Vacuum, Dishwasher, Dryer, Refrigerator, Stove, Washer, Microwave Built-in |
| Basement Type | None |
| Construction Style Attachment | Attached |
| Cooling Type | Central Air Conditioning |
| Exterior Finish | Brick, Vinyl Siding |
| Fire Protection | Smoke Detectors |
| Half Bath Total | 1 |
| Heating Fuel | Natural Gas |
| Heating Type | Forced Air |
| Stories Total | 2 |
| Size Interior | 1,225 Sqft |
| Type | Row / Townhouse |
| Utility Water | Municipal Water |
Parking
| Open |
Land
| Acreage | No |
| Land Amenities | Playground, Public Transit, Schools, Shopping |
| Sewer | Municipal Sewage System |
| Size Total Text | Unknown |
| Zoning Description | R-8 520r |
Rooms
| Level | Type | Length | Width | Dimensions |
|---|---|---|---|---|
| Second Level | 4pc Bathroom | 9'0'' x 5'0'' | ||
| Second Level | Bedroom | 9'6'' x 9'5'' | ||
| Second Level | 4pc Bathroom | 9'0'' x 5'0'' | ||
| Second Level | Primary Bedroom | 12'10'' x 10'9'' | ||
| Second Level | Laundry Room | 4'0'' x 3'0'' | ||
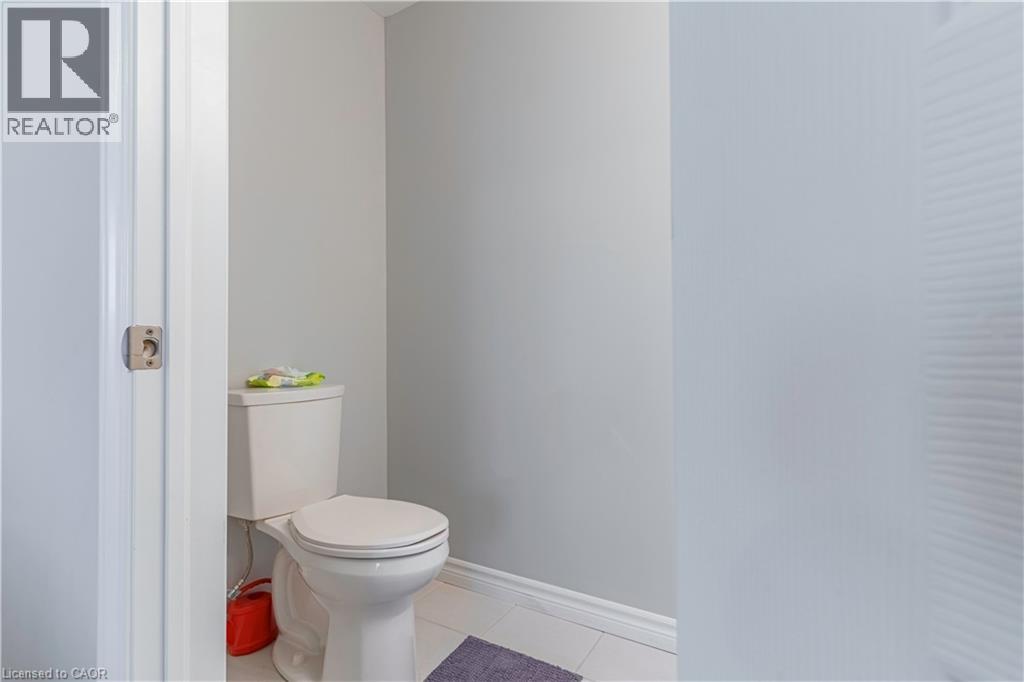
| Main Level | 2pc Bathroom | Measurements not available | ||
| Main Level | Kitchen | 14'6'' x 7'5'' | ||
| Main Level | Great Room | 18'5'' x 12'10'' |
Contact Us
Contact us for more information

The trademarks REALTOR®, REALTORS®, and the REALTOR® logo are controlled by The Canadian Real Estate Association (CREA) and identify real estate professionals who are members of CREA. The trademarks MLS®, Multiple Listing Service® and the associated logos are owned by The Canadian Real Estate Association (CREA) and identify the quality of services provided by real estate professionals who are members of CREA. The trademark DDF® is owned by The Canadian Real Estate Association (CREA) and identifies CREA's Data Distribution Facility (DDF®)
July 27 2026 01:59:06
REALTORS® Association of Hamilton-Burlington
RE/MAX Real Estate Centre Inc.