
1874 Brow Of Mountain Road W Viewmount, Nova Scotia B0P 1E0

$630,000
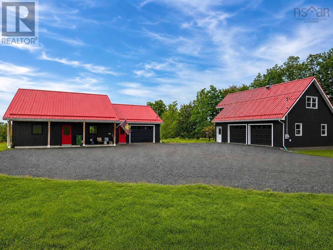
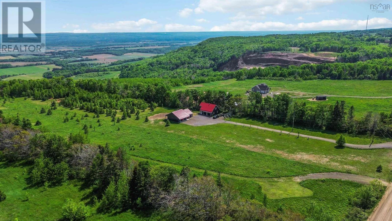
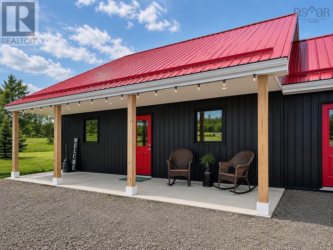
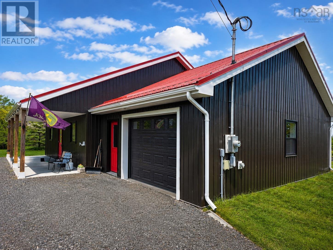
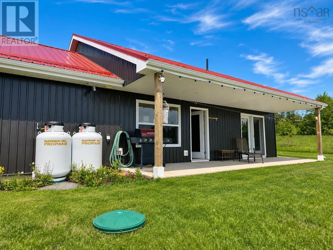
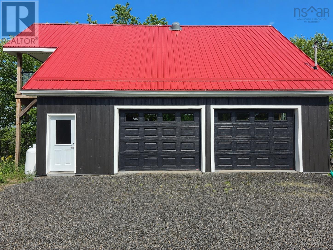
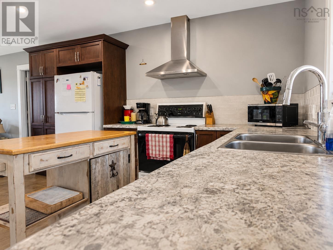
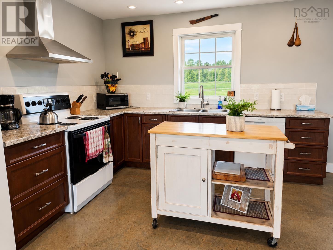
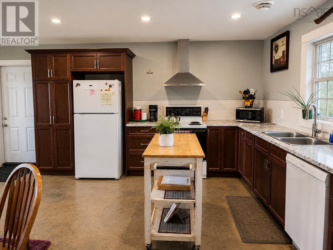
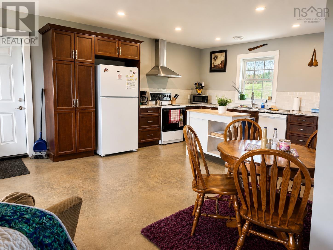

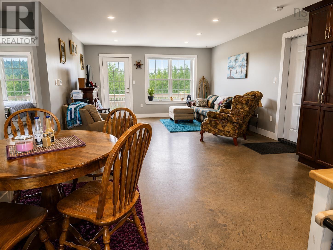
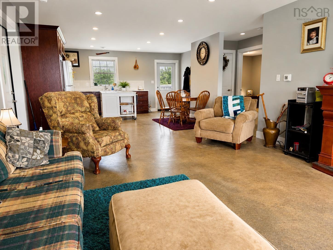
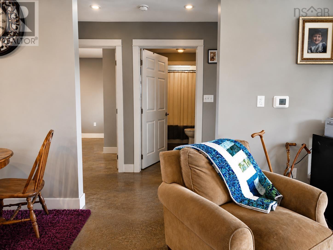
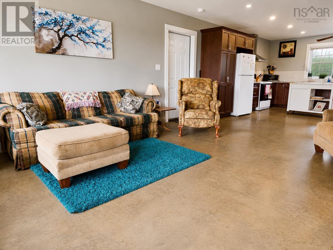
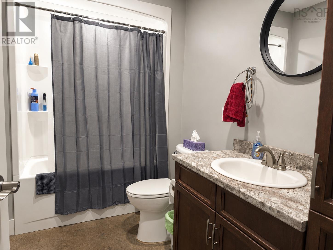
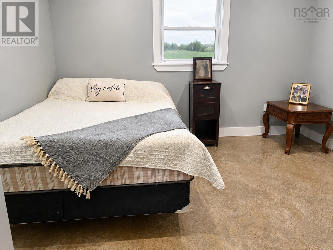
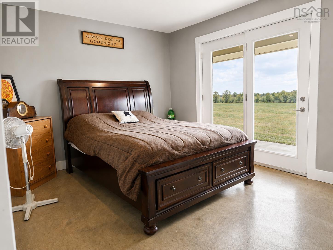
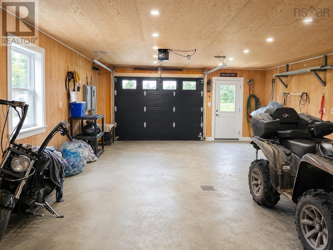
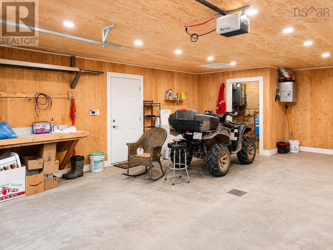
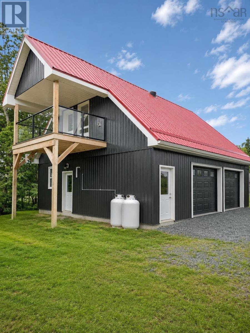
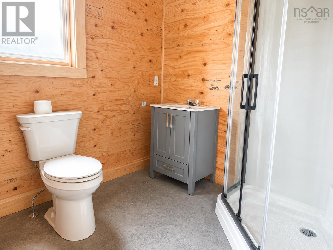
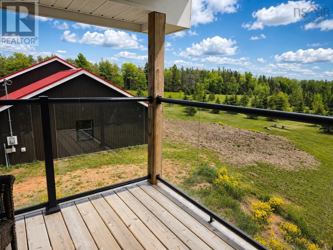
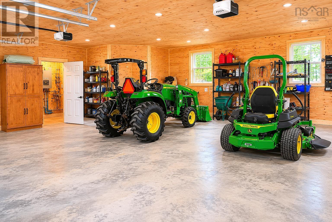
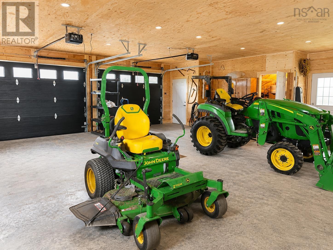
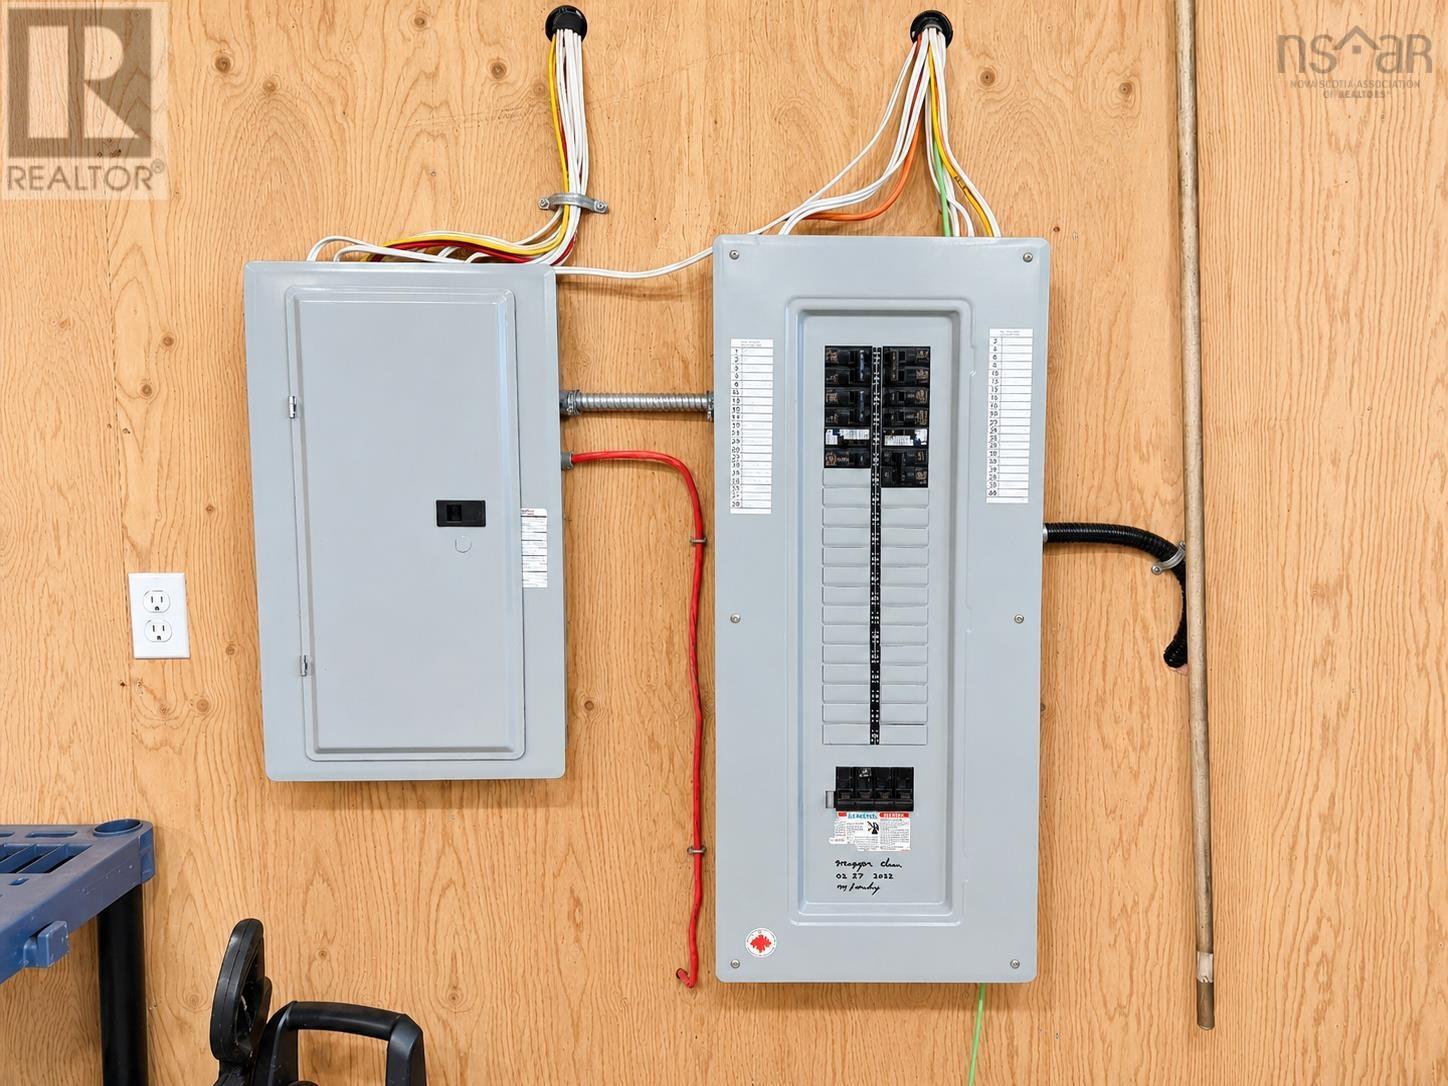
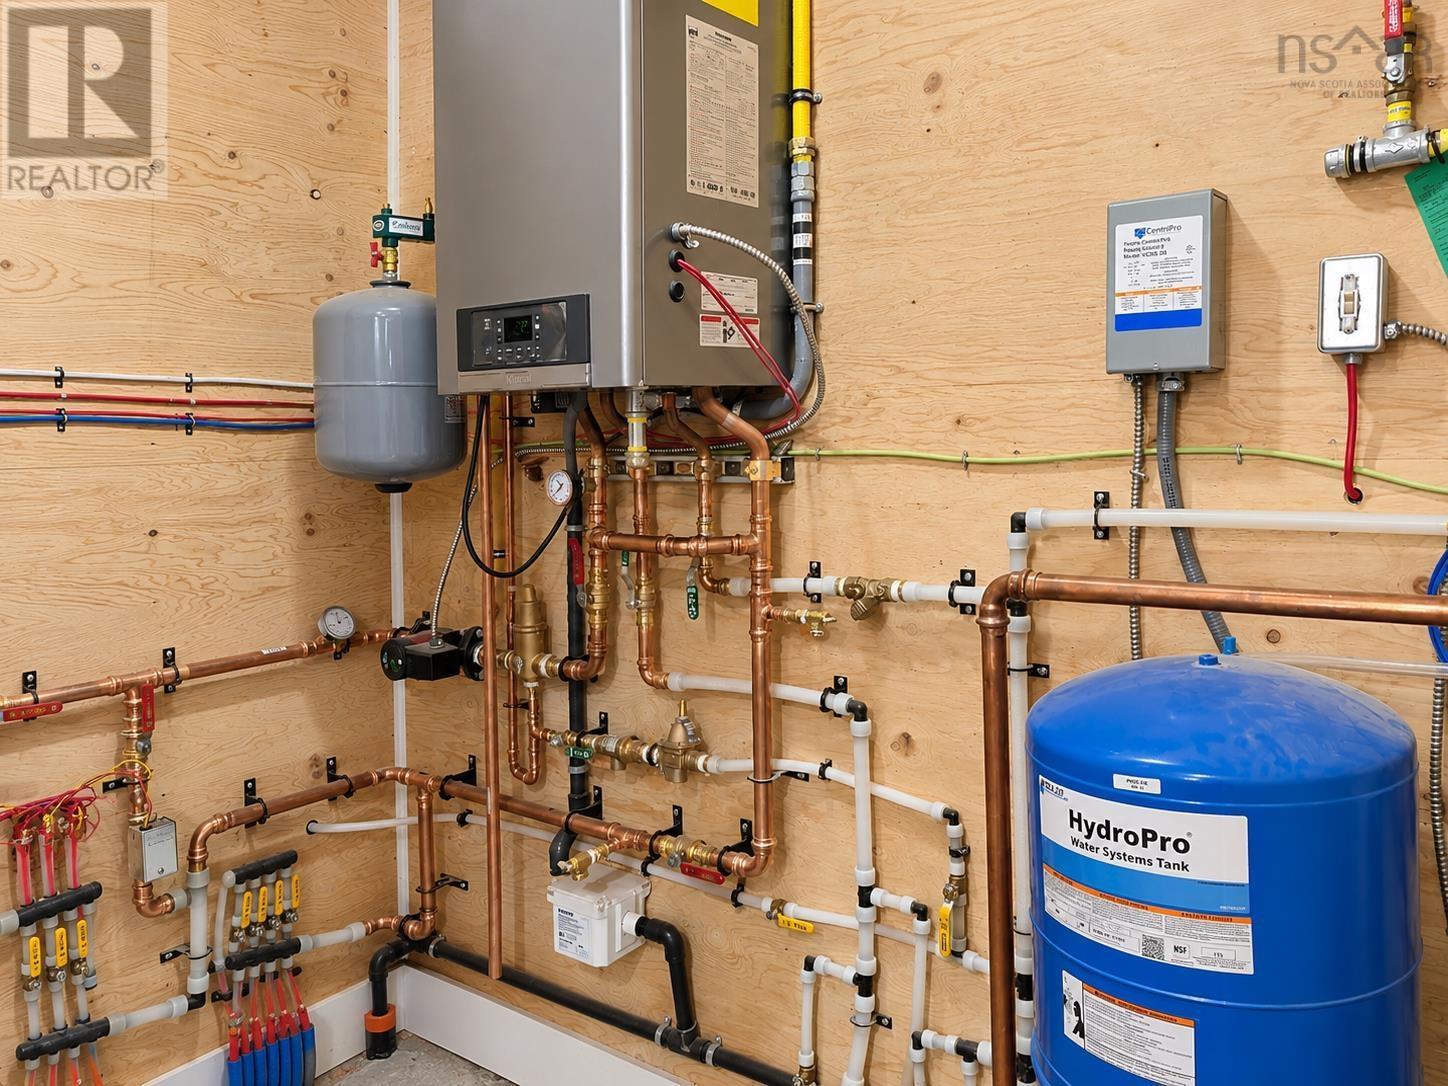
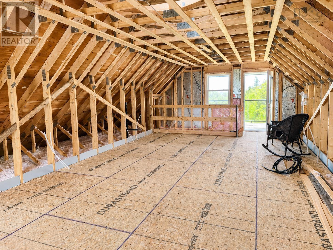
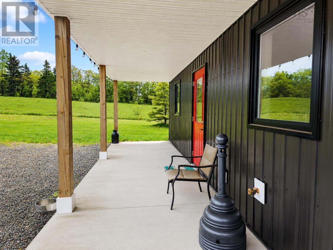
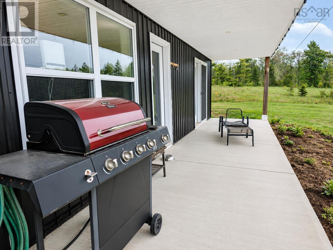
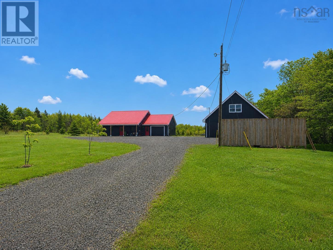
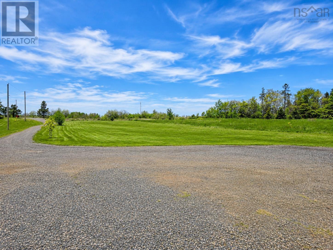
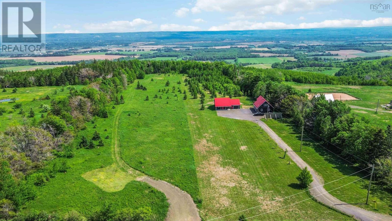
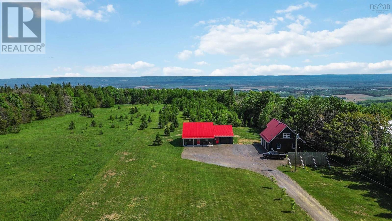
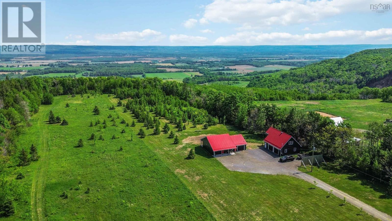
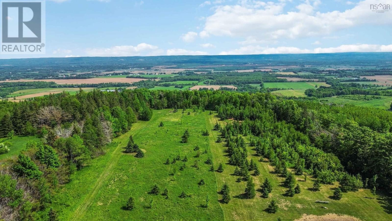
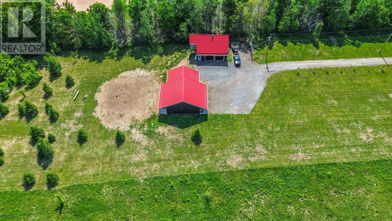
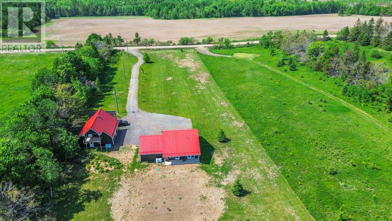
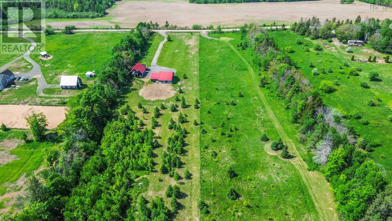
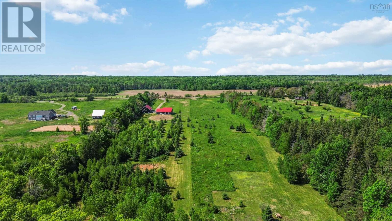
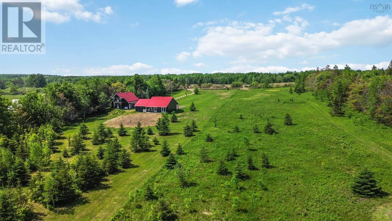
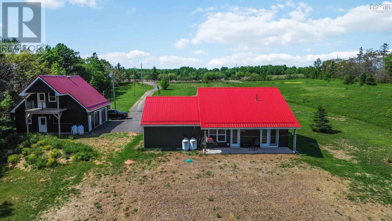
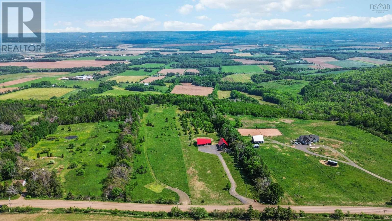
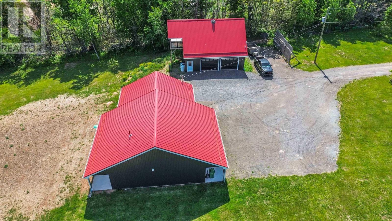
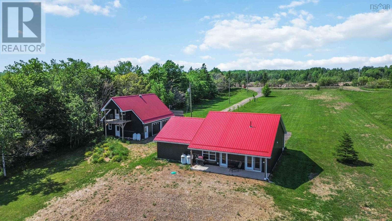
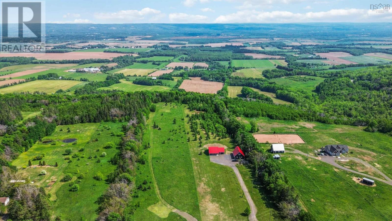
Privately tucked away from the road on 5.62 acres, this impressive 4-year-old property offers modern, low-maintenance living with exceptional garage and workshop space. The two-bedroom, one-bath home is built on a slab and features an attached double garage. Both the home and garages are equipped with efficient propane in-floor heating systems, while domestic hot water is provided by an on-demand system. Metal roofing and metal siding on all buildings ensure durability and ease of maintenance. A standout feature is the detached 1½-storey garage, offering approximately 2,000 square feet combined of versatile space, including an upper-level loft of approximately 700 square feet. This impressive building features two 10-foot garage doors, propane in-floor heat, generator backup capability, a three-piece bathroom, washer and dryer hookups, and access to a second-level deckideal for a workshop, hobby space, or storage. The home is finished and move-in ready, with the exception of the concrete flooring, allowing a new owner to choose their preferred flooring finishes. If you're looking for a newer home with privacy, acreage, and outstanding garage space, this unique property deserves a closer look. (id:63476)
Property Details
| MLS® Number | 202612994 |
| Property Type | Single Family |
| Community Name | Viewmount |
| Community Features | School Bus |
| Features | Balcony |
Building
| Bathroom Total | 1 |
| Bedrooms Above Ground | 2 |
| Bedrooms Total | 2 |
| Appliances | Stove, Dishwasher, Dryer, Washer, Refrigerator |
| Basement Type | None |
| Constructed Date | 2022 |
| Construction Style Attachment | Detached |
| Exterior Finish | Steel |
| Flooring Type | Concrete |
| Foundation Type | Concrete Slab |
| Heating Fuel | Propane |
| Heating Type | Hot Water, In Floor Heating |
| Stories Total | 1 |
| Size Interior | 1,136 Sqft |
| Total Finished Area | 1136 Sqft |
| Type | House |
| Utility Water | Drilled Well |
Parking
| Garage | |
| Attached Garage | |
| Detached Garage | |
| Heated Garage | |
| Gravel | |
| Parking Space(s) |
Land
| Acreage | Yes |
| Landscape Features | Partially Landscaped |
| Sewer | Septic System |
| Size Irregular | 5.62 |
| Size Total | 5.62 Ac |
| Size Total Text | 5.62 Ac |
Rooms
| Level | Type | Length | Width | Dimensions |
|---|---|---|---|---|
| Main Level | Kitchen | 19 x 18.5 -jog | ||
| Main Level | Living Room | 19 x 17 | ||
| Main Level | 4pc Bathroom | 11.4 x 6.9 | ||
| Main Level | Primary Bedroom | 12.4 x 17.1 | ||
| Main Level | Bedroom | 12.1 x 13.6 +jog |
Contact Us
Contact us for more information

The trademarks REALTOR®, REALTORS®, and the REALTOR® logo are controlled by The Canadian Real Estate Association (CREA) and identify real estate professionals who are members of CREA. The trademarks MLS®, Multiple Listing Service® and the associated logos are owned by The Canadian Real Estate Association (CREA) and identify the quality of services provided by real estate professionals who are members of CREA. The trademark DDF® is owned by The Canadian Real Estate Association (CREA) and identifies CREA's Data Distribution Facility (DDF®)
July 31 2026 03:42:29
Nova Scotia Association of REALTORS®
Keller Williams Select Realty (Kentville)