
18723 130 St NW Edmonton, Alberta T6V 0P2

$529,900
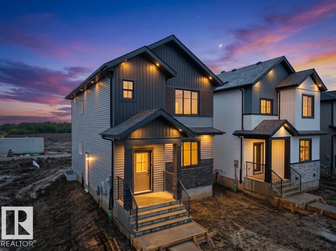
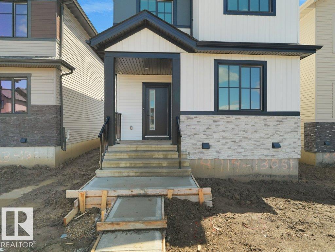
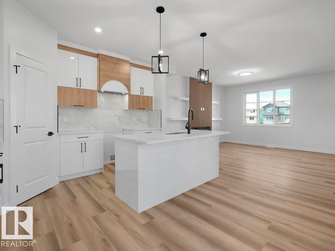
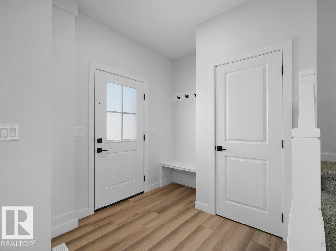
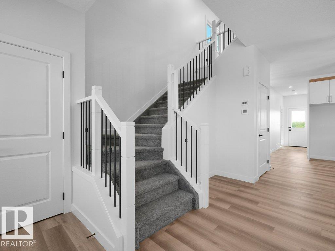
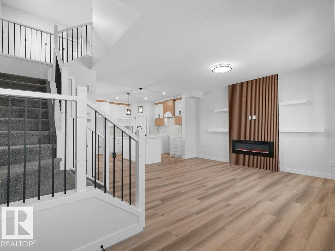
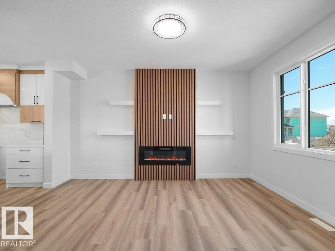
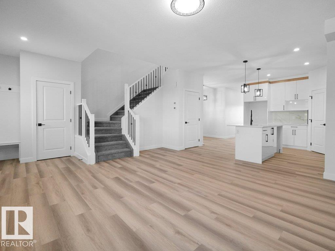
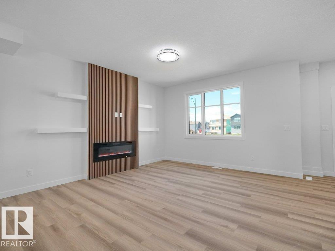
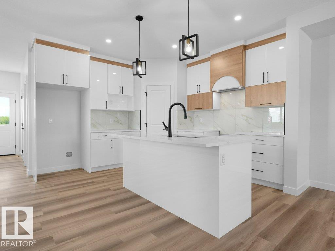
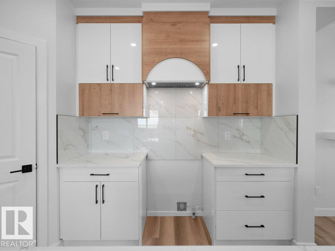
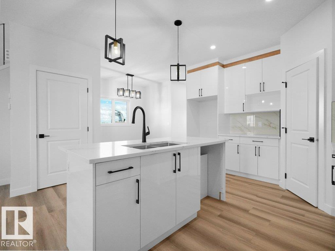
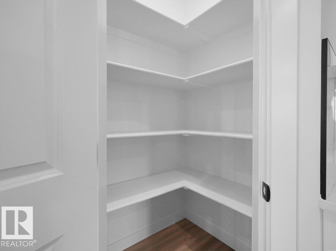
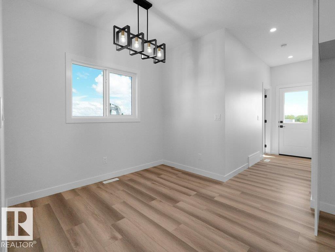
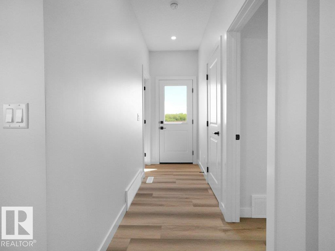
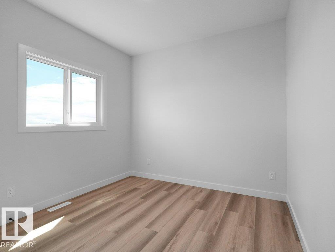
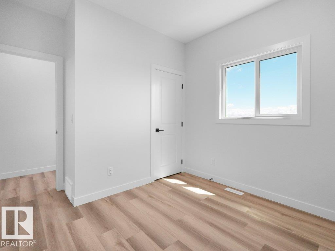
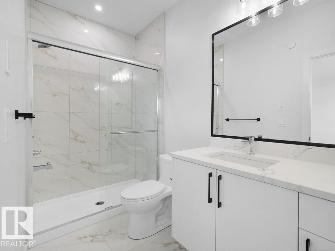
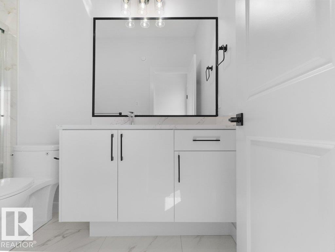
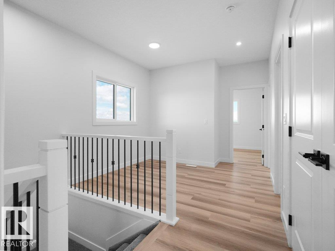
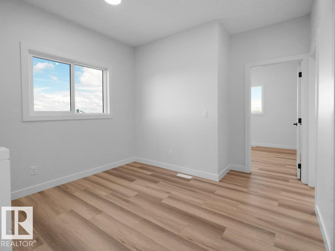
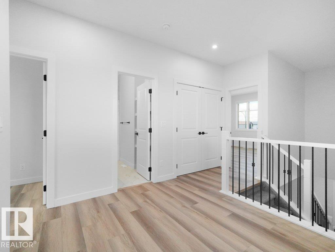
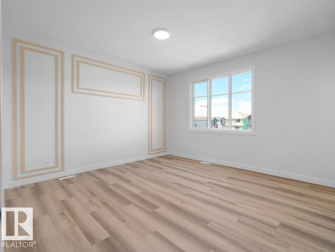
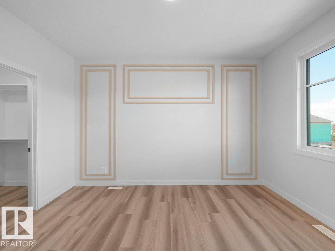
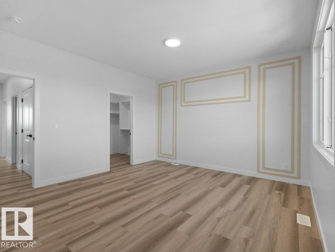
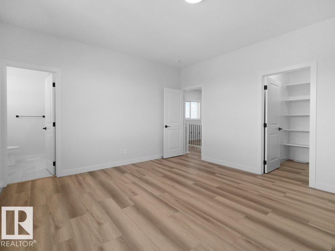
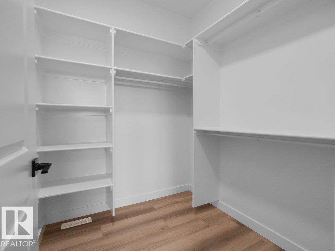
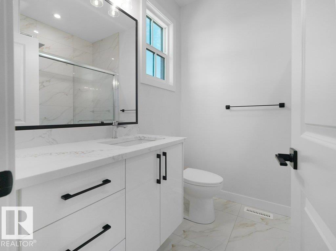
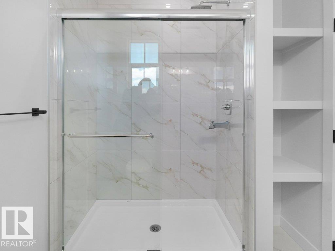
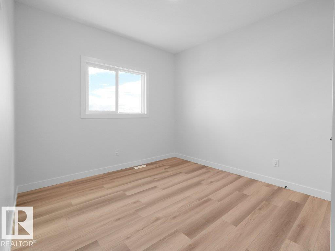
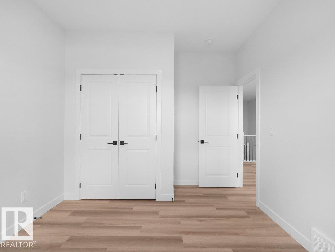
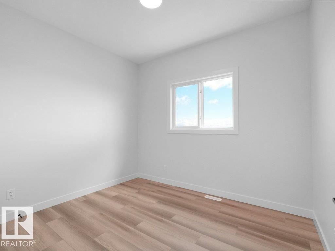
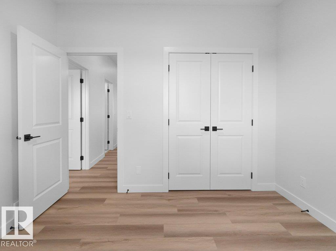
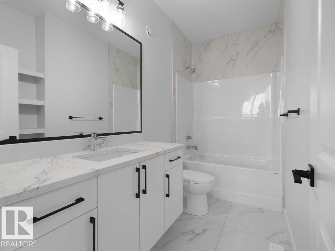
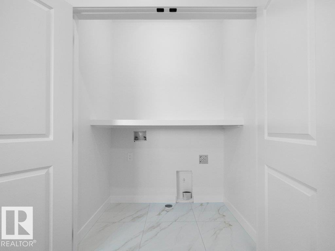
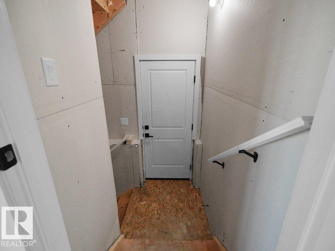
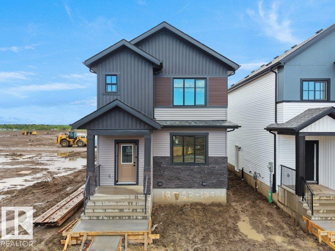
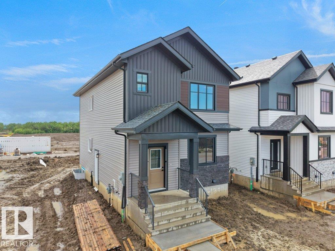
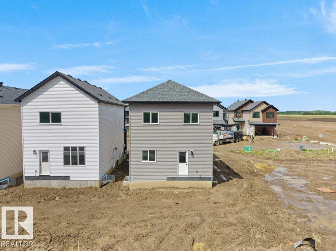
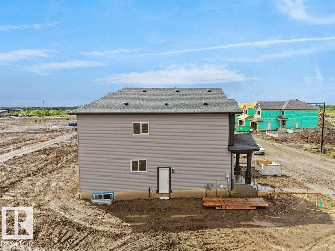
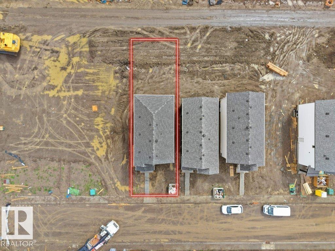
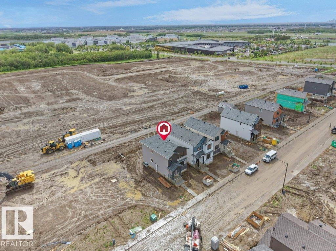
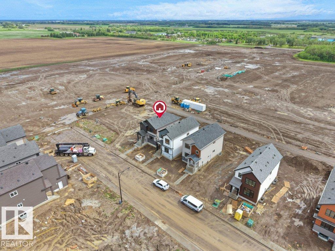
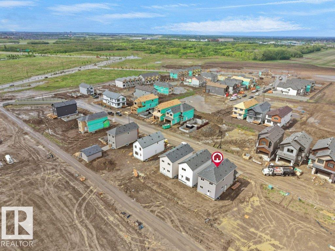
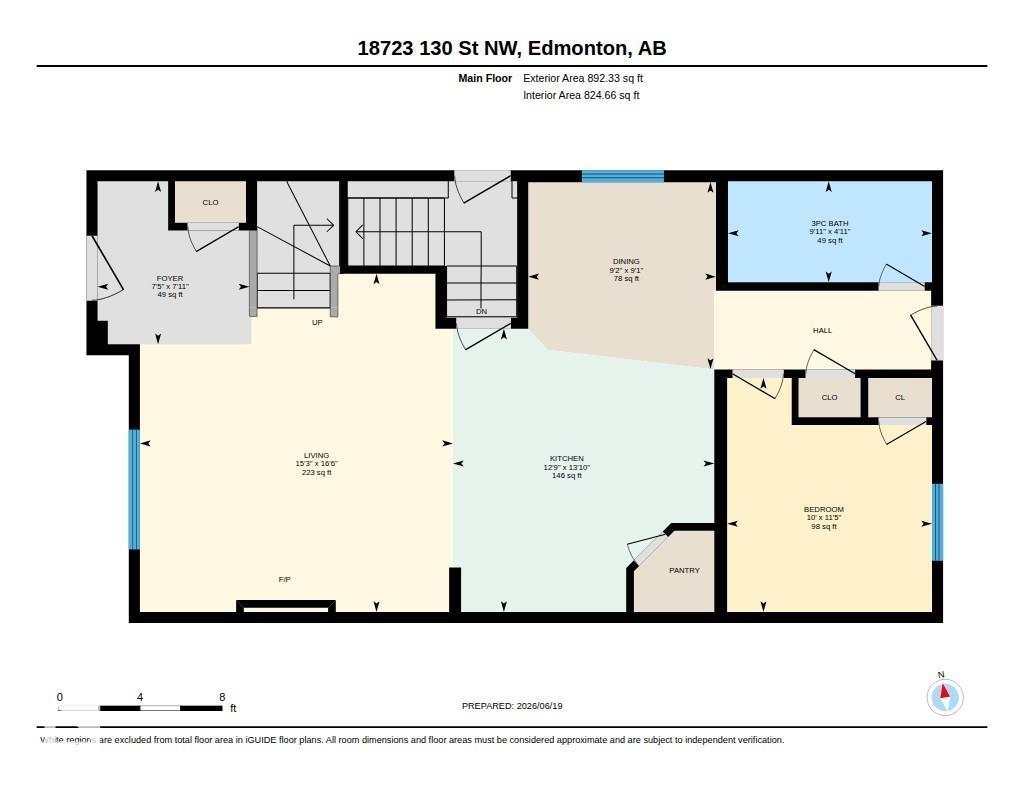
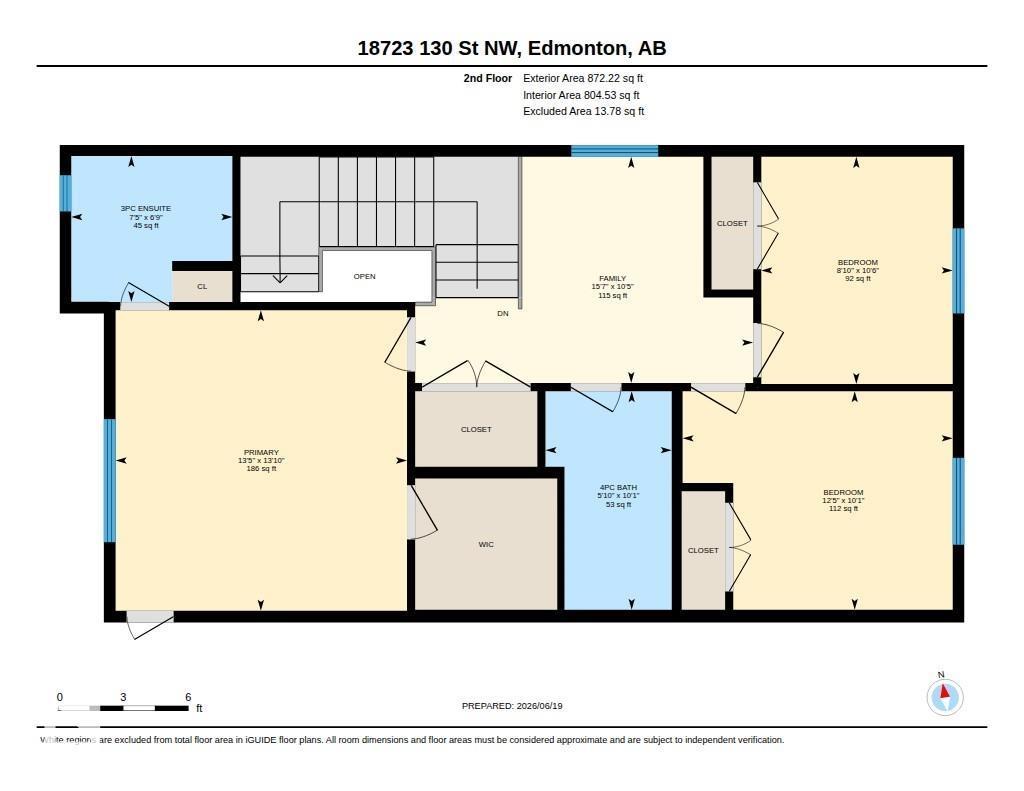
22 pocket lot + DECK + DOUBLE DETACHED GARAGE + SIDE ENTRANCE TO BASEMENT! Welcome to this beautifully designed home in the growing community of Goodridge Corners, situated on a desirable 22 pocket lot. Offering 4 bedrooms and 3 full bathrooms, this home features a functional layout designed for modern living. The main floor boasts a spacious great room with an electric fireplace, a dedicated dining area, and a well-appointed kitchen complete with a walk in pantry and $2,500 builder appliance credit. A main floor bedroom and full bathroom add flexibility for guests, family, or a home office. Upstairs, you'll find a versatile bonus room, convenient laundry room, 3 additional bedrooms, and 2 full bathrooms, including a spacious primary suite with a walk in closet and private ensuite. Additional highlights include a rear deck, side entrance to the basement, and a double detached garage. Offering exceptional value, comfort, and functionality in a growing community. Quick possession available! (id:63476)
Property Details
| MLS® Number | E4494834 |
| Property Type | Single Family |
| Neigbourhood | Goodridge Corners |
| Amenities Near By | Golf Course |
| Features | See Remarks, Lane, Closet Organizers |
| Structure | Deck |
Building
| Bathroom Total | 3 |
| Bedrooms Total | 4 |
| Appliances | Garage Door Opener Remote(s), Garage Door Opener, See Remarks |
| Basement Development | Unfinished |
| Basement Type | Full (unfinished) |
| Constructed Date | 2025 |
| Construction Style Attachment | Detached |
| Fireplace Fuel | Electric |
| Fireplace Present | Yes |
| Fireplace Type | Unknown |
| Heating Type | Forced Air |
| Stories Total | 2 |
| Size Interior | 1,765 Sqft |
| Type | House |
Parking
| Detached Garage |
Land
| Acreage | No |
| Land Amenities | Golf Course |
| Size Irregular | 22 Pocket Lot |
| Size Total Text | 22 Pocket Lot |
Rooms
| Level | Type | Length | Width | Dimensions |
|---|---|---|---|---|
| Main Level | Living Room | Measurements not available | ||
| Main Level | Dining Room | Measurements not available | ||
| Main Level | Kitchen | Measurements not available | ||
| Main Level | Bedroom 4 | Measurements not available | ||
| Main Level | Pantry | Measurements not available | ||
| Upper Level | Primary Bedroom | Measurements not available | ||
| Upper Level | Bedroom 2 | Measurements not available | ||
| Upper Level | Bedroom 3 | Measurements not available | ||
| Upper Level | Bonus Room | Measurements not available | ||
| Upper Level | Laundry Room | Measurements not available |
Contact Us
Contact us for more information

The trademarks REALTOR®, REALTORS®, and the REALTOR® logo are controlled by The Canadian Real Estate Association (CREA) and identify real estate professionals who are members of CREA. The trademarks MLS®, Multiple Listing Service® and the associated logos are owned by The Canadian Real Estate Association (CREA) and identify the quality of services provided by real estate professionals who are members of CREA. The trademark DDF® is owned by The Canadian Real Estate Association (CREA) and identifies CREA's Data Distribution Facility (DDF®)
June 20 2026 01:03:23
REALTORS® Association of Edmonton
RE/MAX Excellence