
1864 Lakehurst Road Trent Lakes, Ontario K0L 1J0

$699,000
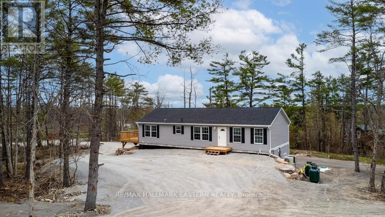
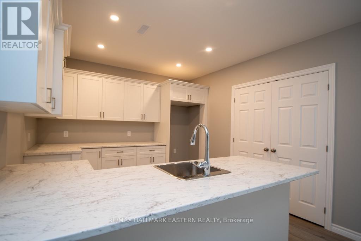
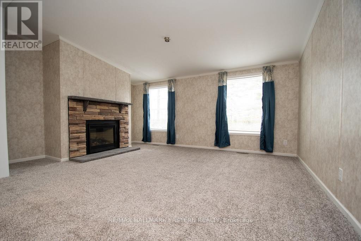
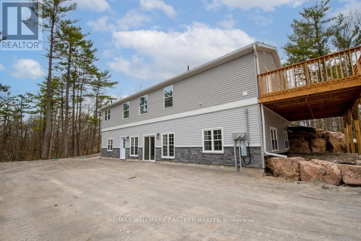
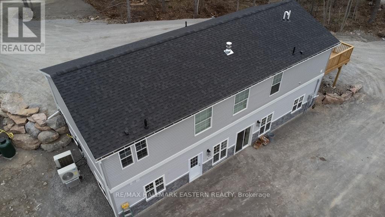
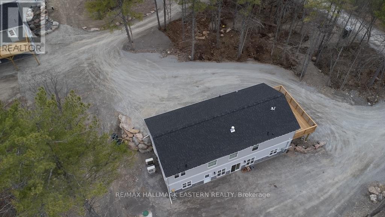
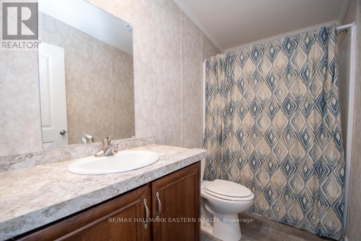
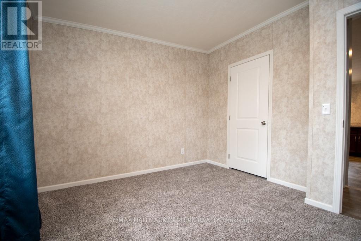
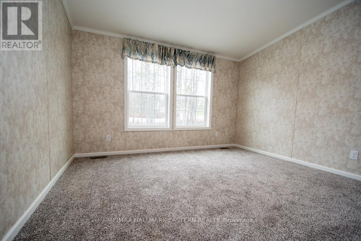
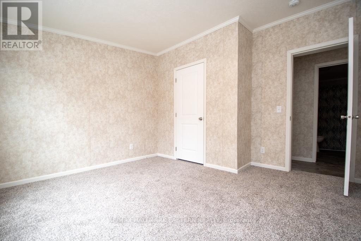
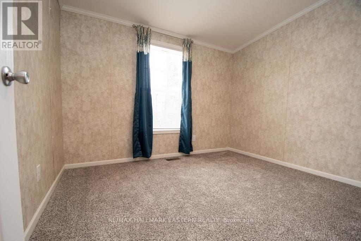
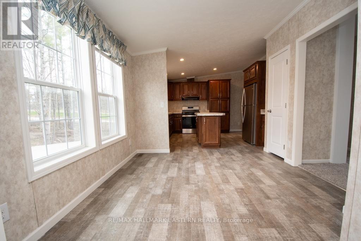
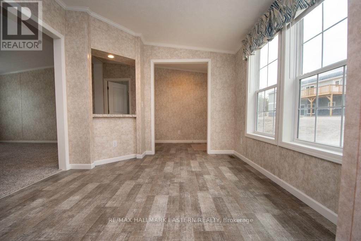
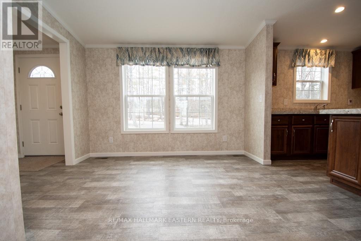
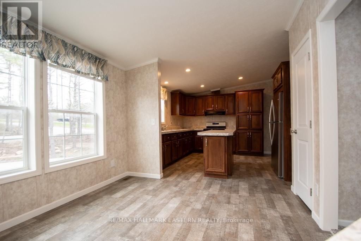
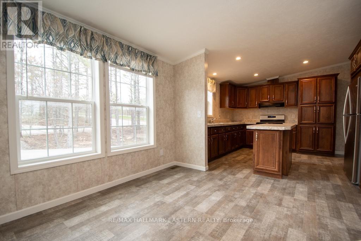
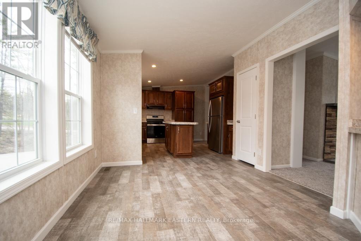
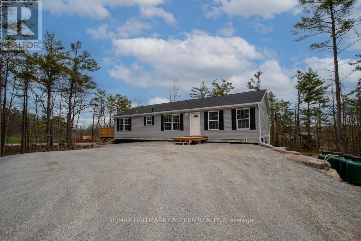
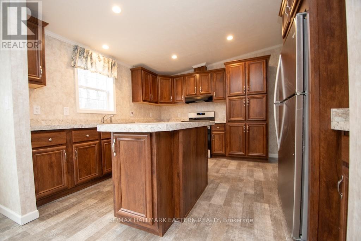
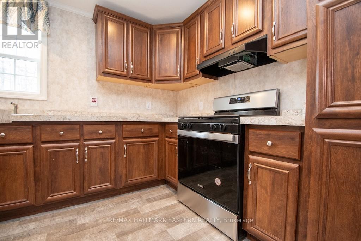
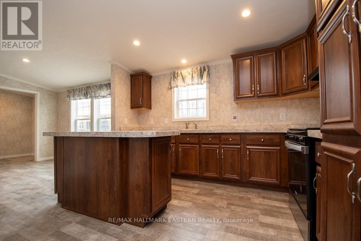
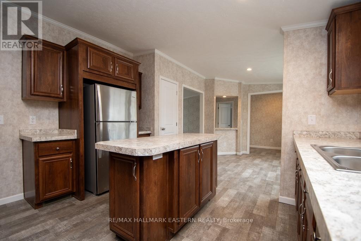
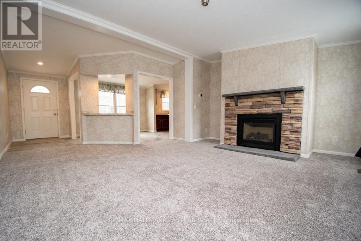
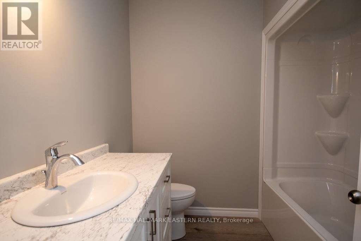
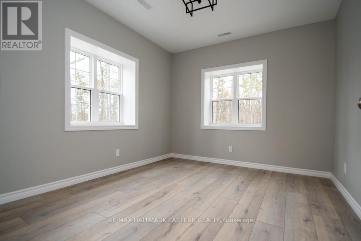
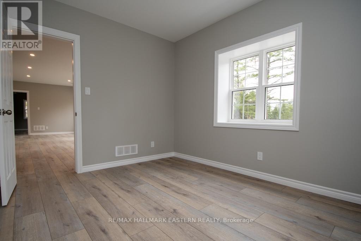
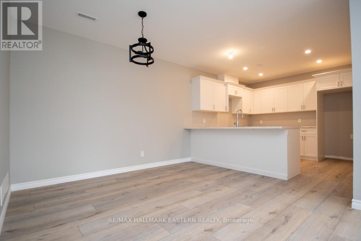
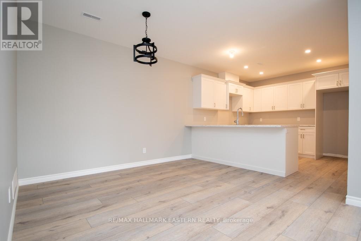
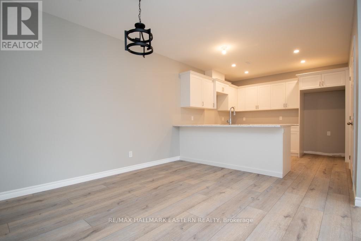
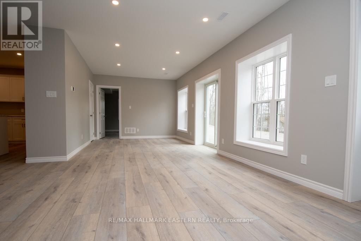
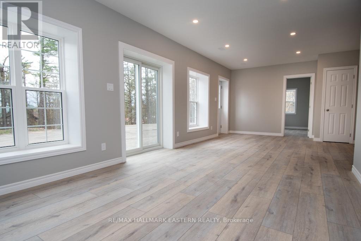
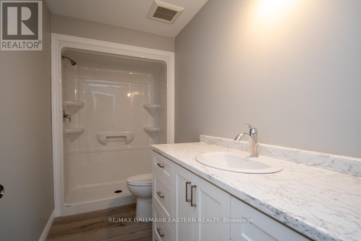
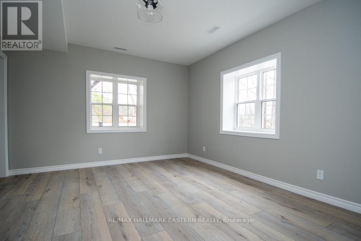
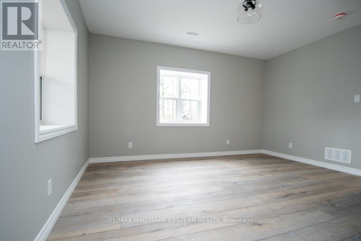
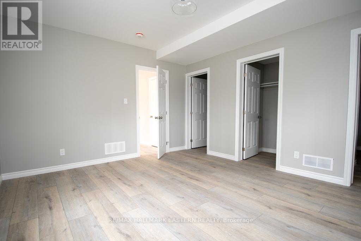
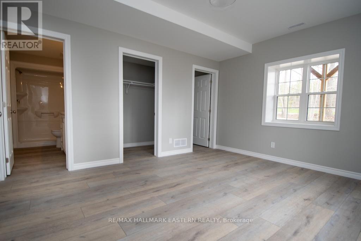
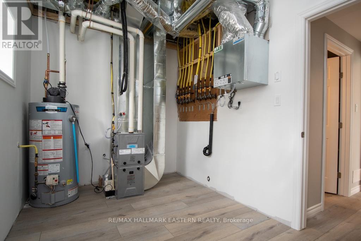
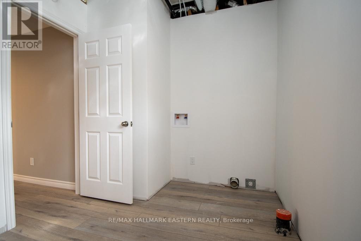
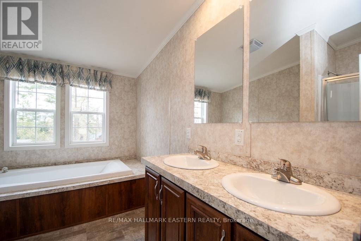
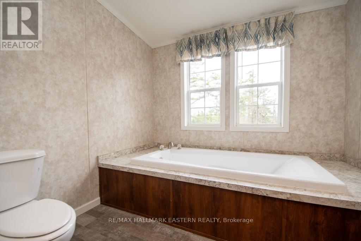
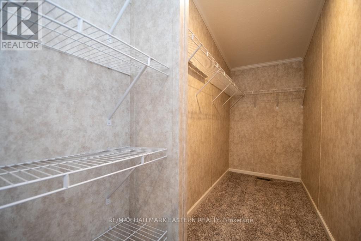
New bungalow featuring 2,850 sq ft of living space with 5 bedrooms, 4 baths and a full separate apartment/in-law suite with separate entrance, furnace, laundry and electrical meter. Sitting on 1.14 acre lot, this property has great income potential to live in one unit and/or rent out both units and collect monthly rent. Professionally built with a full walkout basement, the main floor has 3 bedrooms, 2 baths, fireplace and walkout to large deck. Lower unit has 2 bedrooms, 2 baths, separate laundry and private walkout to yard. Located in walking distance to Buckhorn restaurants, drugstore and amenities. (id:63476)
Property Details
| MLS® Number | X13671132 |
| Property Type | Single Family |
| Community Name | Trent Lakes |
| Amenities Near By | Schools |
| Communication Type | High Speed Internet |
| Community Features | Community Centre, School Bus |
| Equipment Type | Water Heater, Propane Tank |
| Features | Level Lot, Wooded Area, Backs On Greenbelt, Flat Site, Dry, Level, In-law Suite |
| Parking Space Total | 8 |
| Rental Equipment Type | Water Heater, Propane Tank |
| Structure | Deck |
| View Type | View |
Building
| Bathroom Total | 4 |
| Bedrooms Above Ground | 3 |
| Bedrooms Below Ground | 2 |
| Bedrooms Total | 5 |
| Age | New Building |
| Amenities | Fireplace(s), Separate Heating Controls, Separate Electricity Meters |
| Appliances | Water Heater - Tankless, Water Heater, Dishwasher, Stove, Window Coverings, Refrigerator |
| Architectural Style | Bungalow |
| Basement Development | Finished |
| Basement Features | Apartment In Basement, Walk Out, Separate Entrance |
| Basement Type | N/a, N/a (finished), N/a, Full |
| Construction Style Attachment | Detached |
| Cooling Type | Central Air Conditioning, Air Exchanger |
| Exterior Finish | Stone, Vinyl Siding |
| Fire Protection | Controlled Entry |
| Fireplace Present | Yes |
| Fireplace Total | 1 |
| Foundation Type | Concrete |
| Heating Fuel | Propane |
| Heating Type | Forced Air |
| Stories Total | 1 |
| Size Interior | 1,100 - 1,500 Sqft |
| Type | House |
| Utility Water | Drilled Well |
Parking
| No Garage |
Land
| Access Type | Public Road, Year-round Access |
| Acreage | No |
| Land Amenities | Schools |
| Landscape Features | Landscaped |
| Sewer | Septic System |
| Size Depth | 341 Ft |
| Size Frontage | 142 Ft |
| Size Irregular | 142 X 341 Ft |
| Size Total Text | 142 X 341 Ft|1/2 - 1.99 Acres |
| Zoning Description | Residential |
Rooms
| Level | Type | Length | Width | Dimensions |
|---|---|---|---|---|
| Lower Level | Bedroom 2 | 4.36 m | 3.19 m | 4.36 m x 3.19 m |
| Lower Level | Dining Room | 3.64 m | 3.52 m | 3.64 m x 3.52 m |
| Lower Level | Living Room | 8.46 m | 3.94 m | 8.46 m x 3.94 m |
| Lower Level | Primary Bedroom | 4.54 m | 3.85 m | 4.54 m x 3.85 m |
| Lower Level | Bathroom | 2.51 m | 3.53 m | 2.51 m x 3.53 m |
| Lower Level | Utility Room | 3.7 m | 4.18 m | 3.7 m x 4.18 m |
| Lower Level | Bathroom | 2.44 m | 2.31 m | 2.44 m x 2.31 m |
| Lower Level | Kitchen | 3.47 m | 3.53 m | 3.47 m x 3.53 m |
| Main Level | Kitchen | 5.55 m | 3.89 m | 5.55 m x 3.89 m |
| Main Level | Bathroom | 2.67 m | 3.8 m | 2.67 m x 3.8 m |
| Main Level | Bedroom 2 | 3.32 m | 3.83 m | 3.32 m x 3.83 m |
| Main Level | Bathroom | 1.49 m | 2.77 m | 1.49 m x 2.77 m |
| Main Level | Living Room | 6.43 m | 3.94 m | 6.43 m x 3.94 m |
| Main Level | Dining Room | 2.82 m | 3.8 m | 2.82 m x 3.8 m |
| Main Level | Primary Bedroom | 4.44 m | 3.83 m | 4.44 m x 3.83 m |
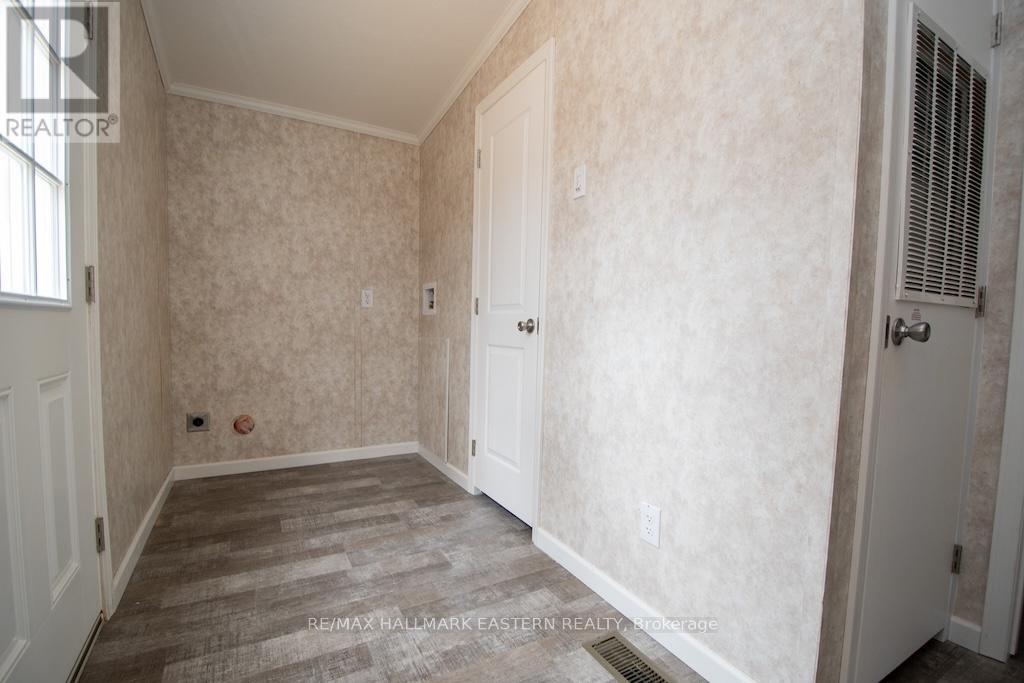
| Main Level | Laundry Room | 2.28 m | 3.8 m | 2.28 m x 3.8 m |
| Main Level | Bedroom 3 | 3.21 m | 3.83 m | 3.21 m x 3.83 m |
Utilities
| Electricity | Installed |
| Wireless | Available |
| Electricity Connected | Connected |
Contact Us
Contact us for more information

The trademarks REALTOR®, REALTORS®, and the REALTOR® logo are controlled by The Canadian Real Estate Association (CREA) and identify real estate professionals who are members of CREA. The trademarks MLS®, Multiple Listing Service® and the associated logos are owned by The Canadian Real Estate Association (CREA) and identify the quality of services provided by real estate professionals who are members of CREA. The trademark DDF® is owned by The Canadian Real Estate Association (CREA) and identifies CREA's Data Distribution Facility (DDF®)
August 25 2026 07:21:43
Central Lakes Association of REALTORS®
RE/MAX Hallmark Eastern Realty