
1864 16 Street SE Medicine Hat, Alberta T1A 7J7

$249,900
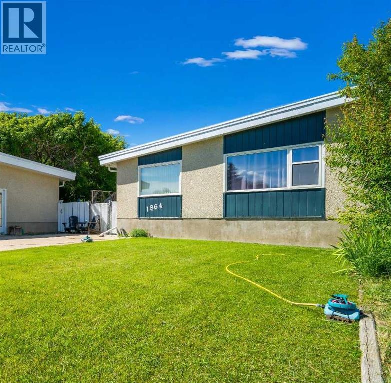
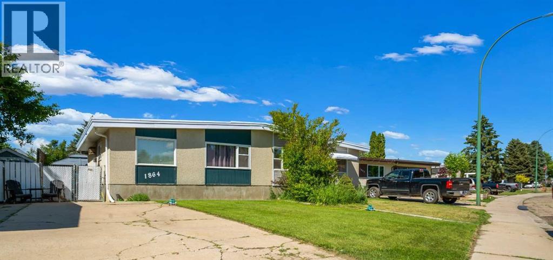
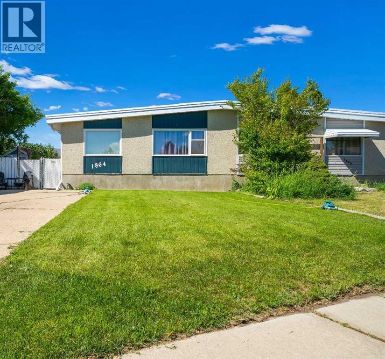
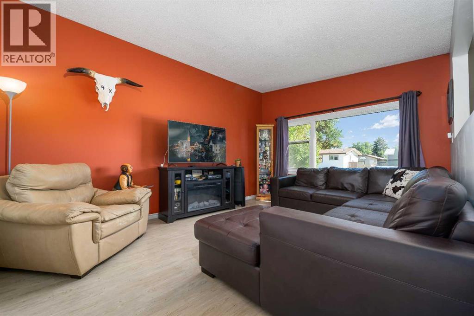
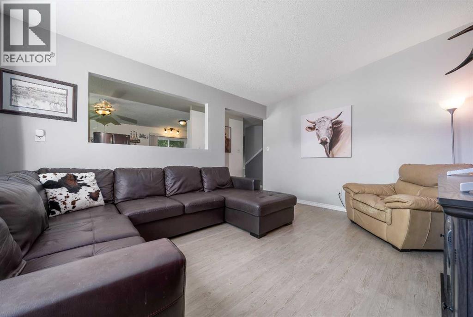
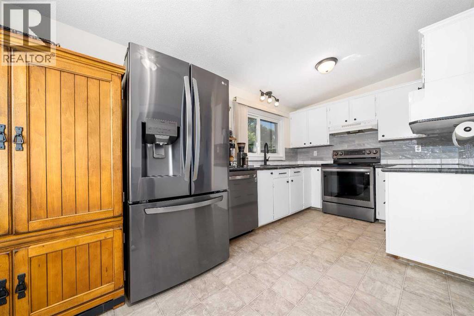
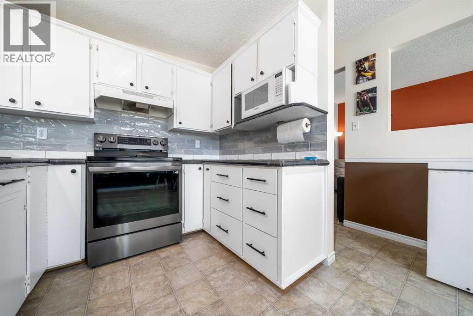
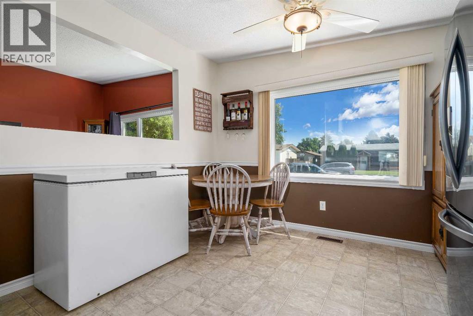
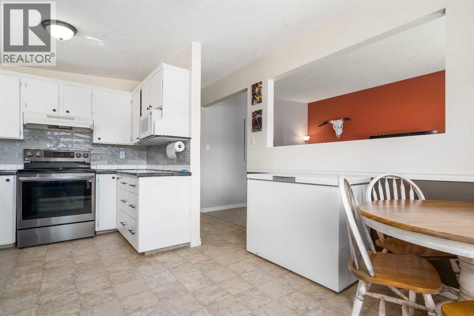
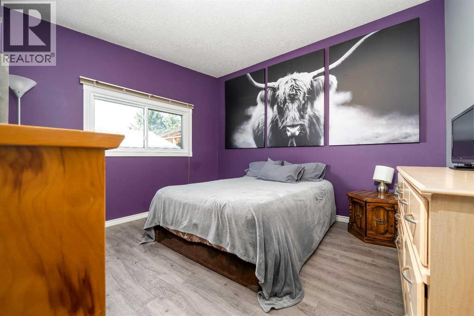
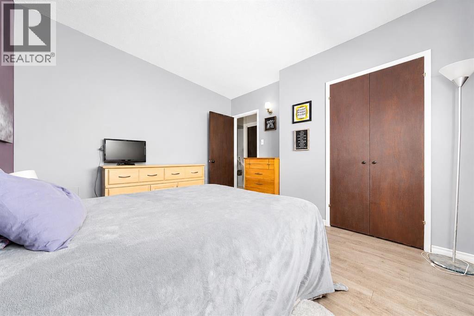
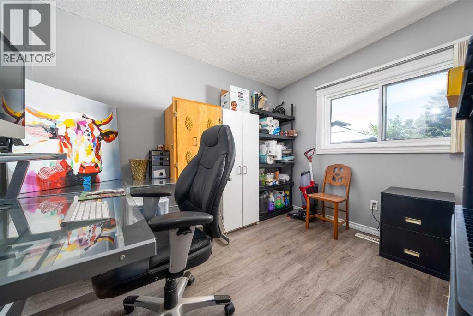
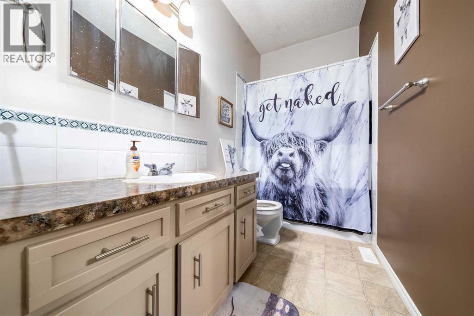
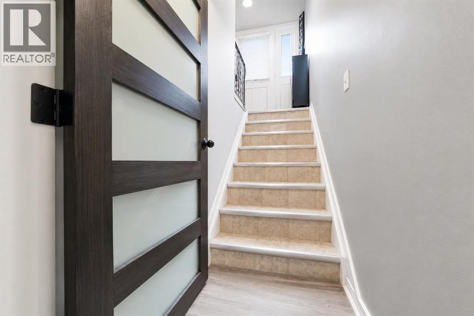
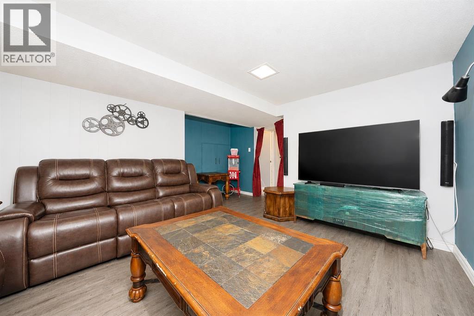
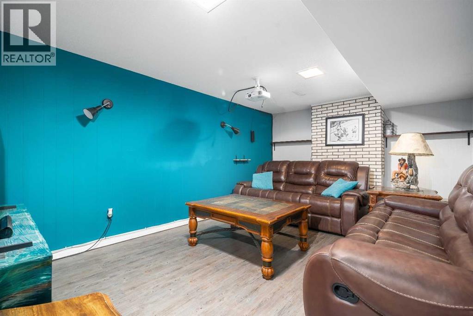
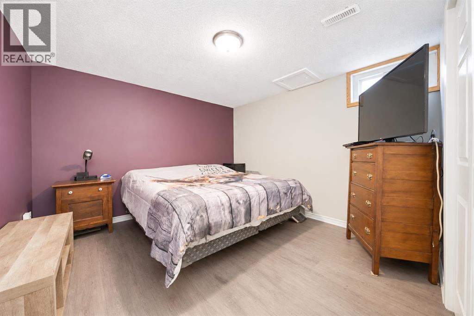
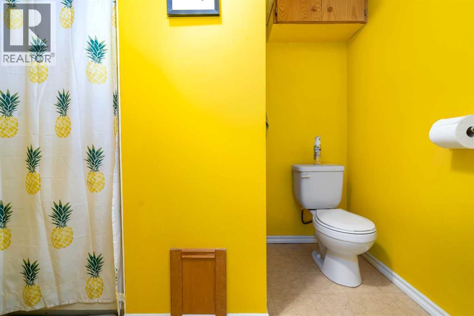
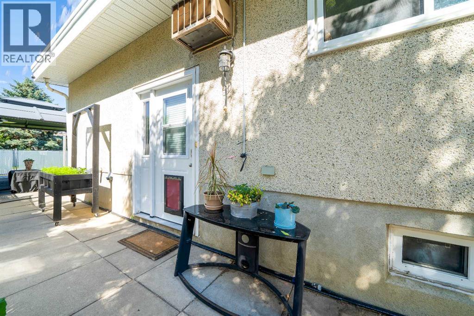
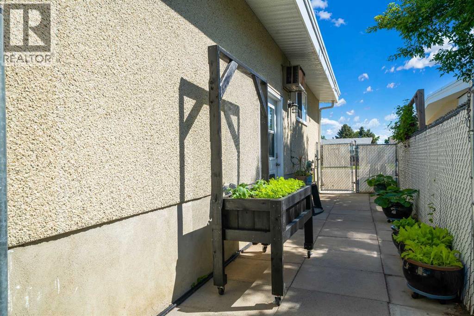
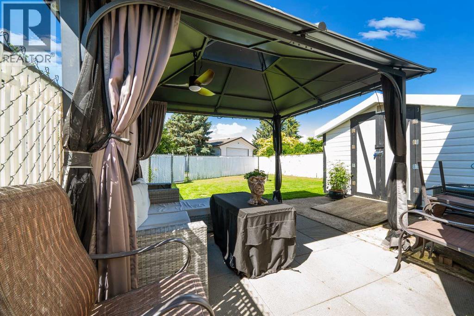
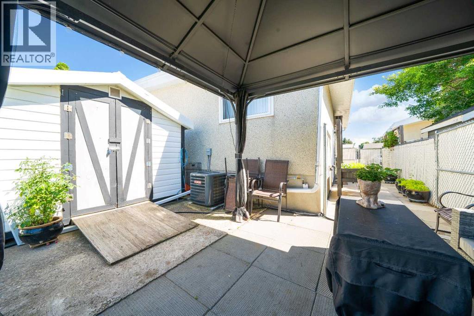
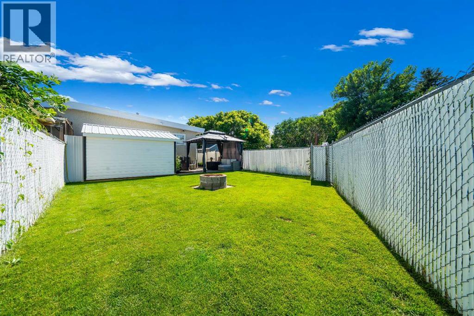
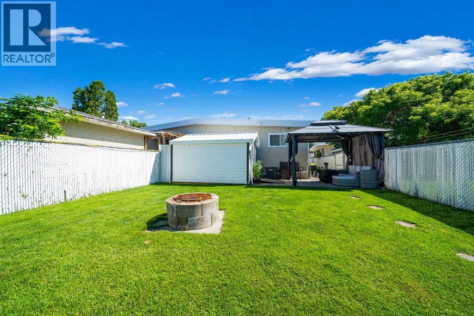
Welcome to 1864 16th Street SE, a beautifully maintained and thoughtfully updated 1/2 duplex offering exceptional value with no condo fees. Whether you're purchasing your first home, downsizing, or looking for an investment, this move in ready property combines affordable living with the peace of mind that comes from extensive updates.The bright and inviting main floor features a spacious living room, a sunny dining area, two comfortable bedrooms, and a well appointed kitchen complete with updated appliances. Downstairs, you'll find a large family room, a third bedroom, a second bathroom, and an abundance of storage, providing flexible space for guests, hobbies, or a growing family.Over the past several years, the current owner has invested in many of the home's major components, allowing you to move in with confidence. Upgrades include all vinyl windows on the main floor (2020), a high efficiency furnace and central air conditioning (2019), hot water tank (2019), shingles on the home (2023), shed shingles (2020), and updated appliances (2022).Step outside to enjoy your fully fenced and landscaped backyard, designed for both relaxation and entertaining. Unwind in the peaceful gazebo, take advantage of the natural gas line for your barbecue, and enjoy the spacious she shed, perfect as a workshop, studio, garden retreat, or extra storage. A large concrete front driveway provides plenty of off street parking.Located in a well established southeast neighbourhood close to schools, parks, shopping, and everyday amenities, this home offers the perfect balance of comfort, convenience, and affordability. This is an excellent opportunity to own a fully finished home with major updates already completed and no monthly condo fees. (id:63476)
Property Details
| MLS® Number | A2326597 |
| Property Type | Single Family |
| Community Name | Crestwood-Norwood |
| Amenities Near By | Schools, Shopping |
| Features | See Remarks, Back Lane, Level |
| Parking Space Total | 2 |
| Plan | 317lk |
Building
| Bathroom Total | 2 |
| Bedrooms Above Ground | 2 |
| Bedrooms Below Ground | 1 |
| Bedrooms Total | 3 |
| Appliances | Washer, Refrigerator, Dishwasher, Stove, Microwave, Window Coverings |
| Architectural Style | Bi-level |
| Basement Development | Finished |
| Basement Type | Full (finished) |
| Constructed Date | 1972 |
| Construction Material | Wood Frame |
| Construction Style Attachment | Semi-detached |
| Cooling Type | Central Air Conditioning |
| Exterior Finish | Stucco |
| Flooring Type | Linoleum, Vinyl Plank |
| Foundation Type | Poured Concrete |
| Heating Type | Forced Air |
| Stories Total | 1 |
| Size Interior | 846 Sqft |
| Total Finished Area | 846 Sqft |
| Type | Duplex |
Parking
| Other | |
| Parking Pad |
Land
| Acreage | No |
| Fence Type | Fence |
| Land Amenities | Schools, Shopping |
| Landscape Features | Landscaped, Lawn |
| Size Depth | 35.05 M |
| Size Frontage | 11.28 M |
| Size Irregular | 4255.00 |
| Size Total | 4255 Sqft|4,051 - 7,250 Sqft |
| Size Total Text | 4255 Sqft|4,051 - 7,250 Sqft |
| Zoning Description | R-ld |
Rooms
| Level | Type | Length | Width | Dimensions |
|---|---|---|---|---|
| Basement | 3pc Bathroom | 5.50 Ft x 9.17 Ft | ||
| Basement | Bedroom | 10.92 Ft x 11.33 Ft | ||
| Basement | Family Room | 14.83 Ft x 22.33 Ft | ||
| Basement | Furnace | 20.17 Ft x 9.92 Ft | ||
| Main Level | 4pc Bathroom | 11.50 Ft x 4.92 Ft | ||
| Main Level | Bedroom | 8.00 Ft x 10.17 Ft | ||
| Main Level | Kitchen | 11.58 Ft x 15.08 Ft | ||
| Main Level | Living Room | 11.50 Ft x 15.50 Ft | ||
| Main Level | Primary Bedroom | 11.50 Ft x 12.17 Ft |
Contact Us
Contact us for more information

The trademarks REALTOR®, REALTORS®, and the REALTOR® logo are controlled by The Canadian Real Estate Association (CREA) and identify real estate professionals who are members of CREA. The trademarks MLS®, Multiple Listing Service® and the associated logos are owned by The Canadian Real Estate Association (CREA) and identify the quality of services provided by real estate professionals who are members of CREA. The trademark DDF® is owned by The Canadian Real Estate Association (CREA) and identifies CREA's Data Distribution Facility (DDF®)
July 04 2026 05:45:25
Medicine Hat Real Estate Board Co-op
Royal LePage Community Realty