
1863 Shaver Road Ancaster, Ontario L9G 3L1

$3,380,000
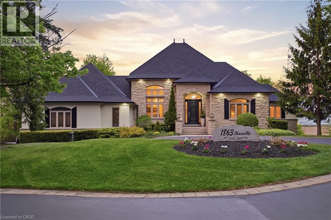
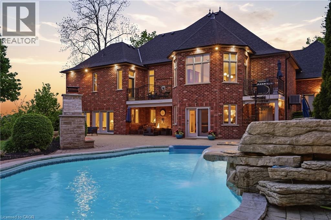
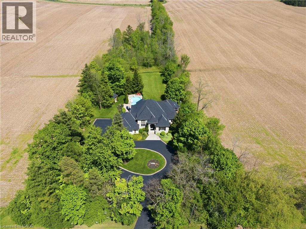
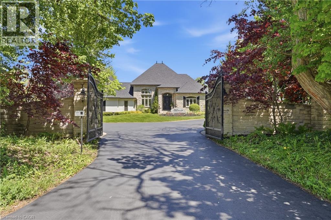
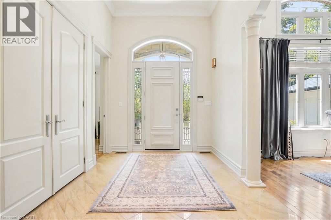
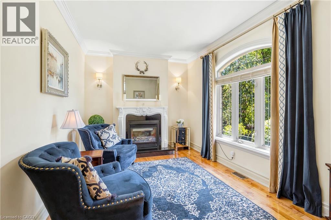
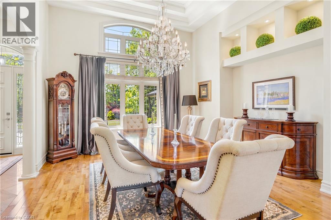
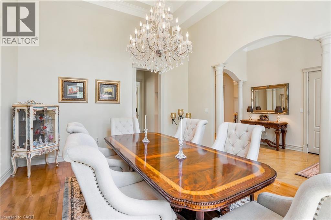
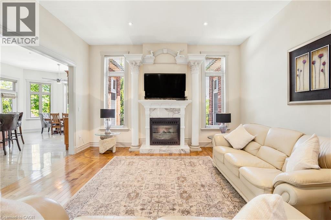
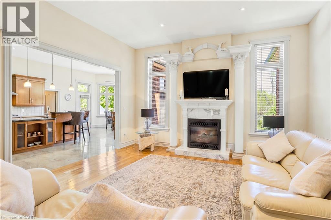
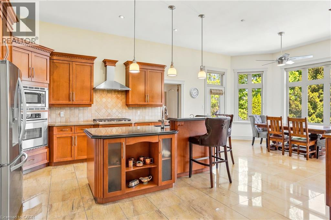
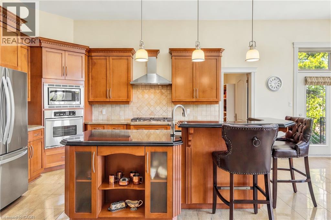
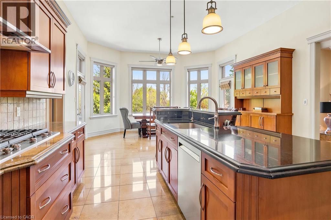
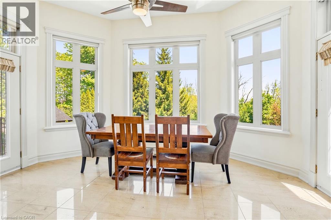
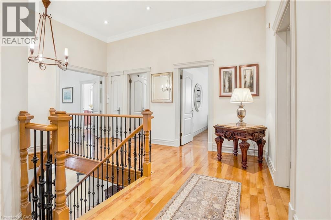
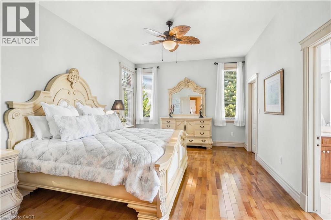
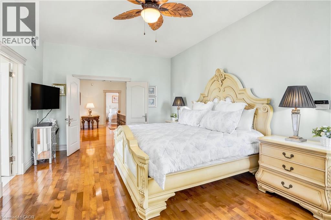
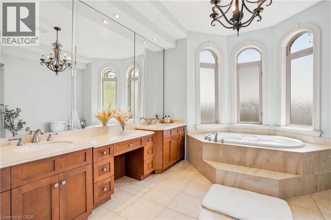
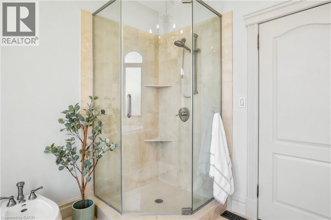
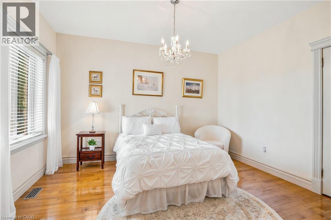
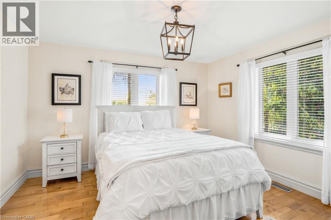
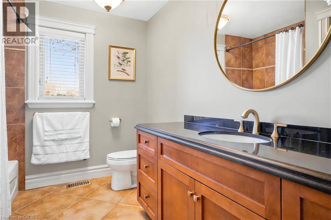
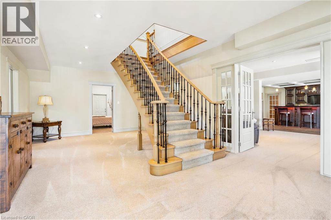
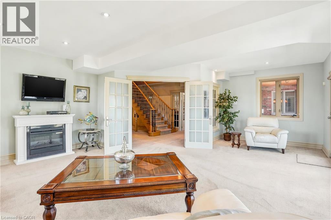
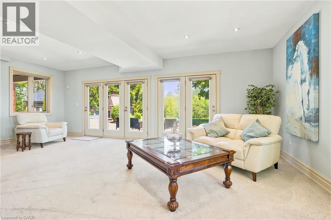
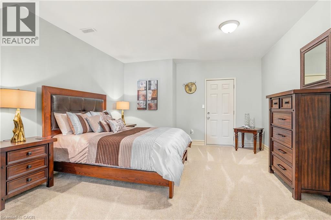
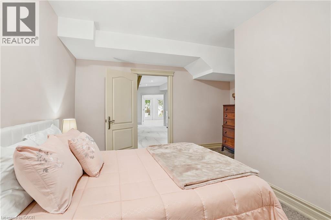
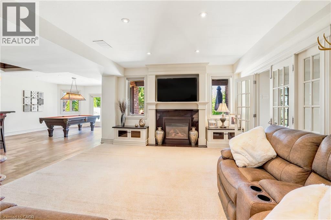
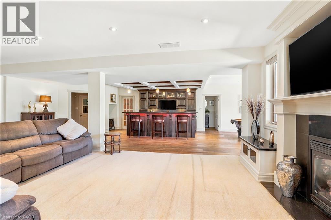
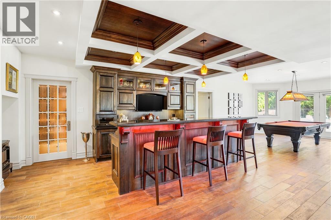
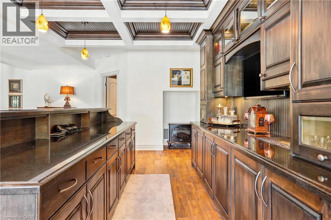
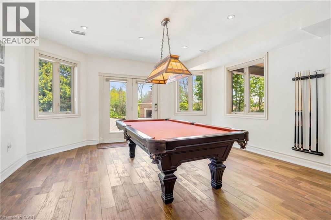
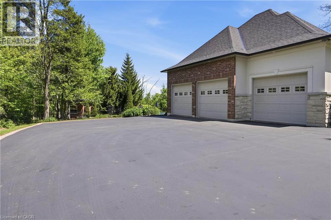
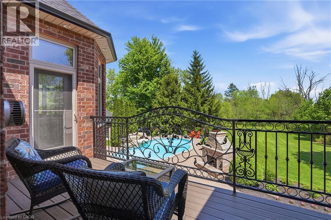
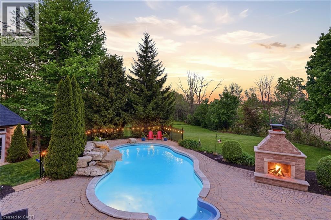
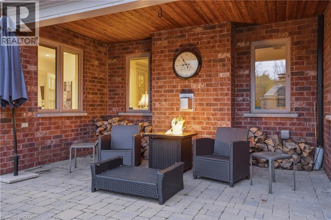
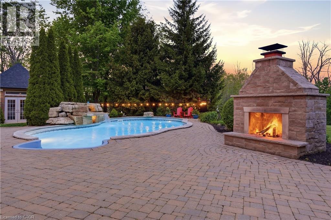
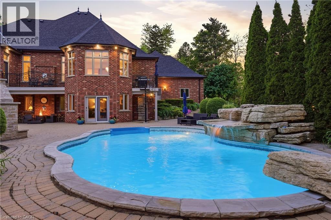
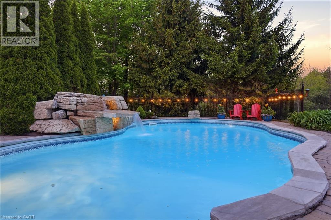
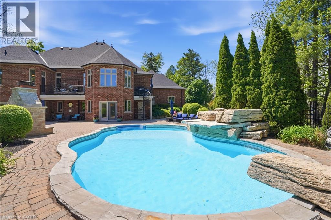
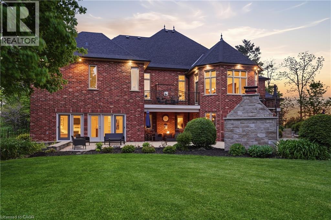
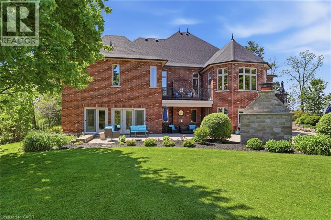
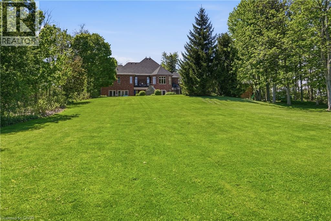
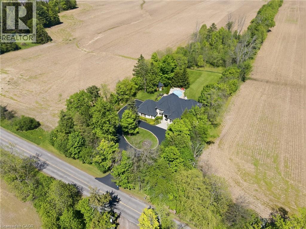
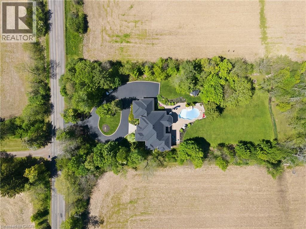
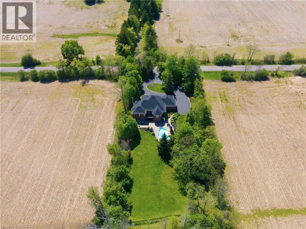
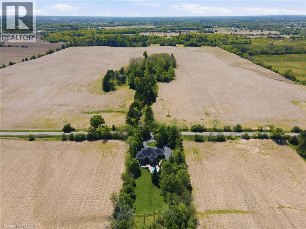
Set on rare, gated 150' x 581’ rural Ancaster property, this distinguished bungalow offers an exceptional blend of privacy, luxury & convenience; a true country-style retreat w/ all city amenities that feel increasingly difficult to find. From the moment you step inside, the home carries a calm & refined presence w/ high-end finishes & generous principal rooms designed for family living & elegant entertaining. Main level unfolds w/ a welcoming foyer, den w/ fireplace & updated formal dining room that sets a polished tone for gatherings. At the heart of the home, the custom maple kitchen opens to sunlit breakfast area w/ 2 walkouts to balcony features granite countertops, island, updated appliances & walk-in pantry. The living room continues the warmth & scale w/ high ceilings, hardwood floors & fireplace. The primary suite is a true retreat, complete w/ balcony walkout, walk-in closet & 6pc ensuite. Two additional bedrooms & updated 4pc bath provide comfortable space, while the fully finished walk-out lower level provides incredible flexibility for recreation, entertaining or multi-generational living possibilities. Outdoors, the lifestyle becomes the statement: inground saltwater pool, high end outdoor fireplace, landscaped grounds, mature tree-lined views & expansive open space create a resort-like setting right at home. 3-car-attached garage & ample parking. More than 5,500 sqft of finished space, this is complete country-luxury living! See long list of upgrades/updates. (id:63476)
Property Details
| MLS® Number | 40848104 |
| Property Type | Single Family |
| Amenities Near By | Airport, Golf Nearby, Shopping |
| Community Features | Quiet Area, School Bus |
| Equipment Type | Propane Tank |
| Features | Paved Driveway, Country Residential, Sump Pump, Automatic Garage Door Opener, Private Yard |
| Parking Space Total | 19 |
| Pool Type | Inground Pool |
| Rental Equipment Type | Propane Tank |
| Structure | Shed, Porch |
Building
| Bathroom Total | 4 |
| Bedrooms Above Ground | 3 |
| Bedrooms Below Ground | 2 |
| Bedrooms Total | 5 |
| Appliances | Central Vacuum, Dishwasher, Dryer, Refrigerator, Water Softener, Water Purifier, Washer, Range - Gas, Microwave Built-in, Gas Stove(s), Hood Fan, Window Coverings, Garage Door Opener |
| Basement Development | Finished |
| Basement Type | Full (finished) |
| Constructed Date | 2003 |
| Construction Style Attachment | Detached |
| Cooling Type | Central Air Conditioning |
| Exterior Finish | Brick, Stone, Stucco |
| Fire Protection | Smoke Detectors, Alarm System |
| Fireplace Fuel | Propane |
| Fireplace Present | Yes |
| Fireplace Total | 3 |
| Fireplace Type | Other - See Remarks,other - See Remarks |
| Foundation Type | Poured Concrete |
| Half Bath Total | 1 |
| Heating Fuel | Propane |
| Heating Type | Forced Air |
| Stories Total | 1 |
| Size Interior | 5,517 Sqft |
| Type | House |
| Utility Water | Cistern, Drilled Well |
Parking
| Attached Garage |
Land
| Access Type | Road Access |
| Acreage | Yes |
| Fence Type | Partially Fenced |
| Land Amenities | Airport, Golf Nearby, Shopping |
| Landscape Features | Landscaped |
| Sewer | Septic System |
| Size Depth | 581 Ft |
| Size Frontage | 150 Ft |
| Size Total Text | 2 - 4.99 Acres |
| Zoning Description | P6 |
Rooms
| Level | Type | Length | Width | Dimensions |
|---|---|---|---|---|
| Basement | Other | 8'2'' x 16'6'' | ||
| Basement | Utility Room | 15'1'' x 15'9'' | ||
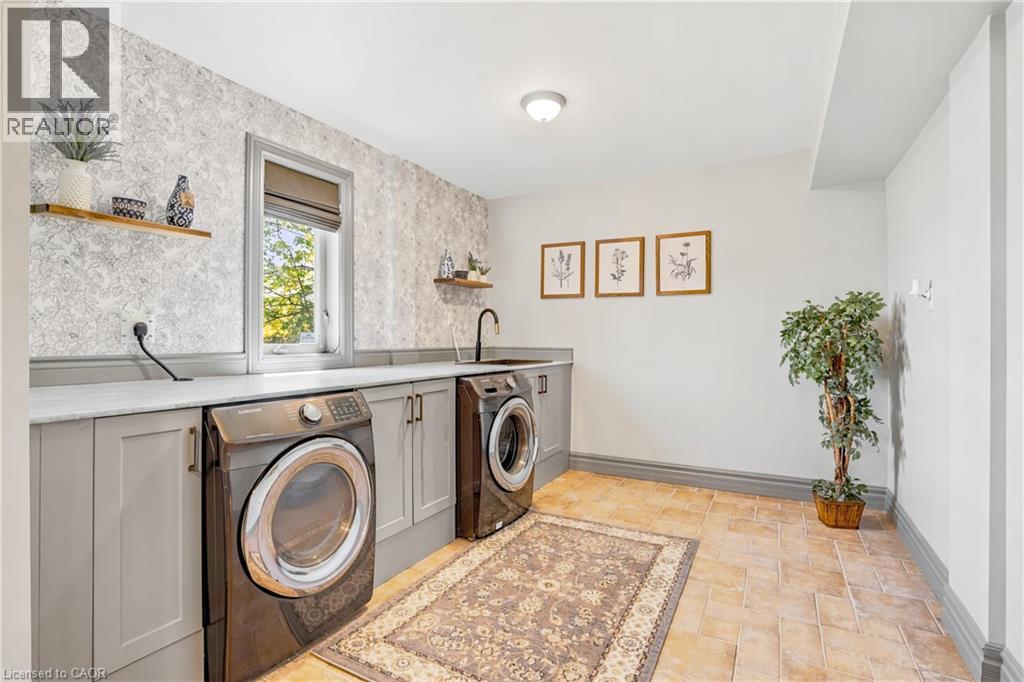
| Basement | Laundry Room | 18'5'' x 11'1'' | ||
| Basement | Bedroom | 16'7'' x 13'11'' | ||
| Basement | Bedroom | 14'8'' x 13'10'' | ||
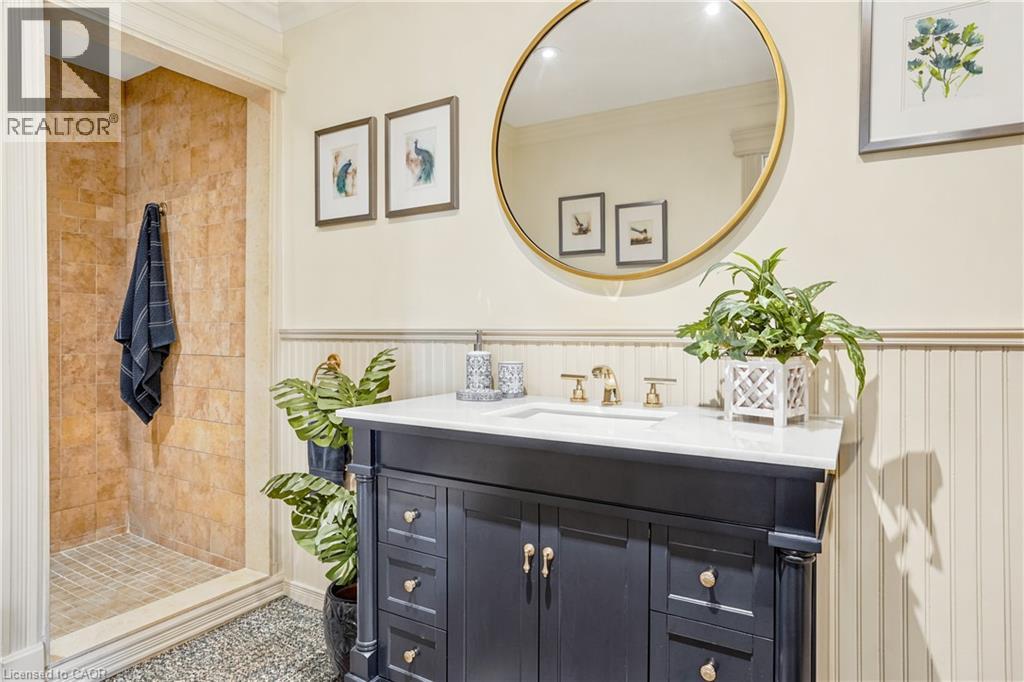
| Basement | 3pc Bathroom | 14'5'' x 6'6'' | ||
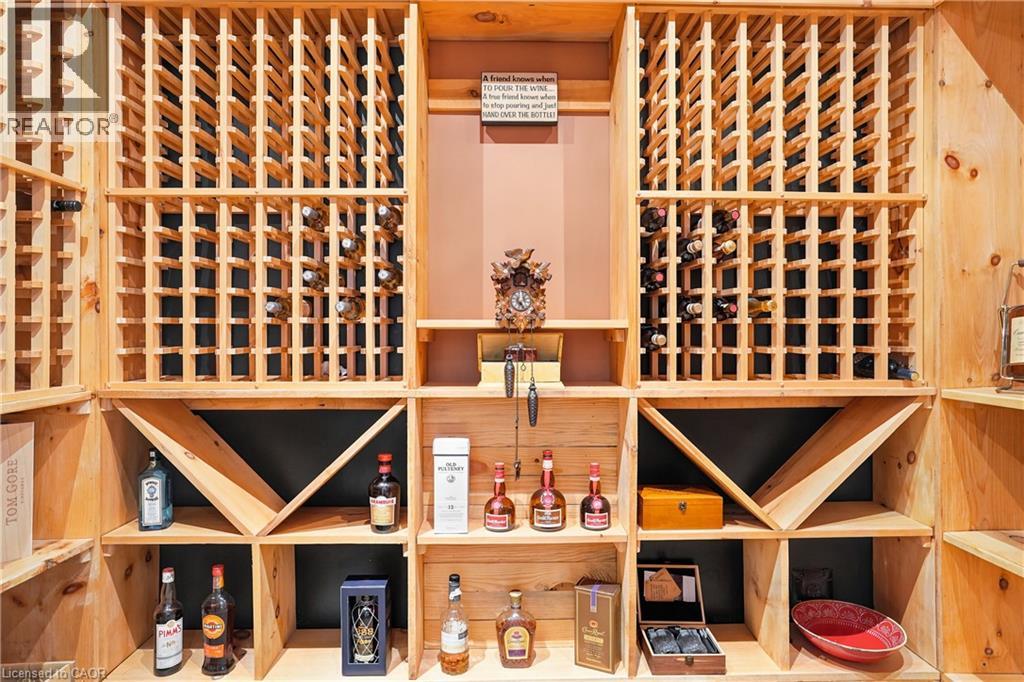
| Basement | Wine Cellar | 10'4'' x 6'6'' | ||
| Basement | Recreation Room | 20'8'' x 15'0'' | ||
| Basement | Games Room | 16'5'' x 15'9'' | ||
| Basement | Family Room | 24'9'' x 14'5'' | ||
| Basement | Family Room | 18'2'' x 24'11'' | ||
| Main Level | 2pc Bathroom | Measurements not available | ||
| Main Level | Mud Room | 14'9'' x 6'7'' | ||
| Main Level | 4pc Bathroom | 7'9'' x 9'10'' | ||
| Main Level | Bedroom | 12'7'' x 12'11'' | ||
| Main Level | Bedroom | 12'6'' x 12'9'' | ||
| Main Level | Ensuite | 12'4'' x 13'2'' | ||
| Main Level | Primary Bedroom | 19'3'' x 12'10'' | ||
| Main Level | Pantry | 9'11'' x 7'3'' | ||
| Main Level | Living Room | 19'4'' x 15'10'' | ||
| Main Level | Breakfast | 10'4'' x 15'9'' | ||
| Main Level | Eat In Kitchen | 16'11'' x 15'9'' | ||
| Main Level | Dining Room | 17'8'' x 16'1'' | ||
| Main Level | Den | 9'7'' x 16'6'' | ||
| Main Level | Foyer | 16'6'' x 8'5'' |
Utilities
| Electricity | Available |
| Telephone | Available |
Contact Us
Contact us for more information

The trademarks REALTOR®, REALTORS®, and the REALTOR® logo are controlled by The Canadian Real Estate Association (CREA) and identify real estate professionals who are members of CREA. The trademarks MLS®, Multiple Listing Service® and the associated logos are owned by The Canadian Real Estate Association (CREA) and identify the quality of services provided by real estate professionals who are members of CREA. The trademark DDF® is owned by The Canadian Real Estate Association (CREA) and identifies CREA's Data Distribution Facility (DDF®)
August 25 2026 11:02:27
REALTORS® Association of Hamilton-Burlington
RE/MAX Escarpment Golfi Realty Inc.