
1863 Cathy Avenue Kelowna, British Columbia V1P 1L4

$995,000
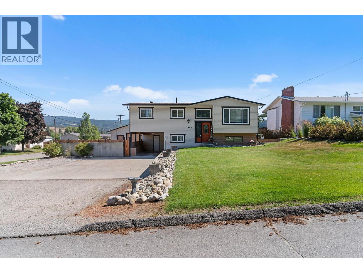
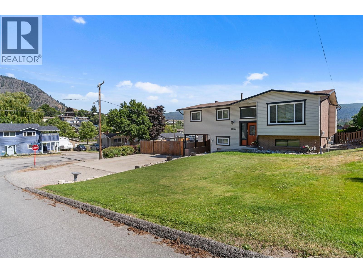
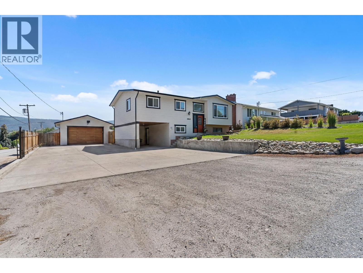
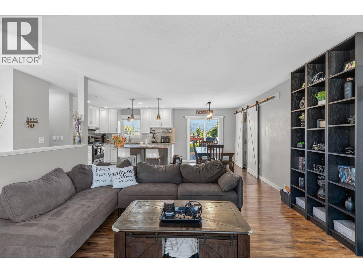
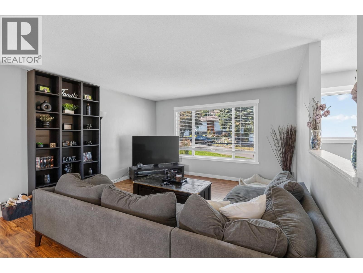
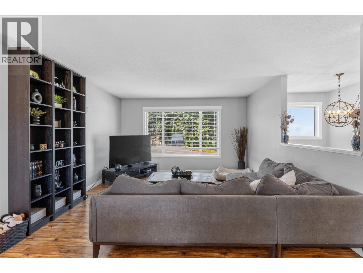
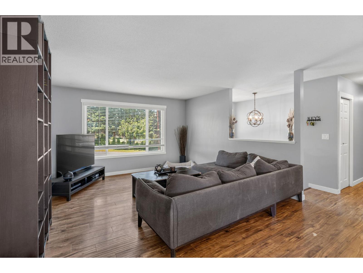
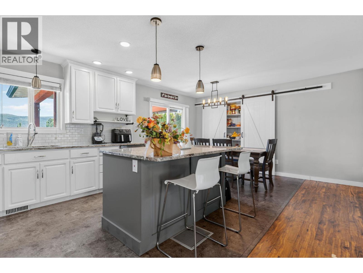
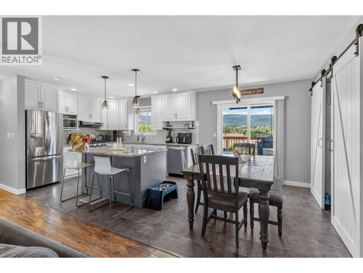
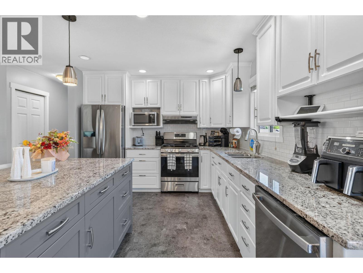
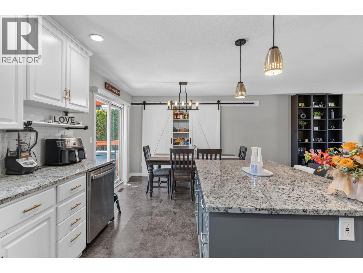
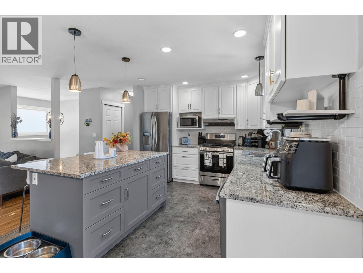
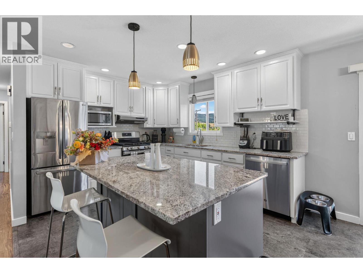
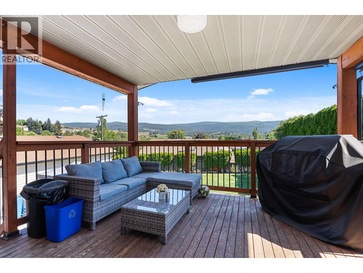
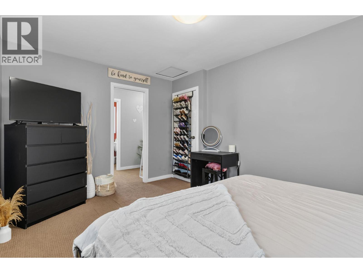
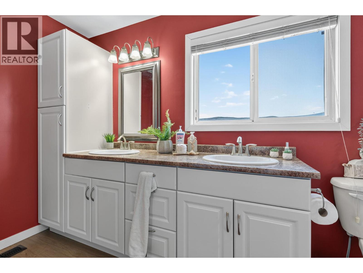
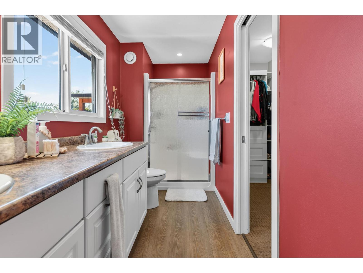
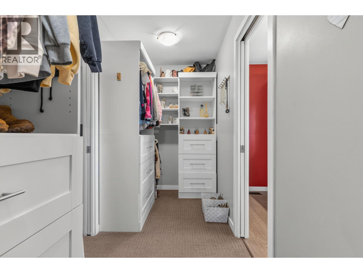
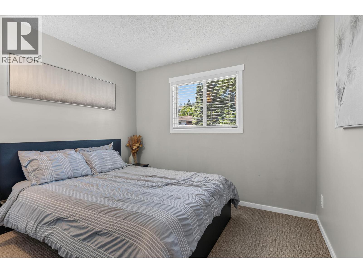
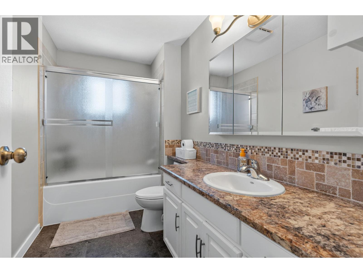
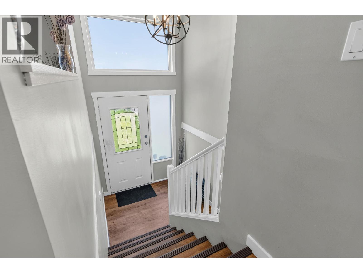
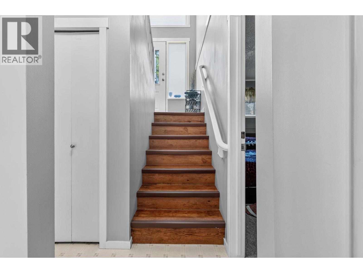
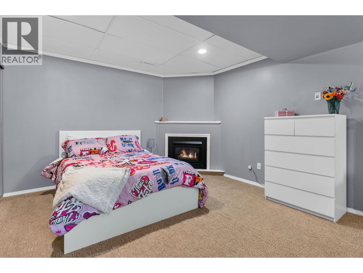
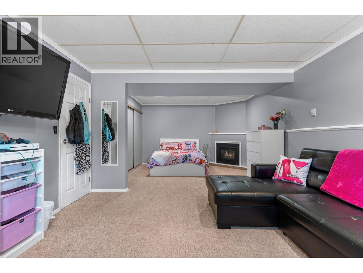
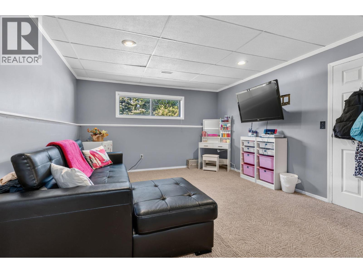
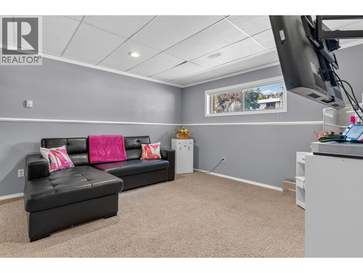
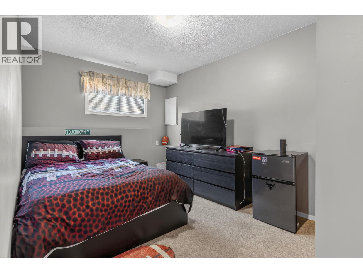
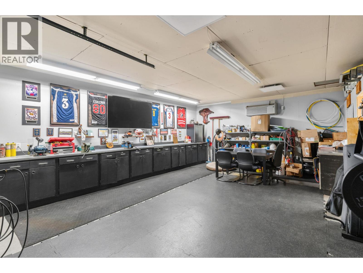
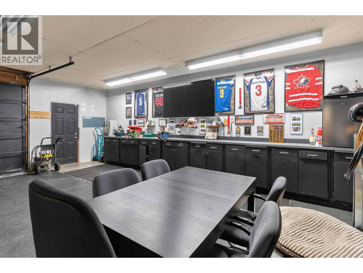
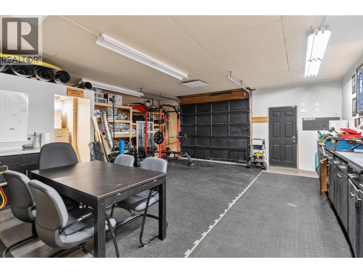
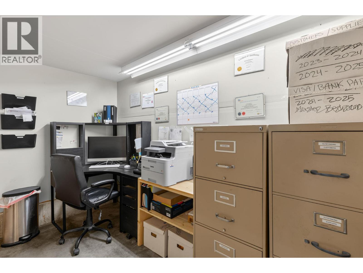
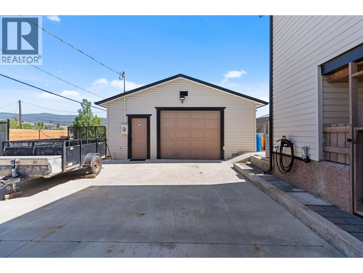
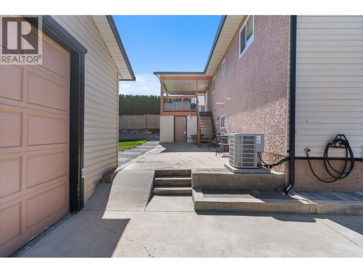
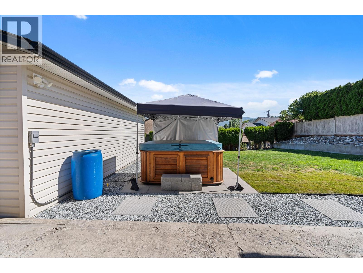
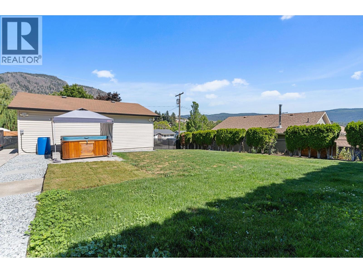
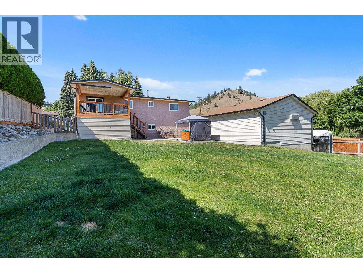
Welcome to this beautifully updated 1,954 sq. ft. family home, perfectly situated on a spacious 10,454 sq. ft. lot in a desirable Rutland Bench neighbourhood. Thoughtfully renovated throughout, this home offers modern finishes while maintaining a warm and inviting feel. The bright, functional layout is ideal for both everyday living and entertaining, with comfortable living spaces and stylish updates throughout. Step outside to your own private backyard retreat featuring a relaxing hot tub, plenty of room for kids and pets to play, and endless space for gardening or outdoor gatherings. A standout feature is the impressive 24' x 24' detached workshop—perfect for mechanics, hobbyists, woodworkers, extra storage, or all your recreational toys. Whether you're looking for a move-in-ready family home, a property with exceptional workshop space, or a large lot with room to enjoy, this home checks all the boxes. Conveniently located close to schools, parks, shopping, and everyday amenities, this is a rare opportunity to own a beautifully updated home with the space and versatility you've been searching for. (id:63476)
Property Details
| MLS® Number | 10395310 |
| Property Type | Single Family |
| Neigbourhood | Black Mountain |
| Amenities Near By | Schools |
| Features | Corner Site, Balcony |
| Parking Space Total | 1 |
Building
| Bathroom Total | 3 |
| Bedrooms Total | 3 |
| Appliances | Range, Refrigerator, Dishwasher, Oven, Washer & Dryer |
| Architectural Style | Multi-level |
| Constructed Date | 1980 |
| Construction Style Attachment | Detached |
| Construction Style Split Level | Other |
| Cooling Type | Heat Pump |
| Exterior Finish | Vinyl Siding |
| Flooring Type | Laminate |
| Heating Type | Forced Air, See Remarks |
| Roof Material | Asphalt Shingle |
| Roof Style | Unknown |
| Stories Total | 2 |
| Size Interior | 1,953 Sqft |
| Type | House |
| Utility Water | Community Water User's Utility |
Parking
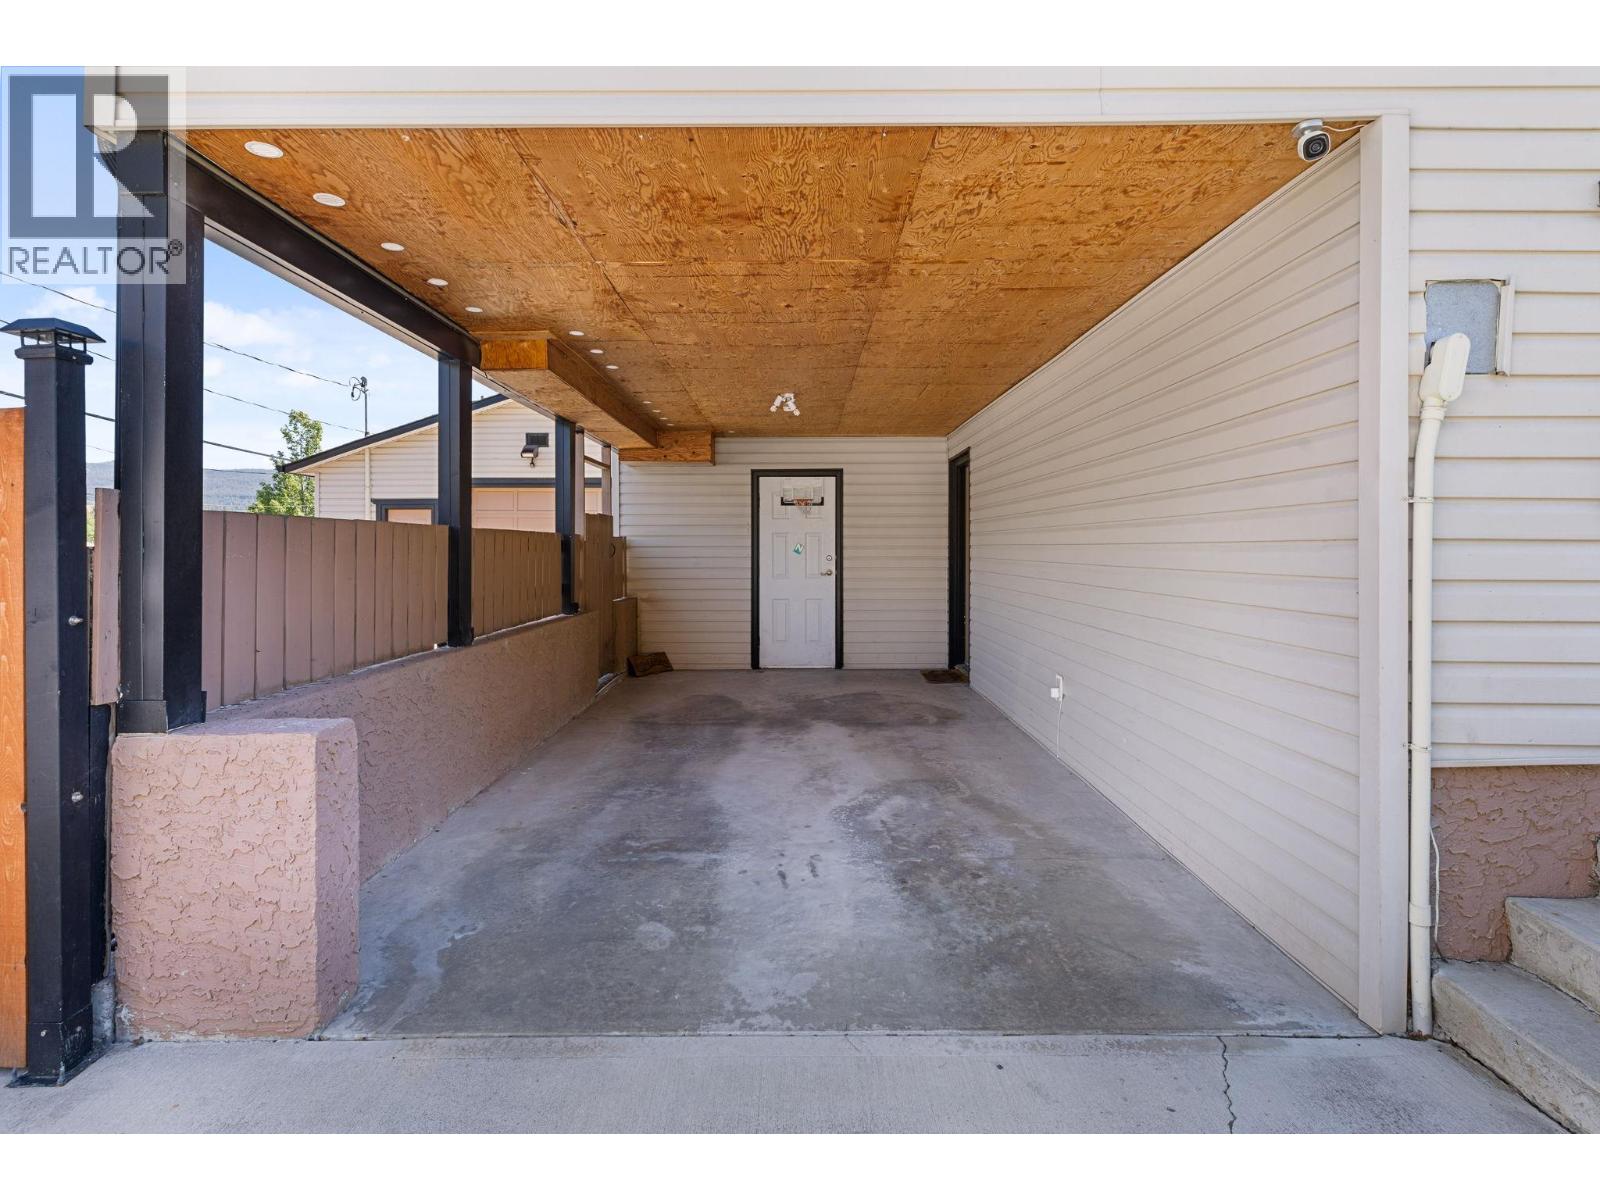
| Attached Garage | 1 |
Land
| Acreage | No |
| Fence Type | Chain Link |
| Land Amenities | Schools |
| Sewer | Municipal Sewage System |
| Size Irregular | 0.24 |
| Size Total | 0.24 Ac|under 1 Acre |
| Size Total Text | 0.24 Ac|under 1 Acre |
Rooms
| Level | Type | Length | Width | Dimensions |
|---|---|---|---|---|
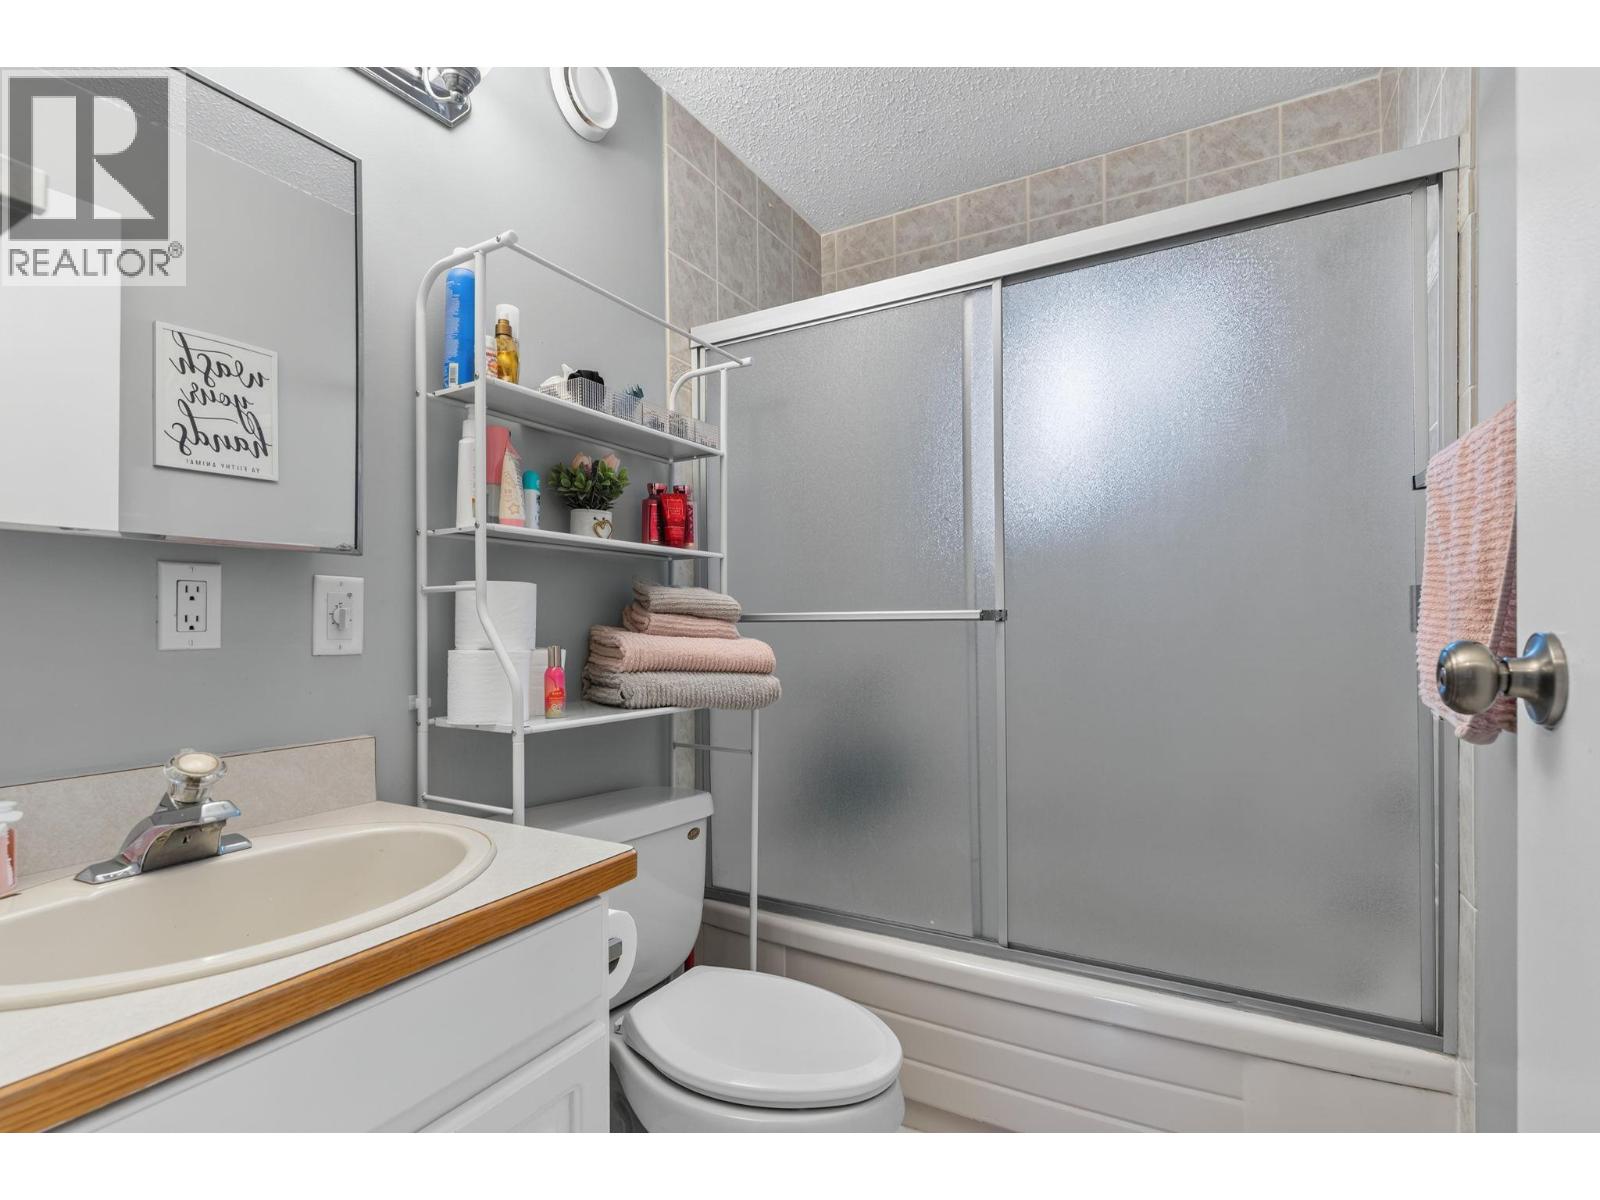
| Basement | Full Bathroom | Measurements not available | ||
| Basement | Utility Room | 11'7'' x 8'10'' | ||
| Basement | Bedroom | 12'10'' x 9'1'' | ||
| Basement | Recreation Room | 24'0'' x 12'10'' | ||
| Main Level | 4pc Ensuite Bath | 5'1'' x 14'4'' | ||
| Main Level | 4pc Bathroom | 10'6'' x 5'9'' | ||
| Main Level | Bedroom | 11'1'' x 10'1'' | ||
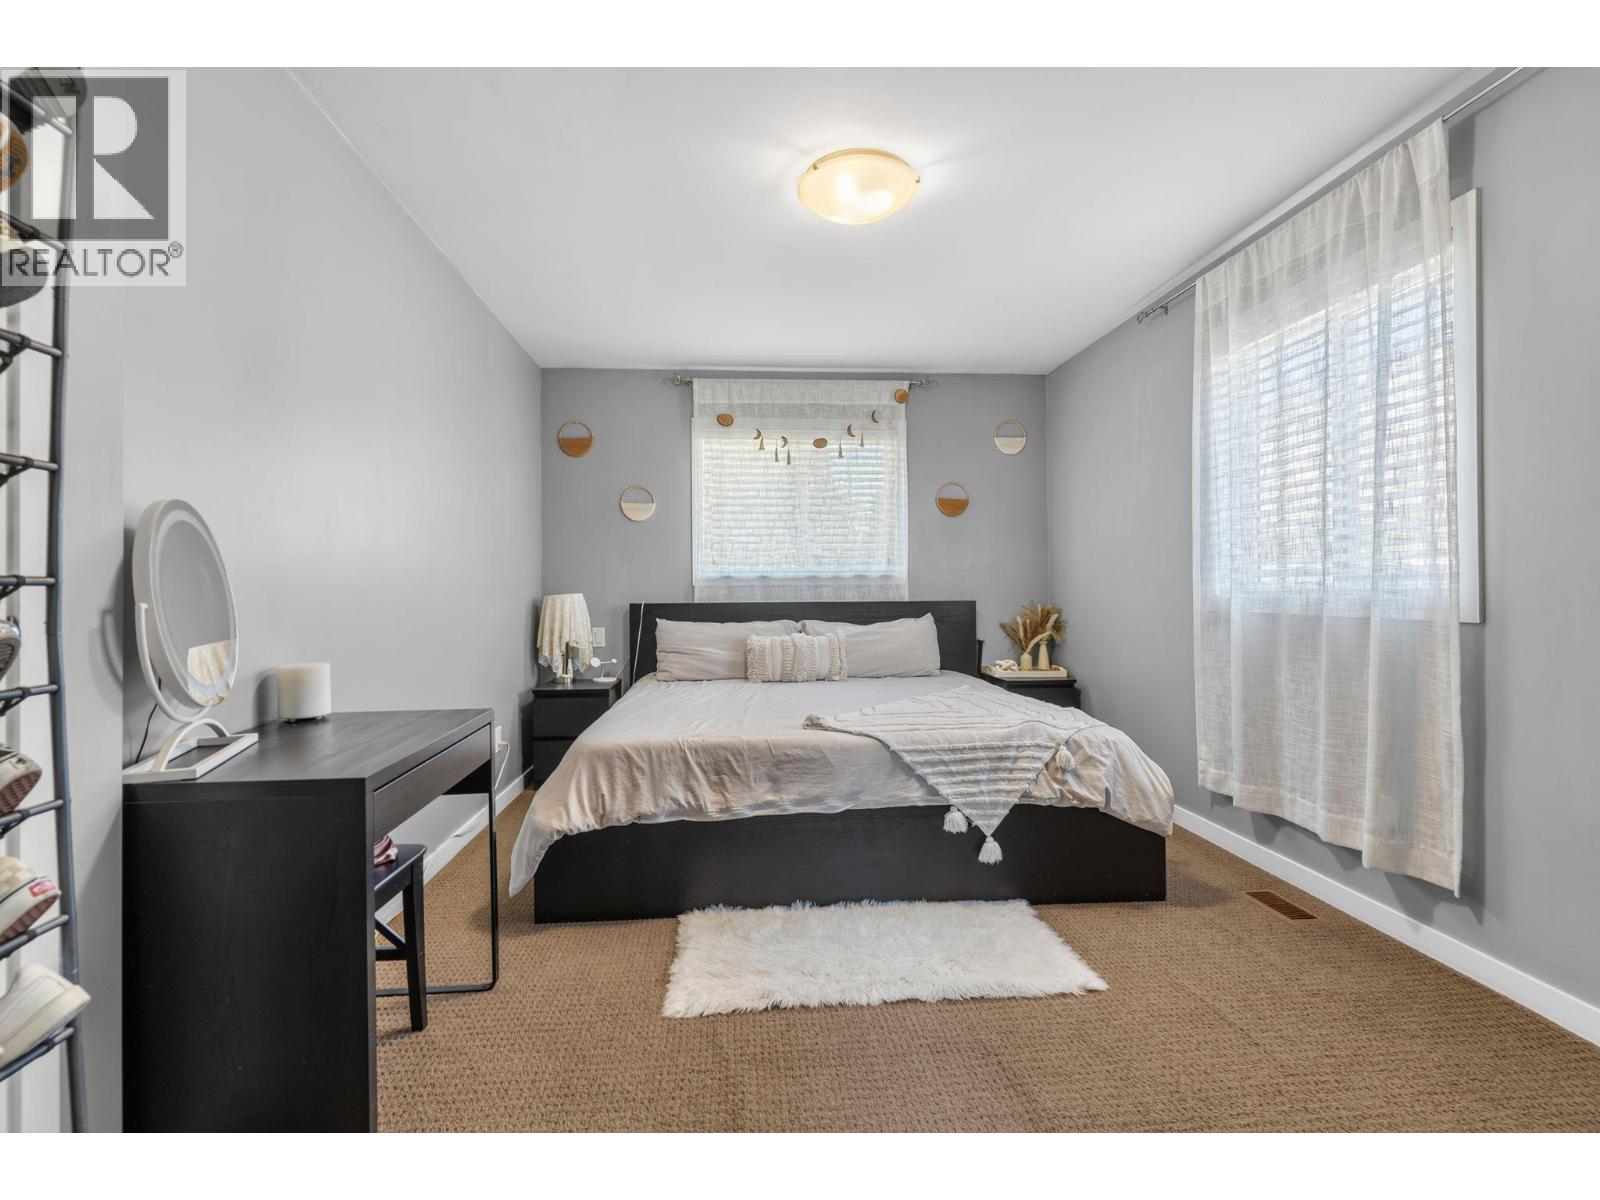
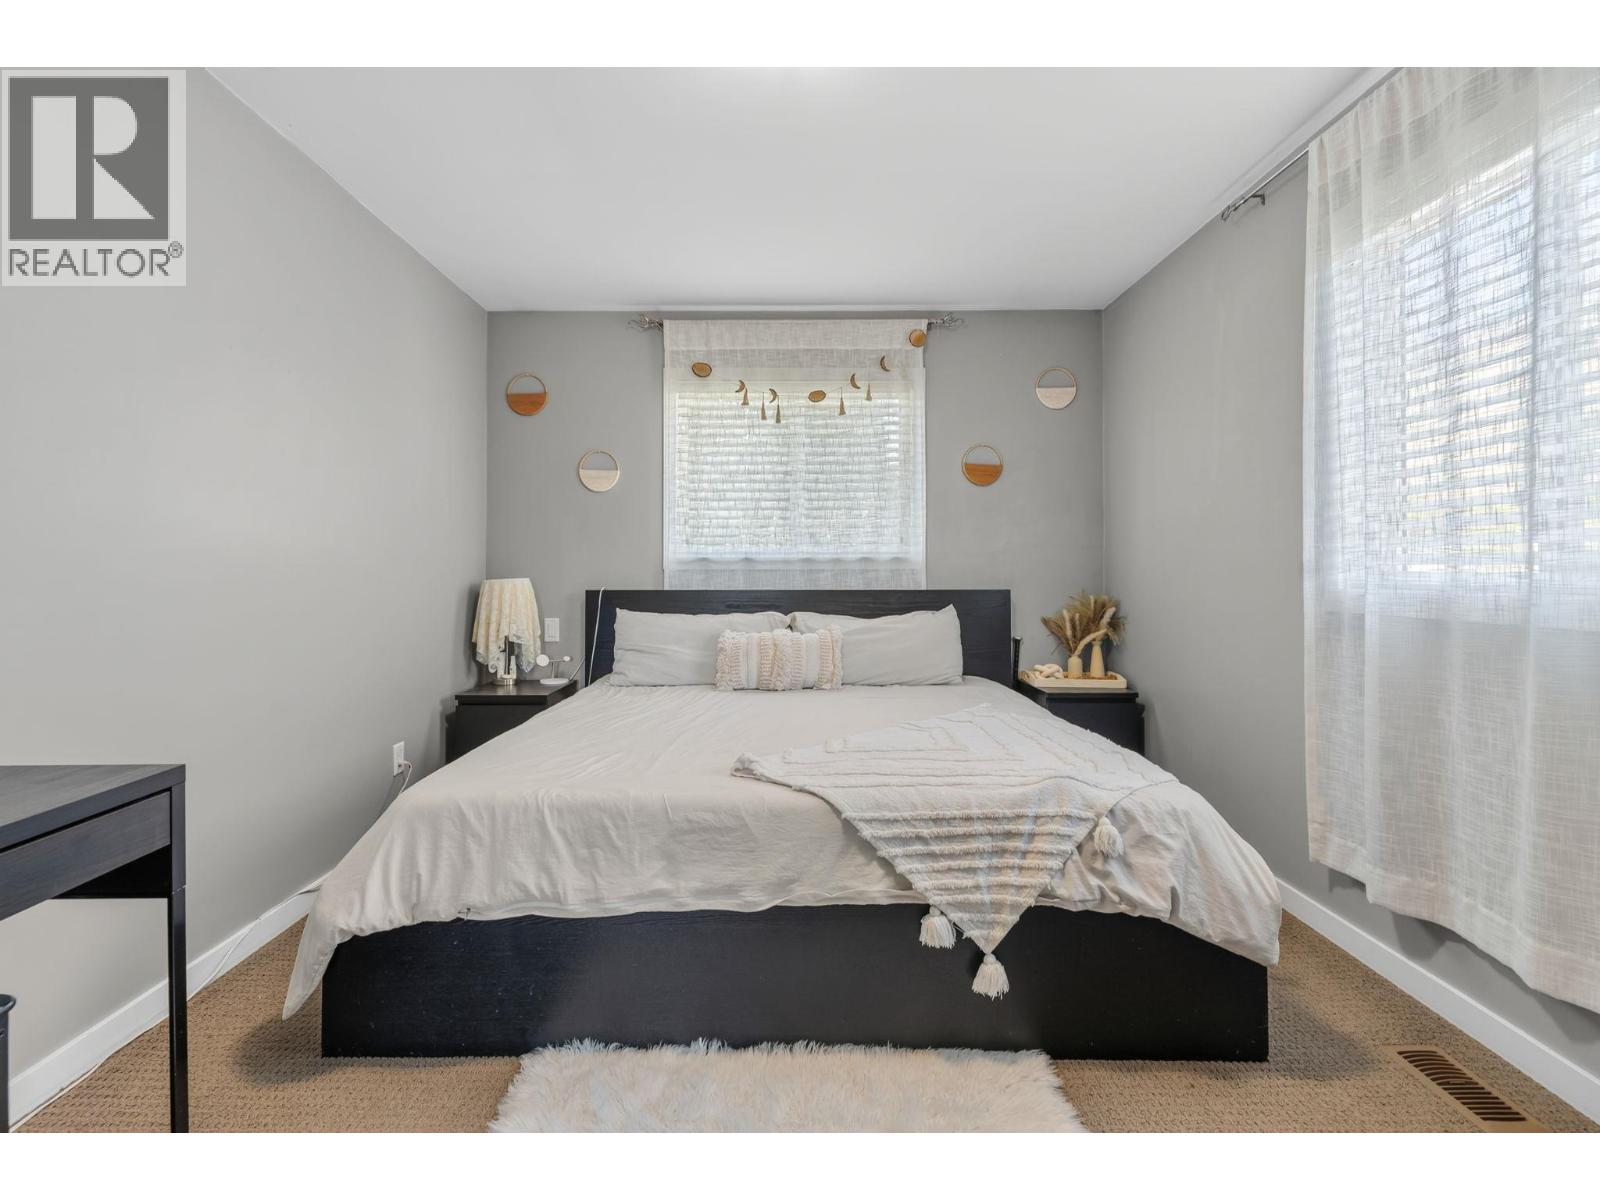
| Main Level | Primary Bedroom | 14'6'' x 10'4'' | ||
| Main Level | Living Room | 16'6'' x 13'5'' | ||
| Main Level | Dining Room | 10'10'' x 7'8'' | ||
| Main Level | Kitchen | 10'10'' x 12'11'' |
Contact Us
Contact us for more information

The trademarks REALTOR®, REALTORS®, and the REALTOR® logo are controlled by The Canadian Real Estate Association (CREA) and identify real estate professionals who are members of CREA. The trademarks MLS®, Multiple Listing Service® and the associated logos are owned by The Canadian Real Estate Association (CREA) and identify the quality of services provided by real estate professionals who are members of CREA. The trademark DDF® is owned by The Canadian Real Estate Association (CREA) and identifies CREA's Data Distribution Facility (DDF®)
July 20 2026 08:18:08
Association of Interior REALTORS®
Homelife Advantage Realty Ltd.