
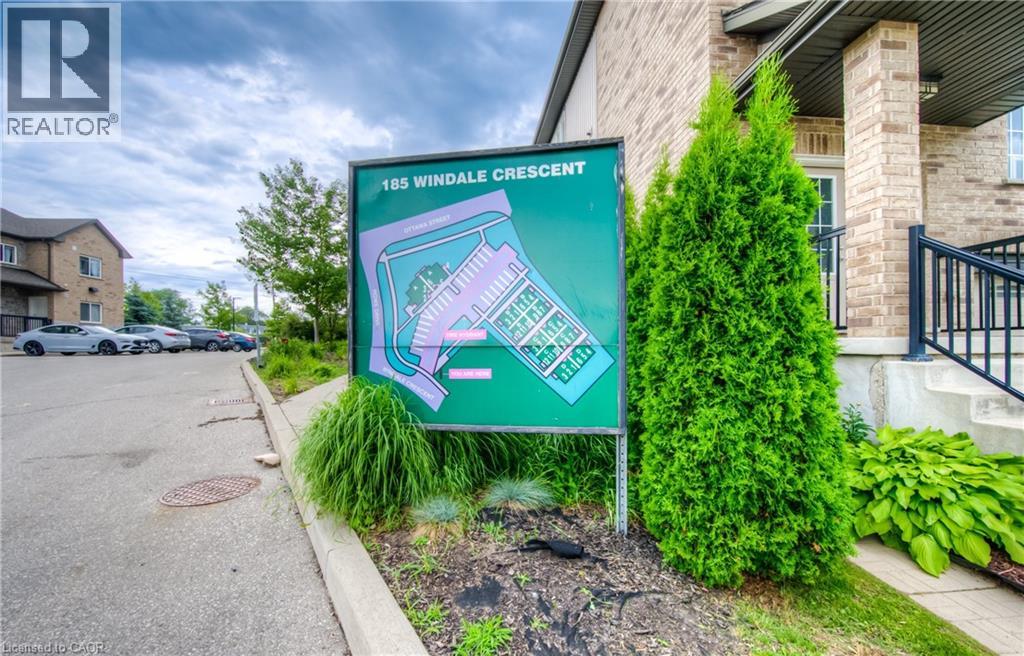
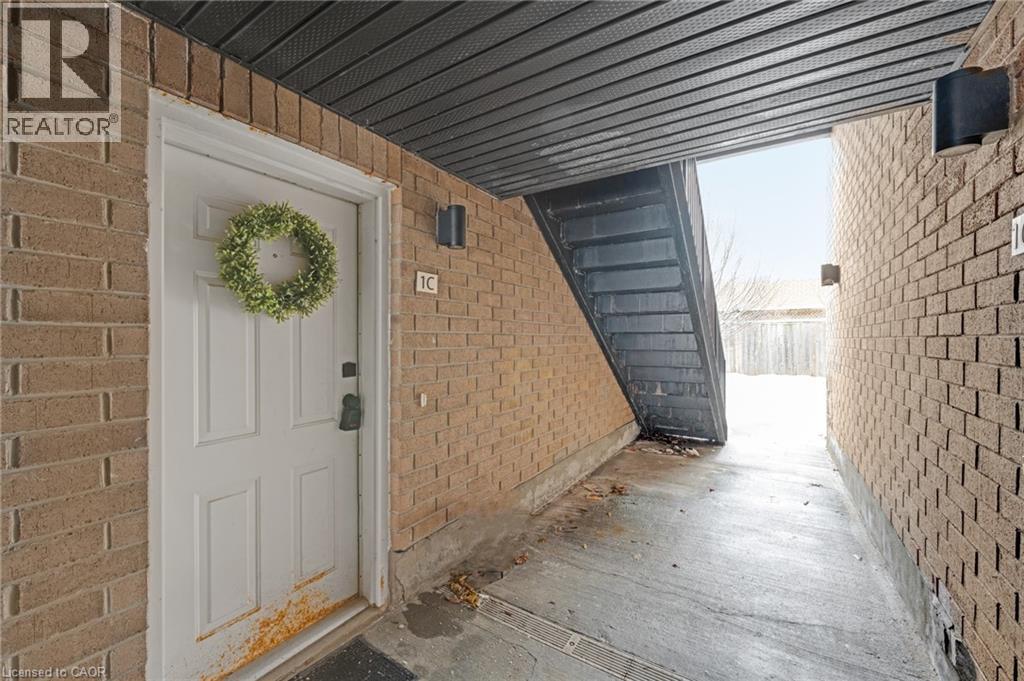
185 Windale Crescent Unit# 1c Kitchener, Ontario N2E 0G3

$289,900Maintenance, Water
$470.66 Monthly
Maintenance, Water
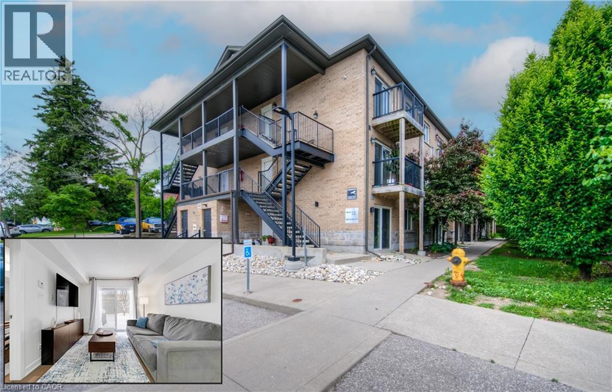
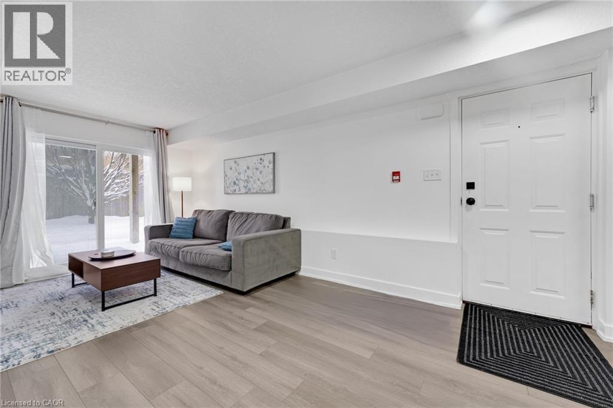
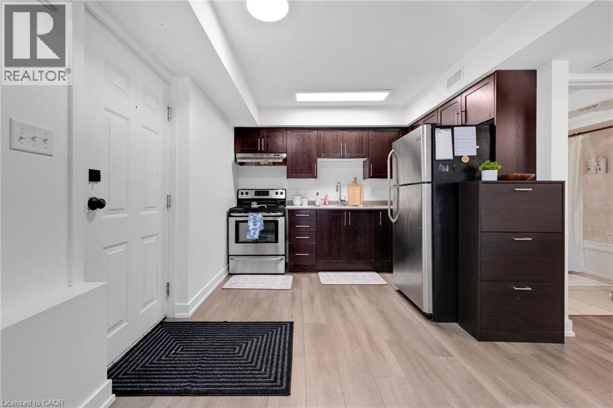
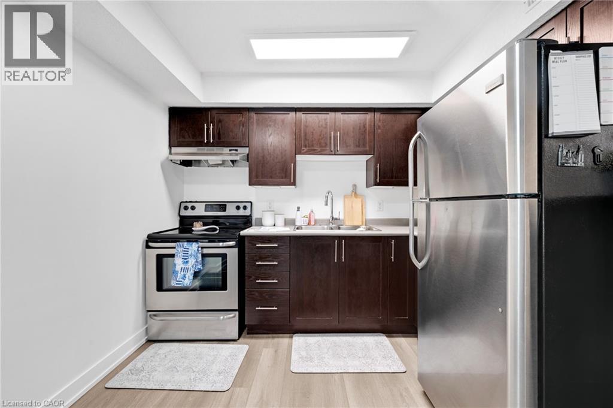
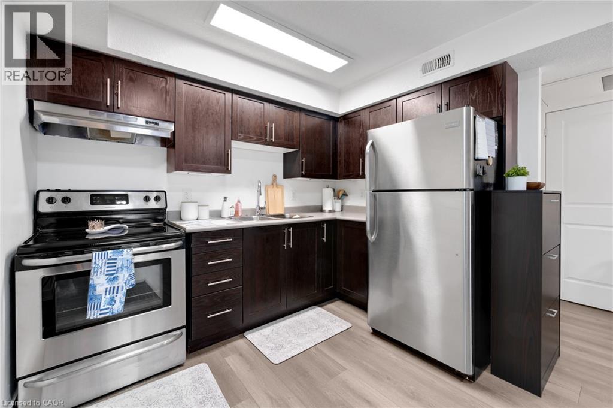
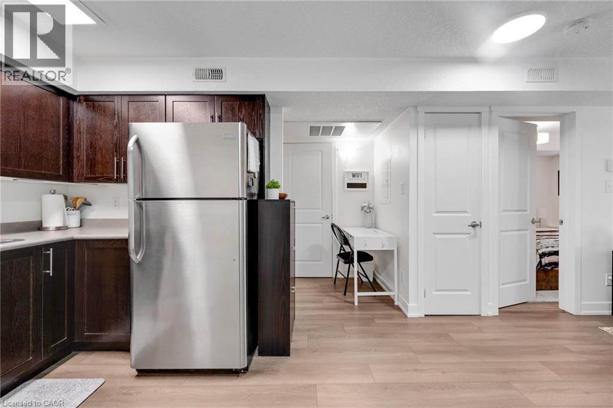
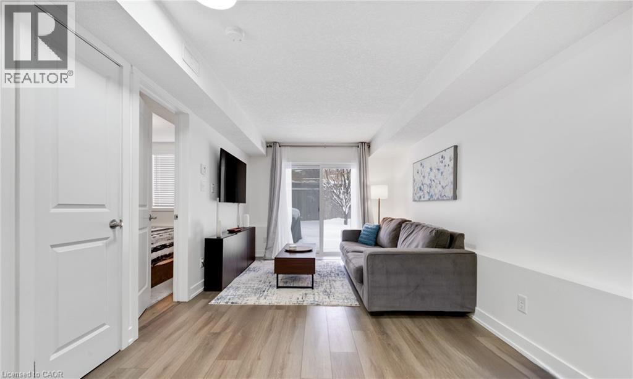
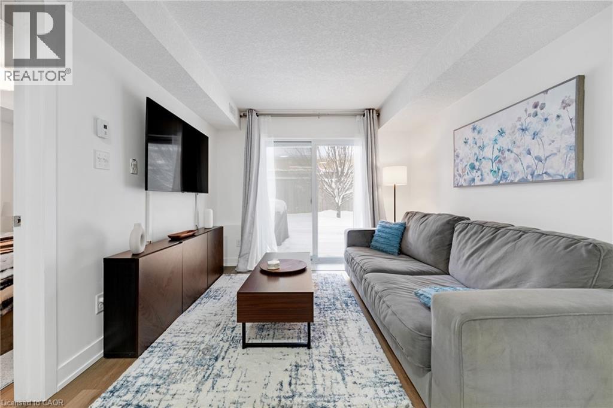
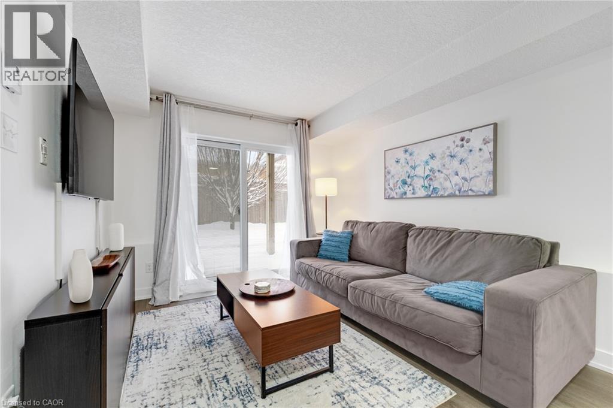
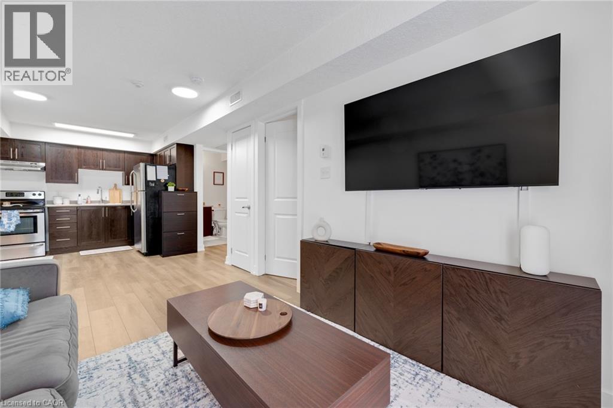
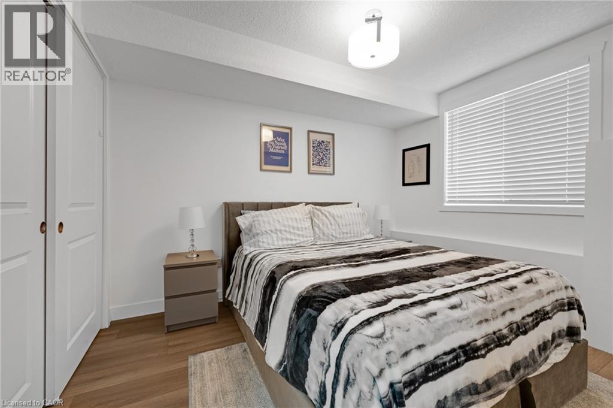
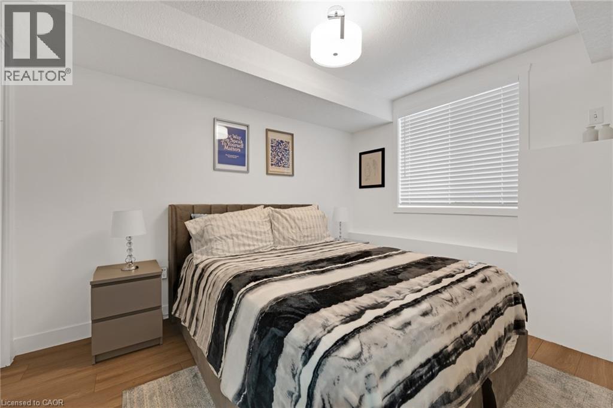
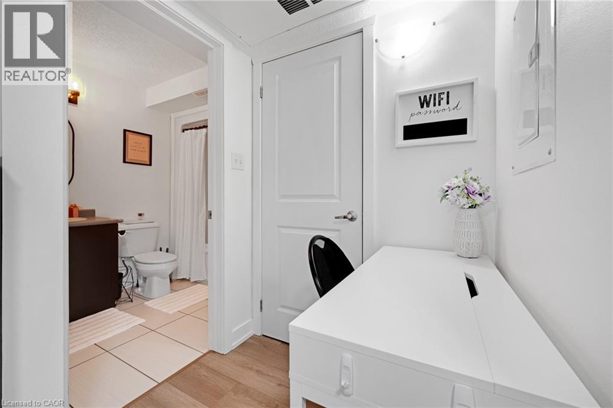
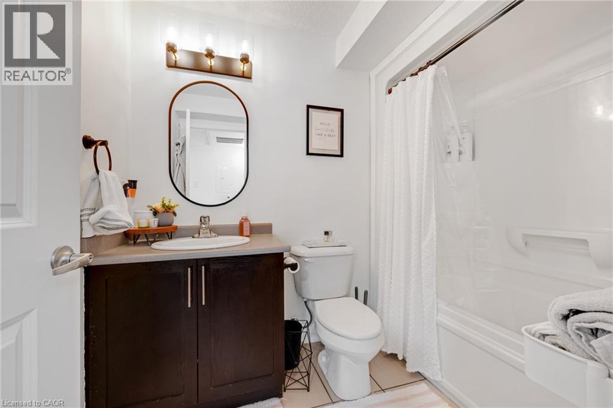
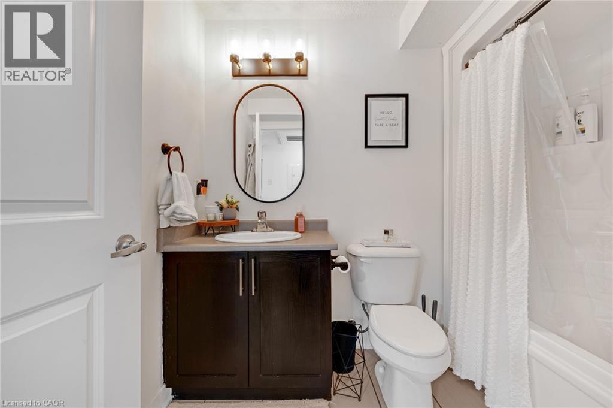
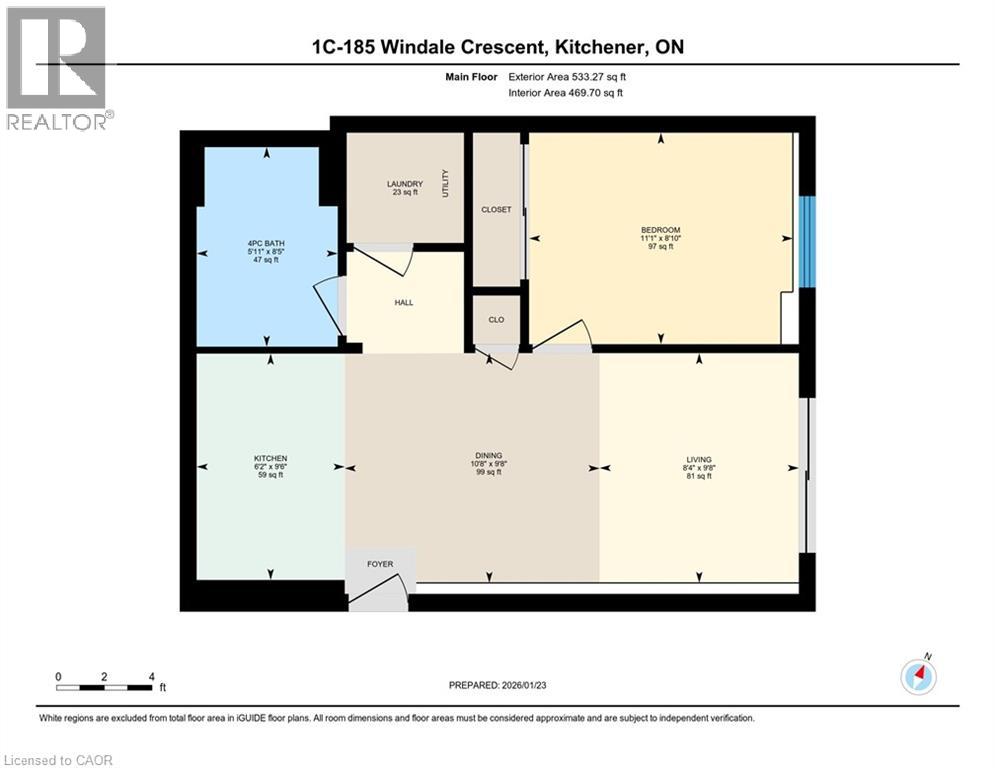
$470.66 MonthlyWELCOME TO WINDALE RESIDENCES! This cozy and well-appointed 1-bedroom condo is an ideal opportunity for a first-time buyer or savvy investor. Thoughtfully finished with modern touches throughout, the suite features over 530 sq ft of bright, functional living space, stainless steel appliances, in-suite laundry, and a rare walkout patio—perfect for morning coffee or unwinding at the end of the day. Designed for young professionals seeking a carefree, low-maintenance lifestyle, this home is tucked into a convenient West Kitchener neighbourhood. Enjoy being within walking distance to Sunrise Centre, close to everyday amenities, I-Express bus lines with quick connections to LRT and University of Waterloo, and easy access to Highway 7/8. No parking included. Additional highlights include water included in the maintenance fee and visitor parking on site. (id:63476)
Property Details
| MLS® Number | 40834252 |
| Property Type | Single Family |
| Amenities Near By | Park, Public Transit, Schools, Shopping |
| Equipment Type | Water Heater |
| Features | Balcony |
| Rental Equipment Type | Water Heater |
Building
| Bathroom Total | 1 |
| Bedrooms Above Ground | 1 |
| Bedrooms Total | 1 |
| Appliances | Dryer, Refrigerator, Stove, Washer |
| Basement Type | None |
| Constructed Date | 2015 |
| Construction Style Attachment | Attached |
| Cooling Type | Central Air Conditioning |
| Exterior Finish | Brick, Stone |
| Foundation Type | Poured Concrete |
| Heating Type | Forced Air |
| Stories Total | 1 |
| Size Interior | 533 Sqft |
| Type | Apartment |
| Utility Water | Municipal Water |
Parking
| None |
Land
| Acreage | No |
| Land Amenities | Park, Public Transit, Schools, Shopping |
| Sewer | Municipal Sewage System |
| Size Total Text | Unknown |
| Zoning Description | Res-5 |
Rooms
| Level | Type | Length | Width | Dimensions |
|---|---|---|---|---|
| Main Level | 4pc Bathroom | Measurements not available | ||
| Main Level | Laundry Room | Measurements not available | ||
| Main Level | Bedroom | 11'1'' x 8'10'' | ||
| Main Level | Living Room | 8'4'' x 9'8'' | ||
| Main Level | Dining Room | 10'8'' x 9'8'' | ||
| Main Level | Kitchen | 6'2'' x 9'6'' |
Contact Us
Contact us for more information

The trademarks REALTOR®, REALTORS®, and the REALTOR® logo are controlled by The Canadian Real Estate Association (CREA) and identify real estate professionals who are members of CREA. The trademarks MLS®, Multiple Listing Service® and the associated logos are owned by The Canadian Real Estate Association (CREA) and identify the quality of services provided by real estate professionals who are members of CREA. The trademark DDF® is owned by The Canadian Real Estate Association (CREA) and identifies CREA's Data Distribution Facility (DDF®)
July 14 2026 04:19:21
REALTORS® Association of Hamilton-Burlington
RE/MAX Twin City Faisal Susiwala Realty