
1848 62 Av NE Rural Leduc County, Alberta T4X 3C8

$749,000
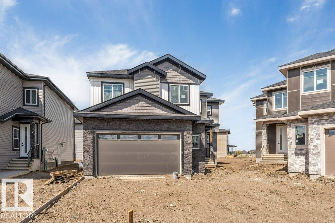
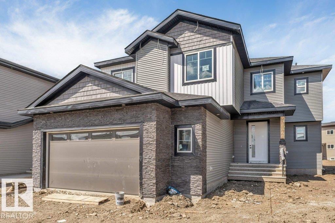
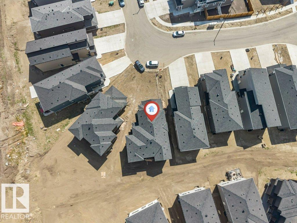
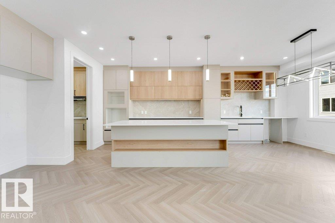
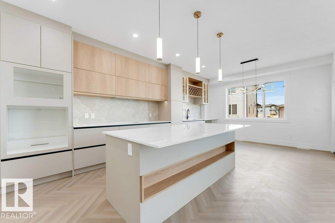
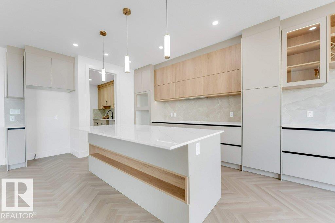
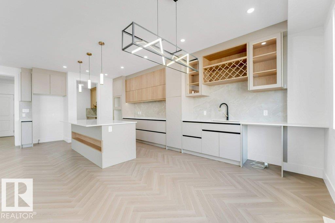
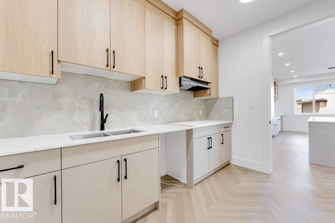
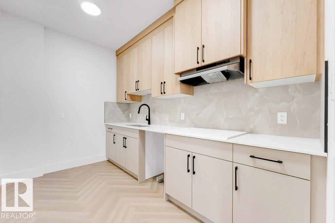
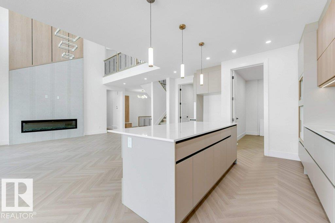
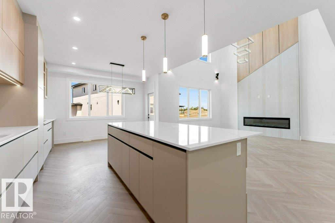
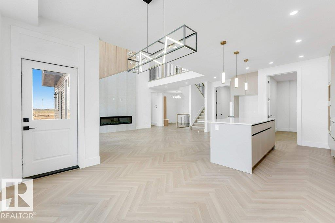
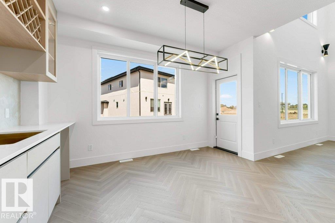
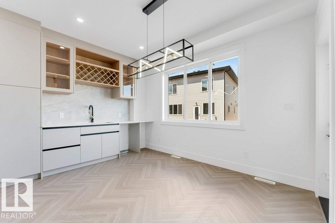
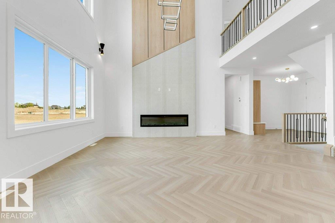
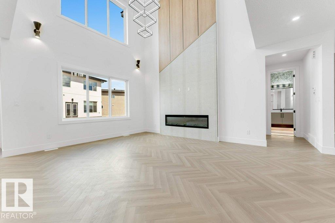
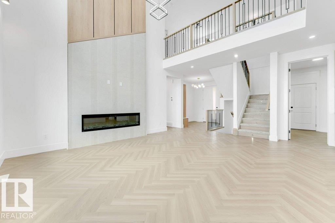
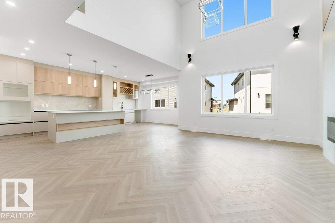
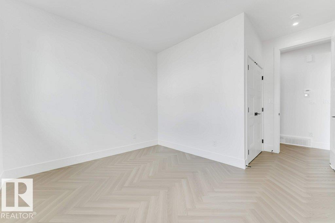
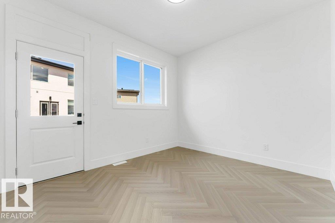
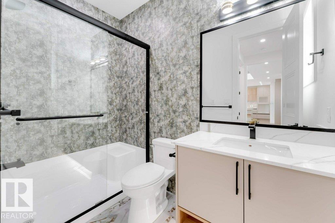
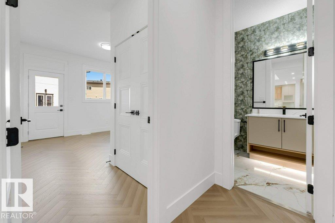
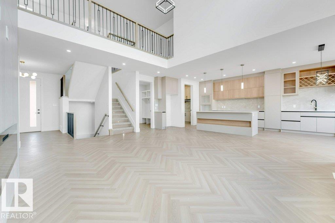
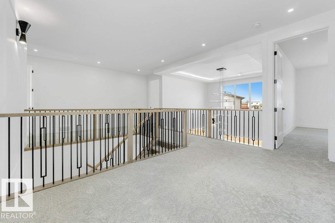
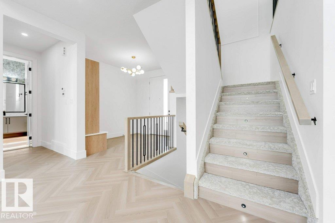
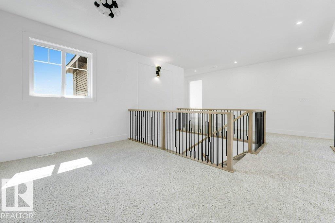
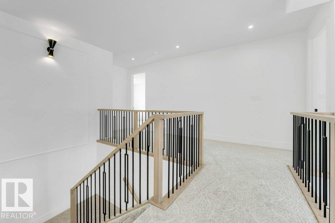
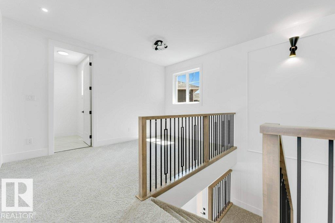
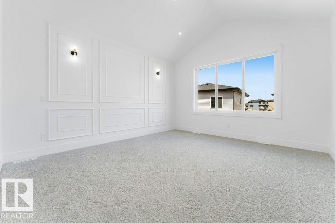
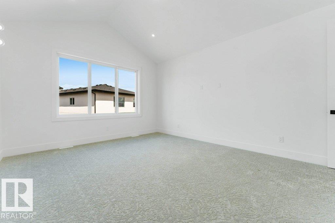
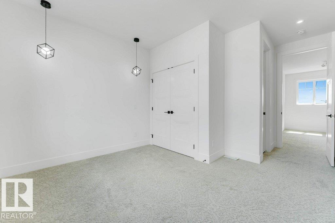
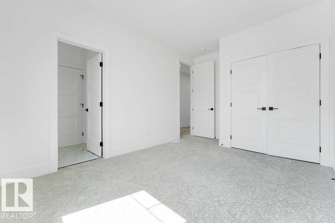
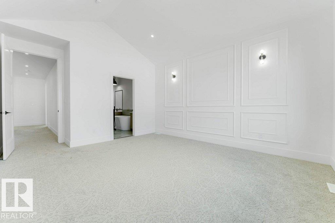
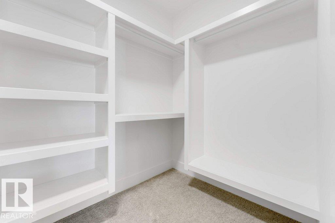
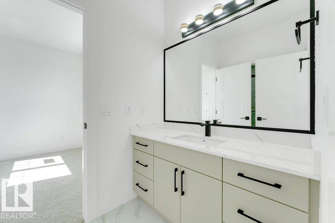
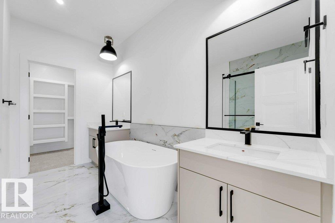
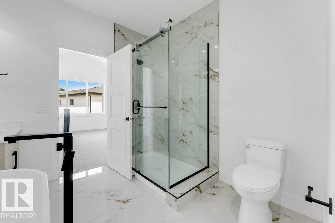
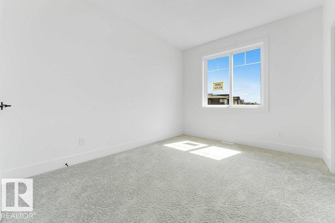
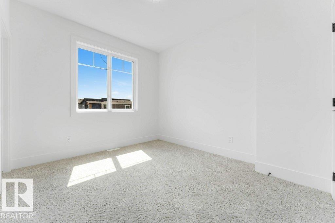
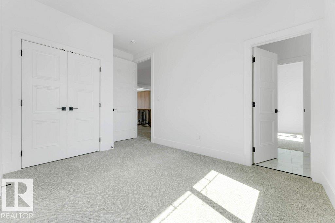
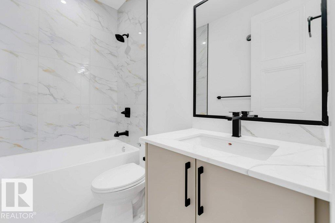
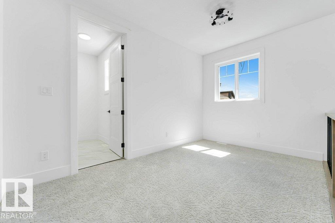
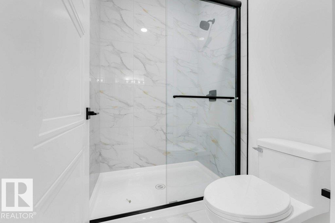
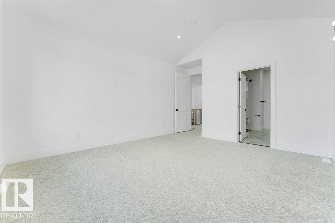
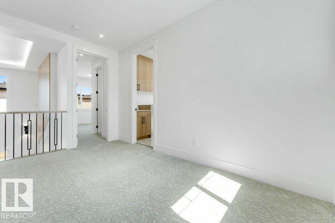
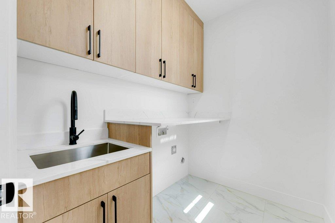
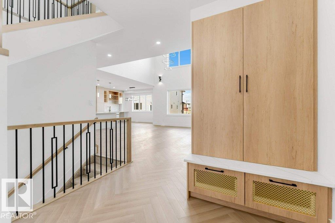
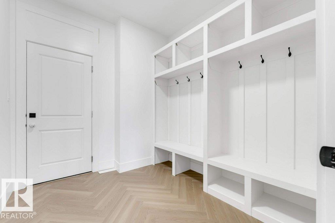
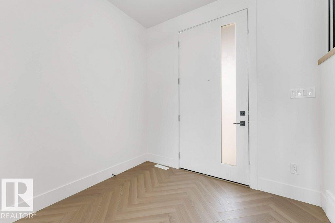
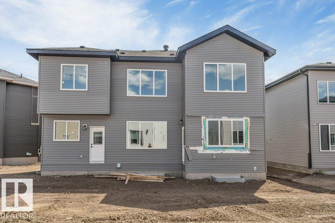
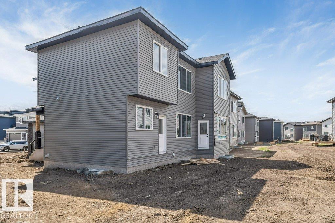
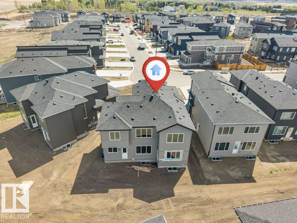
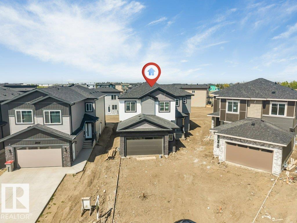
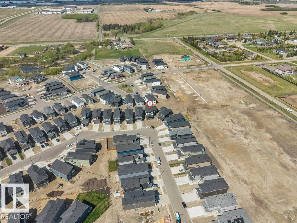
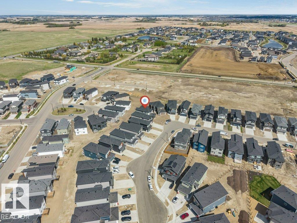
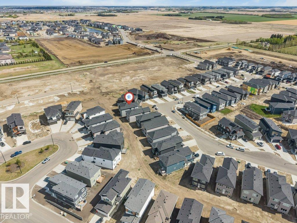
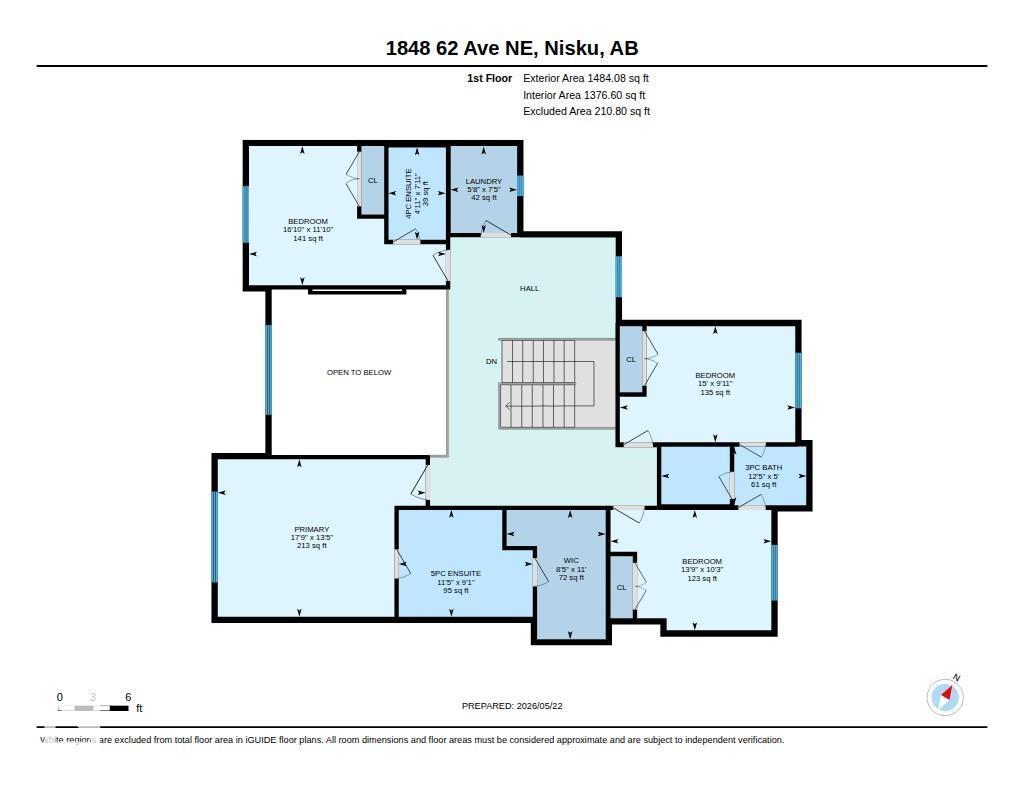
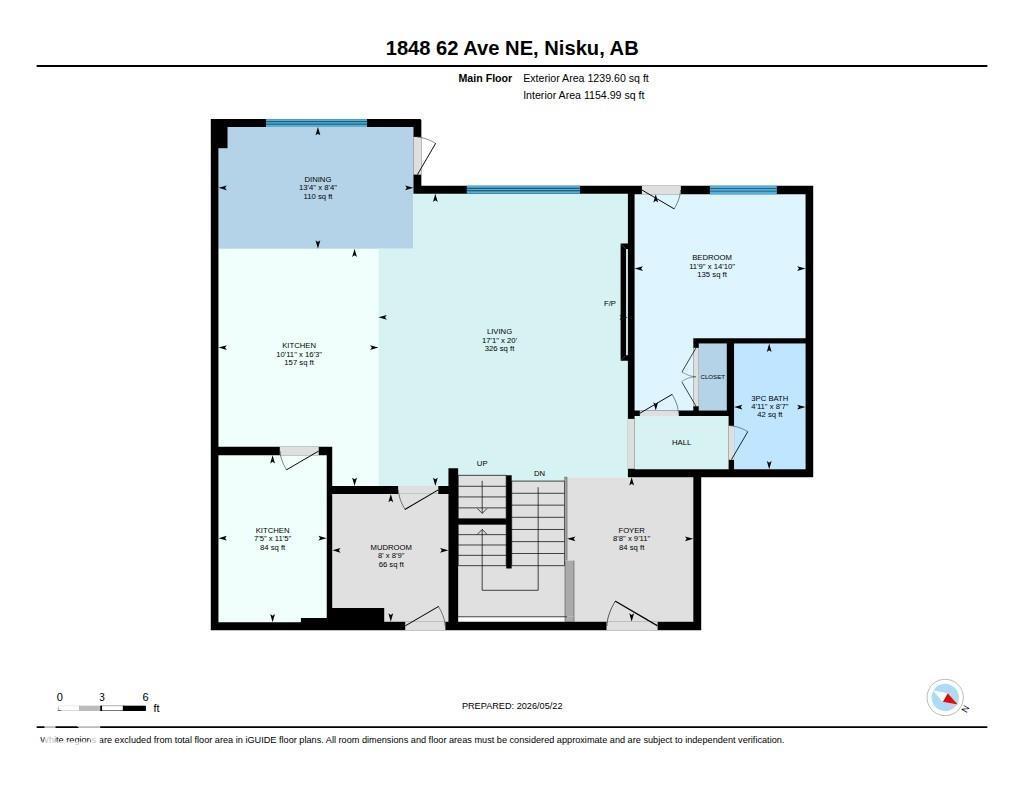
**SPICE KITCHEN,2 MASTER BEDROOM PLAN*MAIN FLOOR BED & BATH,FIREPLACE, OPEN TO BELOW** Discover your dream home in the serene and sought-after Irvine Creek community. This stunning new Craftsman-style residence, masterfully blends timeless elegance with modern, functional living. The open-concept main floor is designed for both grand entertaining and daily life, featuring a sun-drenched great room with a cozy fireplace, a chef's kitchen with a large island and spice kitchen, and a practical den. Ascend to a second floor designed for relaxation and family, highlighted by a luxurious primary suite with a vaulted ceiling, walk-in closet, and a spa-like 5-piece ensuite. Three additional bedrooms, 2 bathrooms, and a laundry room. OVERSIZE DOUBLE garage offers exceptional storage. (id:63476)
Property Details
| MLS® Number | E4490304 |
| Property Type | Single Family |
| Neigbourhood | Irvine Creek |
| Amenities Near By | Playground, Public Transit, Schools, Shopping |
| Features | See Remarks, No Animal Home, No Smoking Home |
Building
| Bathroom Total | 4 |
| Bedrooms Total | 5 |
| Amenities | Ceiling - 9ft |
| Appliances | See Remarks |
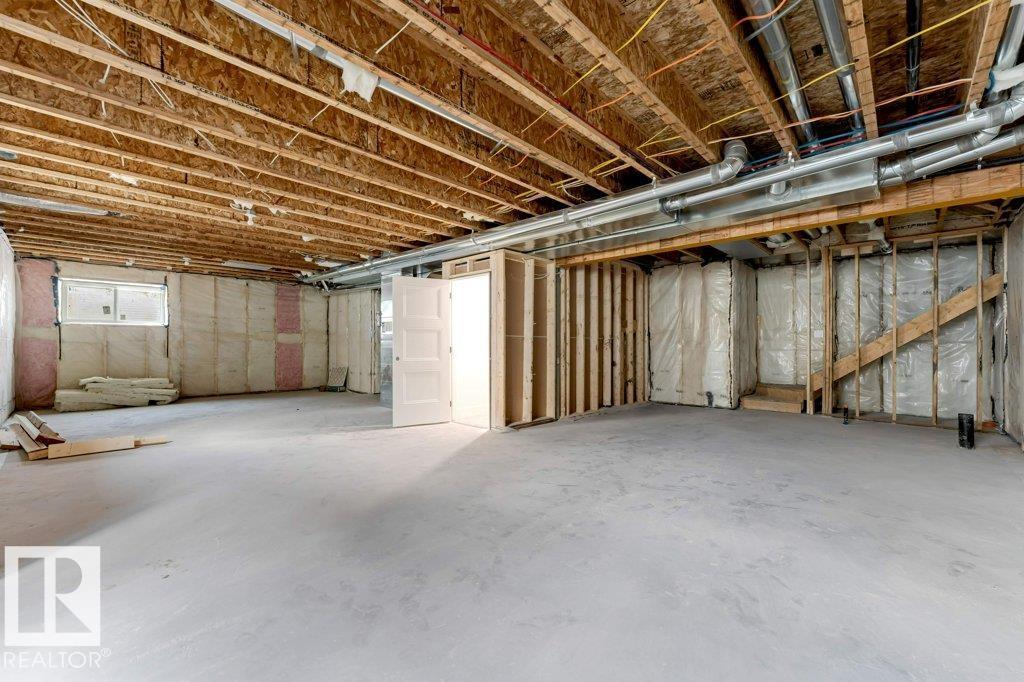
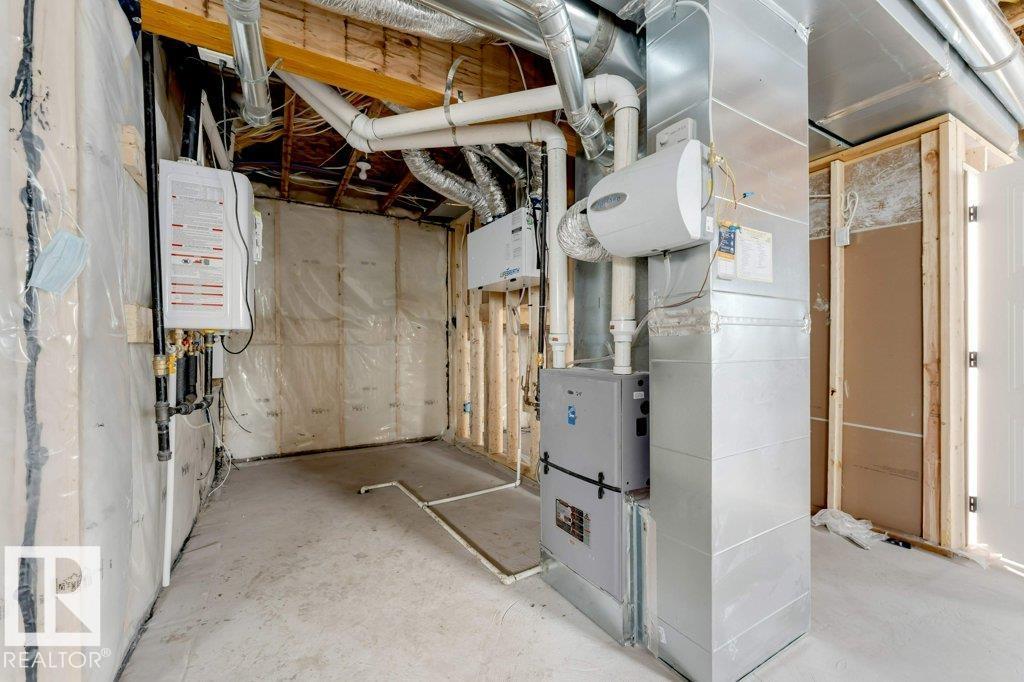
| Basement Development | Unfinished |
| Basement Type | Full (unfinished) |
| Constructed Date | 2025 |
| Construction Style Attachment | Detached |
| Fireplace Fuel | Electric |
| Fireplace Present | Yes |
| Fireplace Type | None |
| Heating Type | Forced Air |
| Stories Total | 2 |
| Size Interior | 2,724 Sqft |
| Type | House |
Parking
| Attached Garage |
Land
| Acreage | No |
| Land Amenities | Playground, Public Transit, Schools, Shopping |
| Size Irregular | 0.062 |
| Size Total | 0.062 Ac |
| Size Total Text | 0.062 Ac |
Rooms
| Level | Type | Length | Width | Dimensions |
|---|---|---|---|---|
| Main Level | Living Room | Measurements not available | ||
| Main Level | Dining Room | Measurements not available | ||
| Main Level | Kitchen | Measurements not available | ||
| Main Level | Bedroom 5 | Measurements not available | ||
| Main Level | Mud Room | Measurements not available | ||
| Main Level | Second Kitchen | Measurements not available | ||
| Upper Level | Primary Bedroom | Measurements not available | ||
| Upper Level | Bedroom 2 | Measurements not available | ||
| Upper Level | Bedroom 3 | Measurements not available | ||
| Upper Level | Bedroom 4 | Measurements not available | ||
| Upper Level | Laundry Room | Measurements not available |
Contact Us
Contact us for more information

The trademarks REALTOR®, REALTORS®, and the REALTOR® logo are controlled by The Canadian Real Estate Association (CREA) and identify real estate professionals who are members of CREA. The trademarks MLS®, Multiple Listing Service® and the associated logos are owned by The Canadian Real Estate Association (CREA) and identify the quality of services provided by real estate professionals who are members of CREA. The trademark DDF® is owned by The Canadian Real Estate Association (CREA) and identifies CREA's Data Distribution Facility (DDF®)
June 28 2026 06:34:40
REALTORS® Association of Edmonton
Nationwide Realty Corp