
1838 E 49th Avenue Vancouver, British Columbia V5P 1T3

$2,798,000
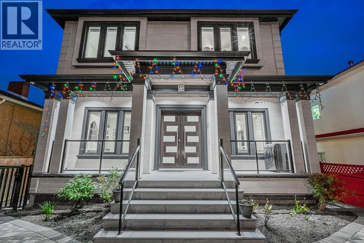
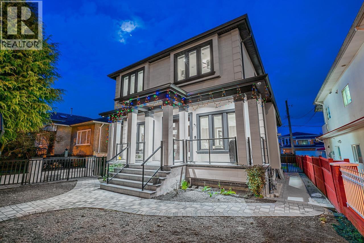
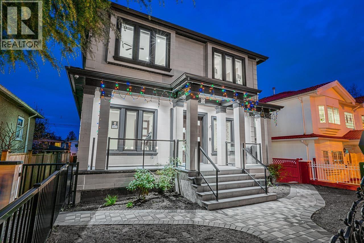
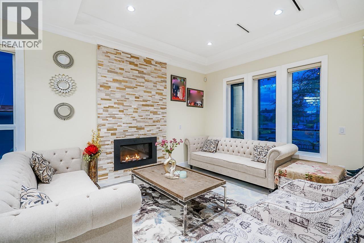
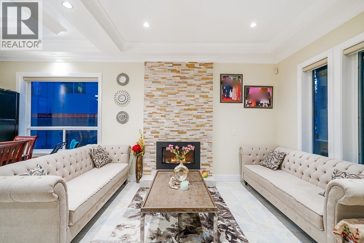
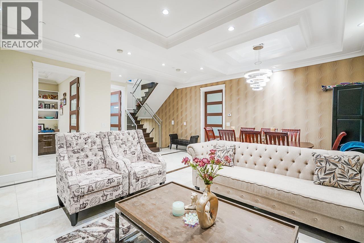
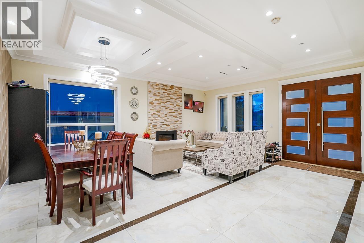
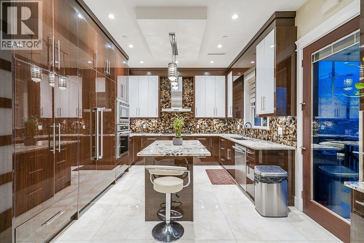
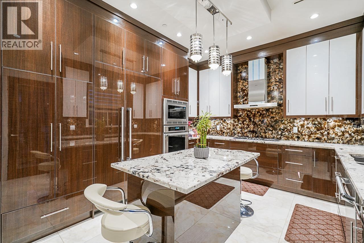
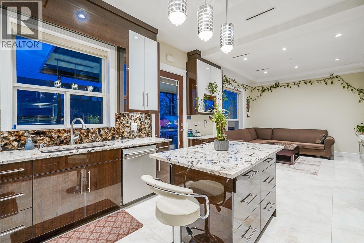
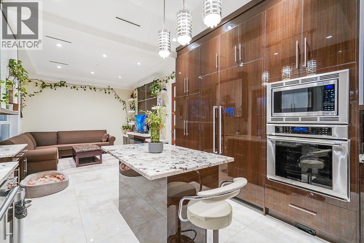
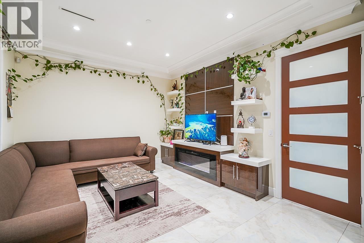
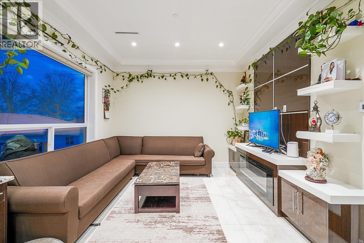
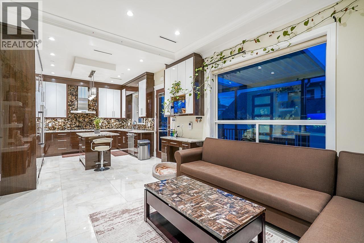

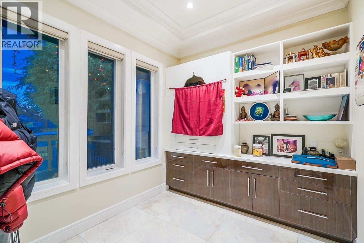
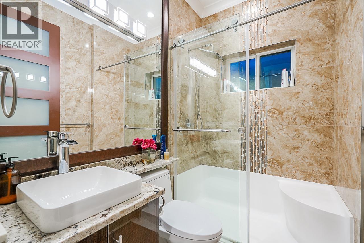
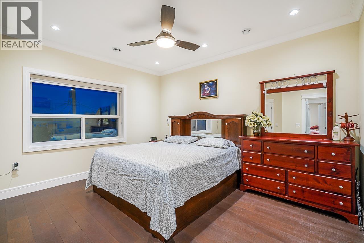
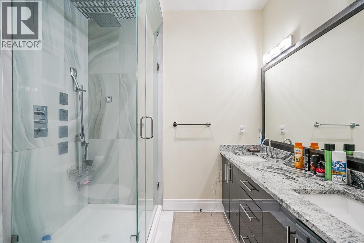
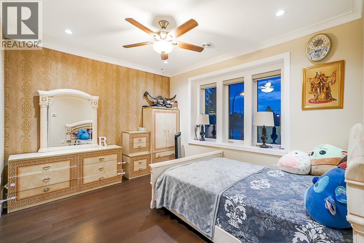
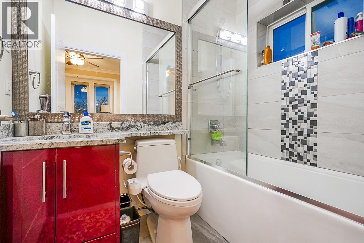
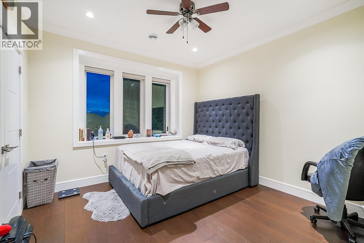
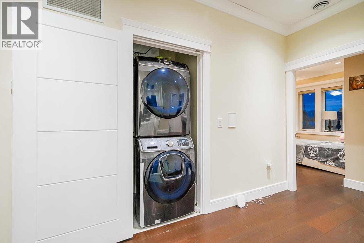
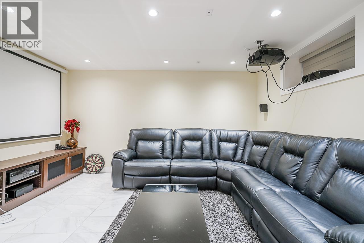
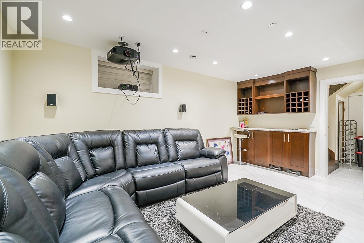
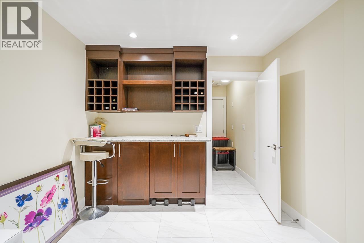
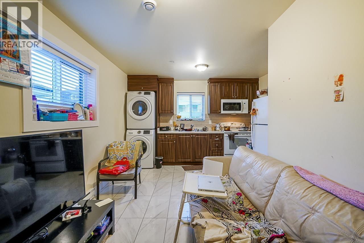
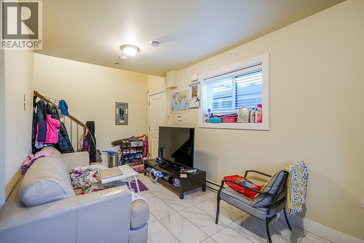
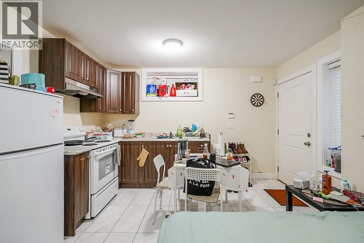
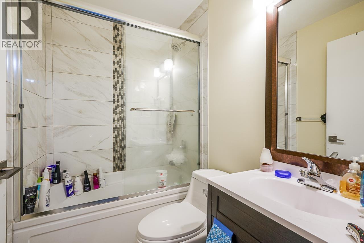
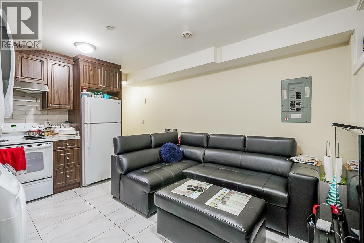
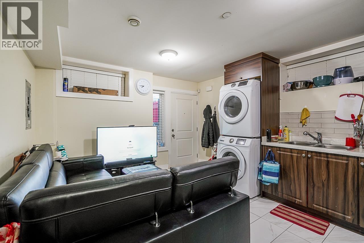
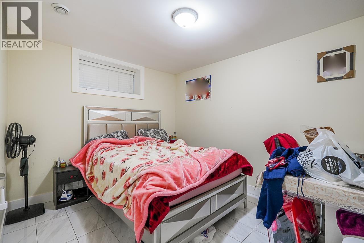
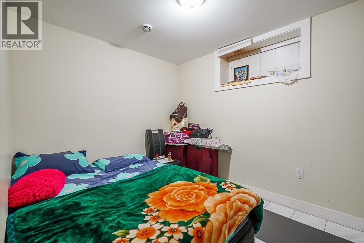
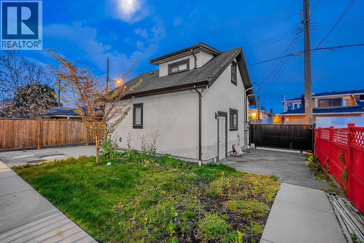
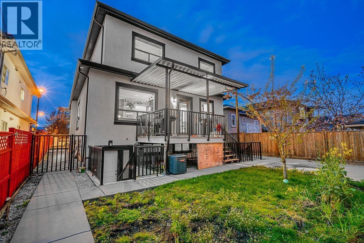
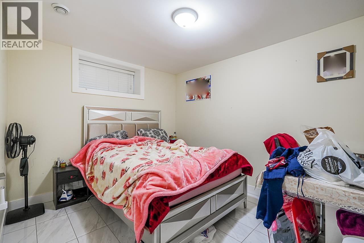
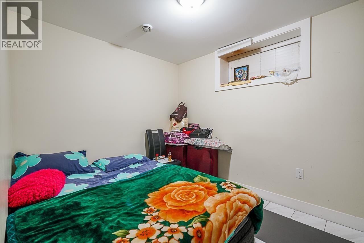
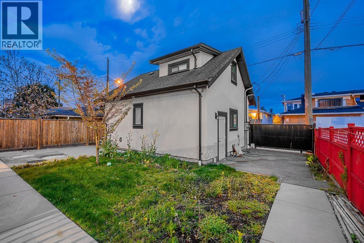
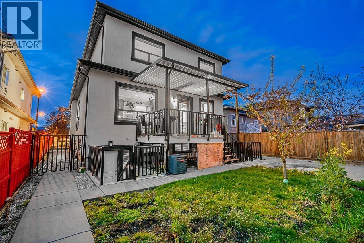
Welcome to this quality custom built home in the heart of Killarney on a large 42x115 lot! This great floor plan features 9 bdrms & 7 baths. Enter through the beautiful wooden double doors and be greeted by an exquisite masterpiece boasting 10' high ceilings, high end flooring, built-in cabinetry, marble gas fireplace, chef's dream kitchen with an oversized quartz waterfall island/3 inch counter tops with Thermadore appliances. Second level has 4 bdrms, 3 full baths with jets, custom tiles, Walk-in closet, and a balcony to enjoy the views. Basement offers 2+1 bdrm suites, theatre room, PLUS a 2 bdrm laneway equipped with a 1 car garage. Other features include security cameras, built-in speakers/vacuums, radiant heat, air conditioning and a beautifully landscaped yard, and more! (id:63476)
Property Details
| MLS® Number | R3133538 |
| Property Type | Single Family |
| Amenities Near By | Playground, Recreation, Shopping |
| Features | Central Location |
| Parking Space Total | 1 |
| View Type | View |
Building
| Bathroom Total | 7 |
| Bedrooms Total | 9 |
| Amenities | Recreation Centre |
| Appliances | All |
| Architectural Style | 2 Level |
| Basement Development | Finished |
| Basement Features | Unknown |
| Basement Type | Unknown (finished) |
| Constructed Date | 2018 |
| Construction Style Attachment | Detached |
| Fireplace Present | Yes |
| Fireplace Total | 2 |
| Heating Fuel | Natural Gas |
| Heating Type | Radiant Heat |
| Size Interior | 4,125 Sqft |
| Type | House |
Parking
| Garage | 1 |
Land
| Acreage | No |
| Land Amenities | Playground, Recreation, Shopping |
| Size Frontage | 42 Ft ,4 In |
| Size Irregular | 4891 |
| Size Total | 4891 Sqft |
| Size Total Text | 4891 Sqft |
Contact Us
Contact us for more information

The trademarks REALTOR®, REALTORS®, and the REALTOR® logo are controlled by The Canadian Real Estate Association (CREA) and identify real estate professionals who are members of CREA. The trademarks MLS®, Multiple Listing Service® and the associated logos are owned by The Canadian Real Estate Association (CREA) and identify the quality of services provided by real estate professionals who are members of CREA. The trademark DDF® is owned by The Canadian Real Estate Association (CREA) and identifies CREA's Data Distribution Facility (DDF®)
October 06 2026 06:57:36
Greater Vancouver REALTORS®
Sutton Group-West Coast Realty