
1832 Third Street Fruitvale, British Columbia V0G 1L1

$549,900
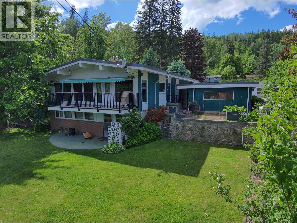
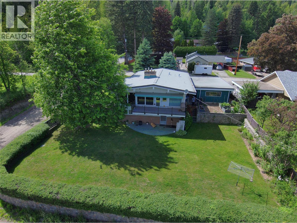
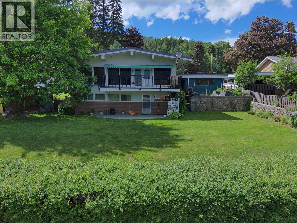
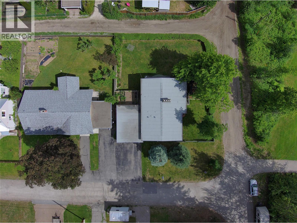
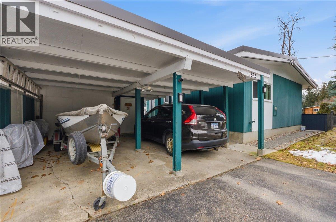
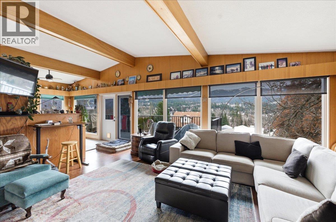
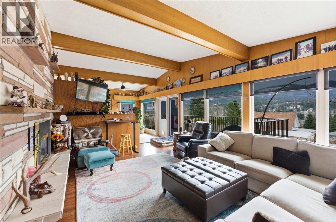
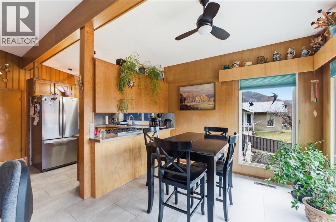
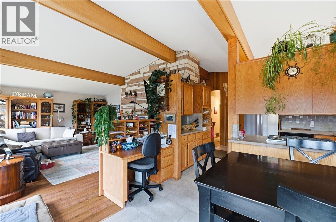
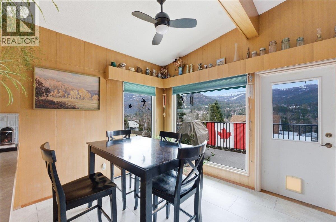
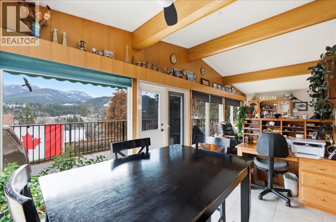
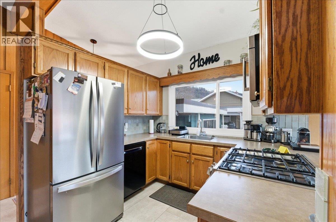
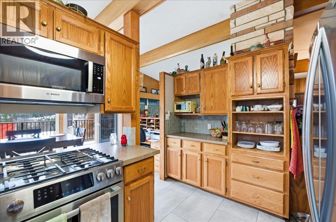
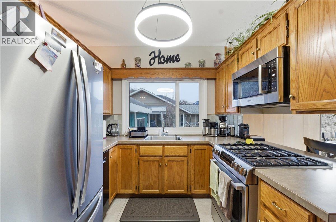
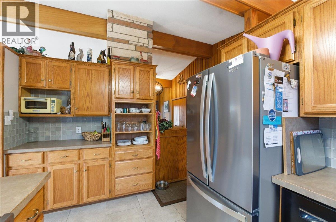
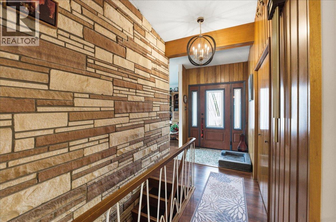
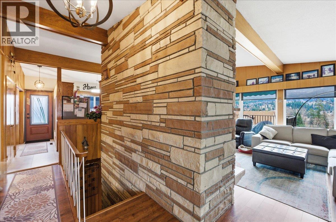
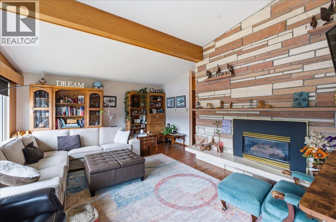
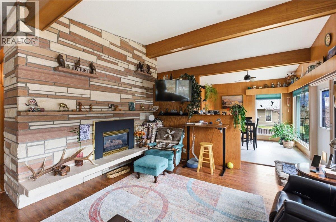
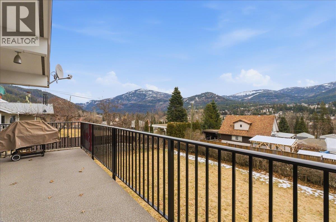
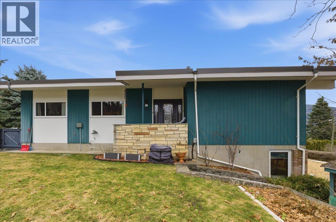
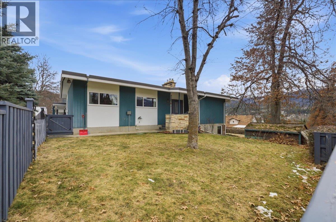
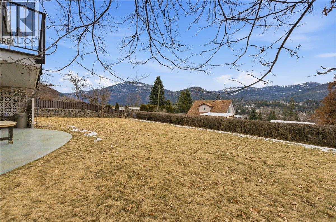
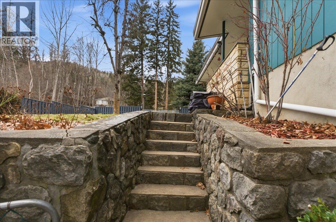
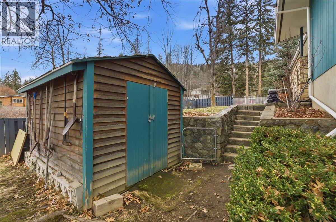
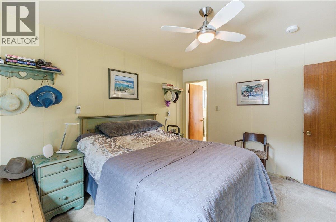
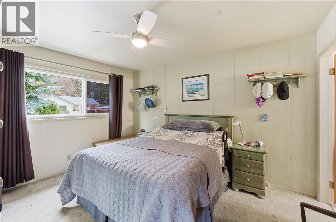
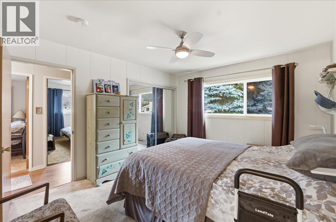
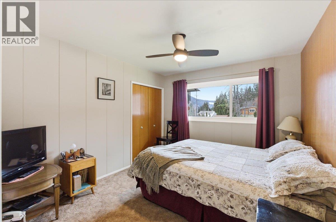
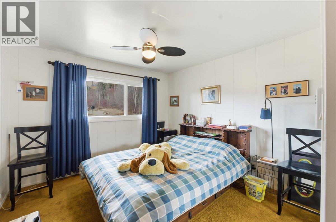
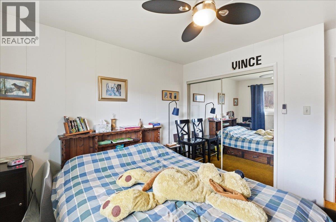
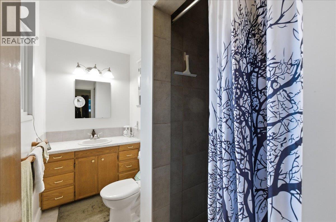
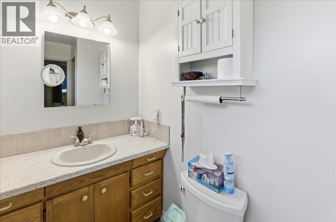
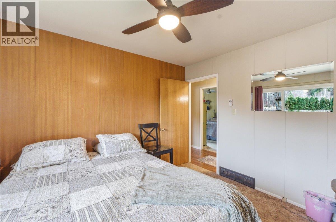
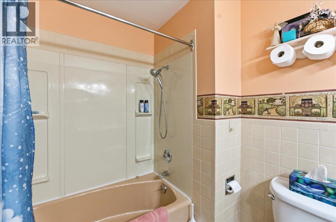
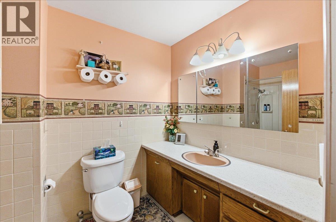
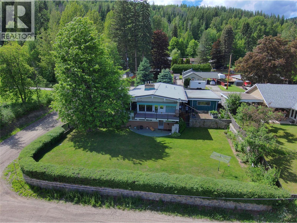
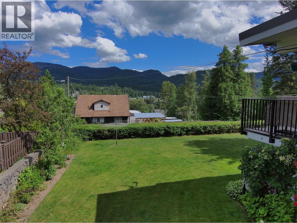
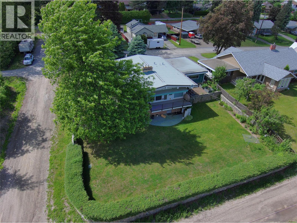
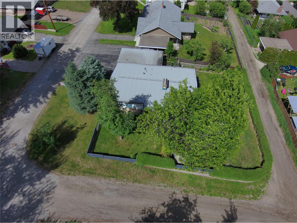
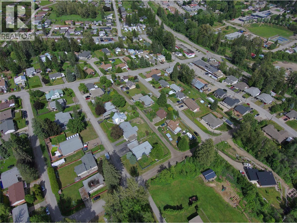
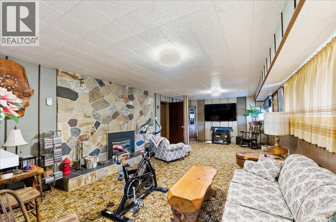
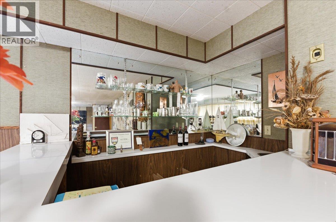
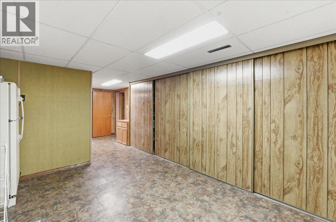
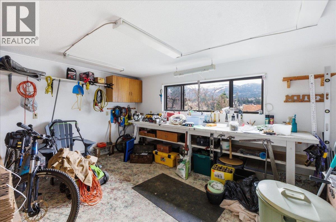
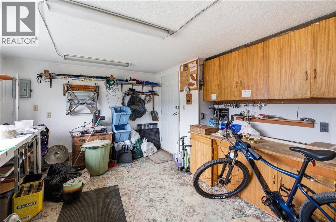
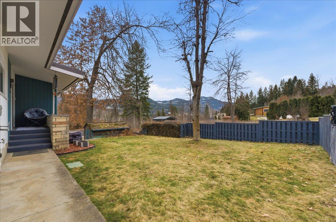
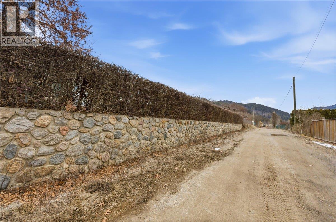
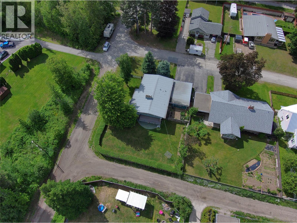
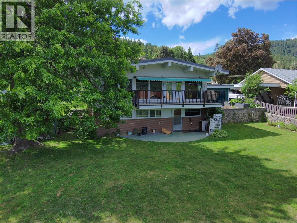
Welcome to 1832 Third Street in Fruitvale, BC—a well-maintained, lovingly cared-for family home on a private, flat 10,000 sq. ft. corner lot. Enjoy beautiful gardens, a patio and balcony, and charming historic rock walls, all with great views over the valley. The home offers excellent functionality with level parking, a double carport, and a large workshop conveniently located within the carport. Notable updates include a newer roof, air conditioning, and an updated deck surface. Inside, you’ll find a bright, open living room with vaulted ceilings, large windows, and a classic brick feature fireplace. The modern kitchen is complemented by three bedrooms and two bathrooms on the main floor—ideal for everyday living. Downstairs, the large basement adds incredible flexibility with a spacious rec room opening up to the backyard, a large games room (perfect for a gym, craft room, media room, or potential additional bedroom), plus tons of storage and plenty of future potential. A fantastic home and property that suits a wide range of buyers—call your REALTOR® today to book a showing. (id:63476)
Property Details
| MLS® Number | 10377637 |
| Property Type | Single Family |
| Neigbourhood | Village of Fruitvale |
| Features | Balcony |
| Parking Space Total | 6 |
| View Type | Valley View |
Building
| Bathroom Total | 3 |
| Bedrooms Total | 3 |
| Appliances | Refrigerator, Dishwasher, Dryer, Range - Gas, Microwave, Washer |
| Architectural Style | Ranch |
| Basement Type | Full |
| Constructed Date | 1962 |
| Construction Style Attachment | Detached |
| Cooling Type | Central Air Conditioning |
| Exterior Finish | Wood |
| Fireplace Fuel | Gas |
| Fireplace Present | Yes |
| Fireplace Total | 2 |
| Fireplace Type | Unknown |
| Half Bath Total | 1 |
| Heating Type | Forced Air, See Remarks |
| Roof Material | Other |
| Roof Style | Unknown |
| Stories Total | 2 |
| Size Interior | 2,712 Sqft |
| Type | House |
| Utility Water | Municipal Water |
Parking
| Carport |
Land
| Acreage | No |
| Sewer | Municipal Sewage System |
| Size Irregular | 0.25 |
| Size Total | 0.25 Ac|under 1 Acre |
| Size Total Text | 0.25 Ac|under 1 Acre |
Rooms
| Level | Type | Length | Width | Dimensions |
|---|---|---|---|---|
| Basement | Laundry Room | 5'11'' x 10'1'' | ||
| Basement | Storage | 11' x 13'10'' | ||
| Basement | 2pc Bathroom | Measurements not available | ||
| Basement | Games Room | 23'6'' x 12'6'' | ||
| Basement | Recreation Room | 13'1'' x 30'6'' | ||
| Main Level | Dining Room | 12'9'' x 9'9'' | ||
| Main Level | Living Room | 16'5'' x 19' | ||
| Main Level | Kitchen | 9'6'' x 12' | ||
| Main Level | 4pc Bathroom | Measurements not available | ||
| Main Level | 3pc Ensuite Bath | Measurements not available | ||
| Main Level | Bedroom | 11'9'' x 10'3'' | ||
| Main Level | Bedroom | 11'9'' x 11' | ||
| Main Level | Primary Bedroom | 11'2'' x 13' |
Contact Us
Contact us for more information

The trademarks REALTOR®, REALTORS®, and the REALTOR® logo are controlled by The Canadian Real Estate Association (CREA) and identify real estate professionals who are members of CREA. The trademarks MLS®, Multiple Listing Service® and the associated logos are owned by The Canadian Real Estate Association (CREA) and identify the quality of services provided by real estate professionals who are members of CREA. The trademark DDF® is owned by The Canadian Real Estate Association (CREA) and identifies CREA's Data Distribution Facility (DDF®)
September 03 2026 06:19:37
Association of Interior REALTORS®
RE/MAX All Pro Realty