
183 Westbury Avenue Loyalist, Ontario K0H 1G0

$450,000
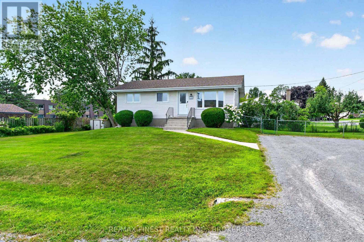
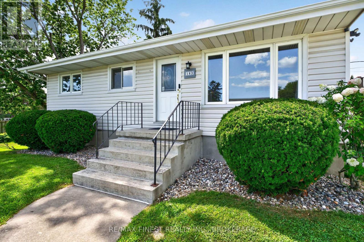
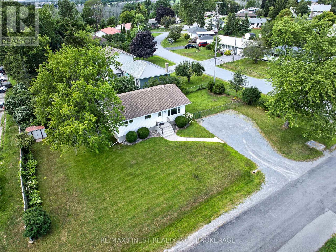
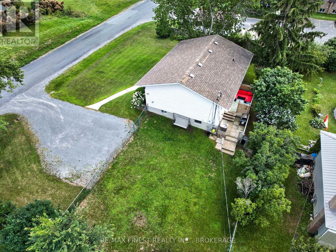
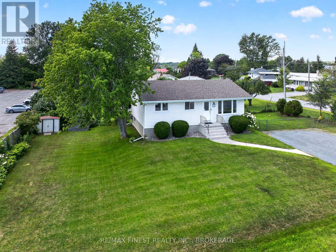
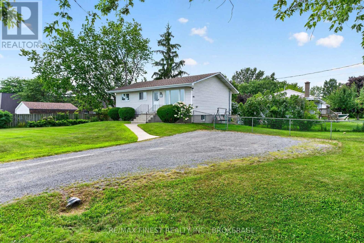
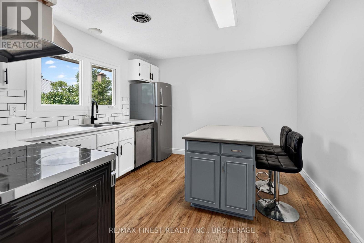
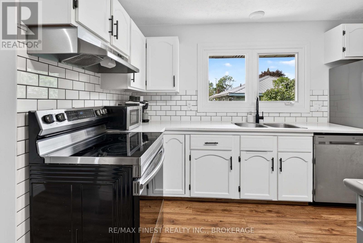
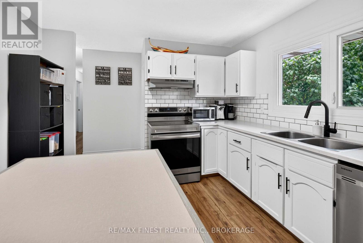
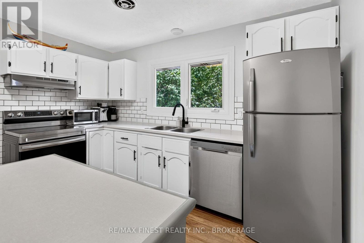
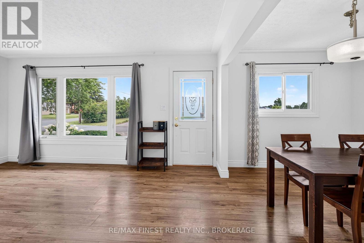
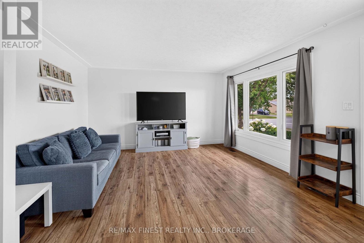
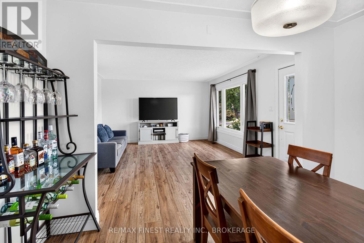
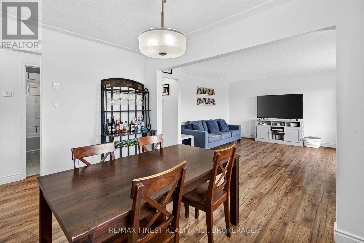
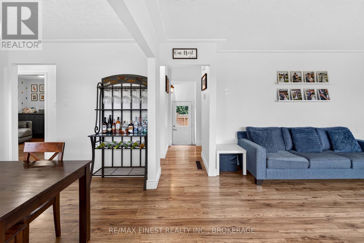
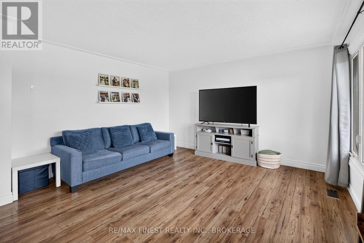
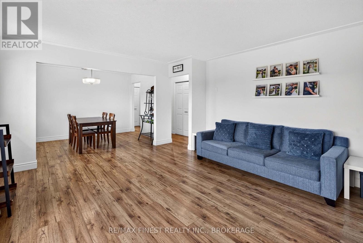
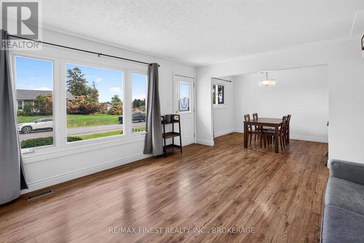
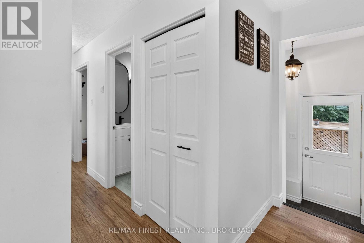
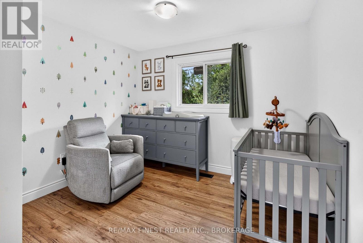
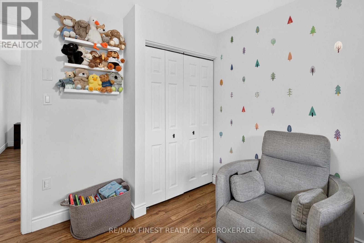
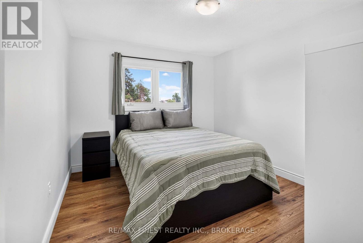
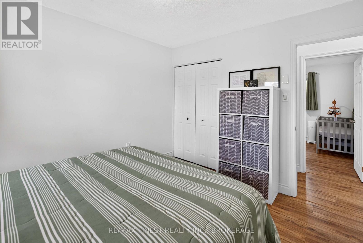
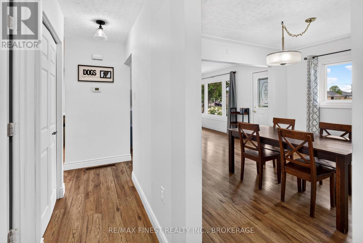
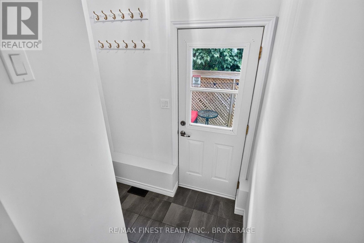
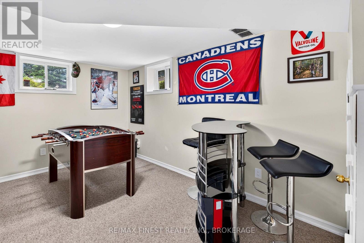
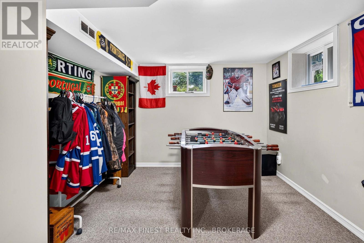
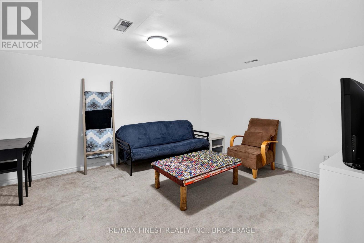
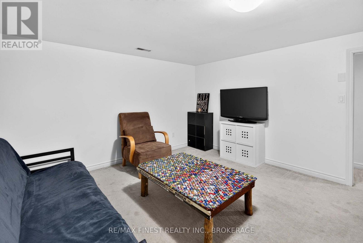
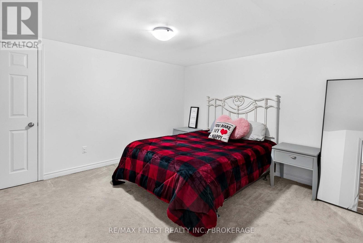
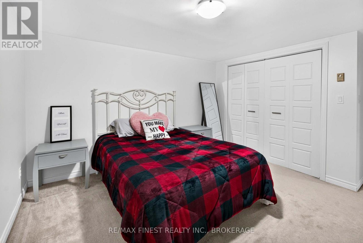
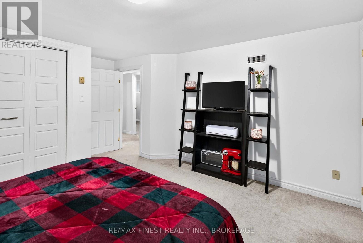
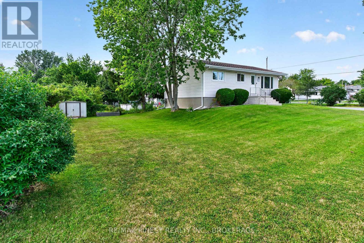
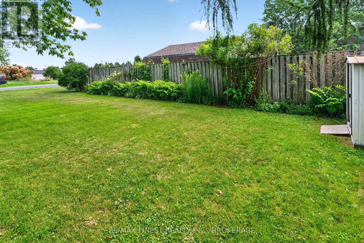
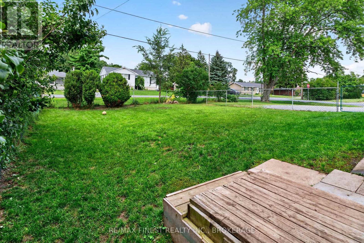
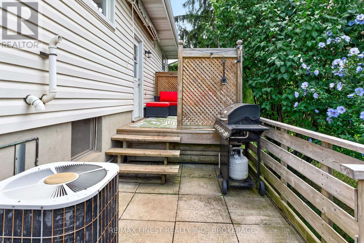
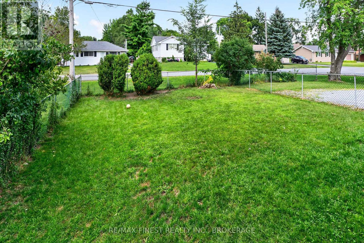
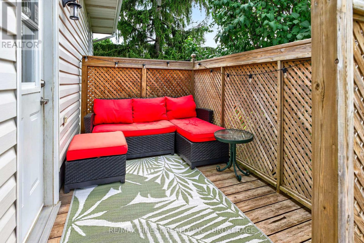
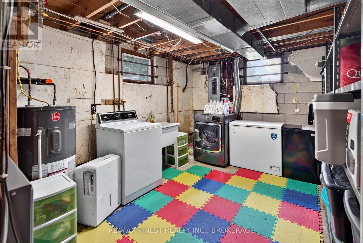
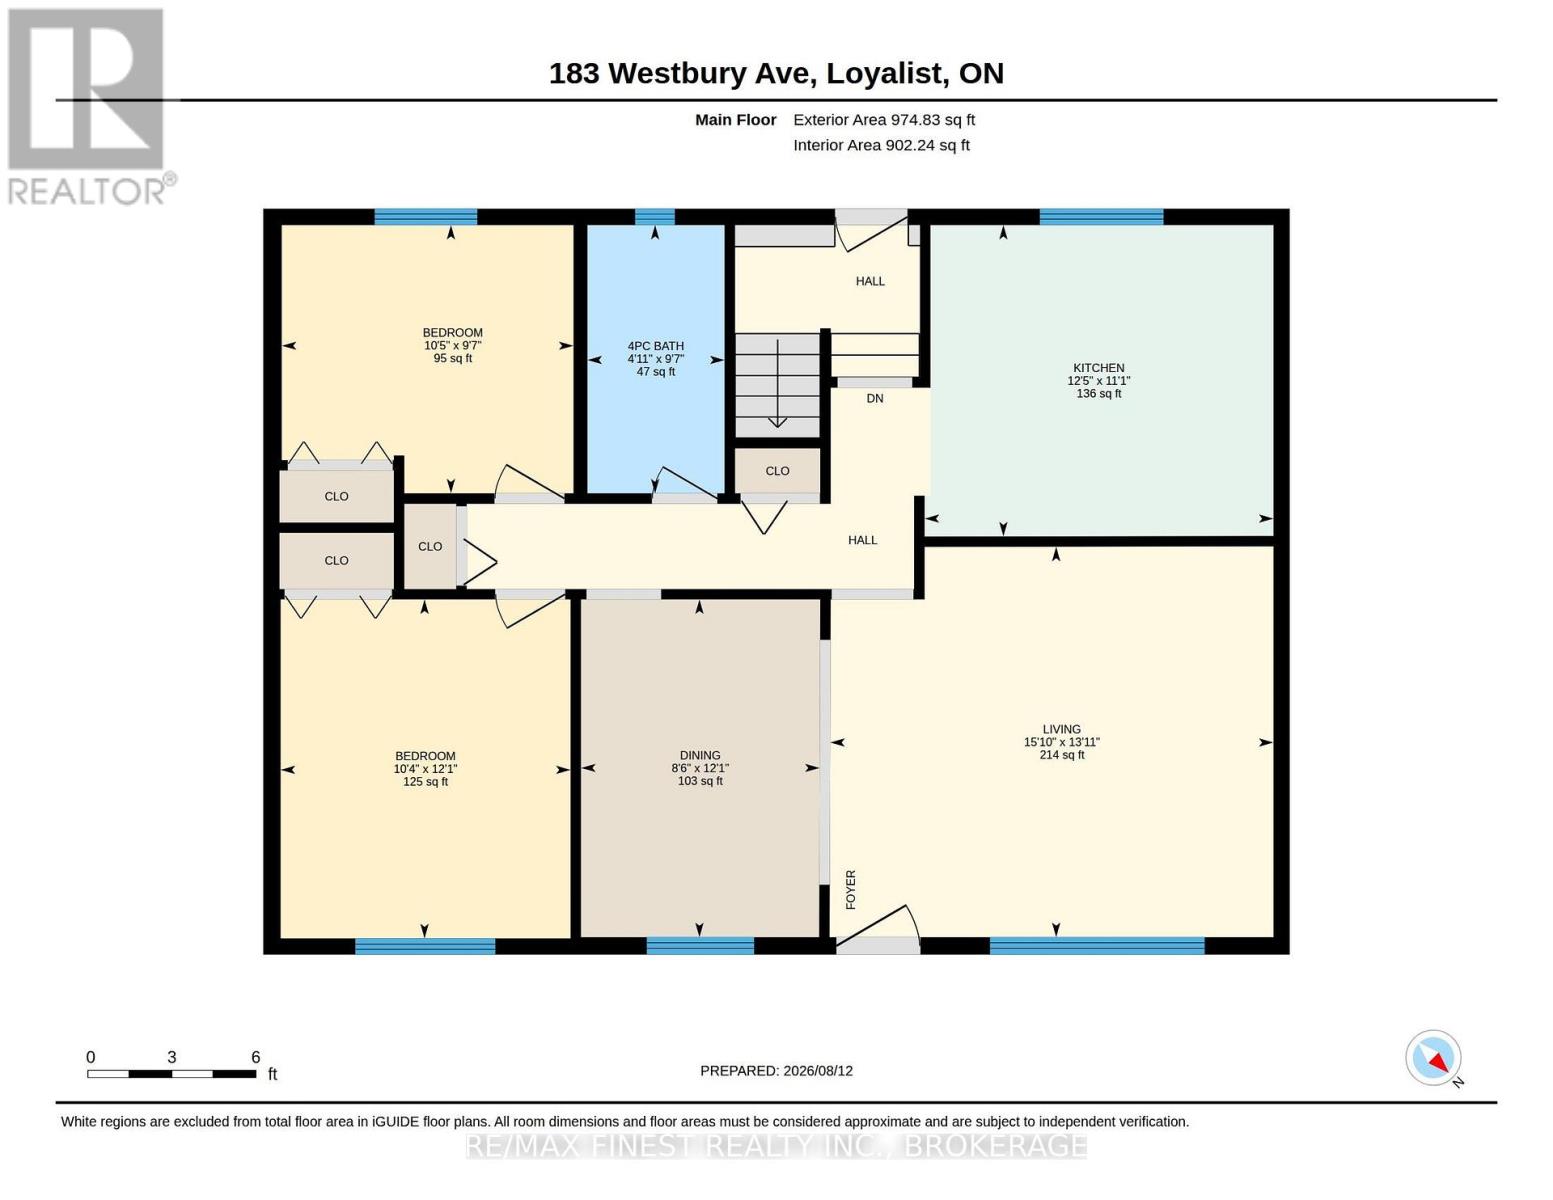

Charming home on a spacious corner lot in Historic Bath! Just a short stroll to Lake Ontario, with a marina and the acclaimed Loyalist Golf Course only minutes away. The fully fenced yard offers plenty of room the kids and dogs to run & play plus ample room for parking and outdoor enjoyment. Inside, a bright living room and dining room lead to a well-appointed kitchen featuring a new backsplash and a functional island perfect as a workstation. Two bedrooms complete the main floor, with the dining room offering flexibility to convert into a 3rd main-floor bedroom if needed. The finished lower level adds two more bedrooms and a cozy rec room, plus an unfinished storage area already plumbed for a second bathroom. A spacious utility/laundry room with extra storage rounds out this versatile home. Don't miss this opportunity in one of Ontario's most picturesque historic villages! (id:63476)
Property Details
| MLS® Number | X13675772 |
| Property Type | Single Family |
| Community Name | 57 - Bath |
| Amenities Near By | Marina, Park, Schools |
| Equipment Type | Water Heater |
| Parking Space Total | 6 |
| Rental Equipment Type | Water Heater |
| Structure | Shed |
Building
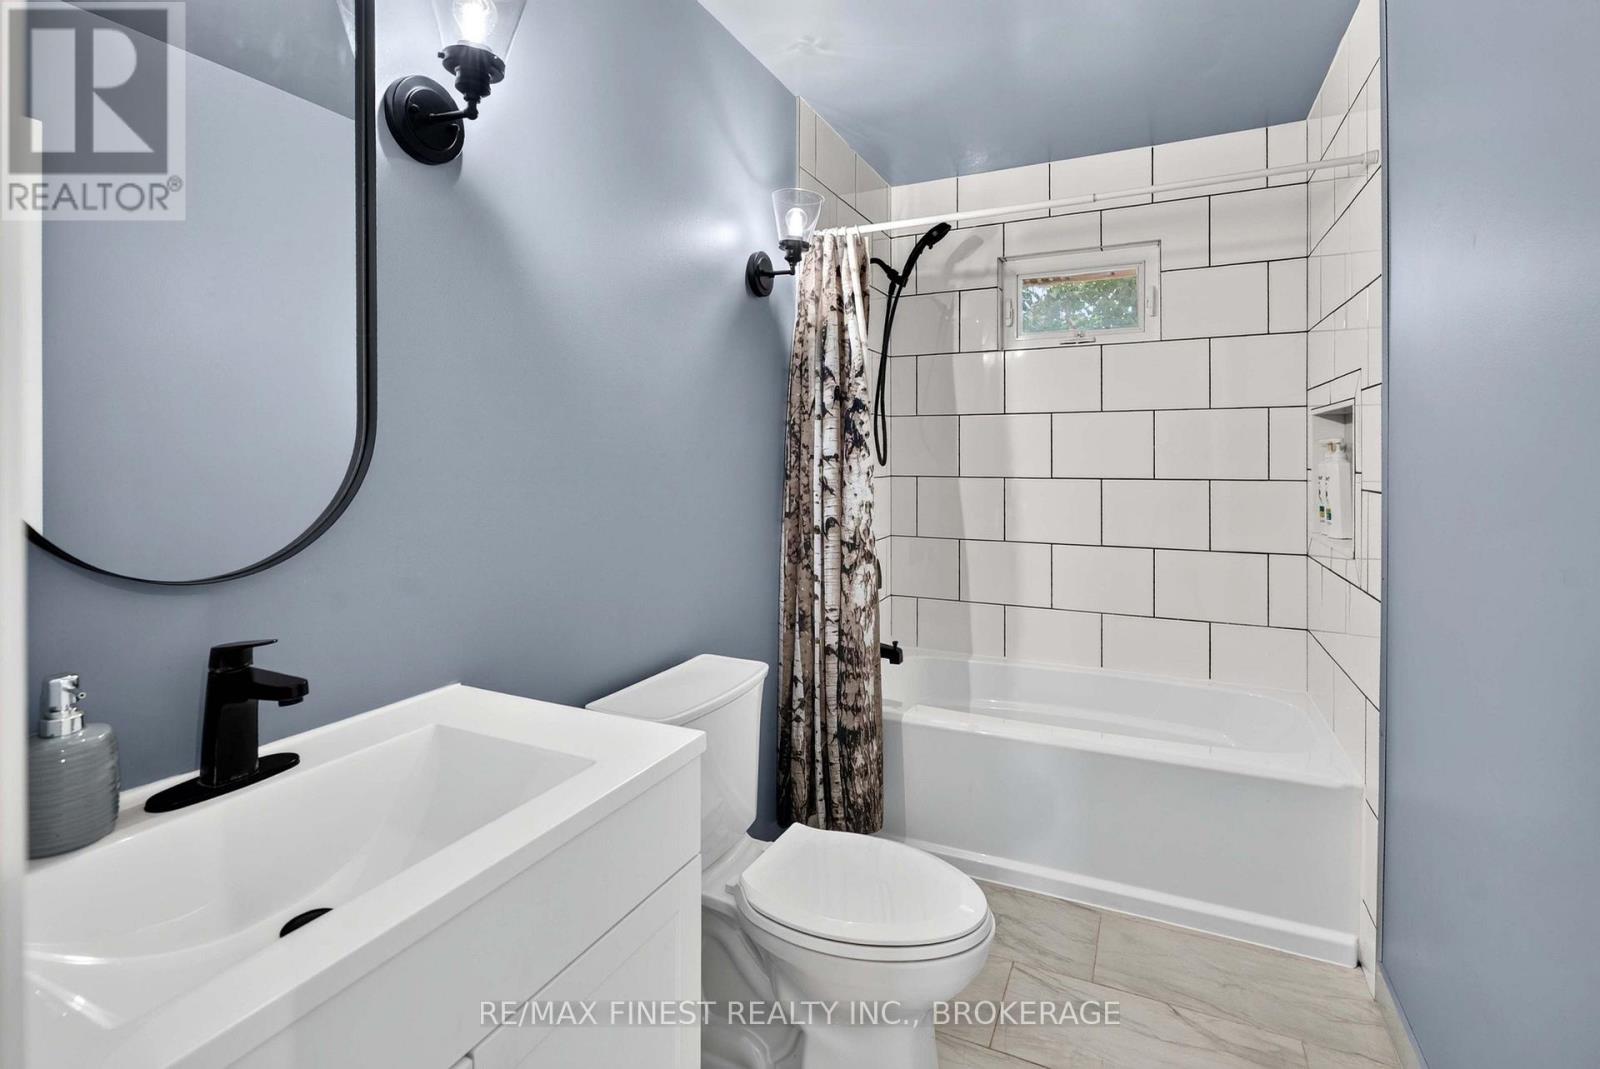
| Bathroom Total | 1 |
| Bedrooms Above Ground | 2 |
| Bedrooms Below Ground | 2 |
| Bedrooms Total | 4 |
| Age | 51 To 99 Years |
| Appliances | Water Meter, Dishwasher, Dryer, Freezer, Stove, Washer, Window Coverings, Refrigerator |
| Architectural Style | Bungalow |
| Basement Type | Full |
| Construction Style Attachment | Detached |
| Cooling Type | Central Air Conditioning |
| Exterior Finish | Vinyl Siding |
| Flooring Type | Laminate, Ceramic |
| Foundation Type | Block |
| Heating Fuel | Natural Gas |
| Heating Type | Forced Air |
| Stories Total | 1 |
| Size Interior | 700 - 1,100 Sqft |
| Type | House |
| Utility Water | Municipal Water |
Parking
| No Garage |
Land
| Access Type | Public Road |
| Acreage | No |
| Fence Type | Fenced Yard |
| Land Amenities | Marina, Park, Schools |
| Sewer | Sanitary Sewer |
| Size Depth | 125 Ft |
| Size Frontage | 70 Ft |
| Size Irregular | 70 X 125 Ft |
| Size Total Text | 70 X 125 Ft|under 1/2 Acre |
| Surface Water | Lake/pond |
| Zoning Description | R2 |
Rooms
| Level | Type | Length | Width | Dimensions |
|---|---|---|---|---|
| Basement | Bedroom | 4.49 m | 3.26 m | 4.49 m x 3.26 m |
| Basement | Bedroom | 4.4 m | 3.85 m | 4.4 m x 3.85 m |
| Basement | Recreational, Games Room | 4.45 m | 3.86 m | 4.45 m x 3.86 m |
| Basement | Utility Room | 4.71 m | 3.69 m | 4.71 m x 3.69 m |
| Main Level | Living Room | 4.83 m | 4.25 m | 4.83 m x 4.25 m |
| Main Level | Kitchen | 3.8 m | 3.39 m | 3.8 m x 3.39 m |
| Main Level | Dining Room | 3.6 m | 2.68 m | 3.6 m x 2.68 m |
| Main Level | Primary Bedroom | 3.69 m | 3.16 m | 3.69 m x 3.16 m |
| Main Level | Bathroom | 2.92 m | 1.49 m | 2.92 m x 1.49 m |
| Main Level | Bedroom | 3.18 m | 2.92 m | 3.18 m x 2.92 m |
Utilities
| Cable | Available |
| Electricity | Installed |
| Sewer | Installed |
Contact Us
Contact us for more information

The trademarks REALTOR®, REALTORS®, and the REALTOR® logo are controlled by The Canadian Real Estate Association (CREA) and identify real estate professionals who are members of CREA. The trademarks MLS®, Multiple Listing Service® and the associated logos are owned by The Canadian Real Estate Association (CREA) and identify the quality of services provided by real estate professionals who are members of CREA. The trademark DDF® is owned by The Canadian Real Estate Association (CREA) and identifies CREA's Data Distribution Facility (DDF®)
August 14 2026 03:30:30
Kingston & Area Real Estate Association
RE/MAX Finest Realty Inc., Brokerage