
1820 W 11th Avenue Vancouver, British Columbia V6J 2C5

$3,498,989
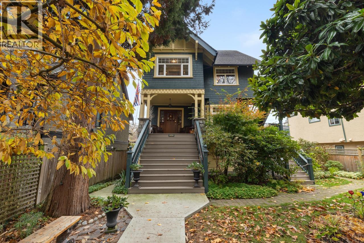
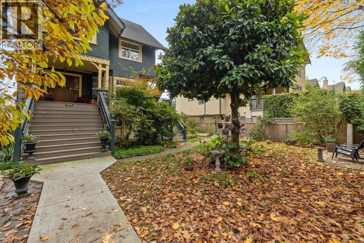
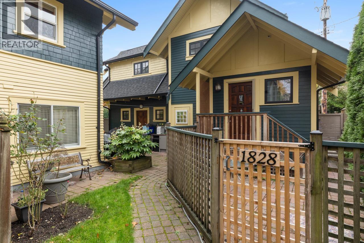
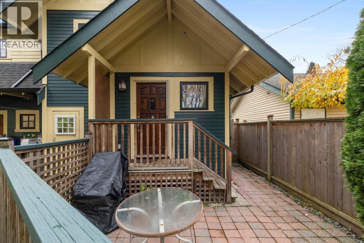
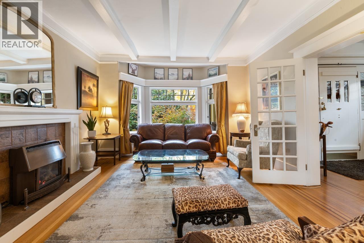
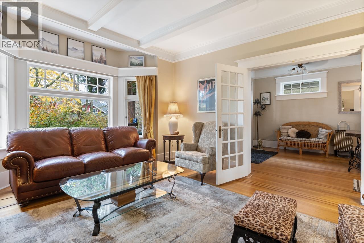
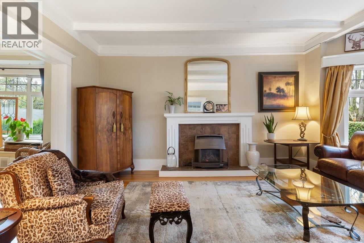
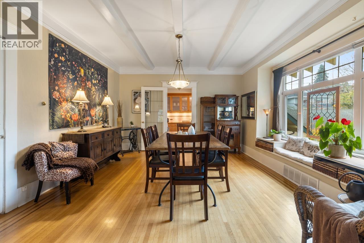
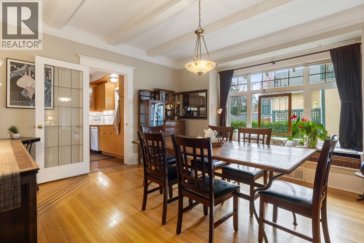
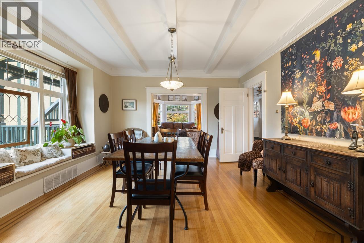
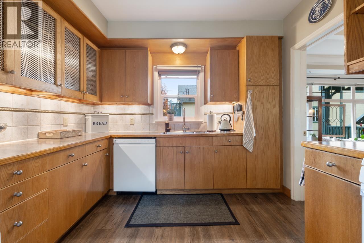
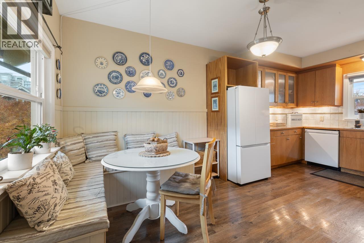
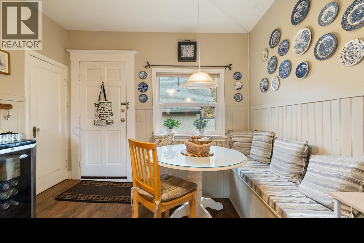
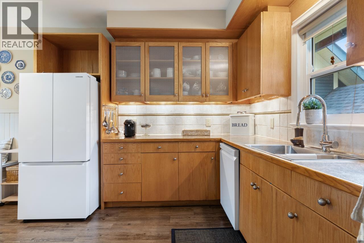
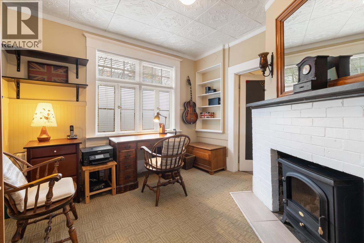
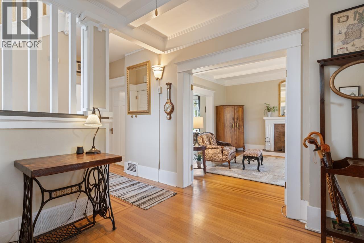
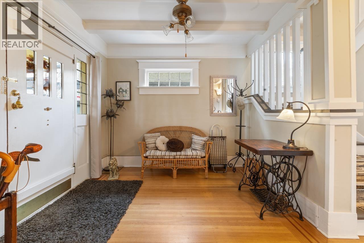
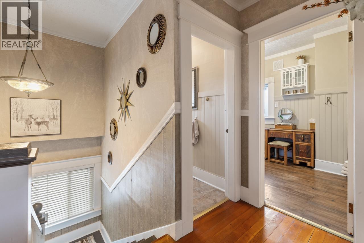
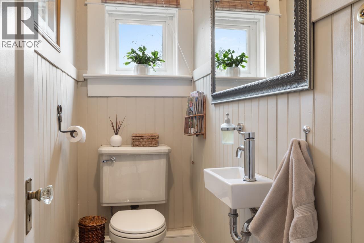
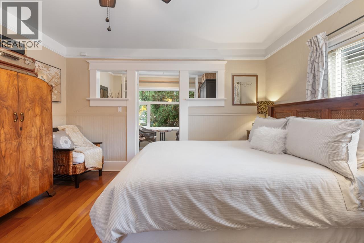
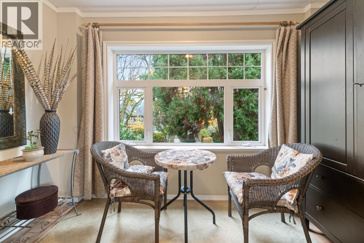
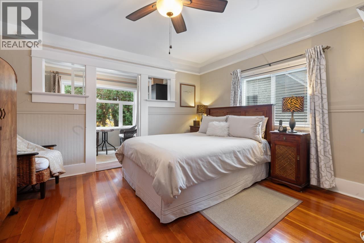
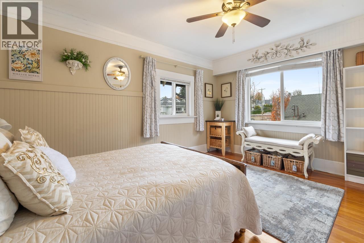
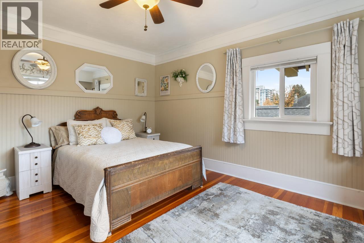
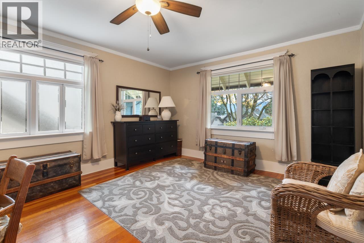
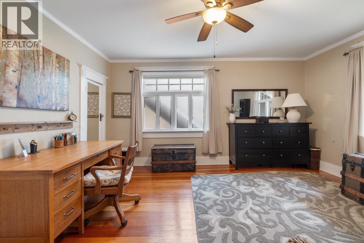
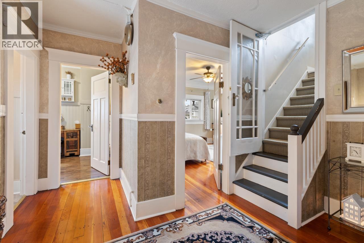
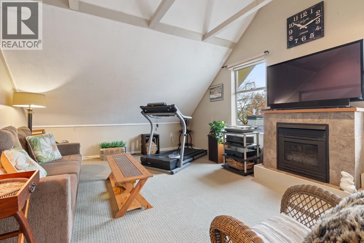
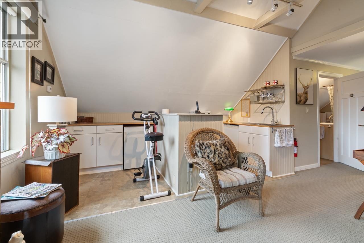
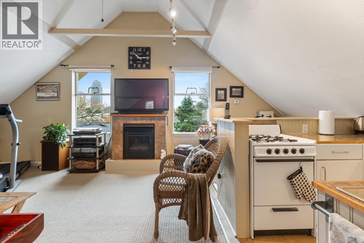
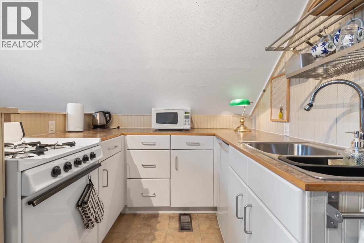
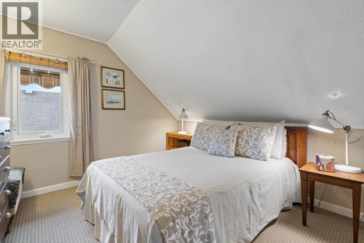
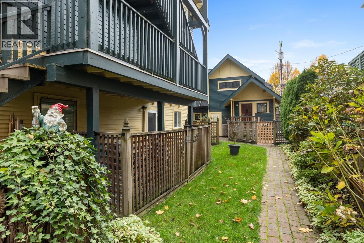
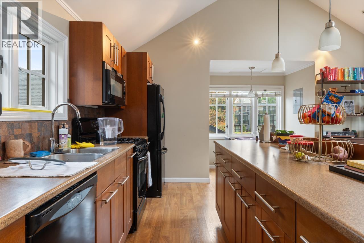
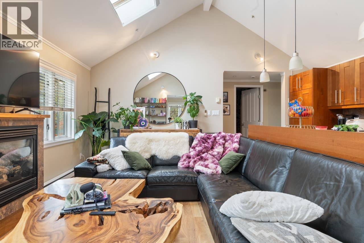
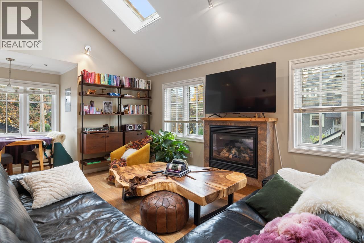
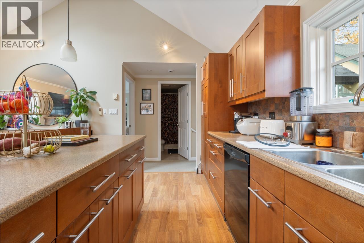
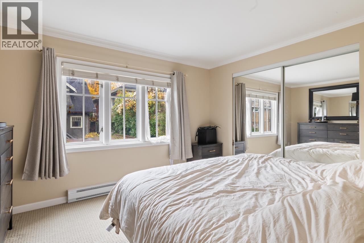
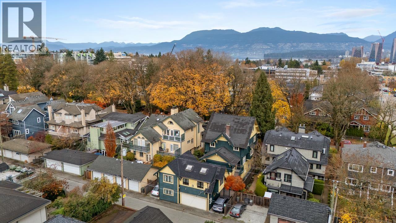
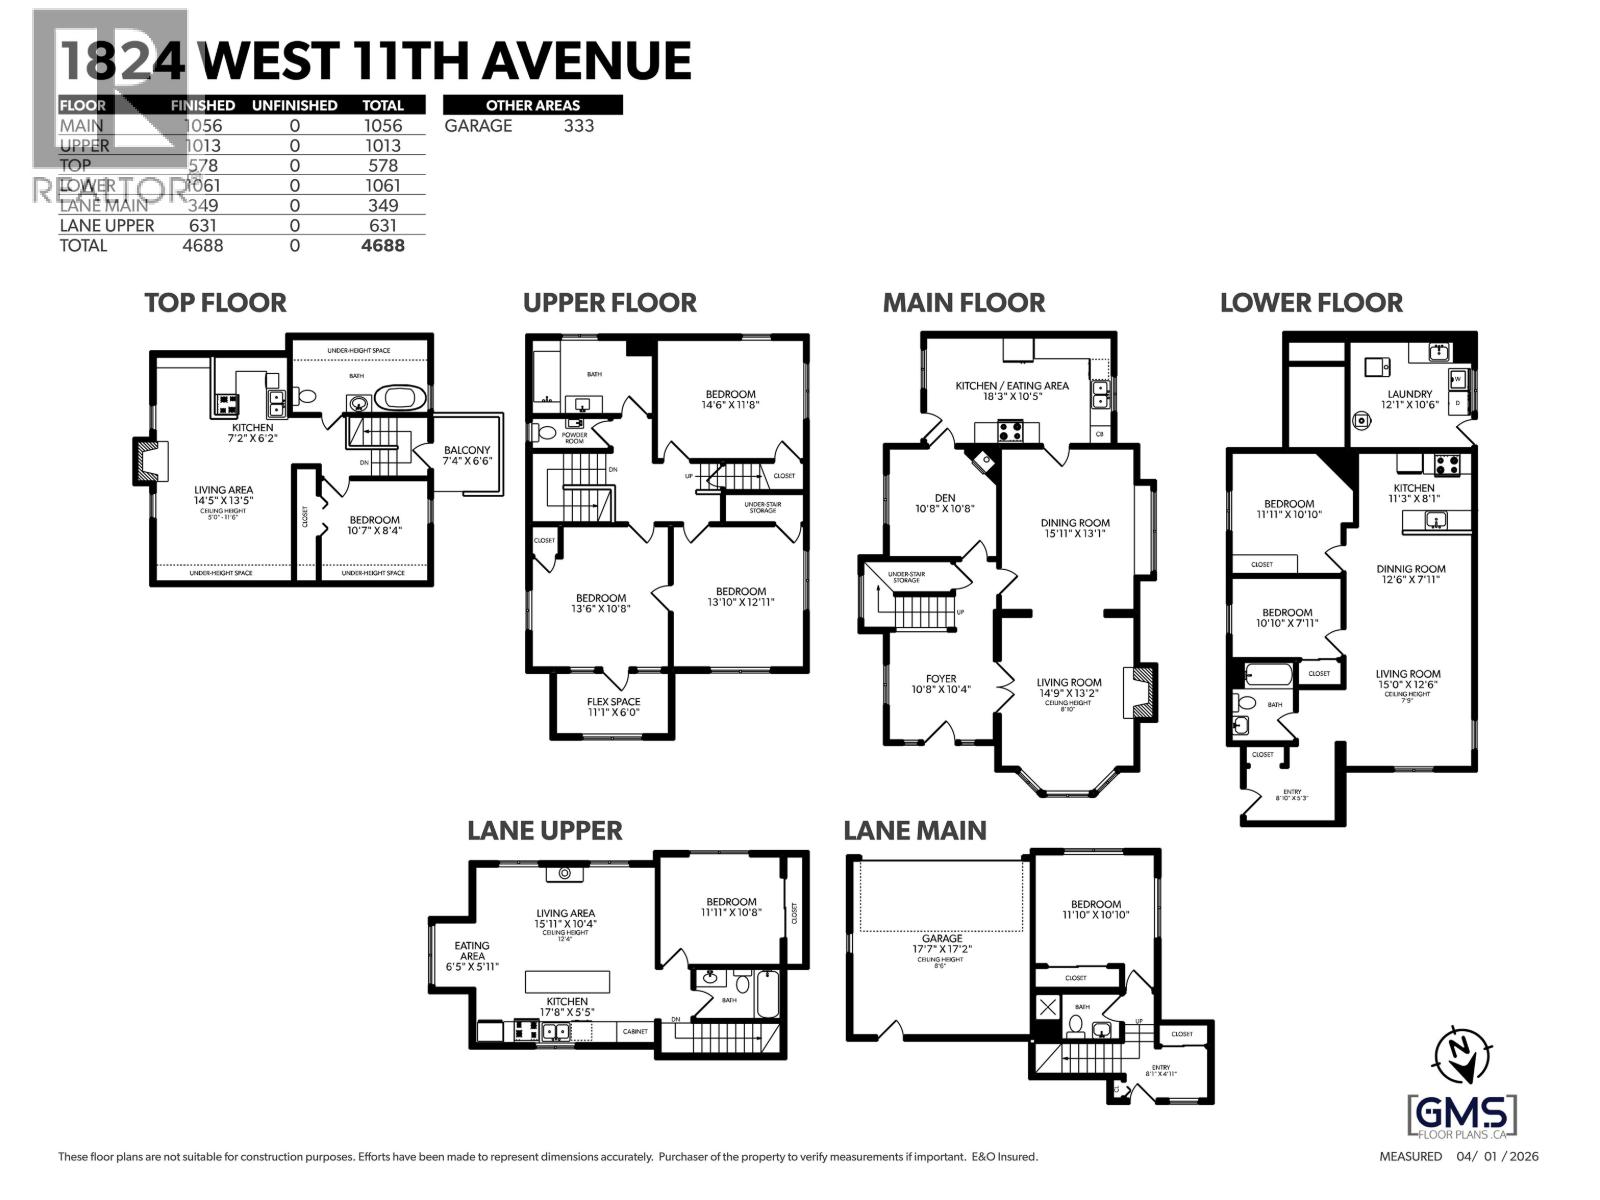
KITS character triplex with new laneway house on a prime south-facing 50x125 lot in the heart of Kits. Incredible opportunity for investors, builders, or owner-occupiers to live in, hold, renovate, or redevelop under the Broadway Plan while generating great income from 4 separate legal units. This 4-level home offers 3,700+sqft of character and charm with tasteful updates throughout, beautiful original hardwood floors, and open-concept living. Features include a spacious 2-bed garden suite, a beautifully updated 3-bed + huge den(4th bed) main residence spanning over 2,000sqft,a bright top-floor 1-bed suite with vaulted ceilings, plus a gorgeous new nearly 1000sqft 2bed/2bath laneway house with 12ft ceilings. Exceptional revenue potential in one of Vancouver´s most desirable neighbourhoods! (id:63476)
Property Details
| MLS® Number | R3120638 |
| Property Type | Single Family |
| Amenities Near By | Shopping |
| Features | Central Location, Private Setting, Treed |
| Parking Space Total | 4 |
Building
| Bathroom Total | 5 |
| Bedrooms Total | 8 |
| Amenities | Laundry - In Suite |
| Appliances | All |
| Architectural Style | 4 Level |
| Basement Development | Finished |
| Basement Features | Unknown |
| Basement Type | Full (finished) |
| Constructed Date | 1912 |
| Construction Style Attachment | Detached |
| Fireplace Present | Yes |
| Fireplace Total | 4 |
| Heating Fuel | Natural Gas |
| Heating Type | Forced Air |
| Size Interior | 3,708 Sqft |
| Type | House |
Parking
| Garage | 2 |
Land
| Acreage | No |
| Land Amenities | Shopping |
| Size Frontage | 50 Ft |
| Size Irregular | 6250 |
| Size Total | 6250 Sqft |
| Size Total Text | 6250 Sqft |
Contact Us
Contact us for more information

The trademarks REALTOR®, REALTORS®, and the REALTOR® logo are controlled by The Canadian Real Estate Association (CREA) and identify real estate professionals who are members of CREA. The trademarks MLS®, Multiple Listing Service® and the associated logos are owned by The Canadian Real Estate Association (CREA) and identify the quality of services provided by real estate professionals who are members of CREA. The trademark DDF® is owned by The Canadian Real Estate Association (CREA) and identifies CREA's Data Distribution Facility (DDF®)
May 07 2026 01:02:27
Greater Vancouver REALTORS®
RE/MAX Crest Realty