
182 Marlborough Street Brantford, Ontario N3S 4S9

$499,000
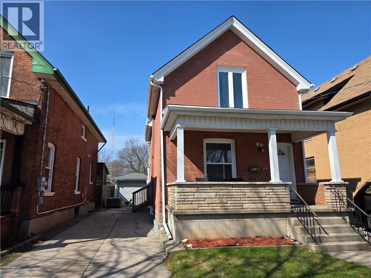
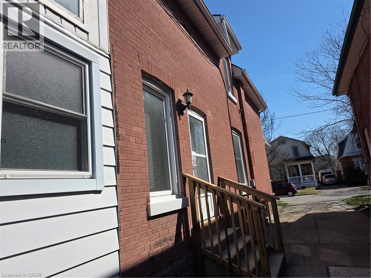
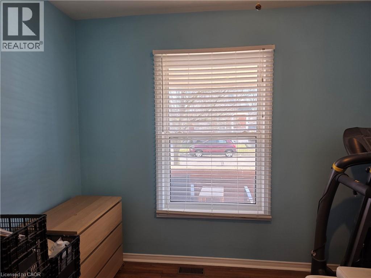
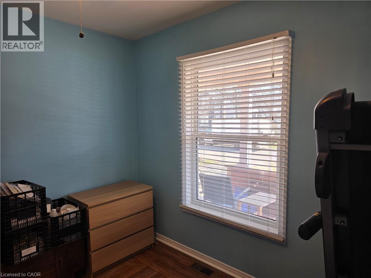
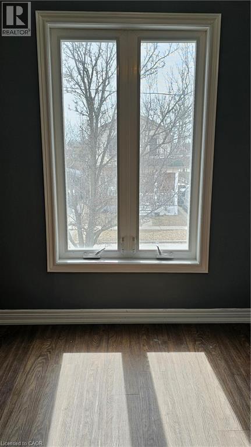
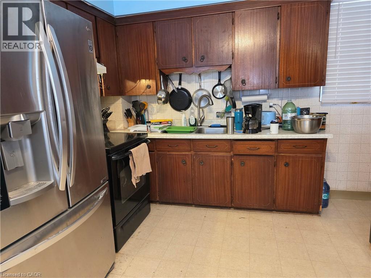
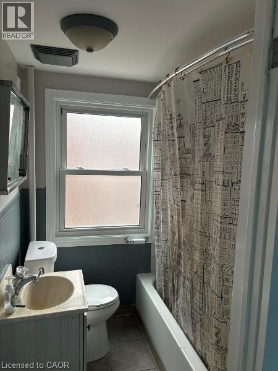
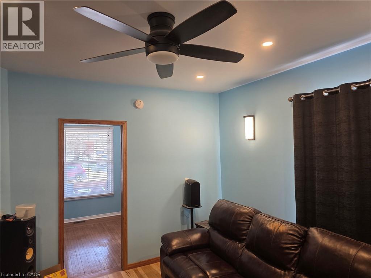
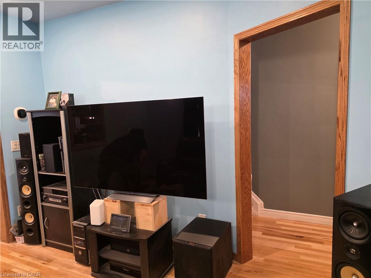
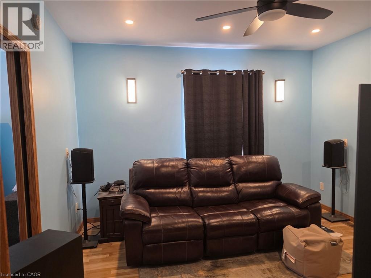
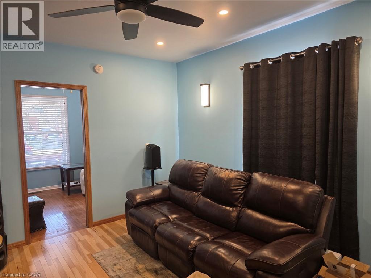
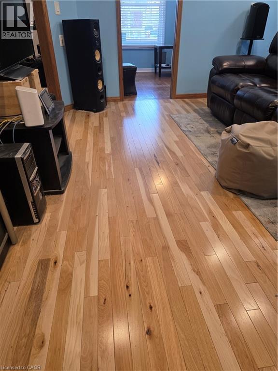
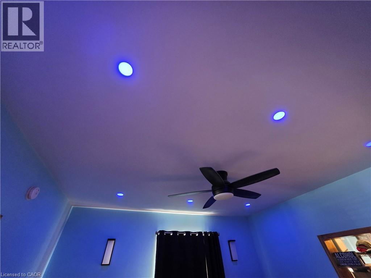
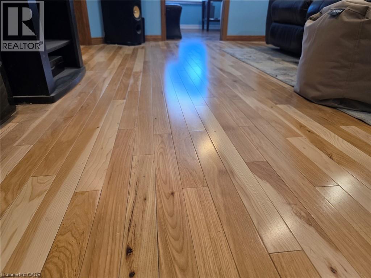
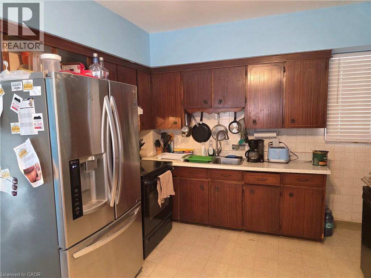
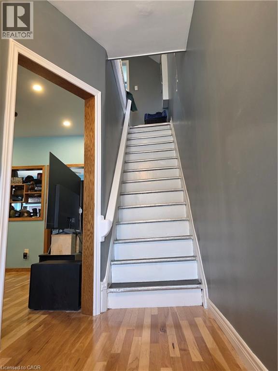
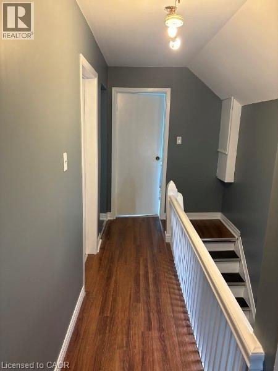
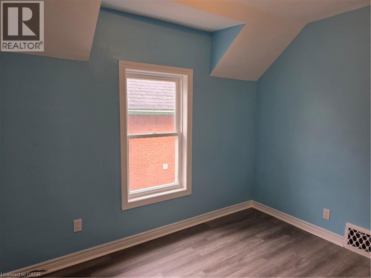
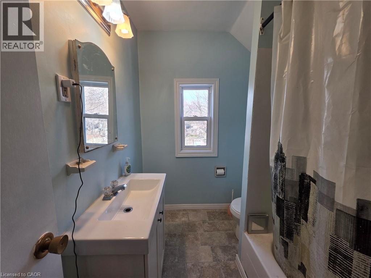
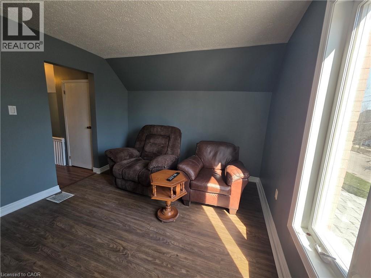
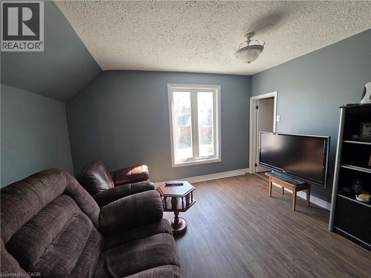
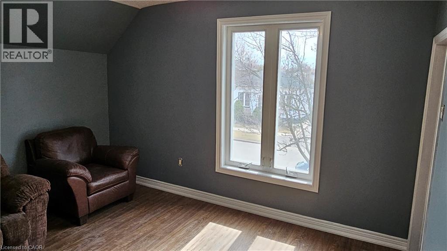
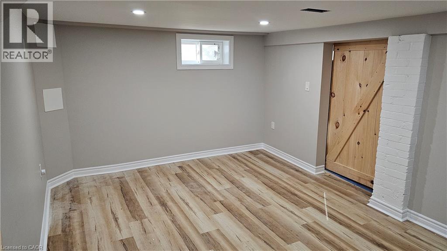
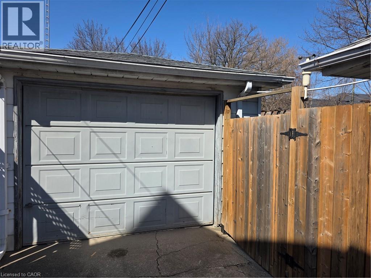
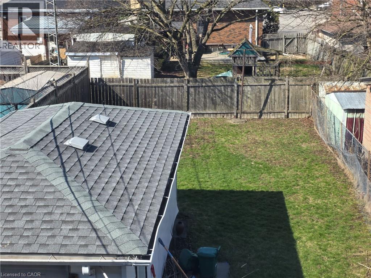
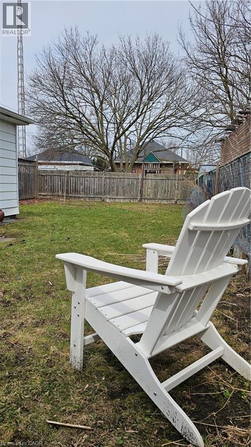
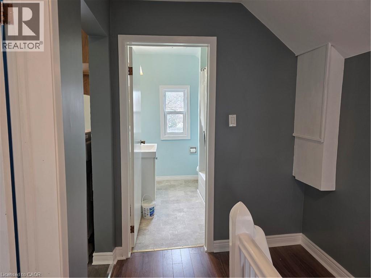
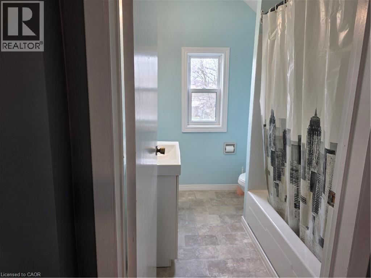
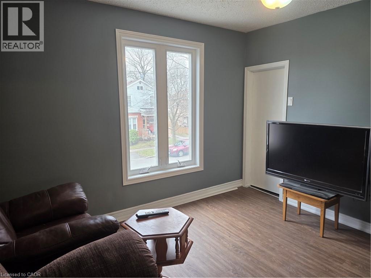
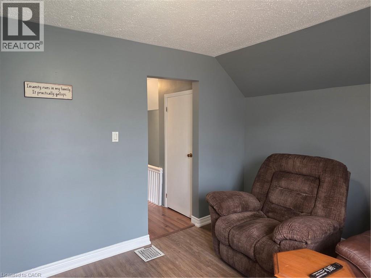
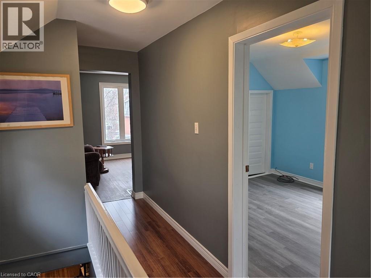
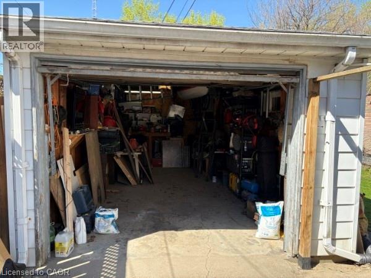
Charming brick two storey home in Brantford’s established East Ward offering character, functionality, and excellent value. This 3 bedroom, 2 bathroom home features over 1,000 square feet of above grade living space, a practical layout for everyday living, and a detached garage with private driveway parking. The bright main floor offers comfortable living and dining space with convenient access to the backyard, while the upper level provides three bedrooms and a full bathroom ideal for families, first time buyers, or those looking for extra room to work from home. Situated on a 32 x 132 foot lot in a mature neighbourhood close to schools, parks, shopping, and major routes. Zoned RC, offering added flexibility and potential for a duplex, subject to municipal approvals. A solid opportunity to own a detached home in a desirable central location at an attractive price point. (id:63476)
Property Details
| MLS® Number | 40826142 |
| Property Type | Single Family |
| Amenities Near By | Park, Public Transit, Schools, Shopping |
| Equipment Type | Water Heater |
| Features | Southern Exposure |
| Parking Space Total | 5 |
| Rental Equipment Type | Water Heater |
Building
| Bathroom Total | 2 |
| Bedrooms Above Ground | 3 |
| Bedrooms Total | 3 |
| Appliances | Dishwasher, Dryer, Refrigerator, Washer |
| Basement Development | Partially Finished |
| Basement Type | Full (partially Finished) |
| Constructed Date | 1906 |
| Construction Style Attachment | Detached |
| Cooling Type | Central Air Conditioning |
| Exterior Finish | Brick |
| Heating Fuel | Natural Gas |
| Heating Type | Forced Air |
| Stories Total | 2 |
| Size Interior | 1,002 Sqft |
| Type | House |
| Utility Water | Municipal Water |
Parking
| Detached Garage |
Land
| Acreage | No |
| Land Amenities | Park, Public Transit, Schools, Shopping |
| Sewer | Municipal Sewage System |
| Size Depth | 132 Ft |
| Size Frontage | 32 Ft |
| Size Irregular | 0.1 |
| Size Total | 0.1 Ac|under 1/2 Acre |
| Size Total Text | 0.1 Ac|under 1/2 Acre |
| Zoning Description | Rc |
Rooms
| Level | Type | Length | Width | Dimensions |
|---|---|---|---|---|
| Second Level | 4pc Bathroom | 7'8'' x 6'2'' | ||
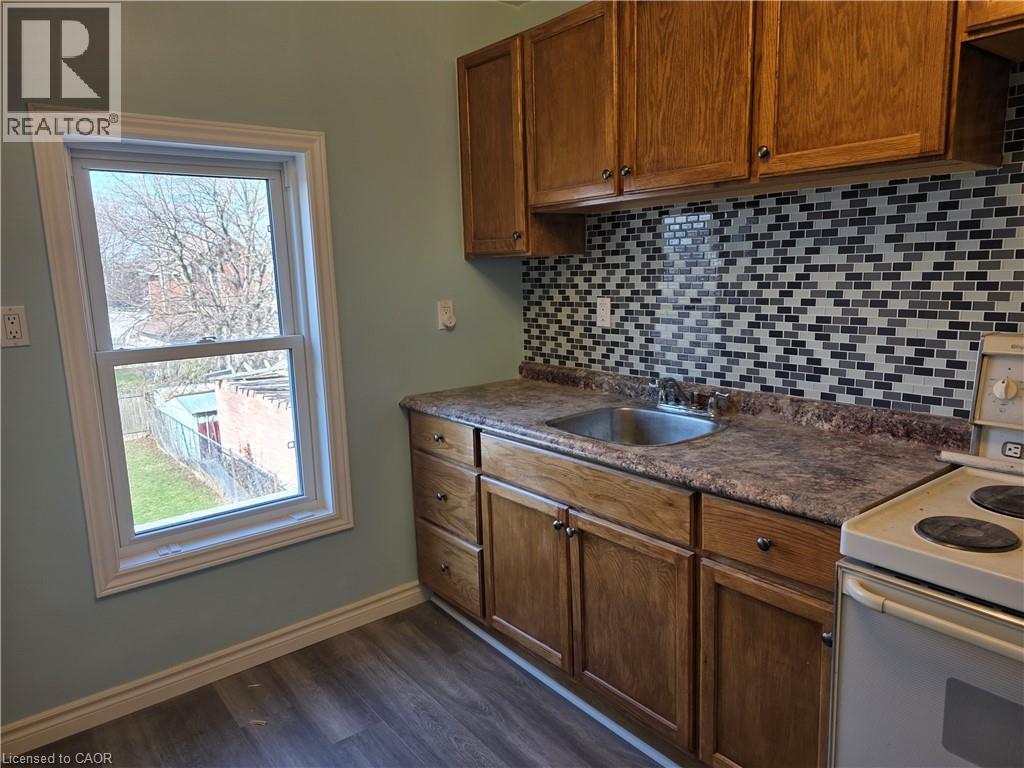
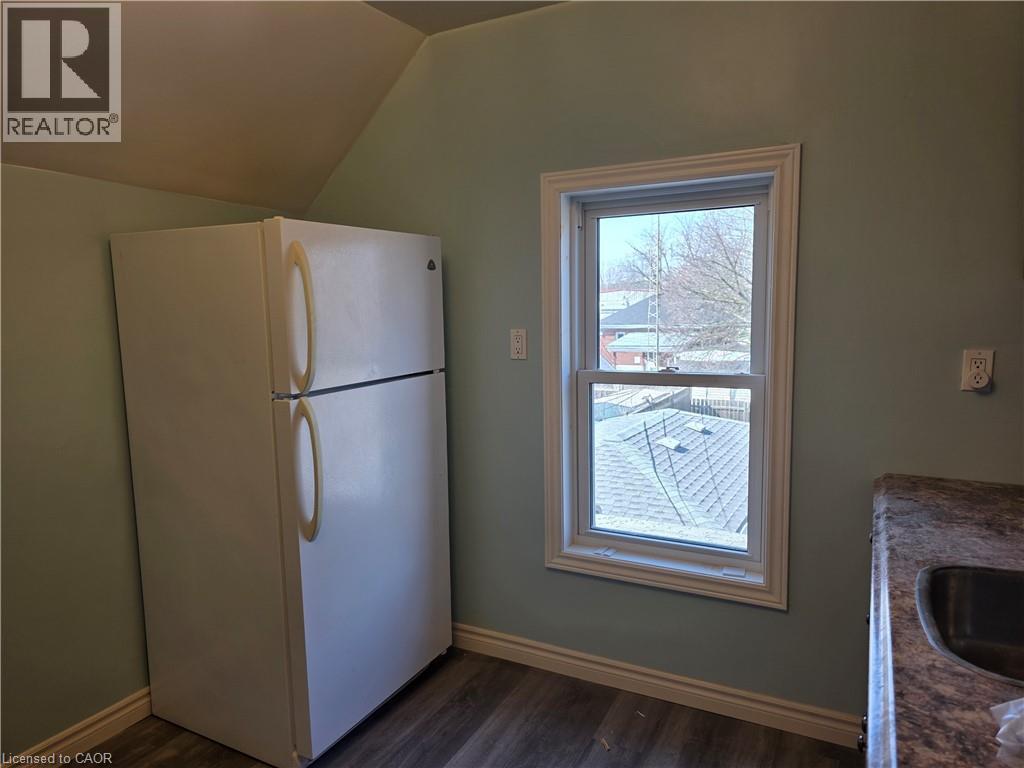
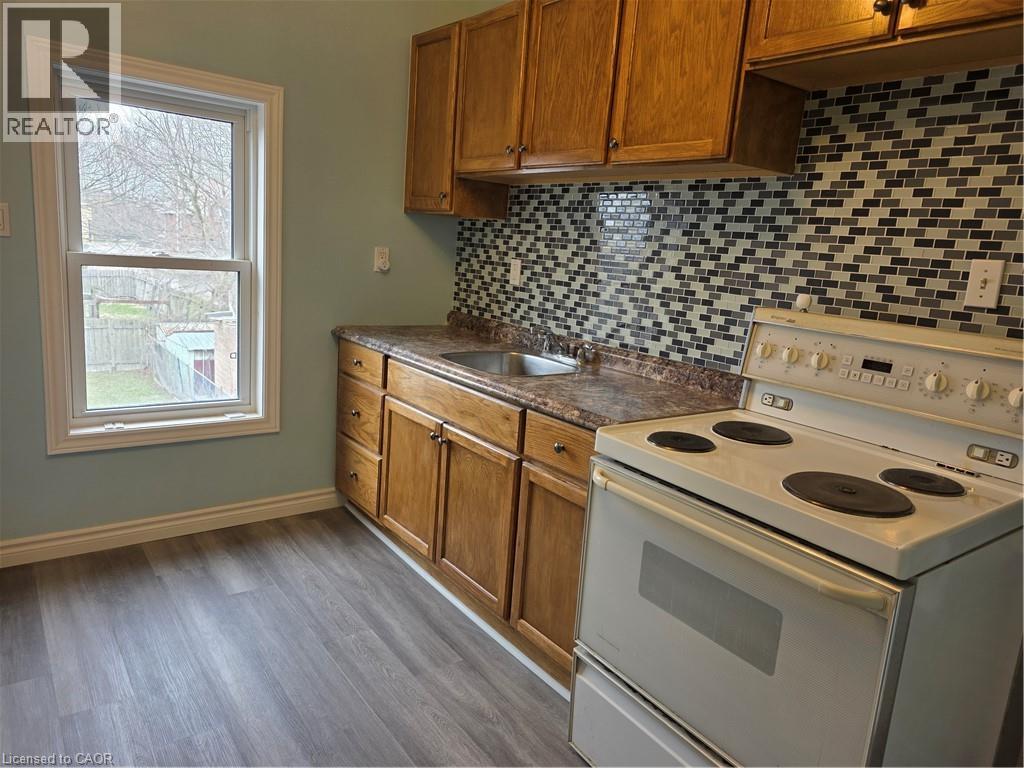
| Second Level | Kitchen | 10'11'' x 9'5'' | ||
| Second Level | Bedroom | 9'6'' x 11'0'' | ||
| Second Level | Den | 10'10'' x 12'9'' | ||
| Basement | Utility Room | 22'5'' x 16'5'' | ||
| Basement | Recreation Room | 15'2'' x 10'5'' | ||
| Lower Level | Other | 12'0'' x 9'6'' | ||
| Main Level | Bedroom | 9'6'' x 7'11'' | ||
| Main Level | 4pc Bathroom | 5'8'' x 5'4'' | ||
| Main Level | Kitchen | 15'0'' x 11'1'' | ||
| Main Level | Bedroom | 11'0'' x 9'5'' | ||
| Main Level | Living Room | 12'10'' x 12'7'' | ||
| Main Level | Foyer | 15'0'' x 4'10'' |
Contact Us
Contact us for more information

The trademarks REALTOR®, REALTORS®, and the REALTOR® logo are controlled by The Canadian Real Estate Association (CREA) and identify real estate professionals who are members of CREA. The trademarks MLS®, Multiple Listing Service® and the associated logos are owned by The Canadian Real Estate Association (CREA) and identify the quality of services provided by real estate professionals who are members of CREA. The trademark DDF® is owned by The Canadian Real Estate Association (CREA) and identifies CREA's Data Distribution Facility (DDF®)
August 11 2026 08:19:49
REALTORS® Association of Hamilton-Burlington
RE/MAX Erie Shores Realty Inc. Brokerage