
182 Bayshore Drive Ramara, Ontario L0K 1B0

$1,288,000
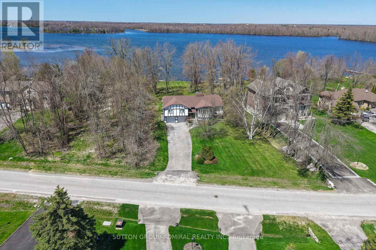
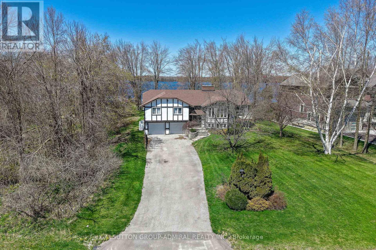
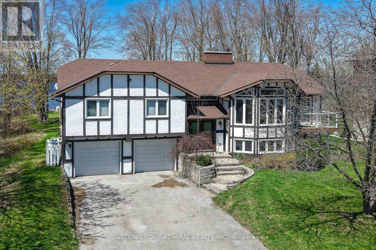
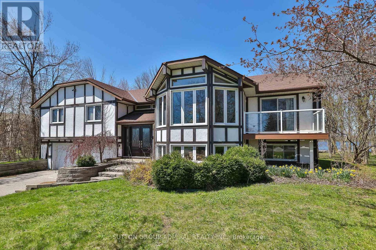
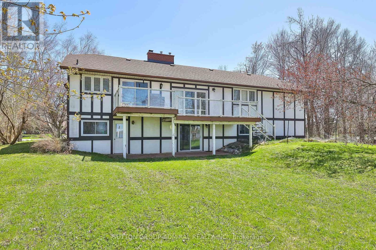
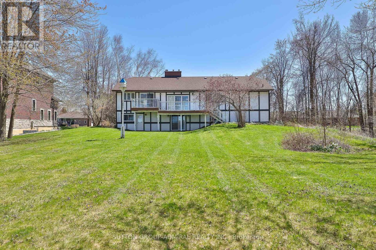
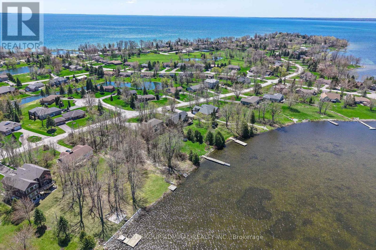
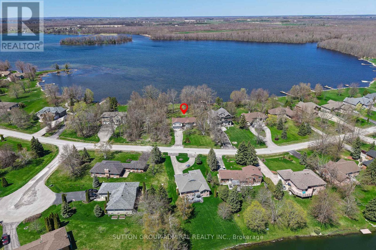
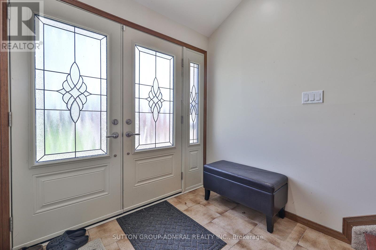
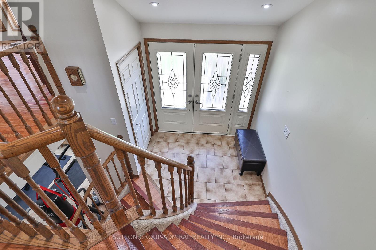
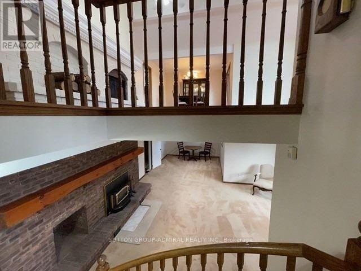
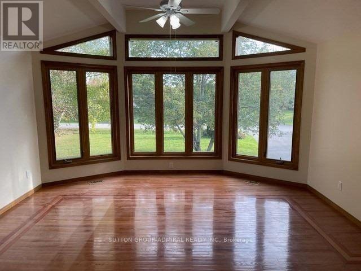
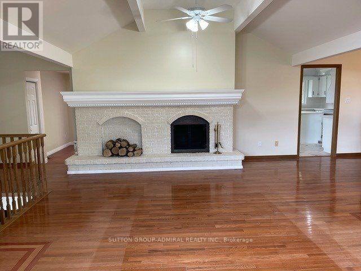
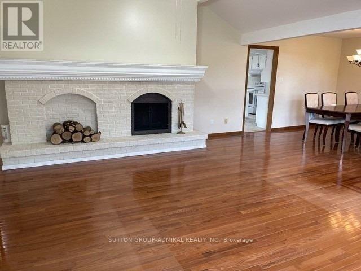
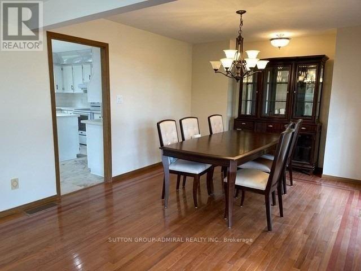
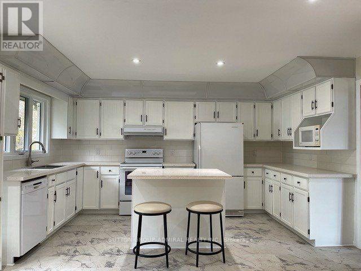
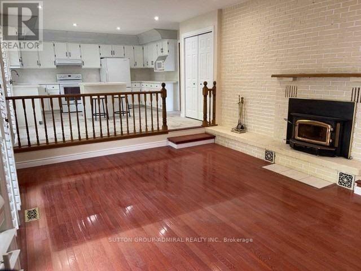
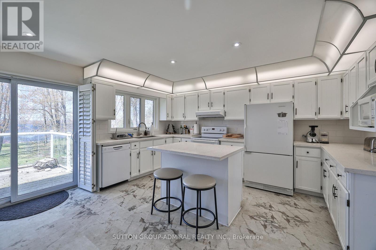
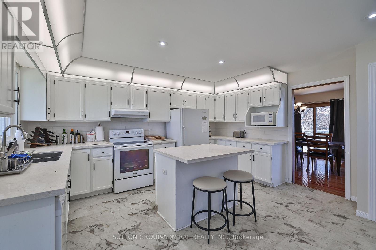
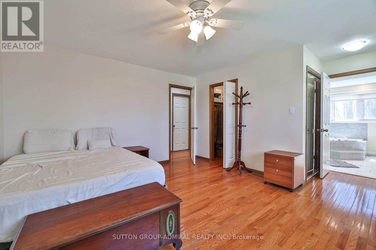
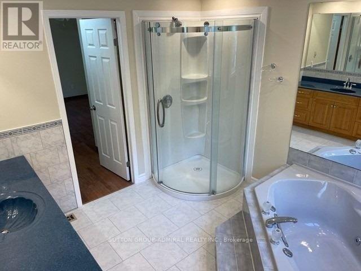
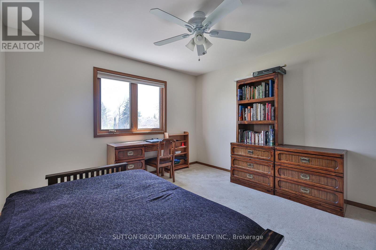
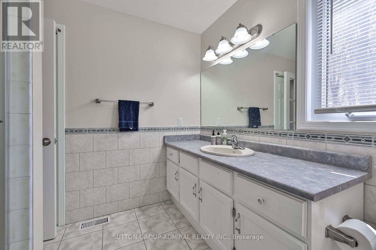
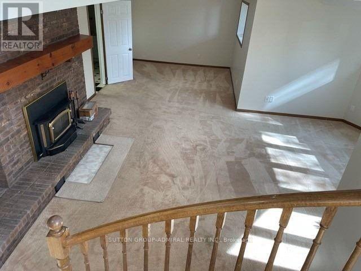
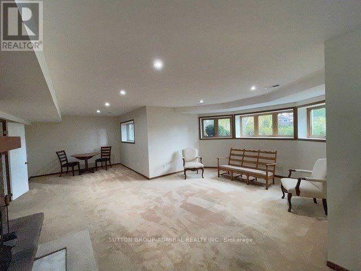
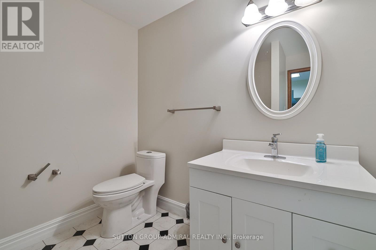
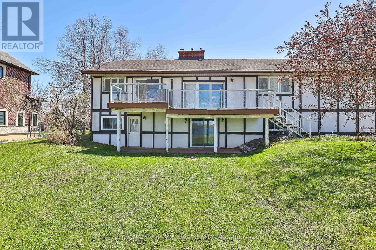
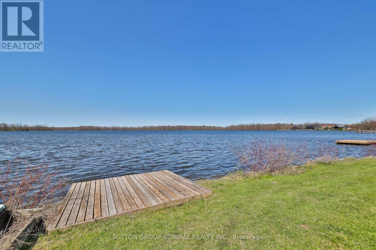
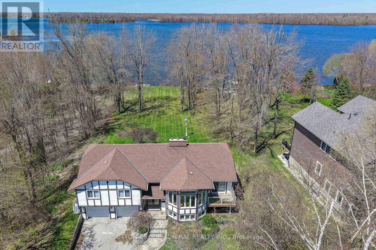
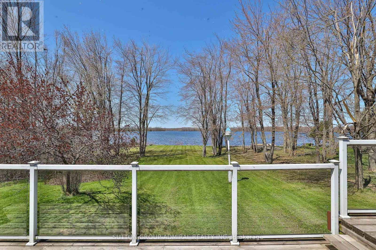
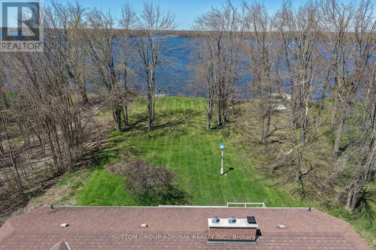
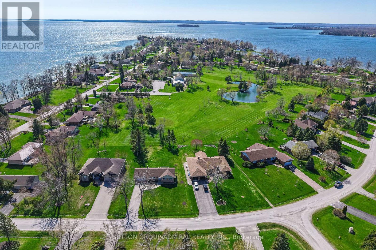
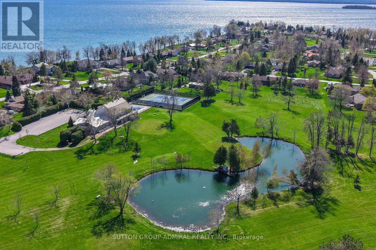
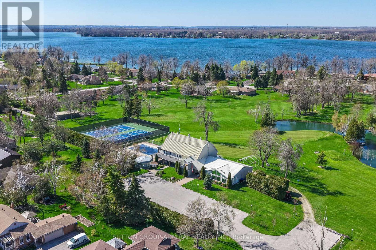
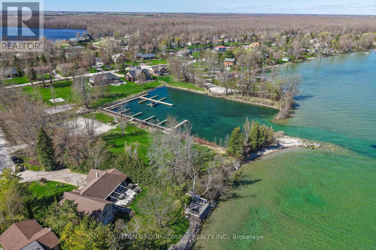
Welcome to 182 Bayshore Dr, a stunning waterfront retreat in sought-after Bayshore Village on Lake Simcoe. This approximate 3000 ft home/cottage offers 3 bedrooms, 3 bathrooms, and breathtaking lake views with multiple walkouts for seamless indoor/outdoor living. Situated on a large lot with direct lake access perfect for boating, swimming, and year-round enjoyment. Well maintained grounds offer space to relax or entertain. Enjoy member only ($1000/Year) Amenities: golf, tennis, pickleball, pool, and the Hayloft. Resort-style living at its best. Motivated seller. Bring an offer. The lot adjacent to 182 can be purchased as well, but not alone. Same owner. (id:63476)
Property Details
| MLS® Number | S13092232 |
| Property Type | Single Family |
| Community Name | Rural Ramara |
| Amenities Near By | Golf Nearby, Hospital, Marina, Park |
| Easement | Unknown |
| Features | Irregular Lot Size |
| Parking Space Total | 10 |
| View Type | View, Lake View, Direct Water View |
| Water Front Name | Barnstable Bay |
| Water Front Type | Waterfront |
Building
| Bathroom Total | 3 |
| Bedrooms Above Ground | 3 |
| Bedrooms Total | 3 |
| Age | 31 To 50 Years |
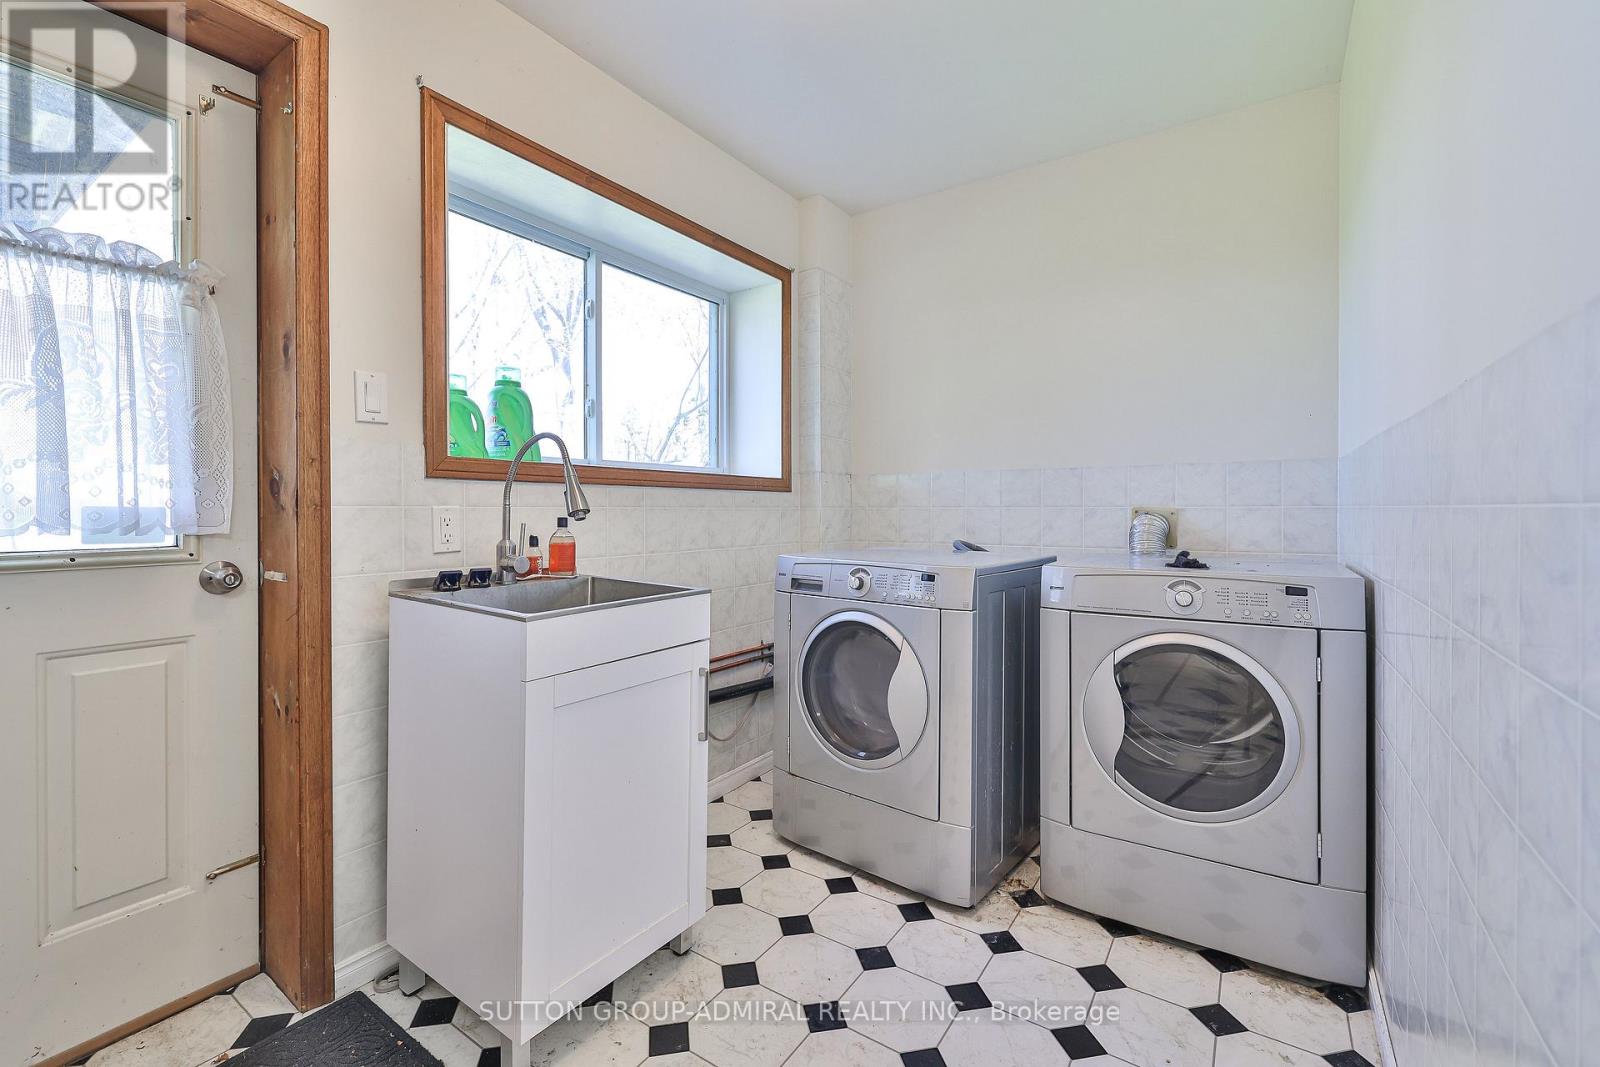
| Appliances | Garage Door Opener Remote(s), Water Heater, Dishwasher, Dryer, Stove, Washer, Refrigerator |
| Architectural Style | Raised Bungalow |
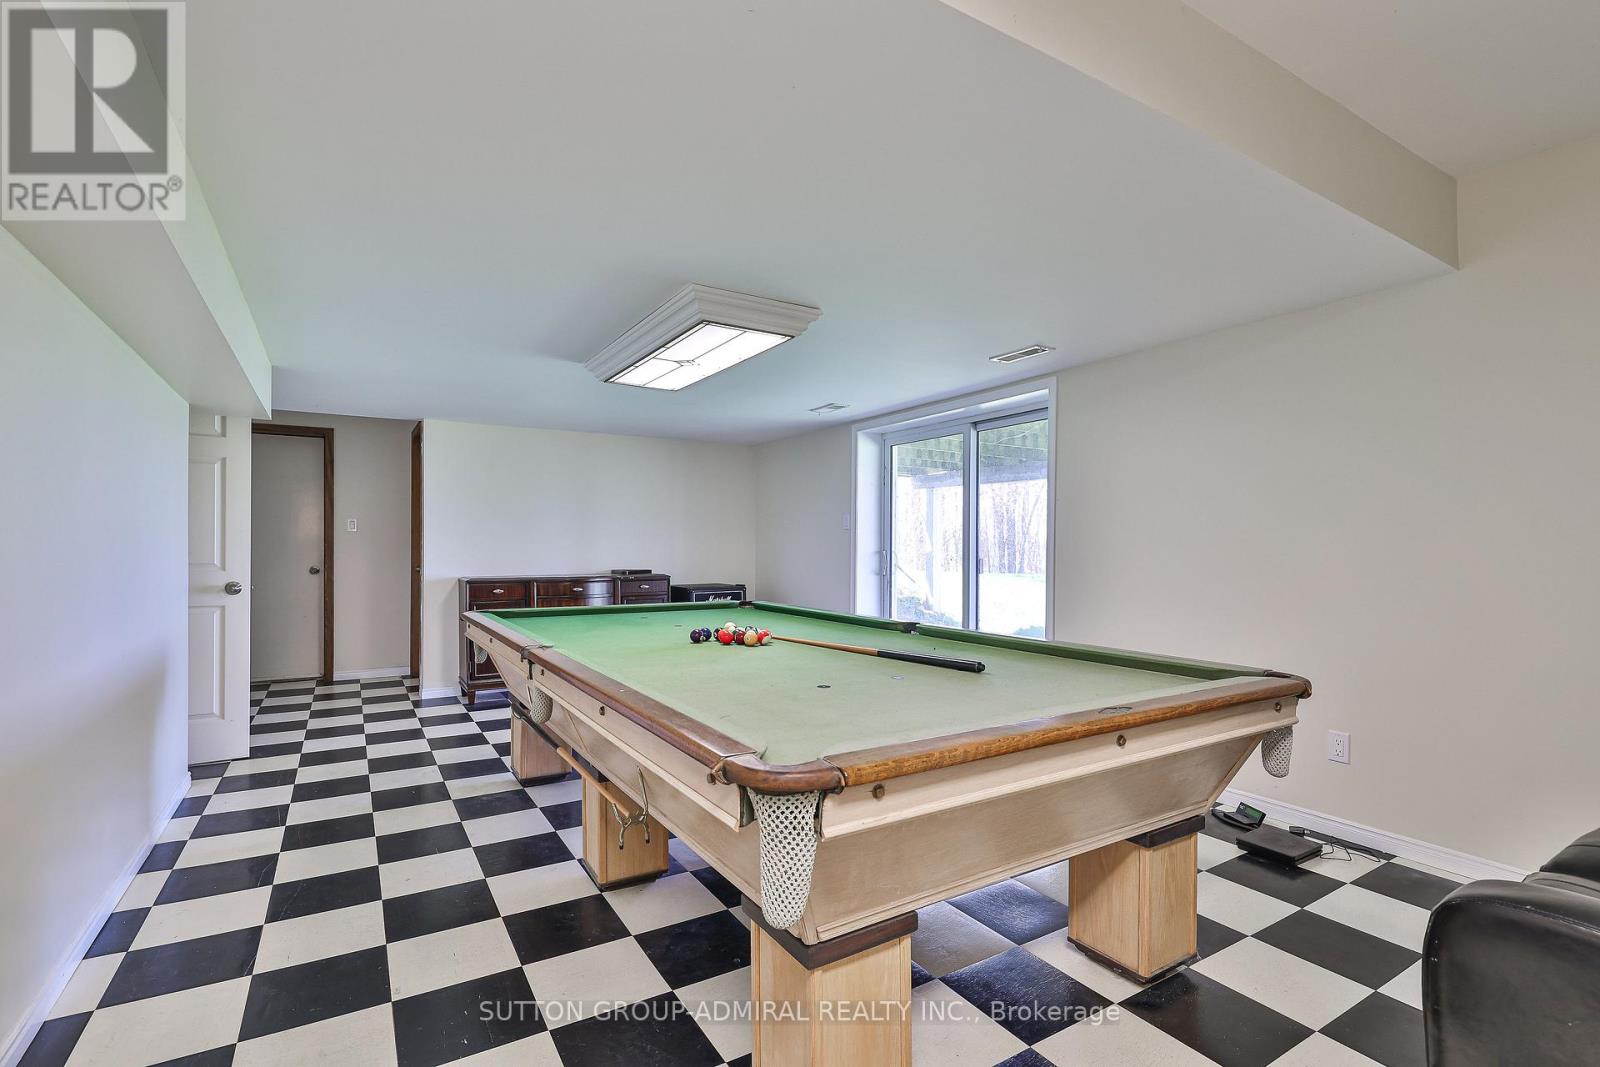
| Basement Development | Finished |
| Basement Features | Walk Out |
| Basement Type | N/a (finished) |
| Construction Style Attachment | Detached |
| Cooling Type | Central Air Conditioning |
| Exterior Finish | Stucco |
| Fireplace Present | Yes |
| Flooring Type | Hardwood, Carpeted |
| Foundation Type | Block |
| Half Bath Total | 1 |
| Heating Fuel | Propane |
| Heating Type | Forced Air |
| Stories Total | 1 |
| Size Interior | 2,500 - 3,000 Sqft |
| Type | House |
| Utility Water | Municipal Water |
Parking
| Attached Garage | |
| Garage |
Land
| Access Type | Water Access, Year-round Access, Marina Docking |
| Acreage | No |
| Land Amenities | Golf Nearby, Hospital, Marina, Park |
| Sewer | Sanitary Sewer |
| Size Depth | 326 Ft ,9 In |
| Size Frontage | 86 Ft ,3 In |
| Size Irregular | 86.3 X 326.8 Ft |
| Size Total Text | 86.3 X 326.8 Ft |
Rooms
| Level | Type | Length | Width | Dimensions |
|---|---|---|---|---|
| Lower Level | Laundry Room | 3.32 m | 1.89 m | 3.32 m x 1.89 m |
| Lower Level | Games Room | 2.87 m | 2.65 m | 2.87 m x 2.65 m |
| Lower Level | Family Room | 8.44 m | 4.48 m | 8.44 m x 4.48 m |
| Lower Level | Recreational, Games Room | 9.5 m | 6.25 m | 9.5 m x 6.25 m |
| Main Level | Living Room | 4.57 m | 5.21 m | 4.57 m x 5.21 m |
| Main Level | Dining Room | 3.57 m | 4.27 m | 3.57 m x 4.27 m |
| Main Level | Kitchen | 4.57 m | 2 m | 4.57 m x 2 m |
| Main Level | Eating Area | 4.57 m | 2.26 m | 4.57 m x 2.26 m |
| Main Level | Family Room | 6.4 m | 4.69 m | 6.4 m x 4.69 m |
| Main Level | Primary Bedroom | 4.57 m | 2.56 m | 4.57 m x 2.56 m |
| Main Level | Bedroom 2 | 4.32 m | 3.56 m | 4.32 m x 3.56 m |
| Main Level | Bedroom 3 | 4.32 m | 3.56 m | 4.32 m x 3.56 m |
Contact Us
Contact us for more information

The trademarks REALTOR®, REALTORS®, and the REALTOR® logo are controlled by The Canadian Real Estate Association (CREA) and identify real estate professionals who are members of CREA. The trademarks MLS®, Multiple Listing Service® and the associated logos are owned by The Canadian Real Estate Association (CREA) and identify the quality of services provided by real estate professionals who are members of CREA. The trademark DDF® is owned by The Canadian Real Estate Association (CREA) and identifies CREA's Data Distribution Facility (DDF®)
August 06 2026 09:33:34
Toronto Regional Real Estate Board
Sutton Group-Admiral Realty Inc.