
182 - 80 Acorn Place Mississauga, Ontario L4Z 3S7

$3,000 Monthly
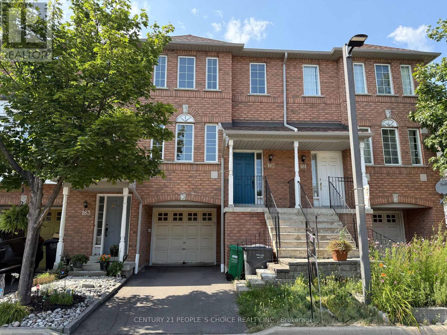
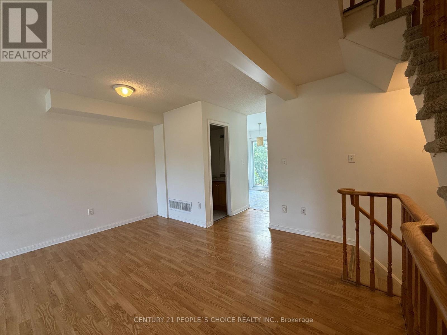
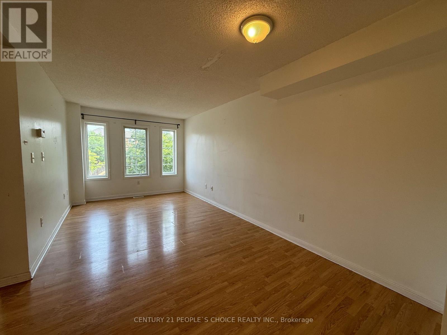
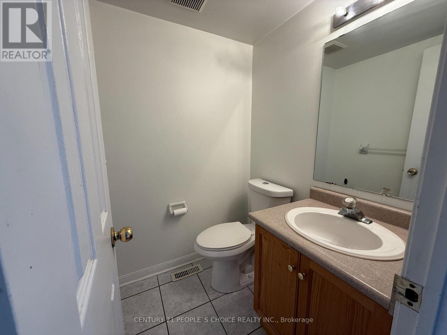
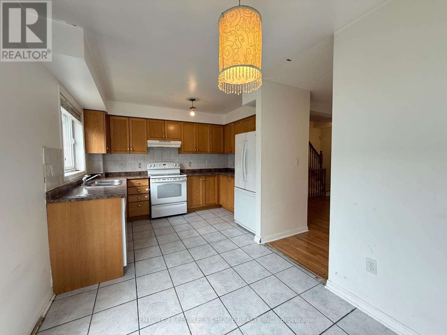
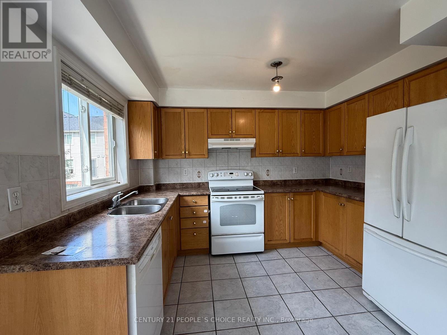
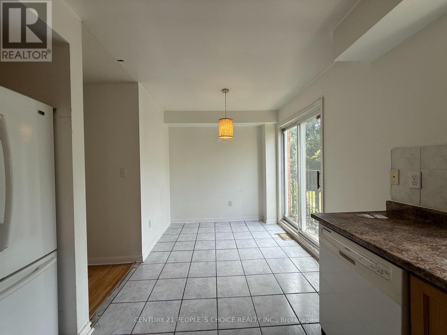
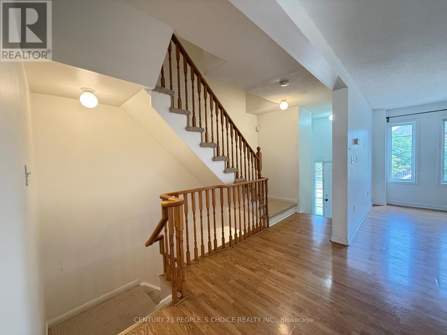
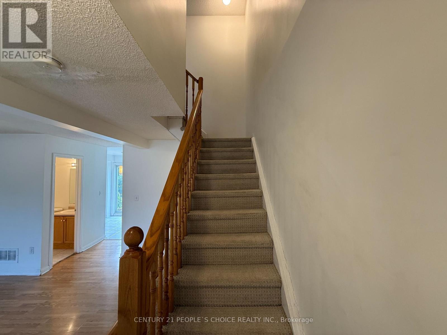
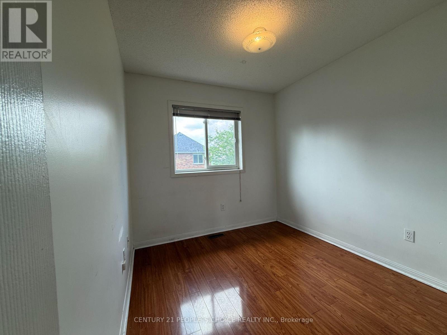
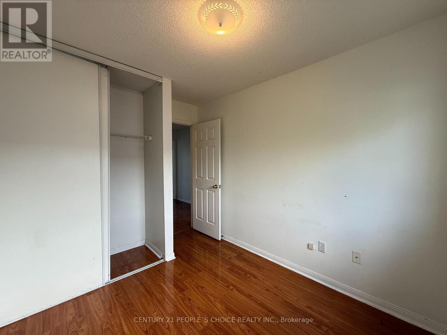
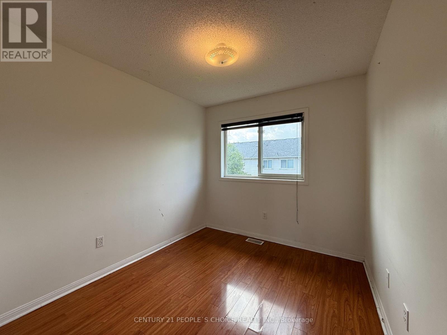
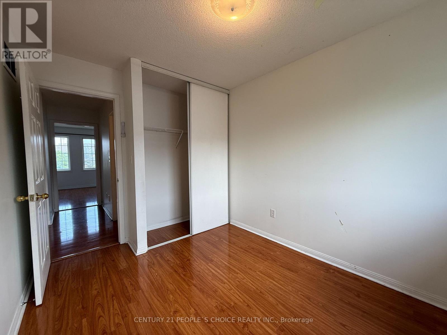
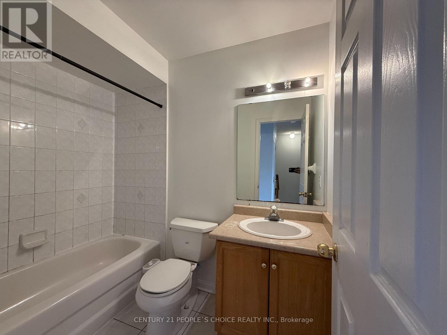
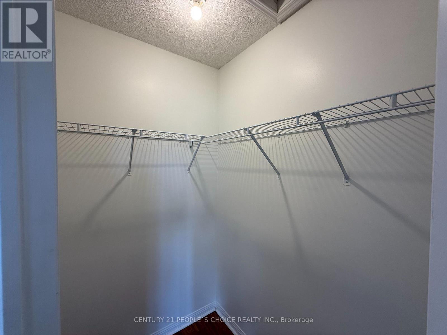
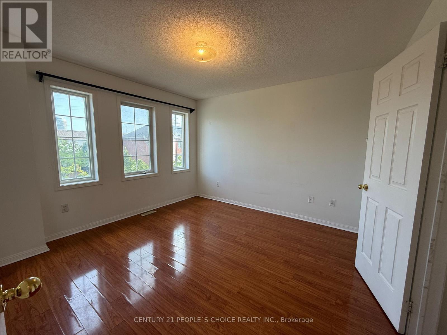
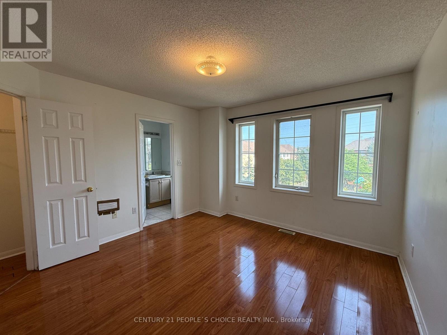
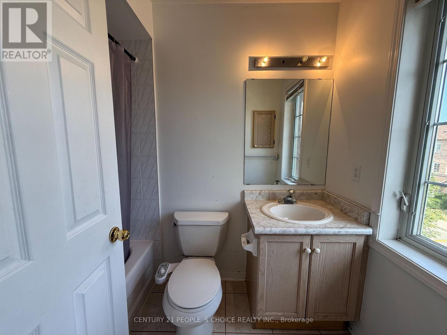
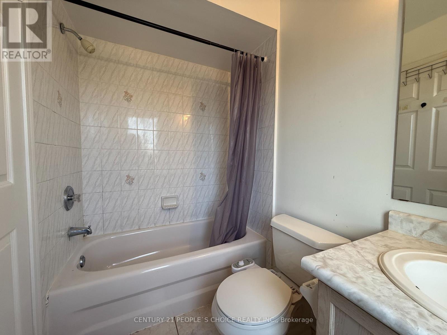
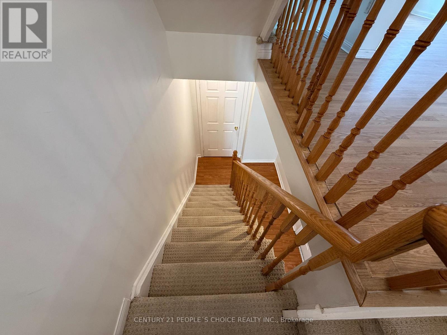
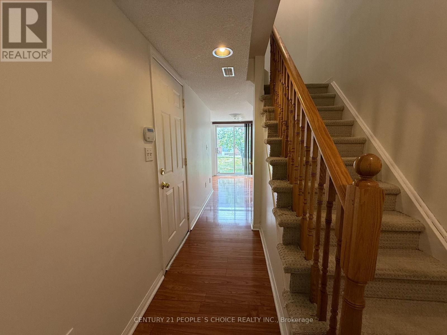
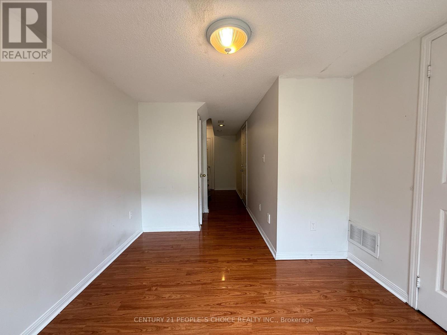
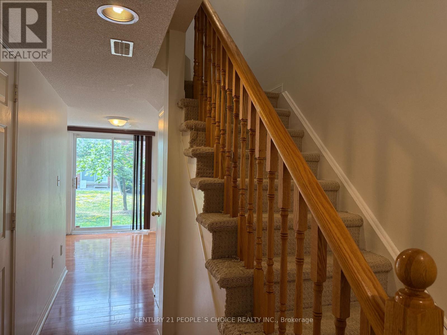
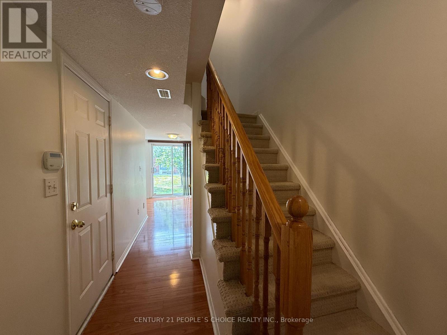
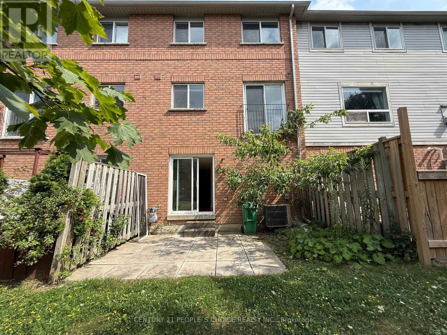
Well-Maintained 3-Bedroom 3 Washrooms Townhouse in Prime Square One Location!Bright and spacious home featuring 3 bedrooms, 2 full bathrooms on the second floor, and powder room on the main floor with finished walk-out basement with direct access to the backyard. Enjoy the convenience of direct garage entry, ample storage space, and no sidewalk for an extended driveway. Visitor parking is located just across the property. Situated in a family-friendly community, directly across from a playground and within walking distance to a plaza. Close to all amenities including public transit, top-rated schools, community centre, grocery stores, shopping, and Huron Heights Park. Close to the Heart of Mississauga. Quick access to Highways 403, 410, 401, and QEW. (Available from Sept 20th) Tenent have to pay full utilities (Gas/Hydro/ water/ hot water tank rental) (id:63476)
Property Details
| MLS® Number | W13636994 |
| Property Type | Single Family |
| Community Name | Hurontario |
| Community Features | Pets Allowed With Restrictions |
| Parking Space Total | 2 |
| Structure | Playground |
Building
| Bathroom Total | 3 |
| Bedrooms Above Ground | 3 |
| Bedrooms Total | 3 |
| Amenities | Visitor Parking |
| Appliances | Water Meter, Dishwasher, Dryer, Stove, Washer, Refrigerator |
| Basement Development | Finished |
| Basement Type | N/a (finished) |
| Cooling Type | Central Air Conditioning |
| Exterior Finish | Brick |
| Flooring Type | Laminate, Ceramic |
| Half Bath Total | 1 |
| Heating Fuel | Natural Gas |
| Heating Type | Forced Air |
| Stories Total | 3 |
| Size Interior | 1,400 - 1,599 Sqft |
| Type | Row / Townhouse |
Parking
| Garage |
Land
| Acreage | No |
Rooms
| Level | Type | Length | Width | Dimensions |
|---|---|---|---|---|
| Basement | Family Room | 4.47 m | 2.85 m | 4.47 m x 2.85 m |
| Main Level | Living Room | 5.8 m | 4.27 m | 5.8 m x 4.27 m |
| Main Level | Dining Room | 5.8 m | 4.27 m | 5.8 m x 4.27 m |
| Main Level | Kitchen | 5.24 m | 3.33 m | 5.24 m x 3.33 m |
| Main Level | Eating Area | 5.24 m | 3.33 m | 5.24 m x 3.33 m |
| Upper Level | Primary Bedroom | 3.7 m | 3.6 m | 3.7 m x 3.6 m |
| Upper Level | Bedroom 2 | 3.31 m | 2.6 m | 3.31 m x 2.6 m |
| Upper Level | Bedroom 3 | 3.31 m | 2.53 m | 3.31 m x 2.53 m |
Contact Us
Contact us for more information

The trademarks REALTOR®, REALTORS®, and the REALTOR® logo are controlled by The Canadian Real Estate Association (CREA) and identify real estate professionals who are members of CREA. The trademarks MLS®, Multiple Listing Service® and the associated logos are owned by The Canadian Real Estate Association (CREA) and identify the quality of services provided by real estate professionals who are members of CREA. The trademark DDF® is owned by The Canadian Real Estate Association (CREA) and identifies CREA's Data Distribution Facility (DDF®)
August 04 2026 10:32:05
Toronto Regional Real Estate Board
Century 21 People's Choice Realty Inc.