
1819 Roberts Road Powell River, British Columbia V8A 0M5

$949,000
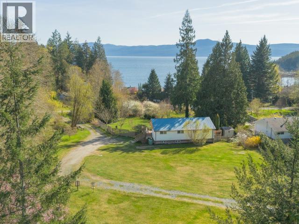
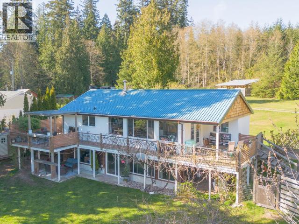
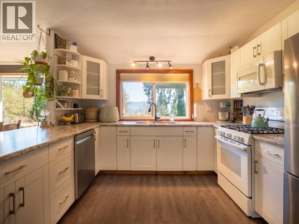
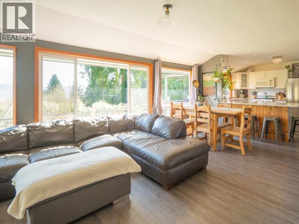
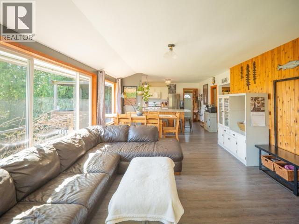
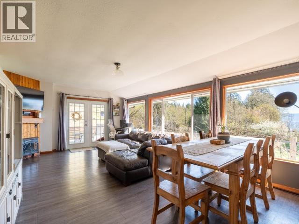
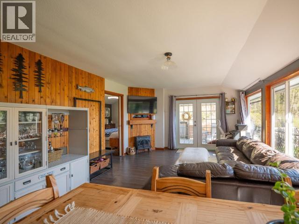
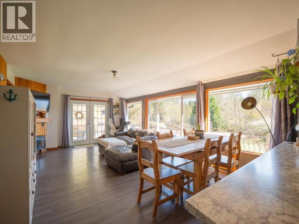
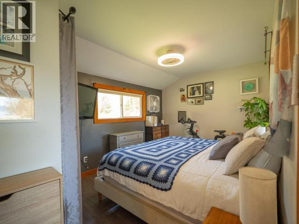
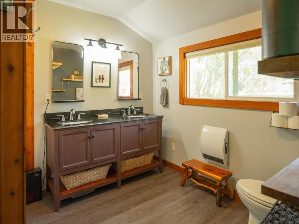
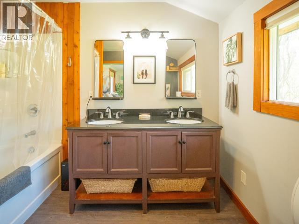
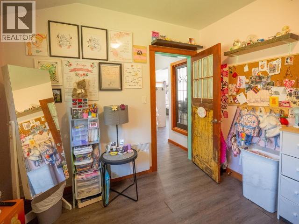
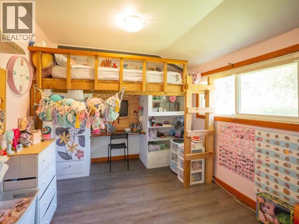
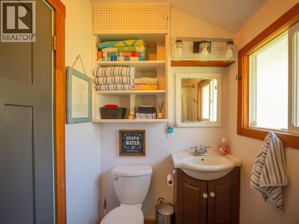
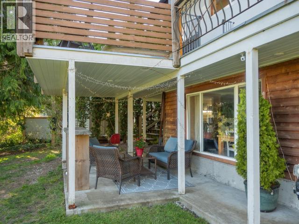
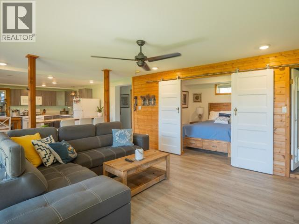
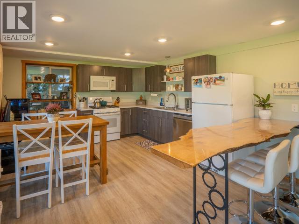
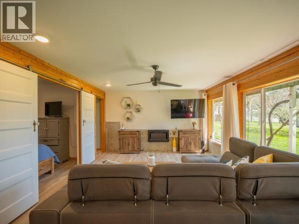
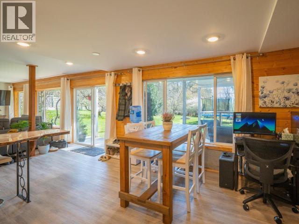
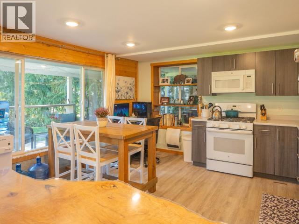
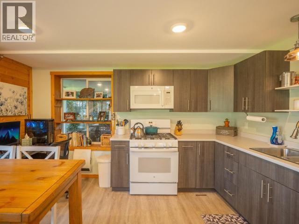
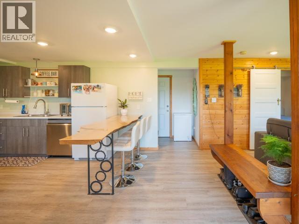
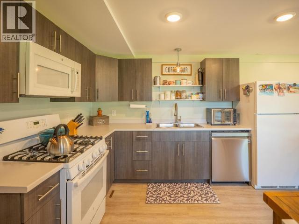
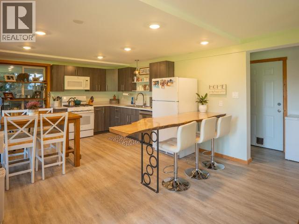
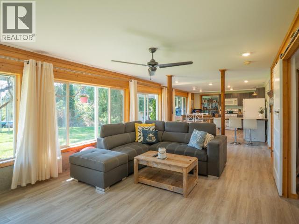
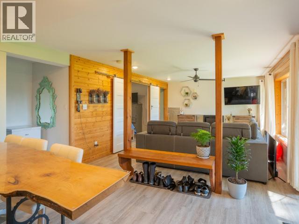
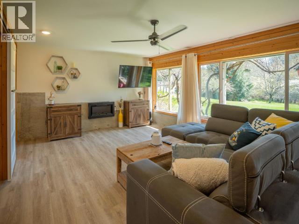
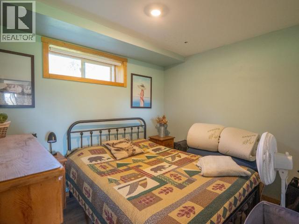
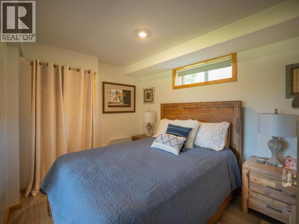
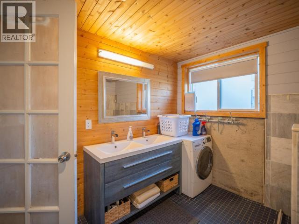
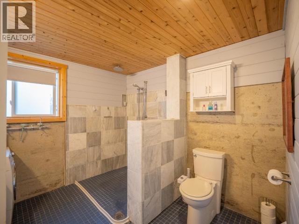
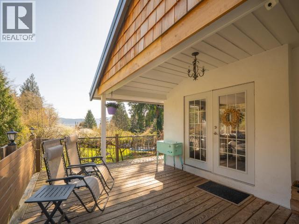
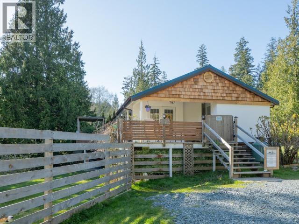
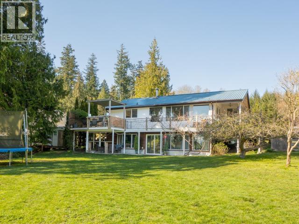
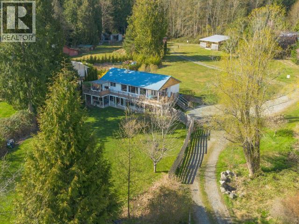
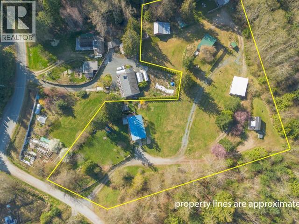
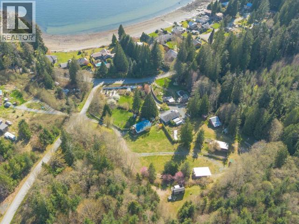
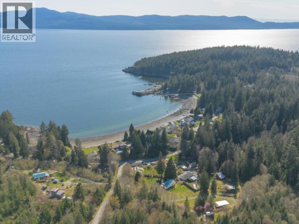
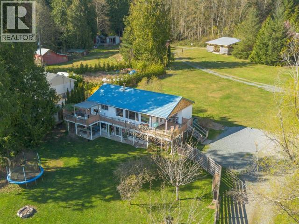
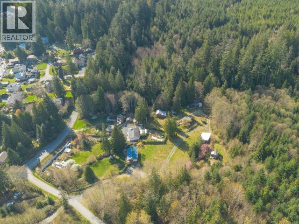
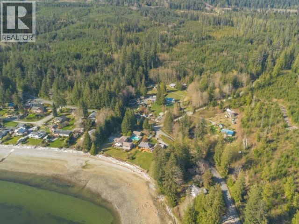
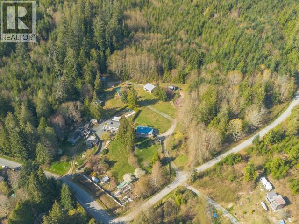
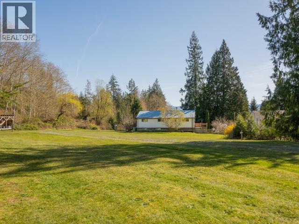
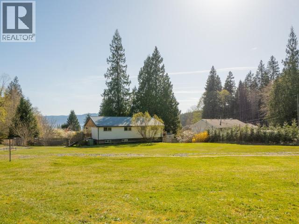
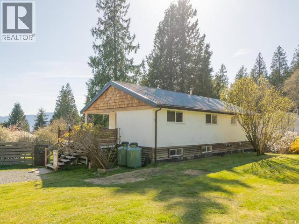
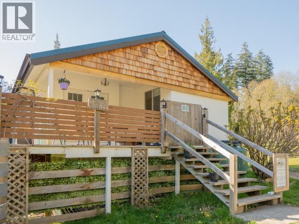
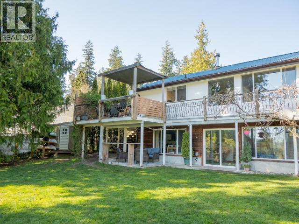
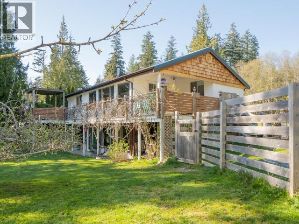
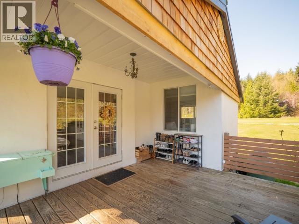
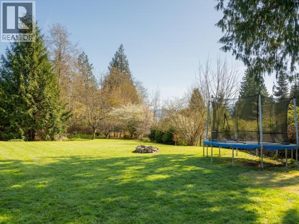
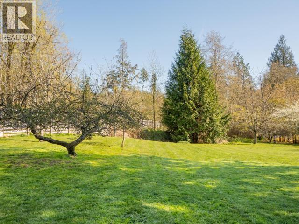
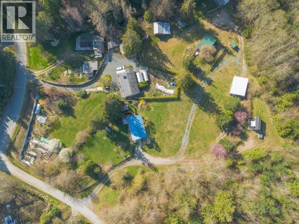
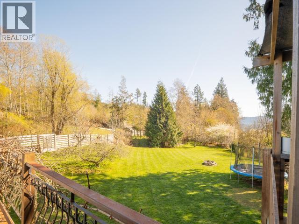
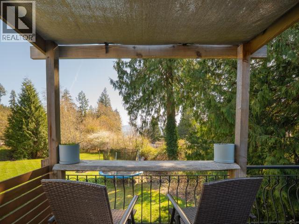
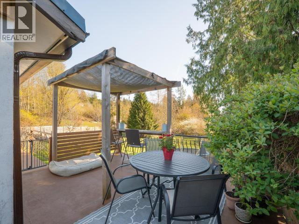
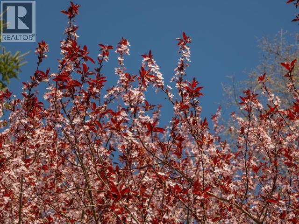
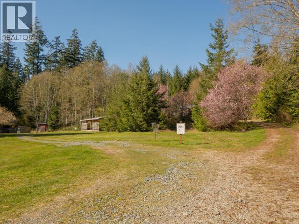
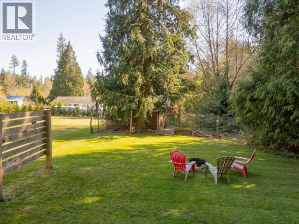
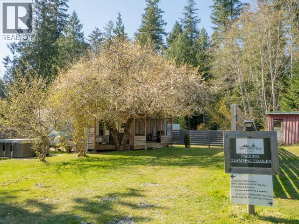
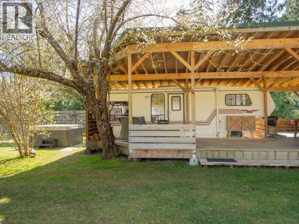
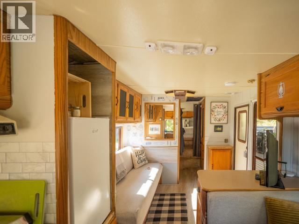
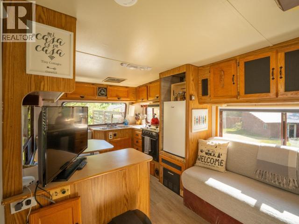
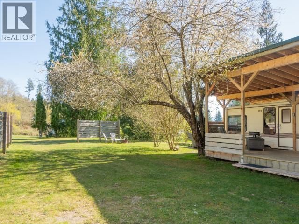
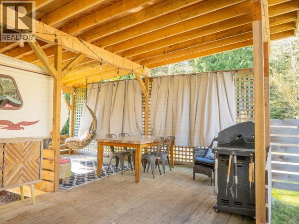
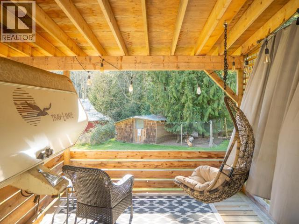
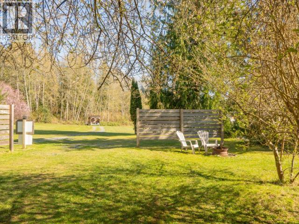
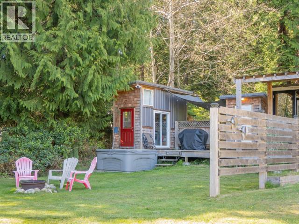
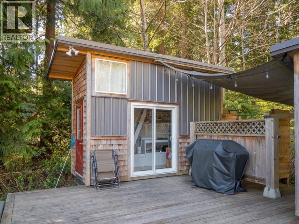
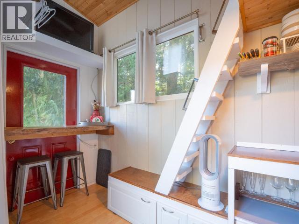
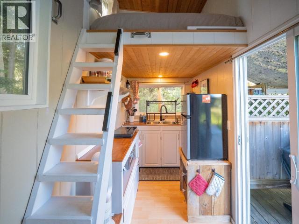
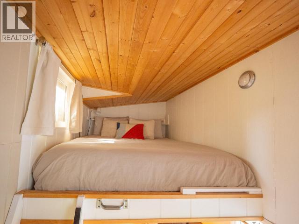
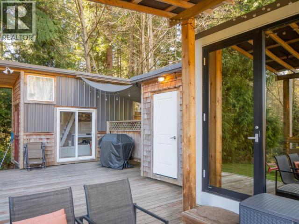
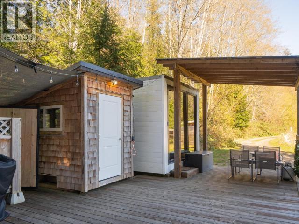
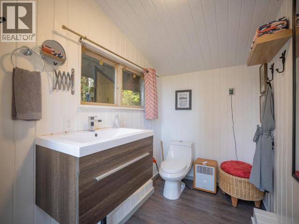
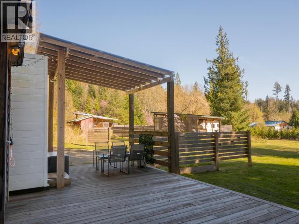
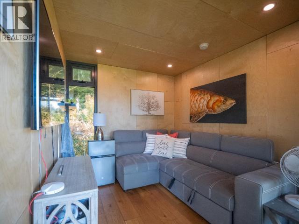
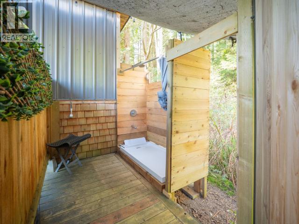
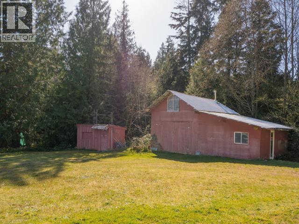
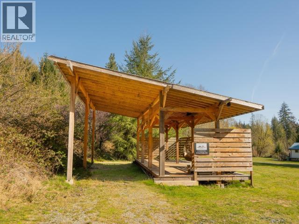
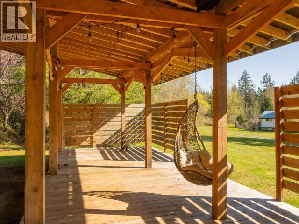
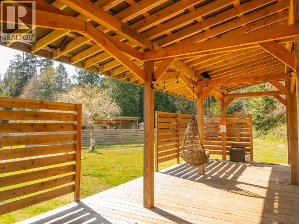
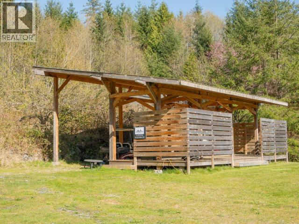
Tucked away on 2.46 acres of peaceful, ocean-view land, this exceptional Stillwater property offers a rare blend of privacy, versatility, and income potential. Surrounded by nature and thoughtfully developed, every corner of the property invites relaxation, recreation, or revenue. The main home features a bright and inviting 2-bedroom, 2-bath upper level, complemented by a fully self-contained 2-bedroom, 1-bath suite below with its own private entrance--ideal for extended family or rental income. Beyond the home, the property opens into a well-designed, multi-use landscape. There are two fully serviced RV sites as well as two unique guest accommodations: a charming tiny cottage retreat, and a creatively designed "glamping trailer" set up! A truly one-of-a-kind property offering lifestyle and income in equal measure--this is a must-see to fully appreciate all it has to offer. (id:63476)
Property Details
| MLS® Number | 19792 |
| Property Type | Single Family |
| Features | Acreage, Private Setting |
| Structure | Frame Barn, Workshop |
| View Type | Ocean View |
Building
| Bathroom Total | 3 |
| Bedrooms Total | 4 |
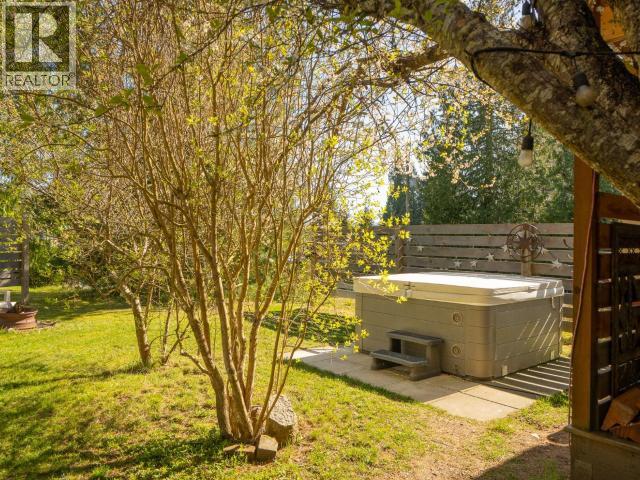
| Appliances | Hot Tub |
| Constructed Date | 1950 |
| Construction Style Attachment | Detached |
| Cooling Type | None |
| Heating Fuel | Electric |
| Heating Type | Baseboard Heaters |
| Size Interior | 2,016 Sqft |
| Type | House |
Parking
| Open |
Land
| Acreage | Yes |
| Landscape Features | Garden Area |
| Size Irregular | 2.46 |
| Size Total | 2.46 Ac |
| Size Total Text | 2.46 Ac |
Rooms
| Level | Type | Length | Width | Dimensions |
|---|---|---|---|---|
| Basement | Living Room | 19 ft ,5 in | 13 ft ,1 in | 19 ft ,5 in x 13 ft ,1 in |
| Basement | Kitchen | 16 ft ,10 in | 12 ft ,11 in | 16 ft ,10 in x 12 ft ,11 in |
| Basement | Primary Bedroom | 12 ft ,1 in | 9 ft | 12 ft ,1 in x 9 ft |
| Basement | 3pc Bathroom | Measurements not available | ||
| Basement | Bedroom | 9 ft ,10 in | 9 ft | 9 ft ,10 in x 9 ft |
| Basement | Workshop | 11 ft ,1 in | 4 ft ,9 in | 11 ft ,1 in x 4 ft ,9 in |
| Main Level | Living Room | 18 ft ,1 in | 13 ft ,3 in | 18 ft ,1 in x 13 ft ,3 in |
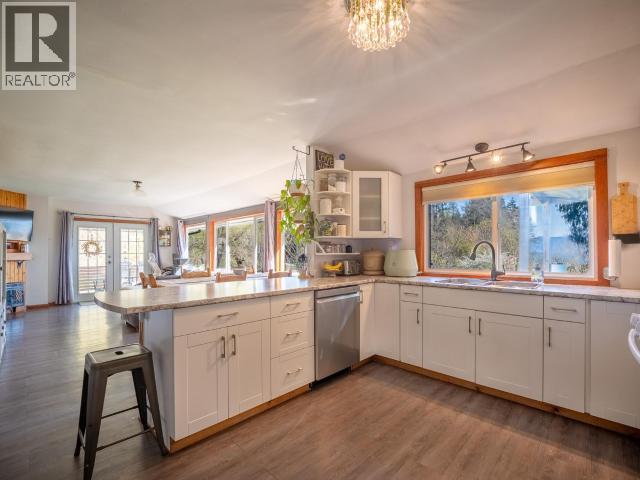
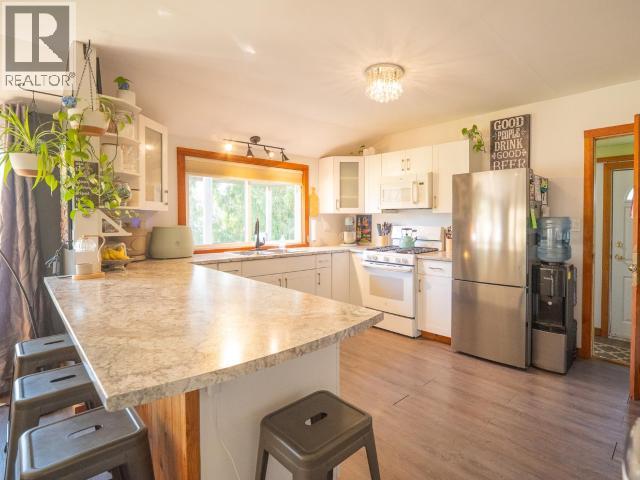
| Main Level | Kitchen | 13 ft ,8 in | 12 ft ,6 in | 13 ft ,8 in x 12 ft ,6 in |
| Main Level | Primary Bedroom | 14 ft ,10 in | 9 ft ,8 in | 14 ft ,10 in x 9 ft ,8 in |
| Main Level | 4pc Bathroom | Measurements not available | ||
| Main Level | Bedroom | 11 ft ,3 in | 9 ft ,3 in | 11 ft ,3 in x 9 ft ,3 in |
| Main Level | 4pc Bathroom | Measurements not available | ||
| Main Level | Laundry Room | 13 ft ,8 in | 3 ft ,6 in | 13 ft ,8 in x 3 ft ,6 in |
Contact Us
Contact us for more information

The trademarks REALTOR®, REALTORS®, and the REALTOR® logo are controlled by The Canadian Real Estate Association (CREA) and identify real estate professionals who are members of CREA. The trademarks MLS®, Multiple Listing Service® and the associated logos are owned by The Canadian Real Estate Association (CREA) and identify the quality of services provided by real estate professionals who are members of CREA. The trademark DDF® is owned by The Canadian Real Estate Association (CREA) and identifies CREA's Data Distribution Facility (DDF®)
October 10 2026 08:23:34
Powell River Sunshine Coast Real Estate Board
Royal LePage Powell River