
1818 155 Av NW Edmonton, Alberta T5Y 4H8

$615,000
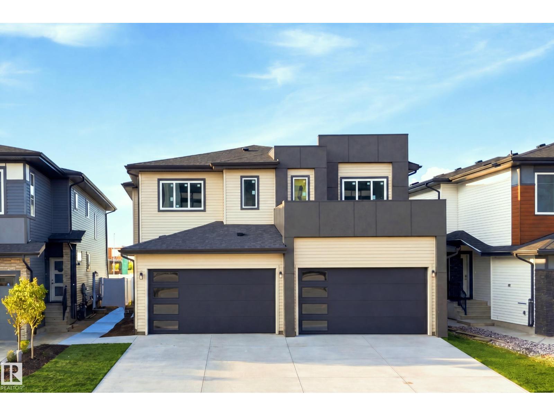
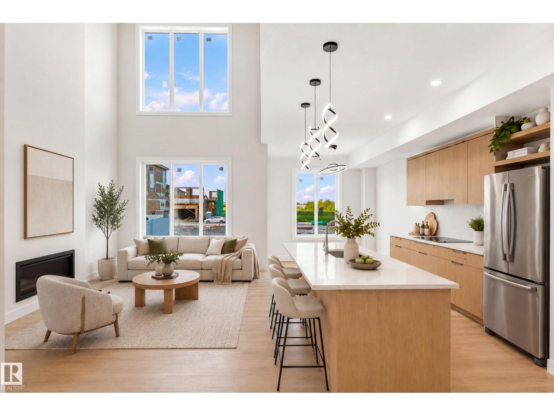
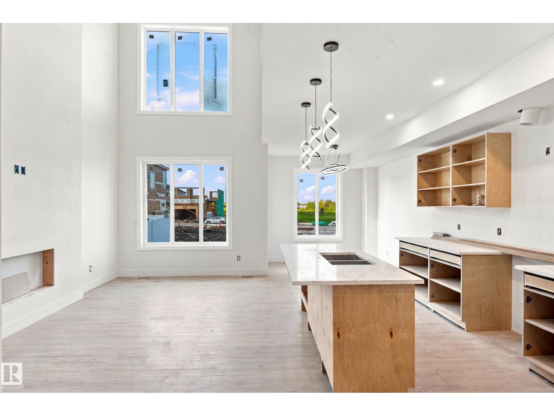
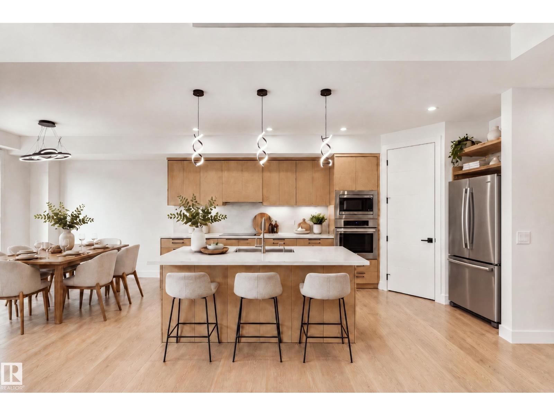
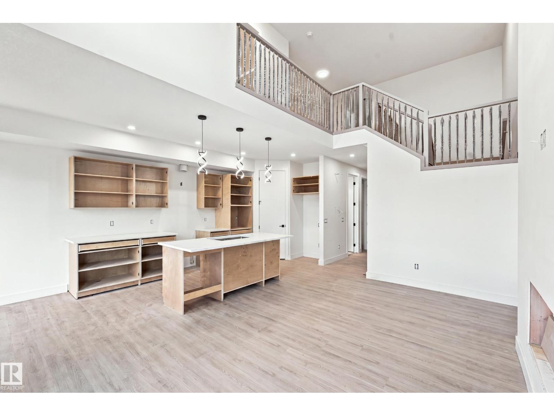
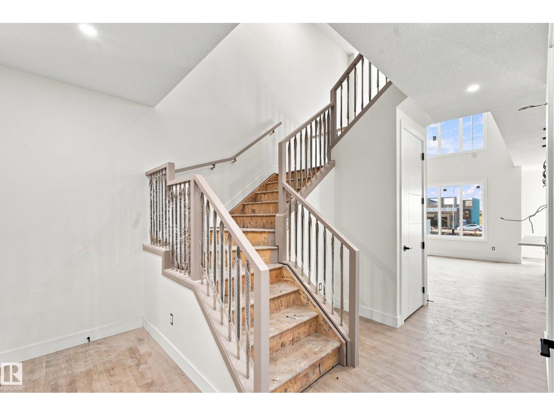
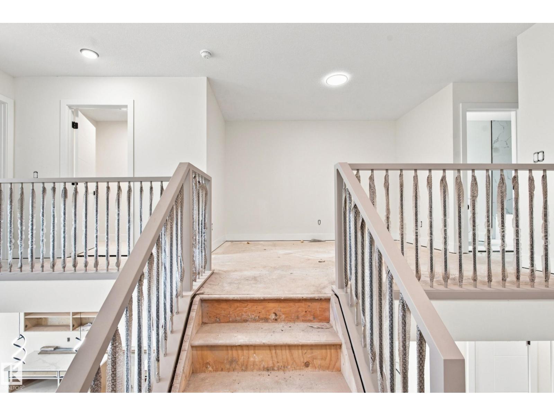
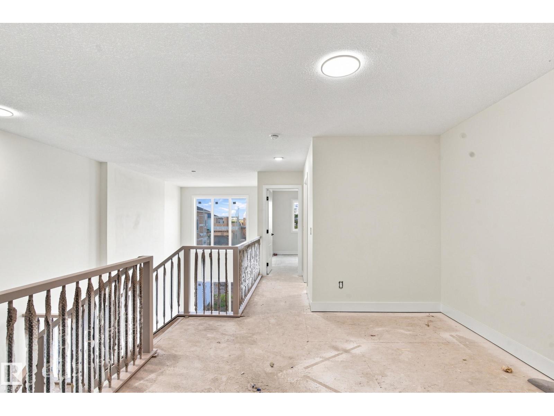
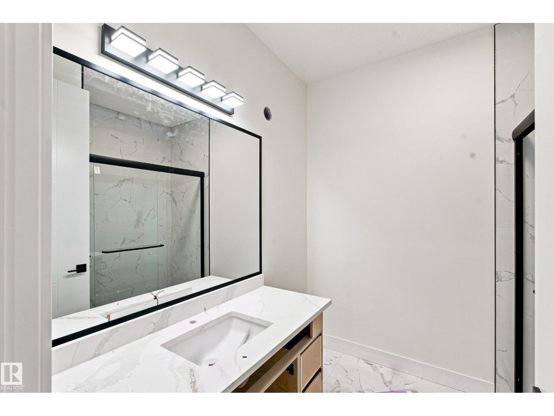
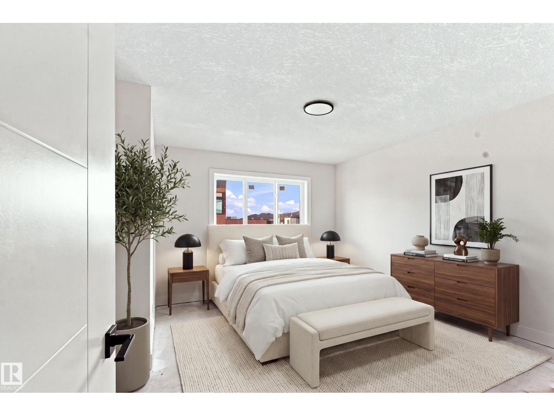
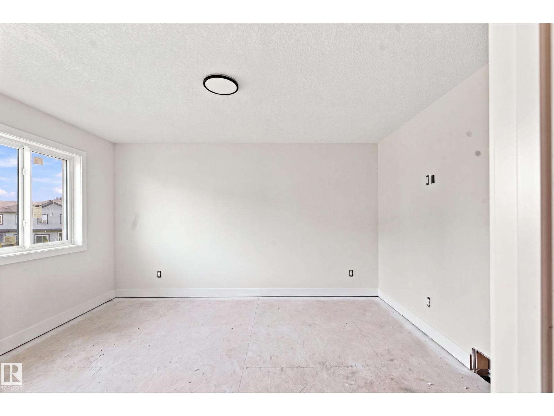
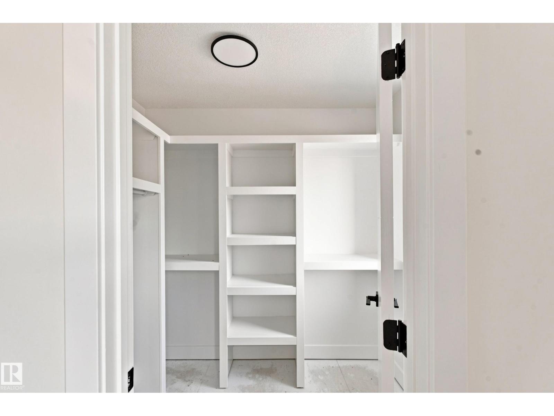
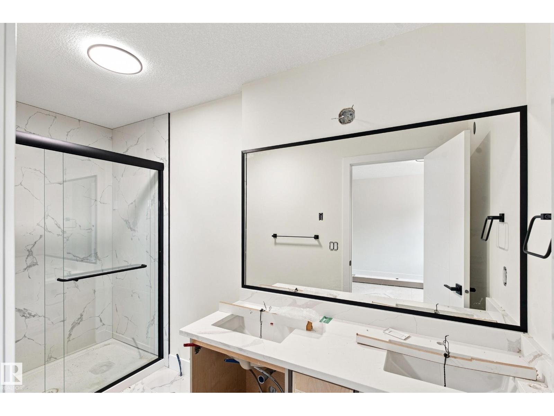
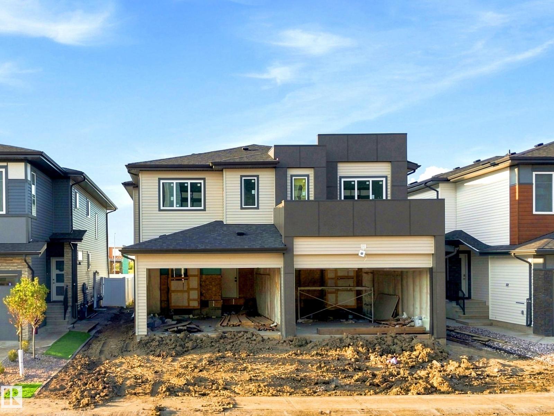
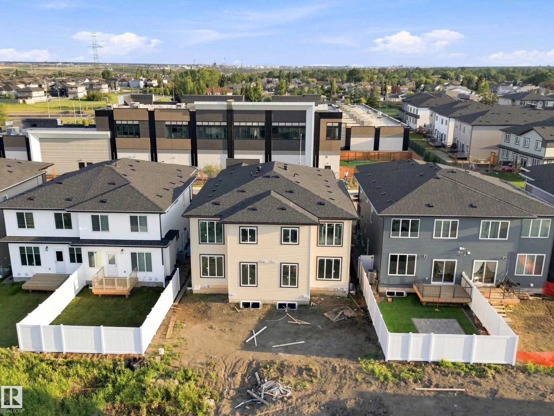
Welcome to this beautifully designed 6-bedroom, 4-bathroom home offering nearly 1,900 sq. ft. of thoughtfully finished living space, plus a 2-bedroom legal basement suite. The main floor features a bedroom/den with a 3-piece bathroom, stylish kitchen with quality finishes, and a spacious family room with soaring open-to-above ceilings and oversized windows that fill the home with natural light. Upstairs offers 3 generous bedrooms, a bright bonus room, and 2 full bathrooms. The primary retreat features a luxurious ensuite and walk-in closet. The legal basement suite provides excellent flexibility for extended family or rental income. With a functional layout, modern finishes, and income potential, this home is ideal for families and investors alike. Appliances and deck included. Conveniently located near schools, parks, shopping, Anthony Henday, Manning Drive and everyday amenities. Photos are examples of floor plans and finishes; actual colours may vary. (id:63476)
Property Details
| MLS® Number | E4504194 |
| Property Type | Single Family |
| Neigbourhood | Gorman |
| Amenities Near By | Schools, Shopping |
| Structure | Deck |
Building
| Bathroom Total | 4 |
| Bedrooms Total | 6 |
| Amenities | Ceiling - 9ft |
| Appliances | Dishwasher, Dryer, Washer/dryer Stack-up, Washer, Two Refrigerators, Two Stoves |
| Basement Development | Finished |
| Basement Features | Suite |
| Basement Type | Full (finished) |
| Constructed Date | 2026 |
| Construction Style Attachment | Semi-detached |
| Fireplace Fuel | Electric |
| Fireplace Present | Yes |
| Fireplace Type | Unknown |
| Heating Type | Forced Air |
| Stories Total | 2 |
| Size Interior | 1,879 Sqft |
| Type | Duplex |
Parking
| Attached Garage |
Land
| Acreage | No |
| Land Amenities | Schools, Shopping |
| Size Irregular | 255.01 |
| Size Total | 255.01 M2 |
| Size Total Text | 255.01 M2 |
Rooms
| Level | Type | Length | Width | Dimensions |
|---|---|---|---|---|
| Basement | Bedroom 4 | Measurements not available | ||
| Basement | Bedroom 5 | Measurements not available | ||
| Basement | Second Kitchen | Measurements not available | ||
| Basement | Bedroom 6 | Measurements not available | ||
| Main Level | Living Room | 10'1" x 17'11 | ||
| Main Level | Dining Room | 9'1" x 9'7" | ||
| Main Level | Kitchen | 9' x 16'11" | ||
| Upper Level | Primary Bedroom | 11'10 x 13'9 | ||
| Upper Level | Bedroom 2 | 10'3" x 10'4 | ||
| Upper Level | Bedroom 3 | 9' x 13'3" | ||
| Upper Level | Bonus Room | Measurements not available |
Contact Us
Contact us for more information

The trademarks REALTOR®, REALTORS®, and the REALTOR® logo are controlled by The Canadian Real Estate Association (CREA) and identify real estate professionals who are members of CREA. The trademarks MLS®, Multiple Listing Service® and the associated logos are owned by The Canadian Real Estate Association (CREA) and identify the quality of services provided by real estate professionals who are members of CREA. The trademark DDF® is owned by The Canadian Real Estate Association (CREA) and identifies CREA's Data Distribution Facility (DDF®)
August 17 2026 07:02:21
REALTORS® Association of Edmonton
Exp Realty