
1811 Wood Duck Way, Cultus Lake South Lindell Beach, British Columbia V2R 0E1

$920,000
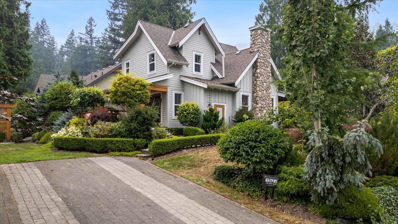
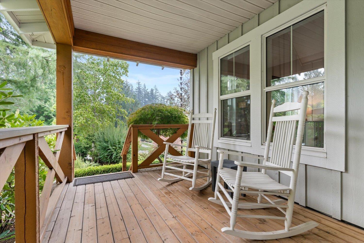
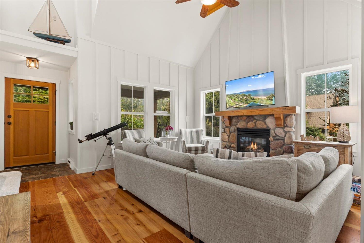
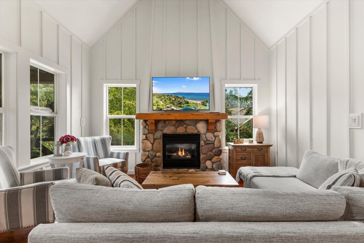
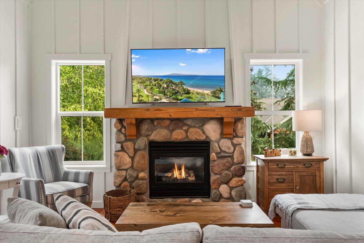
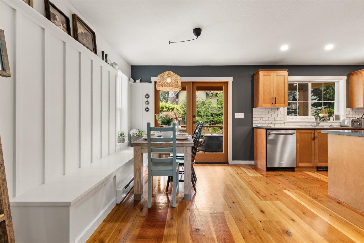
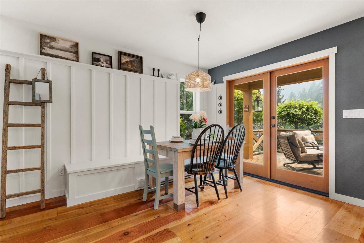
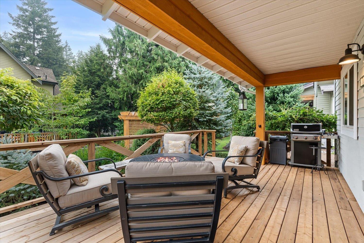
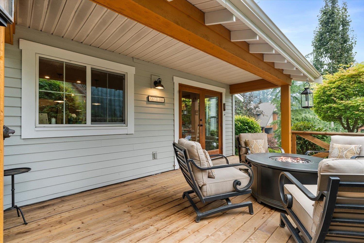
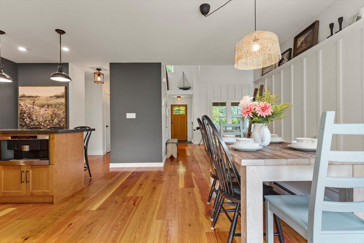
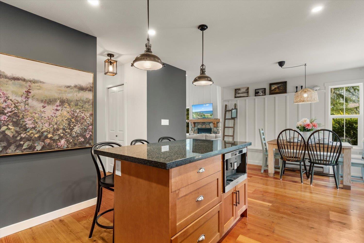
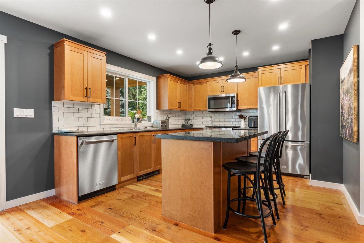
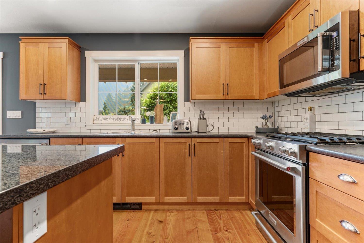
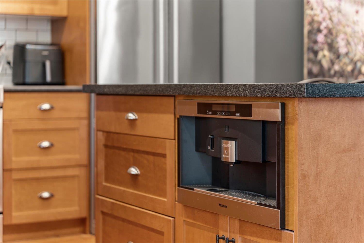
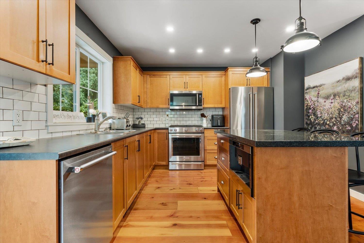
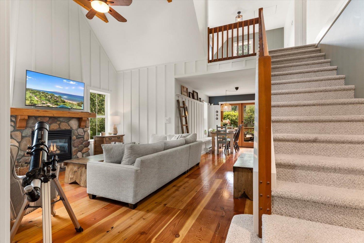
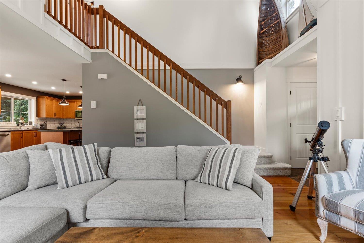
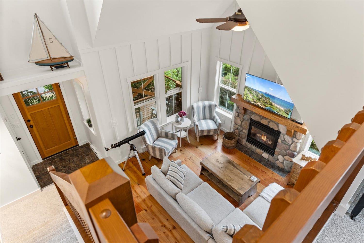
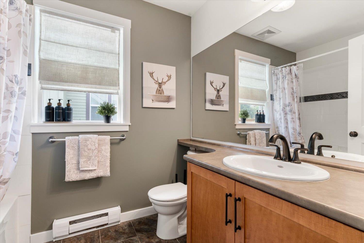
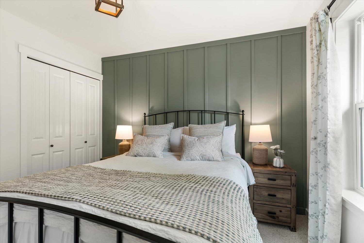
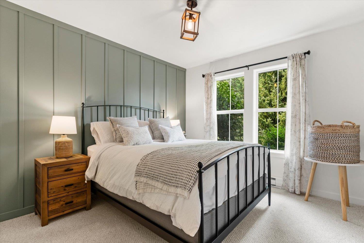
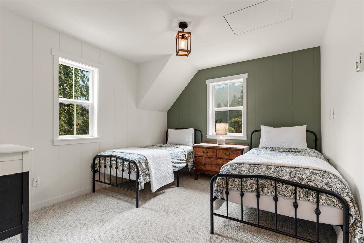
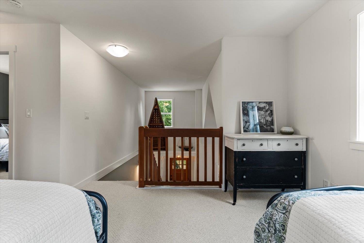
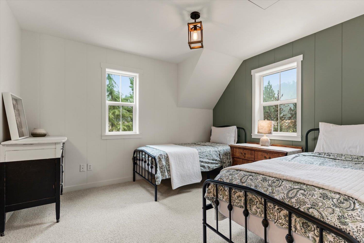
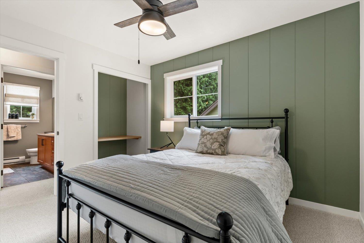
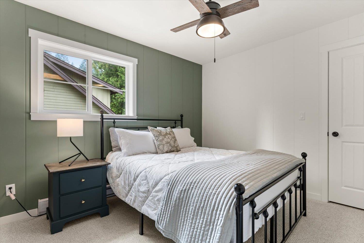
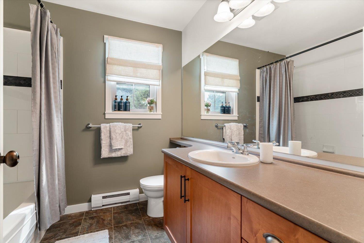
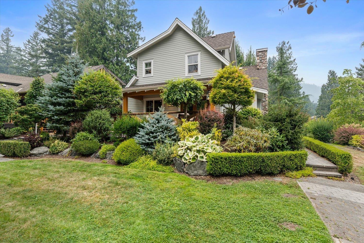
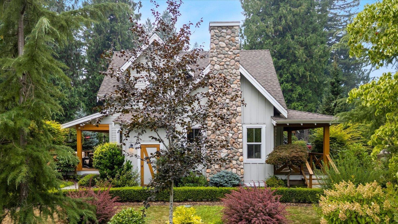
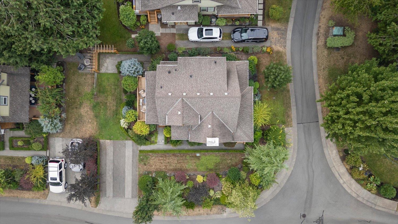
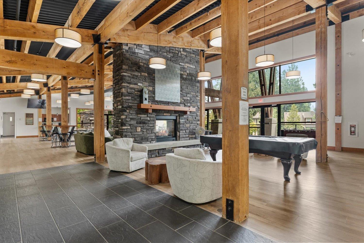
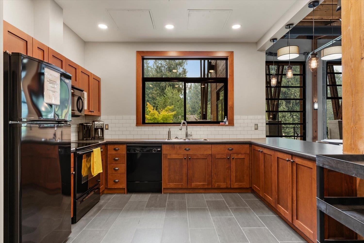
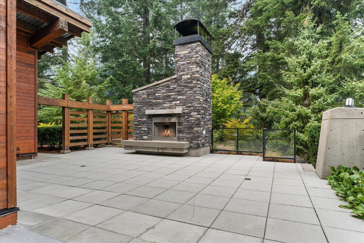
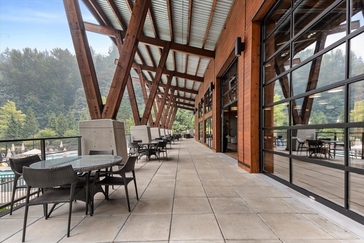
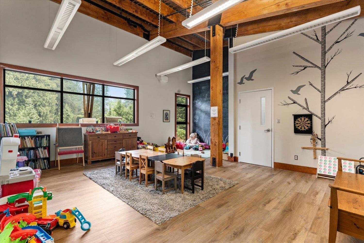
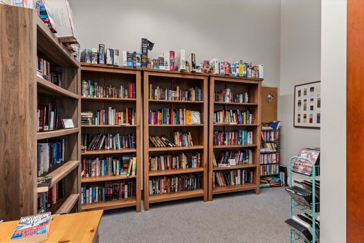
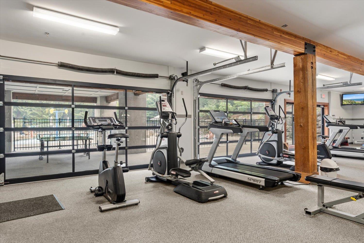
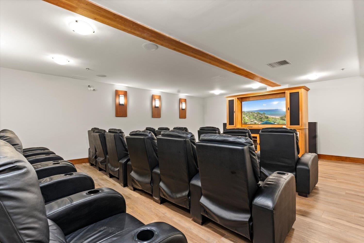
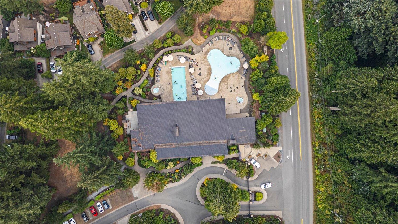
This cottage looks straight out of a fairy tale. A charming 2 bed, 2 bath home with twin bed loft is nestled in the desirable community of The Cottages at Cultus Lake. Newly renovated & move-in ready, it features an open-concept layout, gorgeous irrigated landscaping, built-in dining bench, wide-plank hardwood, board & batten walls, vaulted ceilings & cozy river rock fireplace. Enjoy the built-in Miele cappuccino machine, morning coffee on the porch & evenings on the back deck with your fire table and mountain views. The Cottages offers 60 acres of parks & ponds, a 10,000 sqft clubhouse, 2 pools, hot tub & fitness centre. A true fairy tale cottage just 5 minutes to Cultus Lake! * PREC - Personal Real Estate Corporation (id:63476)
Property Details
| MLS® Number | R3158373 |
| Property Type | Single Family |
| Pool Type | Outdoor Pool |
| Structure | Clubhouse, Playground, Tennis Court |
| View Type | View |
Building
| Bathroom Total | 2 |
| Bedrooms Total | 2 |
| Amenities | Recreation Centre |
| Appliances | Sauna, Washer, Dryer, Refrigerator, Stove, Dishwasher |
| Basement Type | Crawl Space |
| Constructed Date | 2009 |
| Construction Style Attachment | Detached |
| Fireplace Present | Yes |
| Fireplace Total | 1 |
| Heating Fuel | Electric, Propane |
| Heating Type | Baseboard Heaters |
| Stories Total | 2 |
| Size Interior | 1,314 Sqft |
| Type | House |
Parking
| Open |
Land
| Acreage | No |
| Size Frontage | 52 Ft ,6 In |
| Size Irregular | 4338 |
| Size Total | 4338 Sqft |
| Size Total Text | 4338 Sqft |
Rooms
| Level | Type | Length | Width | Dimensions |
|---|---|---|---|---|
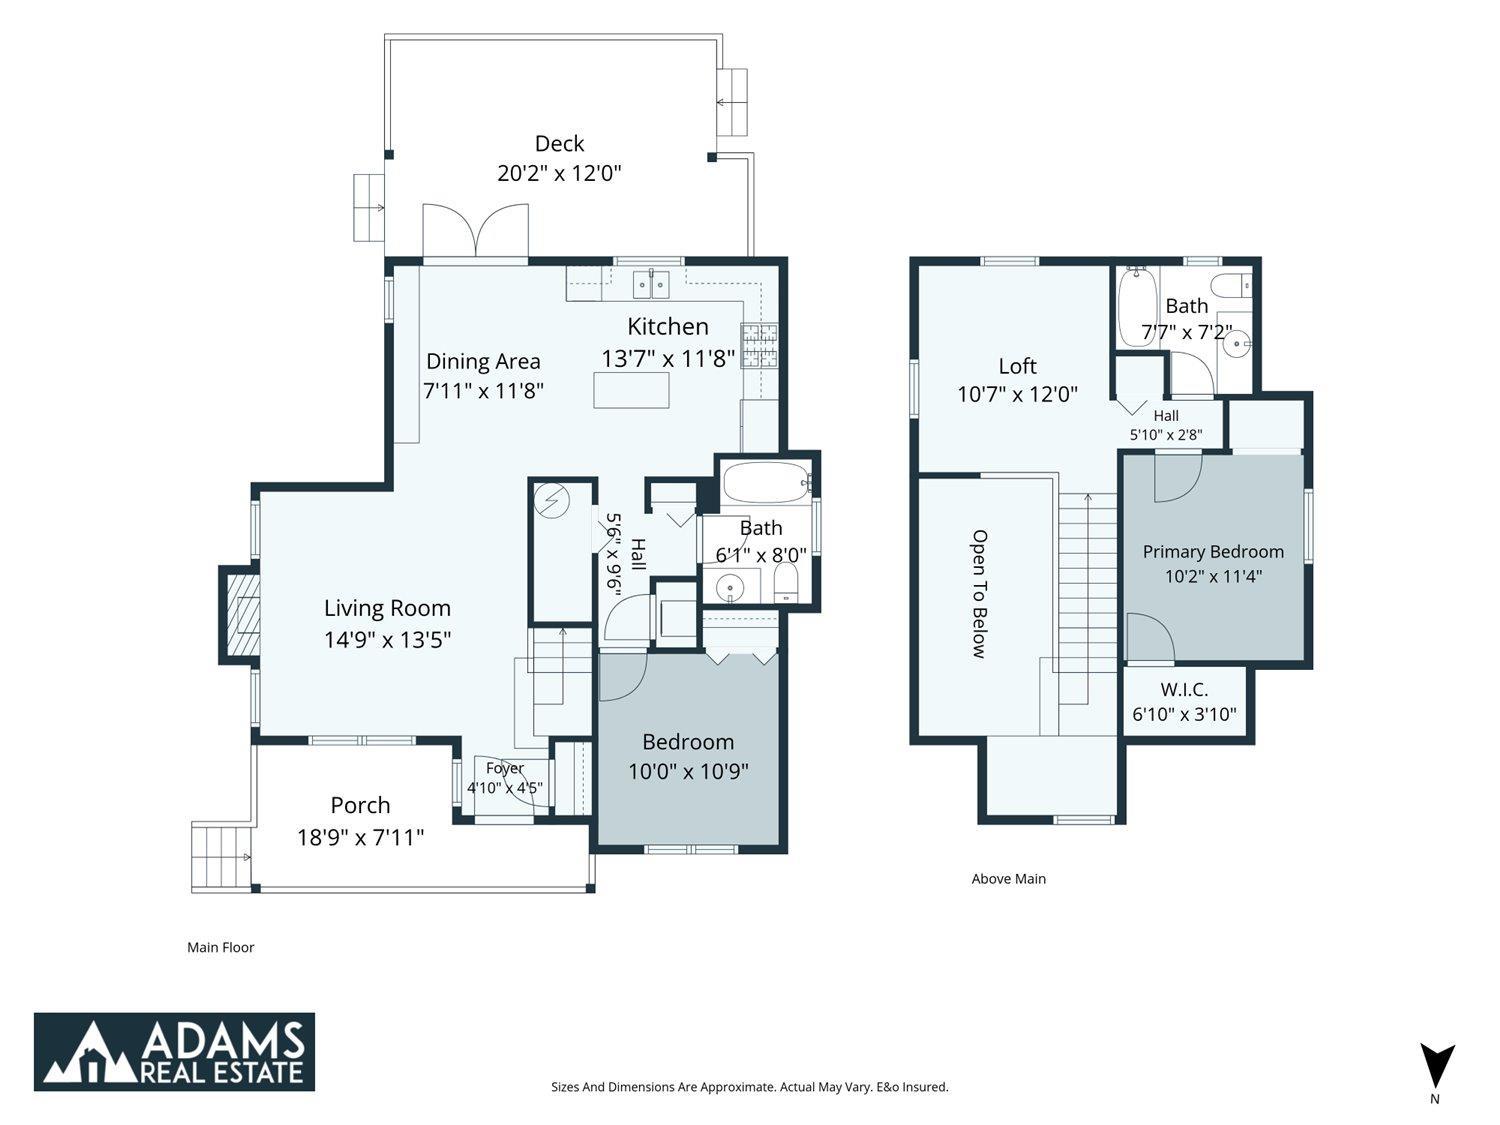
| Above | Loft | 10 ft ,7 in | 12 ft | 10 ft ,7 in x 12 ft |
| Above | Primary Bedroom | 10 ft ,2 in | 3 ft ,10 in | 10 ft ,2 in x 3 ft ,10 in |
| Main Level | Foyer | 4 ft ,10 in | 4 ft ,5 in | 4 ft ,10 in x 4 ft ,5 in |
| Main Level | Living Room | 14 ft ,9 in | 13 ft ,5 in | 14 ft ,9 in x 13 ft ,5 in |
| Main Level | Kitchen | 13 ft ,7 in | 11 ft ,8 in | 13 ft ,7 in x 11 ft ,8 in |
| Main Level | Dining Room | 7 ft ,11 in | 11 ft ,8 in | 7 ft ,11 in x 11 ft ,8 in |
| Main Level | Bedroom 2 | 10 ft | 10 ft ,9 in | 10 ft x 10 ft ,9 in |
Contact Us
Contact us for more information

The trademarks REALTOR®, REALTORS®, and the REALTOR® logo are controlled by The Canadian Real Estate Association (CREA) and identify real estate professionals who are members of CREA. The trademarks MLS®, Multiple Listing Service® and the associated logos are owned by The Canadian Real Estate Association (CREA) and identify the quality of services provided by real estate professionals who are members of CREA. The trademark DDF® is owned by The Canadian Real Estate Association (CREA) and identifies CREA's Data Distribution Facility (DDF®)
September 24 2026 07:47:01
Chilliwack & District Real Estate Board
Real Broker Bc Ltd