
181 Edward Street Wellington North, Ontario N0G 1A0

$749,900
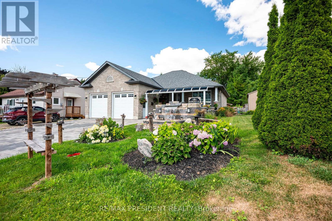
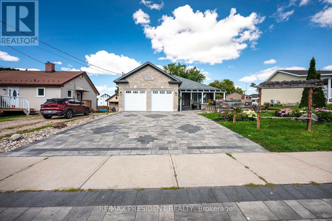
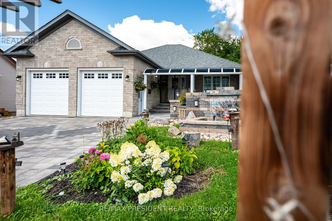
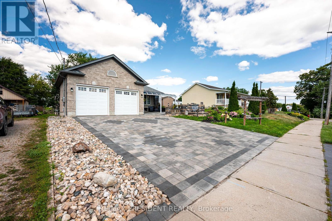
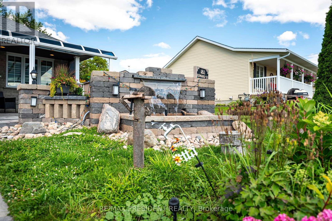
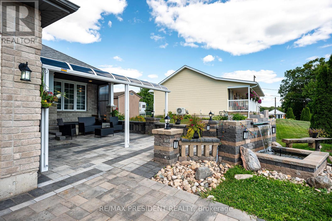
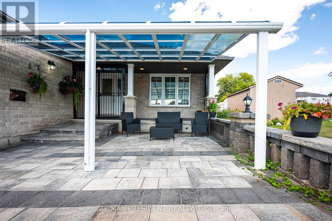
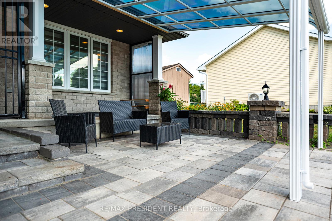
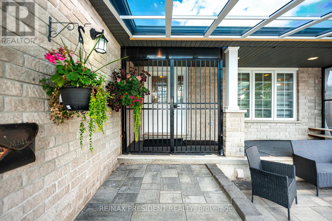
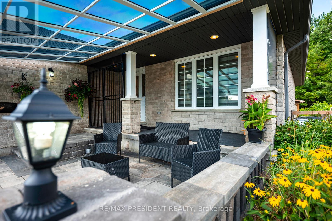
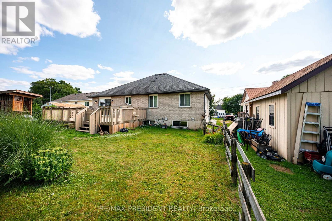
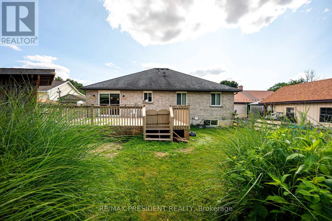
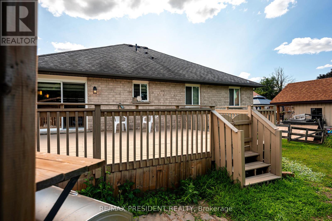
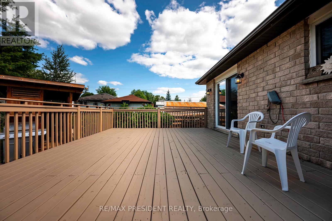
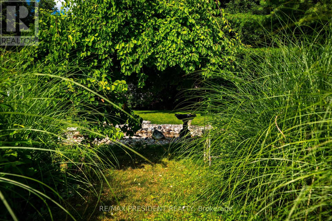
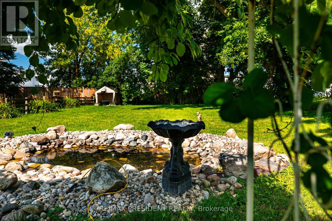
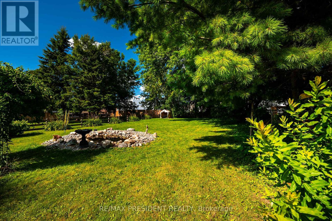
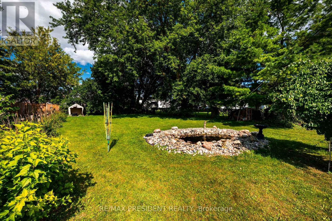
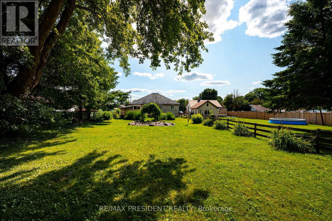
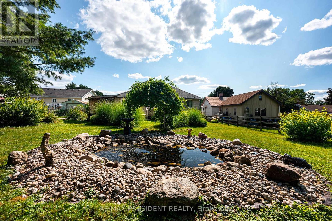
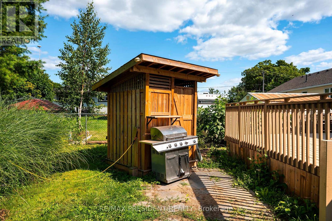
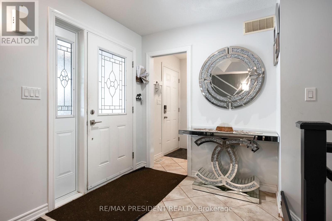
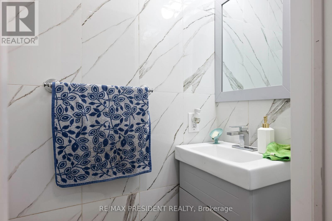
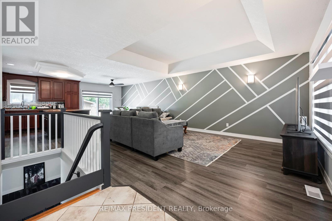
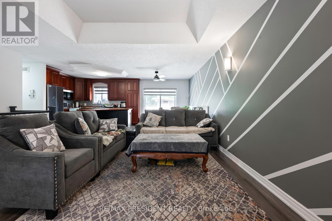
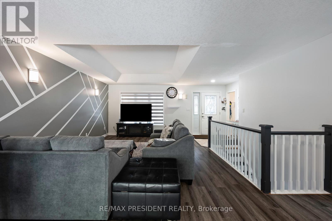
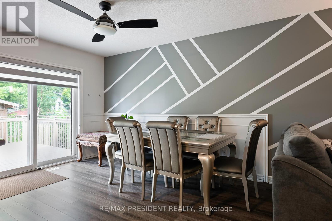
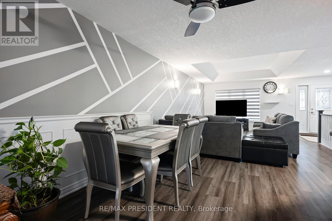
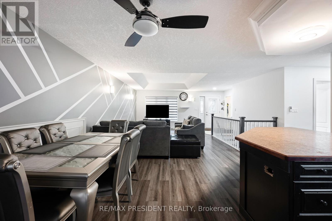
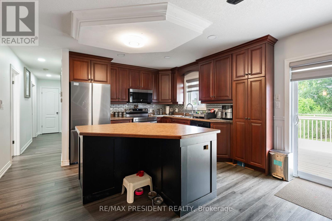
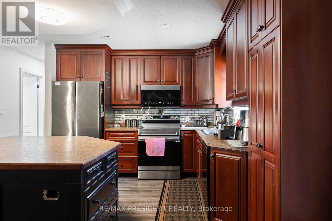
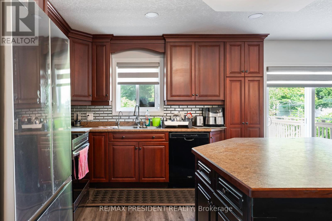
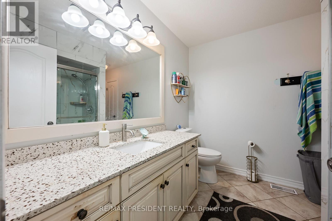
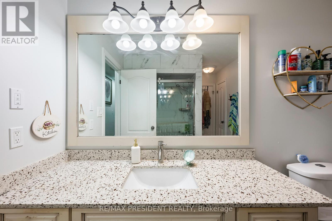
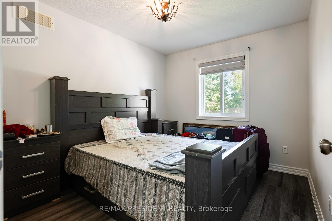
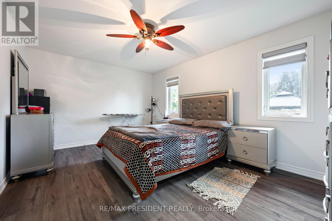
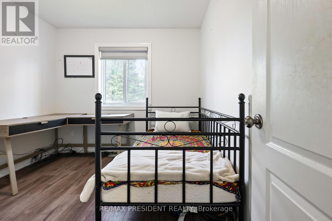
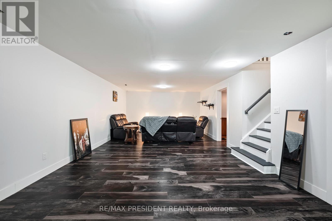
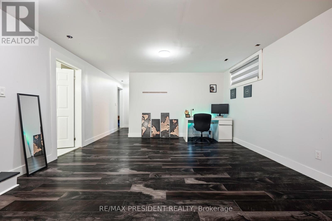
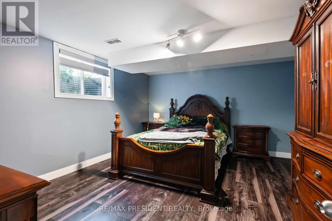
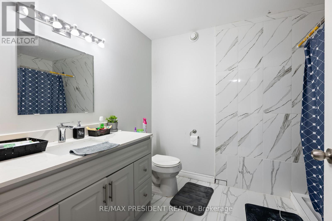
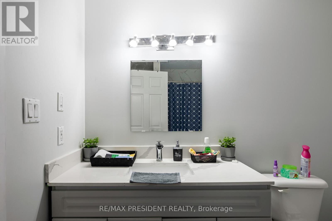
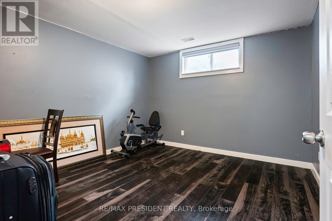
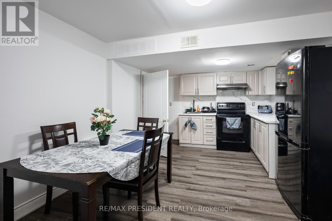
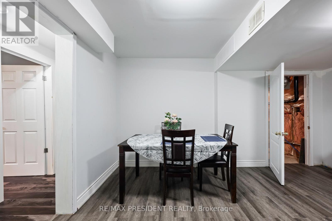
Welcome to 181 Edward St - a beautifully maintained 3-bedroom bungalow built in 2009, located on a quiet street just minutes from downtown Arthur. Situated on an impressive 50' x 212' lot, this home offers space, comfort, and stunning outdoor features. The main floor features a carpet-free design with a bright, open layout, a convenient powder room, and a 4-piece bathroom with a stand-up shower. The kitchen is equipped with sleek stainless steel appliances, perfect for everyday living and entertaining. Step outside to a professionally landscaped oasis featuring a fully fenced yard with vibrant perennial gardens, a large 15' x 20' rear deck with privacy fencing, and a dedicated BBQ shed -a true barbecuer's dream! The front and rear fountains add a tranquil touch, and the frontawning provides shade and curb appeal. The interlocking stone driveway leads to an oversized 2-car garage, offering ample parking and storage. The fully finished basement includes two additional bedrooms, a second kitchen, and a3-piece bathroom with a stand-up shower - ideal for in-laws, guests, or potential rental income. Don't miss this rare opportunity to own a beautifully landscaped, move-in-ready home on one of Arthur's most desirable streets! (id:63476)
Property Details
| MLS® Number | X13597742 |
| Property Type | Single Family |
| Community Name | Arthur |
| Features | Lighting, Carpet Free, In-law Suite |
| Parking Space Total | 6 |
| Structure | Deck, Patio(s), Porch |
Building
| Bathroom Total | 3 |
| Bedrooms Above Ground | 3 |
| Bedrooms Below Ground | 2 |
| Bedrooms Total | 5 |
| Age | 16 To 30 Years |
| Architectural Style | Bungalow |
| Basement Development | Finished |
| Basement Features | Apartment In Basement |
| Basement Type | N/a, N/a (finished) |
| Construction Style Attachment | Detached |
| Cooling Type | Central Air Conditioning |
| Exterior Finish | Brick |
| Foundation Type | Poured Concrete |
| Half Bath Total | 1 |
| Heating Fuel | Natural Gas |
| Heating Type | Forced Air |
| Stories Total | 1 |
| Size Interior | 1,100 - 1,500 Sqft |
| Type | House |
| Utility Water | Municipal Water |
Parking
| Attached Garage | |
| Garage |
Land
| Acreage | No |
| Landscape Features | Landscaped |
| Sewer | Sanitary Sewer |
| Size Depth | 212 Ft ,10 In |
| Size Frontage | 50 Ft |
| Size Irregular | 50 X 212.9 Ft |
| Size Total Text | 50 X 212.9 Ft |
Rooms
| Level | Type | Length | Width | Dimensions |
|---|---|---|---|---|
| Lower Level | Recreational, Games Room | 10.72 m | 4.34 m | 10.72 m x 4.34 m |
| Lower Level | Bedroom 4 | 3.43 m | 3.28 m | 3.43 m x 3.28 m |
| Lower Level | Bedroom 5 | Measurements not available | ||
| Main Level | Dining Room | 2.69 m | 4.37 m | 2.69 m x 4.37 m |
| Main Level | Laundry Room | 2.57 m | 1.45 m | 2.57 m x 1.45 m |
| Main Level | Bedroom 3 | 2.84 m | 3.15 m | 2.84 m x 3.15 m |
| Main Level | Living Room | 4.11 m | 4.75 m | 4.11 m x 4.75 m |
| Main Level | Primary Bedroom | 3.48 m | 4.83 m | 3.48 m x 4.83 m |
| Main Level | Kitchen | 3.43 m | 4.37 m | 3.43 m x 4.37 m |
| Main Level | Bedroom 2 | 2.82 m | 3.15 m | 2.82 m x 3.15 m |
| Main Level | Bathroom | 3.12 m | 2.54 m | 3.12 m x 2.54 m |
Contact Us
Contact us for more information

The trademarks REALTOR®, REALTORS®, and the REALTOR® logo are controlled by The Canadian Real Estate Association (CREA) and identify real estate professionals who are members of CREA. The trademarks MLS®, Multiple Listing Service® and the associated logos are owned by The Canadian Real Estate Association (CREA) and identify the quality of services provided by real estate professionals who are members of CREA. The trademark DDF® is owned by The Canadian Real Estate Association (CREA) and identifies CREA's Data Distribution Facility (DDF®)
July 23 2026 04:12:42
Toronto Regional Real Estate Board
RE/MAX President Realty