
181 Buell Road Mermaid, Prince Edward Island C1B 0V3

$529,000
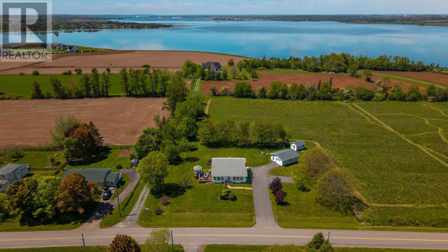
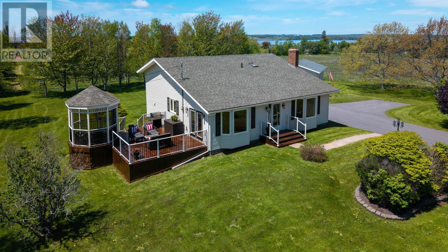
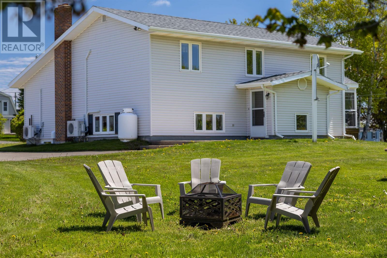
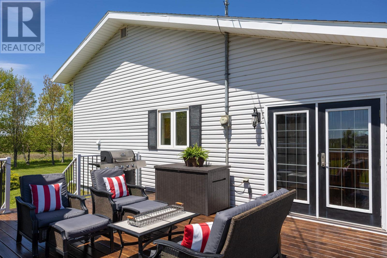
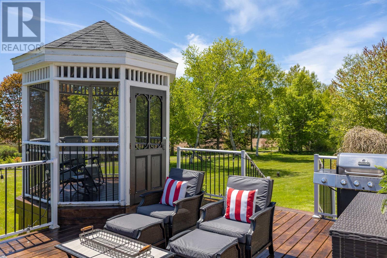
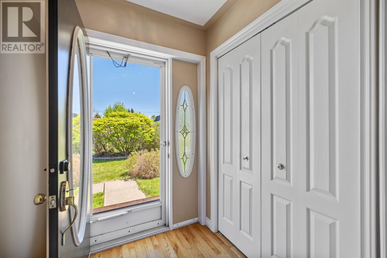
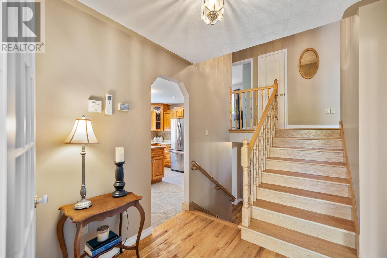
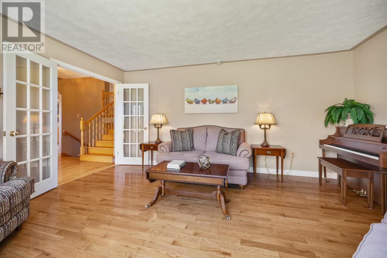
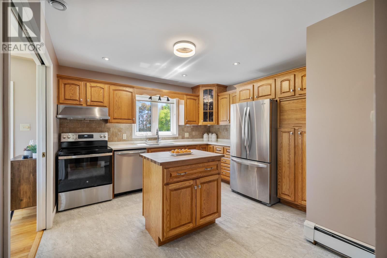
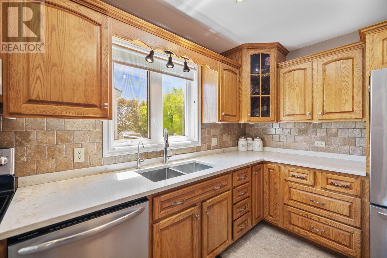
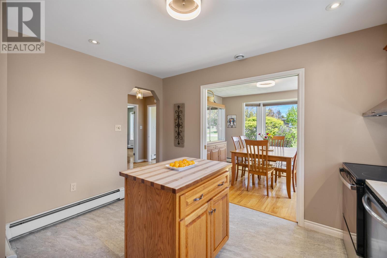
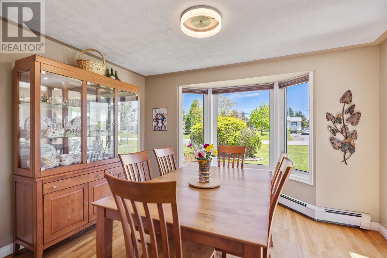
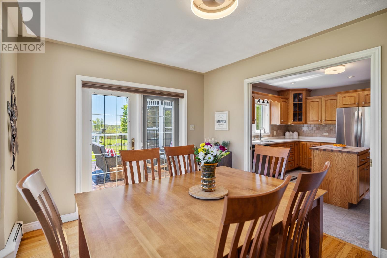
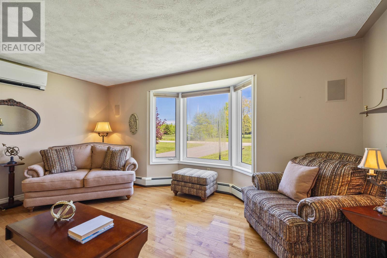
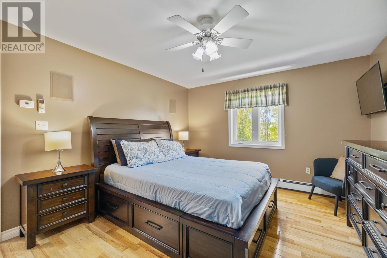
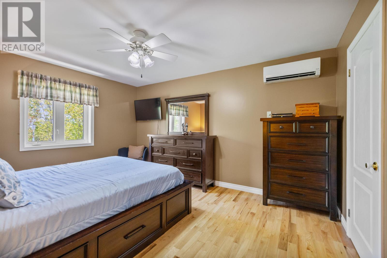
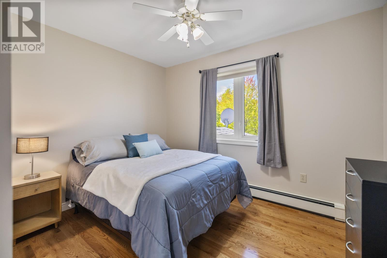
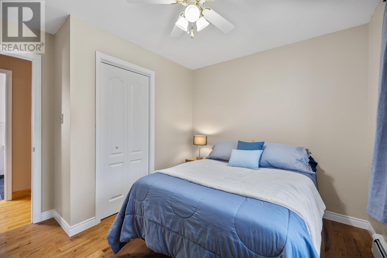
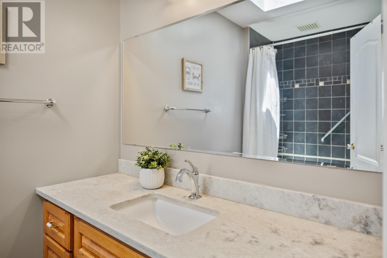
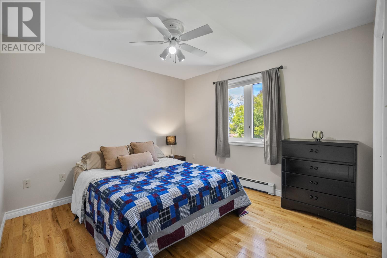
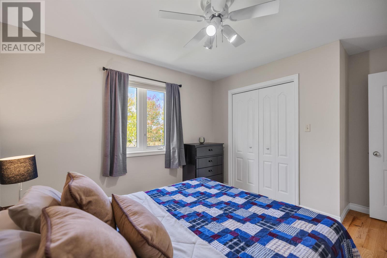
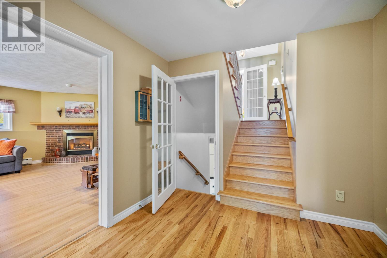
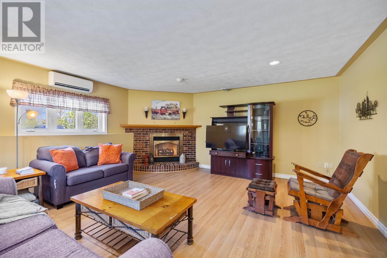
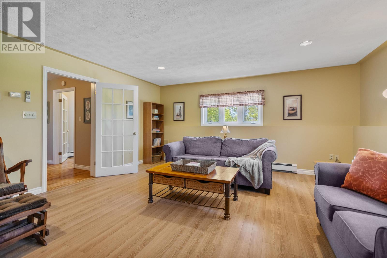
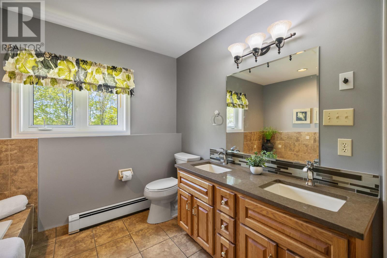
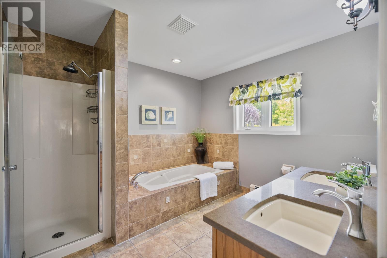
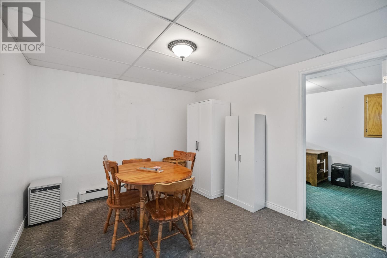
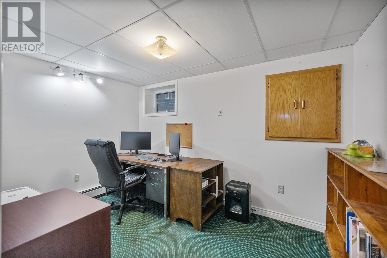
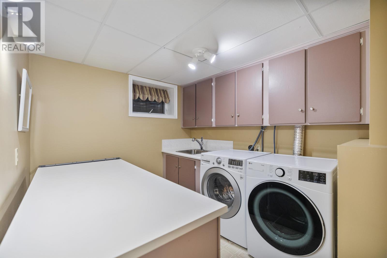
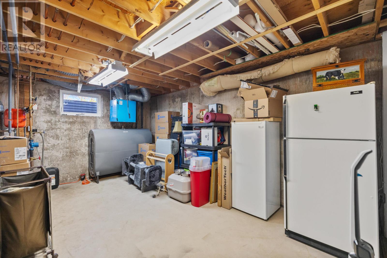
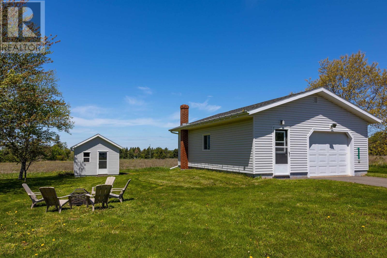
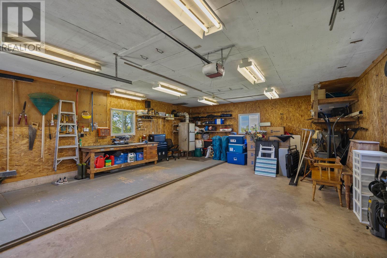
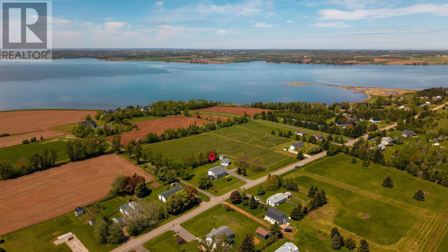
Welcome to 181 Buell Road, a beautifully maintained custom-built four-level back split situated on a mature, private lot in the sought-after community of Mermaid, just minutes from Stratford. This spacious 3-bedroom, 2-bathroom home offers exceptional living space, quality craftsmanship, and pride of ownership throughout. The bright, updated kitchen features quartz countertops, oak cabinetry, a stone backsplash, and newer appliances, flowing seamlessly into the formal dining room with a bay window and patio doors leading to a large deck and screened gazebo- perfect for entertaining. The formal living room is filled with natural light and showcases hardwood floors, French doors, and a heat pump for year-round comfort. Upstairs, you'll find three generous bedrooms with hardwood flooring, including a spacious primary suite with a walk-in closet and heat pump. The lower level offers a welcoming family room with a propane fireplace, heat pump, and a beautifully updated 4-piece bath with double vanity, soaker tub, and walk-in shower. A flex room currently being used as a games and hobby room, home office, laundry area, and ample storage space complete the lower level. Outside, the meticulously landscaped grounds are surrounded by mature trees and includes a heated detached double garage, secondary storage shed, and plenty of space to enjoy the peaceful setting. A truly exceptional property offering comfort, functionality, and a prime location just outside Stratford. All measurements are approximate and should be verified by the purchaser if deemed necessary. (id:63476)
Property Details
| MLS® Number | 202613792 |
| Property Type | Single Family |
| Community Name | Mermaid |
| Equipment Type | Propane Tank |
| Features | Paved Driveway |
| Rental Equipment Type | Propane Tank |
| Structure | Shed |
Building
| Bathroom Total | 2 |
| Bedrooms Above Ground | 3 |
| Bedrooms Total | 3 |
| Appliances | Central Vacuum, Stove, Dishwasher, Dryer, Washer, Microwave, Refrigerator |
| Construction Style Attachment | Detached |
| Construction Style Split Level | Backsplit |
| Cooling Type | Air Exchanger |
| Exterior Finish | Vinyl |
| Fireplace Present | Yes |
| Flooring Type | Carpeted, Ceramic Tile, Hardwood, Laminate, Vinyl |
| Foundation Type | Poured Concrete |
| Heating Fuel | Electric, Oil, Propane |
| Heating Type | Baseboard Heaters, Wall Mounted Heat Pump |
| Total Finished Area | 2725 Sqft |
| Type | House |
| Utility Water | Well |
Parking
| Detached Garage | |
| Heated Garage |
Land
| Acreage | No |
| Sewer | Septic System |
| Size Irregular | 0.86 |
| Size Total | 0.86 Ac|1/2 - 1 Acre |
| Size Total Text | 0.86 Ac|1/2 - 1 Acre |
Rooms
| Level | Type | Length | Width | Dimensions |
|---|---|---|---|---|
| Second Level | Primary Bedroom | 14.7 x 12 | ||
| Second Level | Bedroom | 11 x 10.8 | ||
| Second Level | Bedroom | 10.10 x 10.8 | ||
| Second Level | Bath (# Pieces 1-6) | 5.2 x 8.11 | ||
| Basement | Den | 12 x 8.3 | ||
| Basement | Laundry Room | 11.8 x 6 | ||
| Lower Level | Family Room | 20 x 17 | ||
| Lower Level | Bath (# Pieces 1-6) | 10.1 x 4.1 | ||
| Lower Level | Other | 7.4 x 11.3 (Back Entry) | ||
| Main Level | Living Room | 16.5 x 12.7 | ||
| Main Level | Kitchen | 10 x 10.5 | ||
| Main Level | Dining Room | 12.5 x 9.8 | ||
| Main Level | Other | 4.11 x 5 (Front Entry) |
Contact Us
Contact us for more information

The trademarks REALTOR®, REALTORS®, and the REALTOR® logo are controlled by The Canadian Real Estate Association (CREA) and identify real estate professionals who are members of CREA. The trademarks MLS®, Multiple Listing Service® and the associated logos are owned by The Canadian Real Estate Association (CREA) and identify the quality of services provided by real estate professionals who are members of CREA. The trademark DDF® is owned by The Canadian Real Estate Association (CREA) and identifies CREA's Data Distribution Facility (DDF®)
August 03 2026 04:38:44
Prince Edward Island Real Estate Association
Century 21 Colonial Realty Inc