
1807 49 Avenue Lloydminster, Saskatchewan S9V 0Z3

$339,900
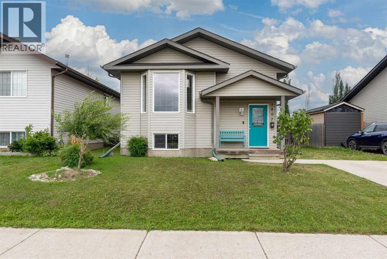
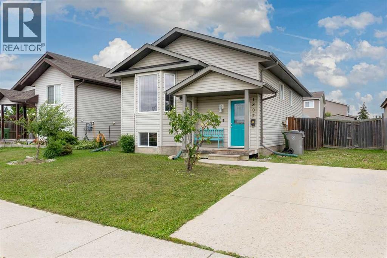
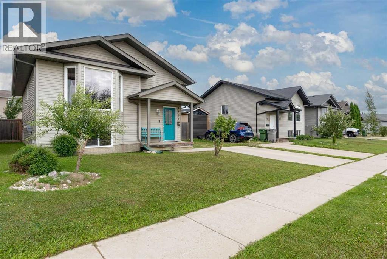
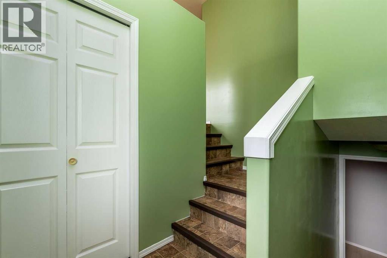
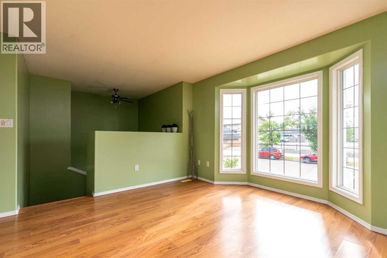
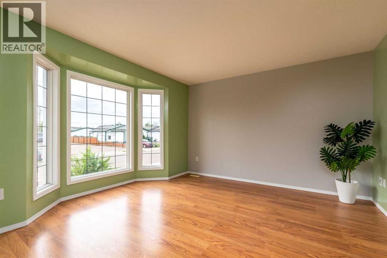
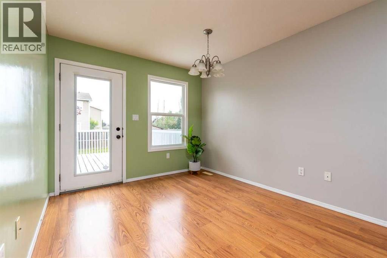
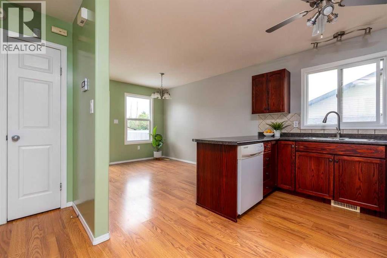
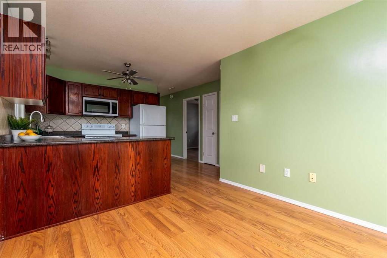
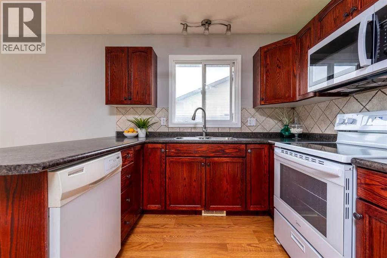
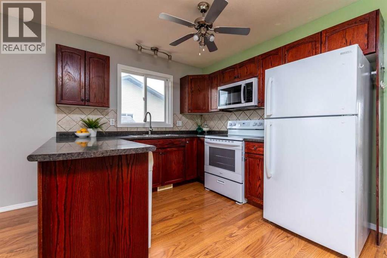
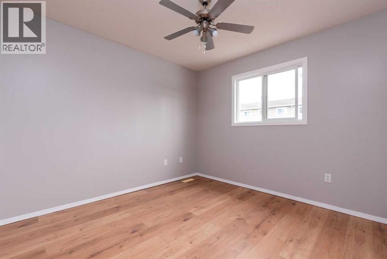
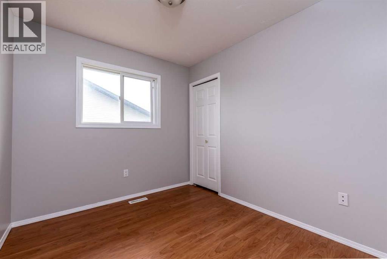
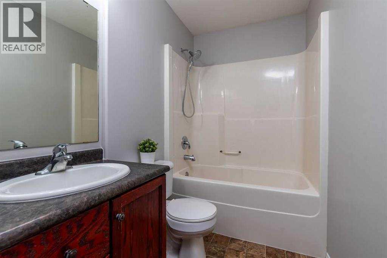
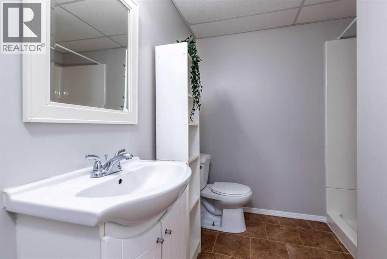
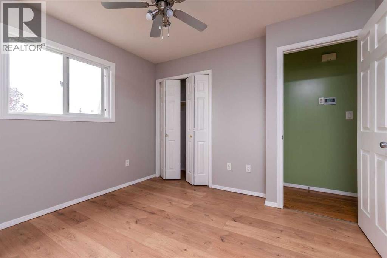
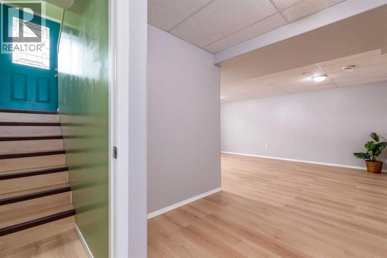
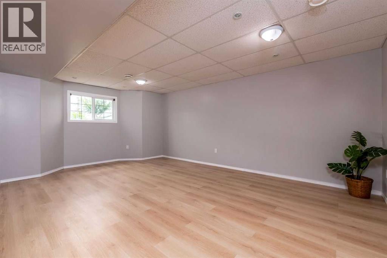
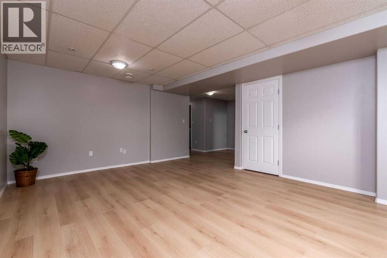
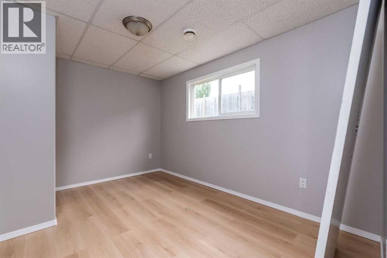
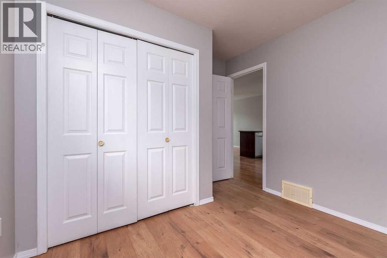
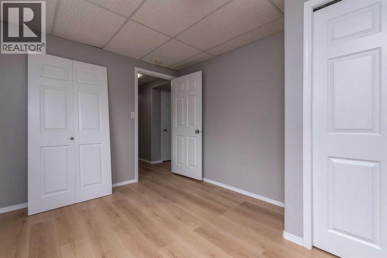
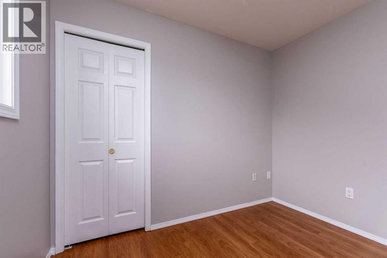
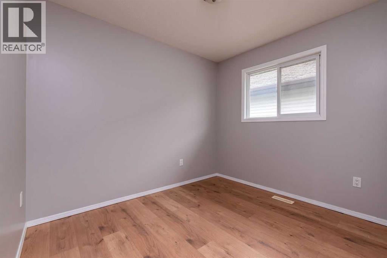
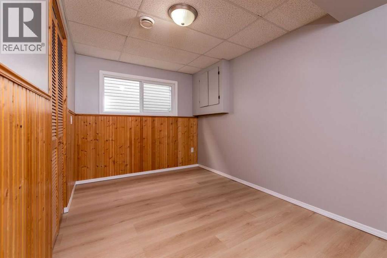
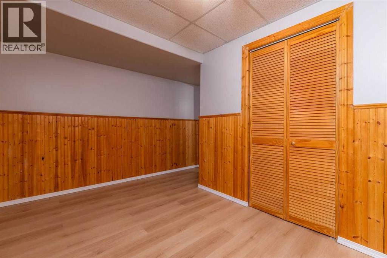
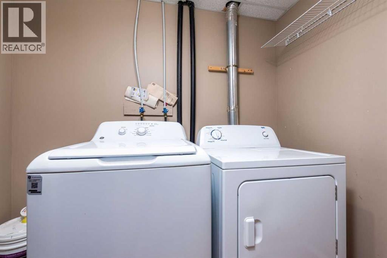
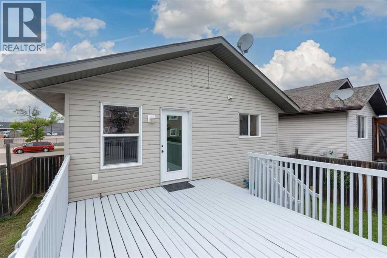
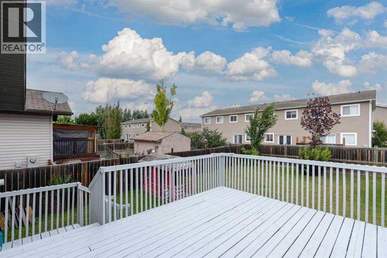
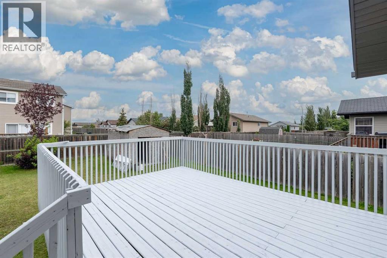
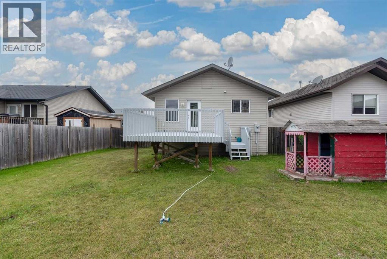
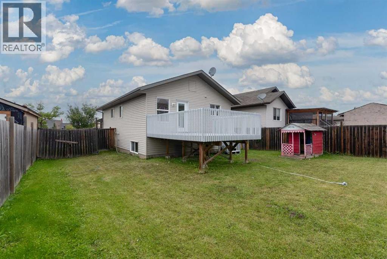
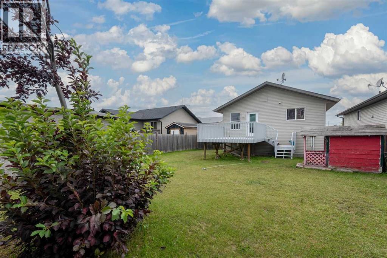
A Bi-Level well-maintained home with 5 bedrooms, 2 bathrooms and laminate flooring throughout. On the main level features the living room with gleaming laminate floor, with natural lights coming through the big windows, beautiful kitchen with new stove, microwave hood fan, spacious pantry, dining room, 3 bedrooms, and 4-piece bathrooms. In the fully finished basement with three spacious bedrooms, 3-piece bathrooms, laundry room, and under stairs storage room. The fully fenced backyard comes with newly stained deck, there’s a playhouse or you turn it into a doghouse and good space for the kids to play or build a firepit for those summer nights, and Hot Water Tank is 5 years old. It is nicely located where all the amenities are within minutes, like the Servus Sports Center, restaurants, easy access to highway 16 and 17 . (id:63476)
Property Details
| MLS® Number | A2337320 |
| Property Type | Single Family |
| Community Name | Wallacefield |
| Amenities Near By | Park, Playground, Schools, Shopping |
| Features | Pvc Window, No Animal Home, No Smoking Home |
| Parking Space Total | 2 |
| Plan | 101892124 |
| Structure | Deck |
Building
| Bathroom Total | 2 |
| Bedrooms Above Ground | 3 |
| Bedrooms Below Ground | 2 |
| Bedrooms Total | 5 |
| Appliances | Refrigerator, Dishwasher, Stove, Microwave Range Hood Combo, Window Coverings, Washer & Dryer |
| Architectural Style | Bi-level |
| Basement Development | Finished |
| Basement Type | Full (finished) |
| Constructed Date | 2007 |
| Construction Material | Wood Frame |
| Construction Style Attachment | Detached |
| Cooling Type | None |
| Exterior Finish | Vinyl Siding |
| Flooring Type | Laminate, Vinyl Plank |
| Foundation Type | Poured Concrete |
| Heating Fuel | Natural Gas |
| Heating Type | Forced Air |
| Size Interior | 987 Sqft |
| Total Finished Area | 987 Sqft |
| Type | House |
Parking
| Concrete | |
| Parking Pad |
Land
| Acreage | No |
| Fence Type | Fence |
| Land Amenities | Park, Playground, Schools, Shopping |
| Size Depth | 10.82 M |
| Size Frontage | 4.22 M |
| Size Irregular | 5295.00 |
| Size Total | 5295 Sqft|4,051 - 7,250 Sqft |
| Size Total Text | 5295 Sqft|4,051 - 7,250 Sqft |
| Zoning Description | Ldr |
Rooms
| Level | Type | Length | Width | Dimensions |
|---|---|---|---|---|
| Basement | Recreational, Games Room | 13.67 Ft x 19.33 Ft | ||
| Basement | Bedroom | 13.58 Ft x 8.17 Ft | ||
| Basement | Bedroom | 9.00 Ft x 12.33 Ft | ||
| Basement | 3pc Bathroom | 9.08 Ft x 4.33 Ft | ||
| Basement | Laundry Room | 4.67 Ft x 7.92 Ft | ||
| Basement | Furnace | 13.58 Ft x 5.25 Ft | ||
| Main Level | Living Room | 13.42 Ft x 13.67 Ft | ||
| Main Level | Kitchen | 9.67 Ft x 9.00 Ft | ||
| Main Level | Dining Room | 9.67 Ft x 11.33 Ft | ||
| Main Level | Primary Bedroom | 10.33 Ft x 10.92 Ft | ||
| Main Level | Bedroom | 9.42 Ft x 8.33 Ft | ||
| Main Level | Bedroom | 9.50 Ft x 8.17 Ft | ||
| Main Level | 4pc Bathroom | 9.50 Ft x 4.92 Ft |
Contact Us
Contact us for more information

The trademarks REALTOR®, REALTORS®, and the REALTOR® logo are controlled by The Canadian Real Estate Association (CREA) and identify real estate professionals who are members of CREA. The trademarks MLS®, Multiple Listing Service® and the associated logos are owned by The Canadian Real Estate Association (CREA) and identify the quality of services provided by real estate professionals who are members of CREA. The trademark DDF® is owned by The Canadian Real Estate Association (CREA) and identifies CREA's Data Distribution Facility (DDF®)
August 14 2026 09:40:33
REALTORS® Association of Lloydminster & District
Maxwell Reliant Realty