
18040 89 St NW Edmonton, Alberta T5Z 0J4

$504,900
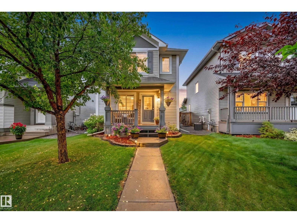
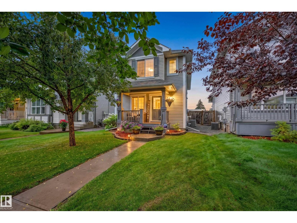
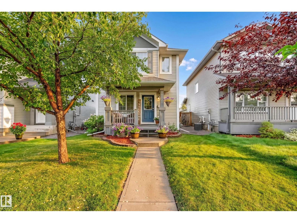
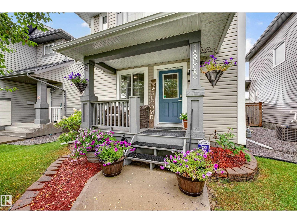
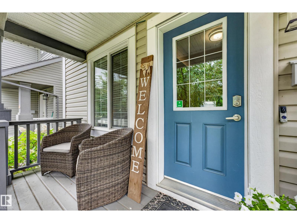
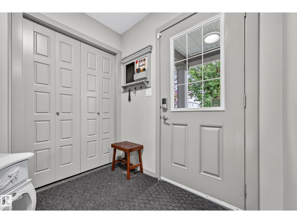
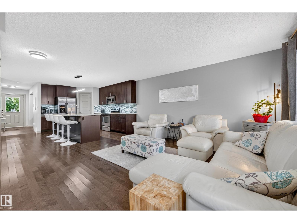
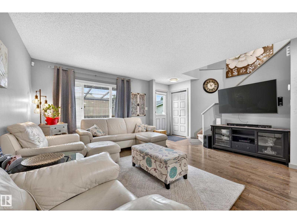
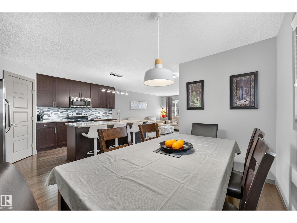
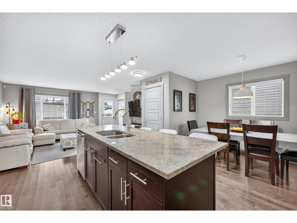
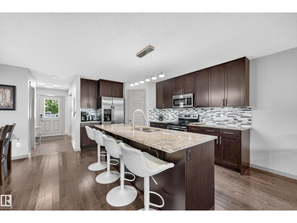
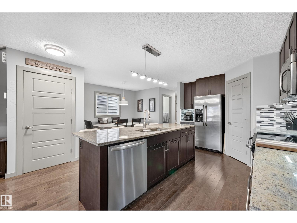
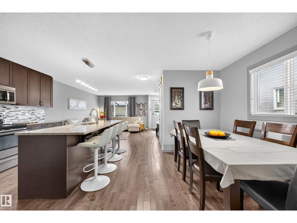
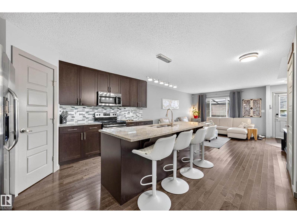
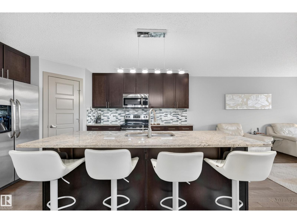
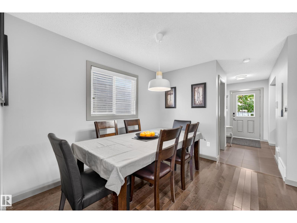
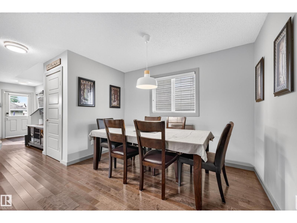
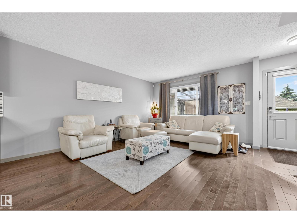
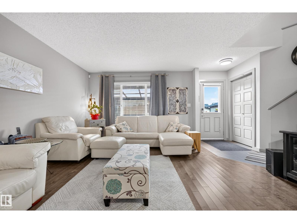
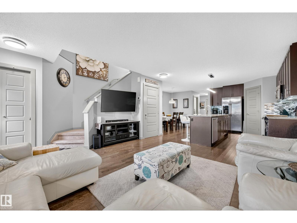
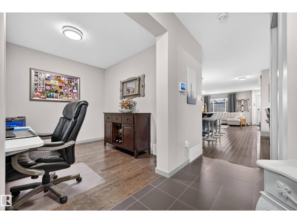
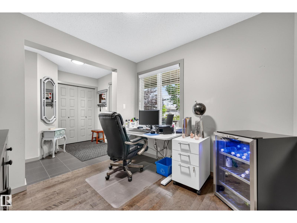
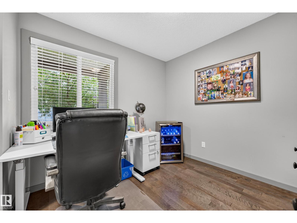
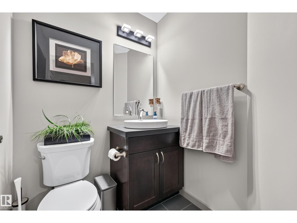
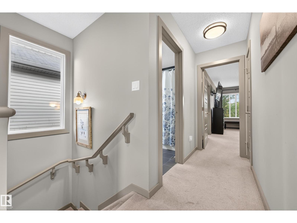
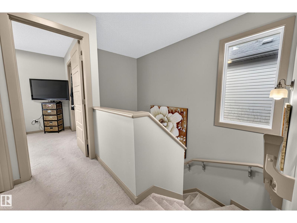
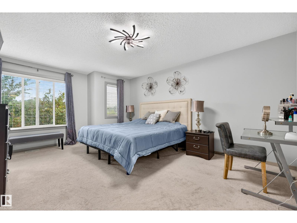
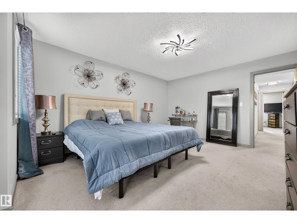
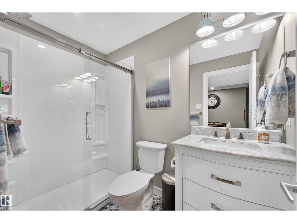
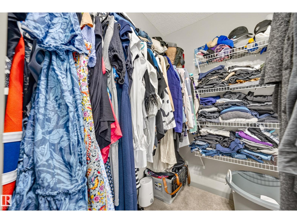
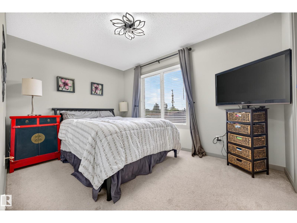
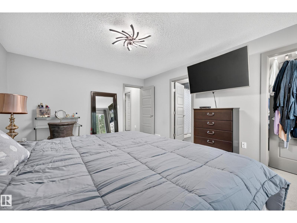
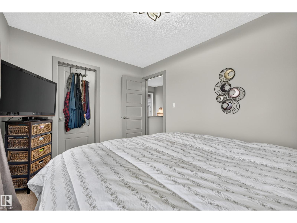
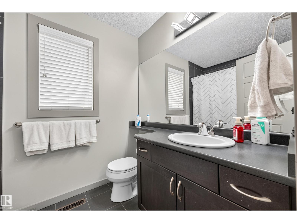
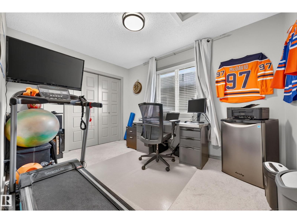
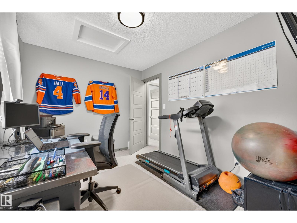
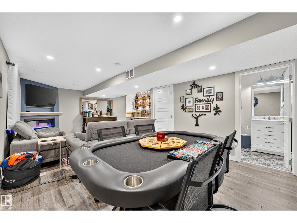
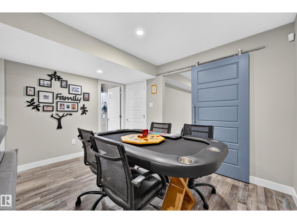
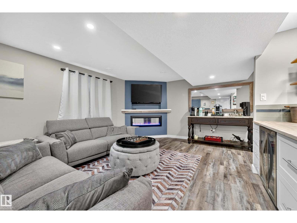
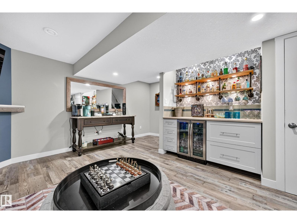
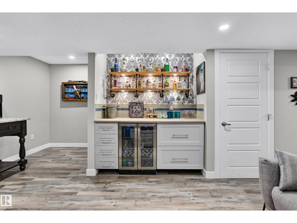
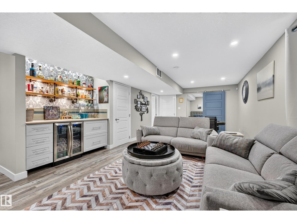
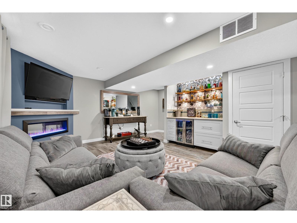
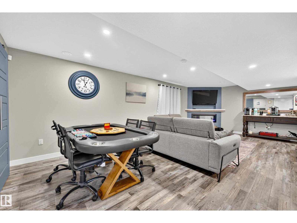
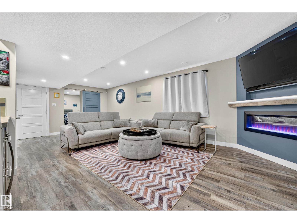
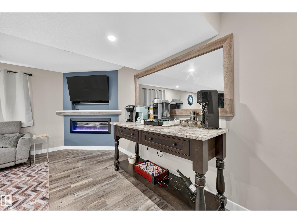
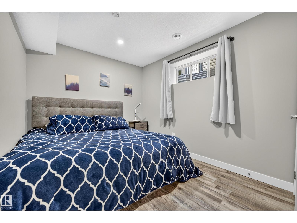
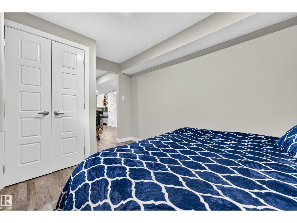
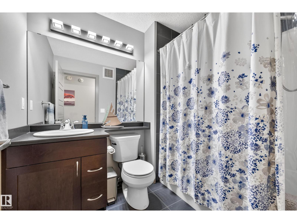
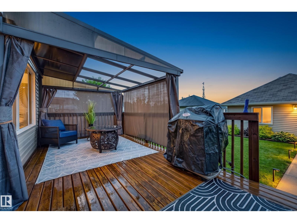
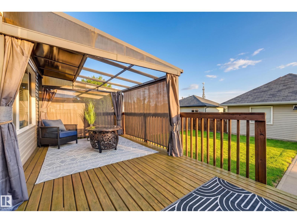
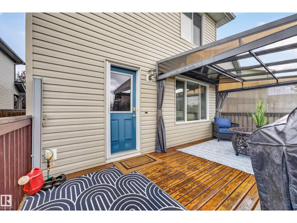
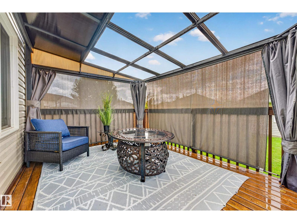
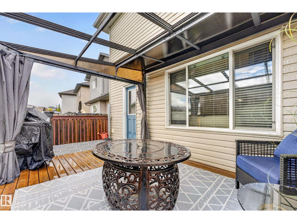
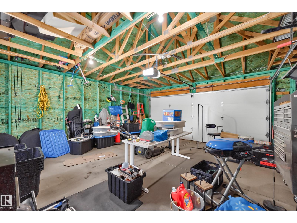
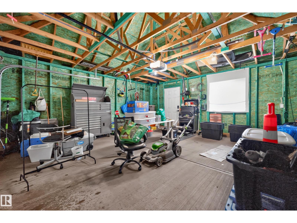
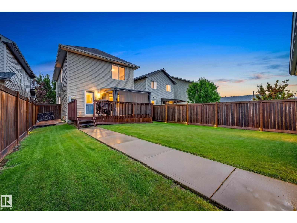
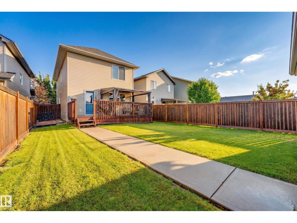
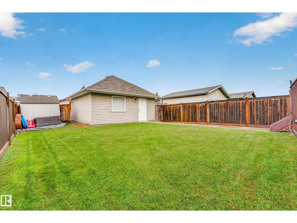
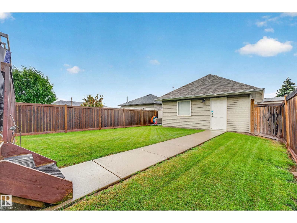
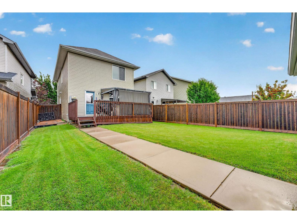
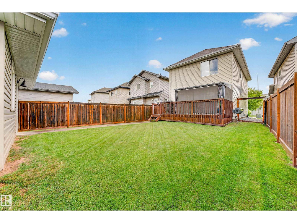
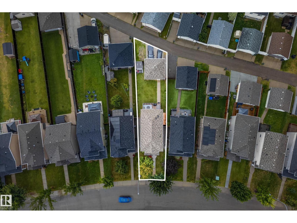
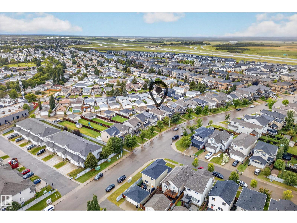
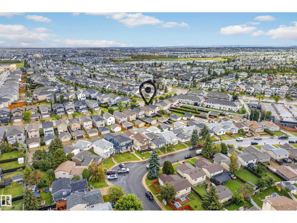
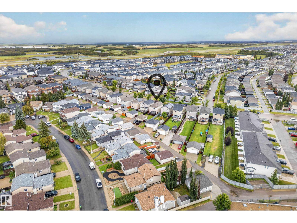
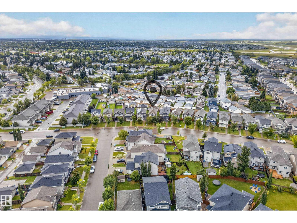
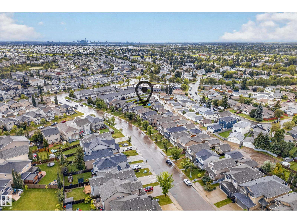
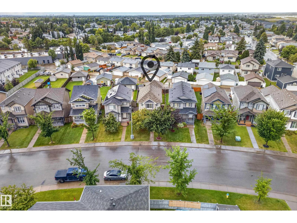
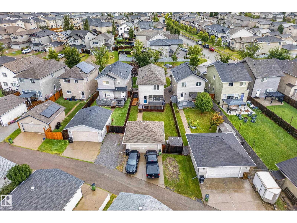
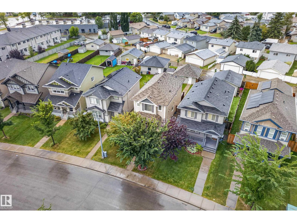
Welcome home! This beautifully maintained 2-storey sits in a family-friendly Edmonton neighbourhood close to schools and quick access to the Henday, offering over 2,100 sq ft of finished living space plus a double car garage. The open-concept main floor features a stylish kitchen with granite countertops, stainless steel appliances, tile backsplash, and a large island, flowing into bright living and dining areas plus a main-floor office and 2-piece bath. Upstairs, the spacious primary retreat boasts a walk-in closet and 4-piece ensuite, alongside two more bedrooms, a second walk-in closet, and a 4-piece main bath. The fully finished basement adds a cozy rec room with an electric fireplace, a 4th bedroom (ideal as a gym or office), a 3-piece bath, laundry, and storage. Enjoy summer evenings on the covered rear deck, or relax on the welcoming front porch amid mature landscaping. With 4 bedrooms, 4 bathrooms, and a double garage, this move-in-ready (id:63476)
Property Details
| MLS® Number | E4507149 |
| Property Type | Single Family |
| Neigbourhood | Klarvatten |
| Amenities Near By | Golf Course, Playground, Public Transit, Schools, Shopping |
| Features | Lane |
| Structure | Deck |
Building
| Bathroom Total | 4 |
| Bedrooms Total | 4 |
| Amenities | Ceiling - 9ft |
| Appliances | Dishwasher, Dryer, Garage Door Opener Remote(s), Garage Door Opener, Microwave Range Hood Combo, Refrigerator, Stove, Washer |
| Basement Development | Finished |
| Basement Type | Full (finished) |
| Constructed Date | 2013 |
| Construction Style Attachment | Detached |
| Cooling Type | Central Air Conditioning |
| Fire Protection | Smoke Detectors |
| Half Bath Total | 1 |
| Heating Type | Forced Air |
| Stories Total | 2 |
| Size Interior | 1,597 Sqft |
| Type | House |
Parking
| Detached Garage |
Land
| Acreage | No |
| Fence Type | Fence |
| Land Amenities | Golf Course, Playground, Public Transit, Schools, Shopping |
| Size Irregular | 424.59 |
| Size Total | 424.59 M2 |
| Size Total Text | 424.59 M2 |
Rooms
| Level | Type | Length | Width | Dimensions |
|---|---|---|---|---|
| Lower Level | Bedroom 4 | 3.88 m | 2.59 m | 3.88 m x 2.59 m |
| Lower Level | Recreation Room | 7.41 m | 5.42 m | 7.41 m x 5.42 m |
| Main Level | Living Room | 5.32 m | 4.63 m | 5.32 m x 4.63 m |
| Main Level | Dining Room | 3.3 m | 2.9 m | 3.3 m x 2.9 m |
| Main Level | Kitchen | 4.38 m | 2.89 m | 4.38 m x 2.89 m |
| Main Level | Den | 2.74 m | 2.8 m | 2.74 m x 2.8 m |
| Upper Level | Primary Bedroom | 5.21 m | 4.26 m | 5.21 m x 4.26 m |
| Upper Level | Bedroom 2 | 3.63 m | 2.76 m | 3.63 m x 2.76 m |
| Upper Level | Bedroom 3 | 2.73 m | 3.87 m | 2.73 m x 3.87 m |
Contact Us
Contact us for more information

The trademarks REALTOR®, REALTORS®, and the REALTOR® logo are controlled by The Canadian Real Estate Association (CREA) and identify real estate professionals who are members of CREA. The trademarks MLS®, Multiple Listing Service® and the associated logos are owned by The Canadian Real Estate Association (CREA) and identify the quality of services provided by real estate professionals who are members of CREA. The trademark DDF® is owned by The Canadian Real Estate Association (CREA) and identifies CREA's Data Distribution Facility (DDF®)
September 05 2026 03:31:16
REALTORS® Association of Edmonton
RE/MAX Elite