
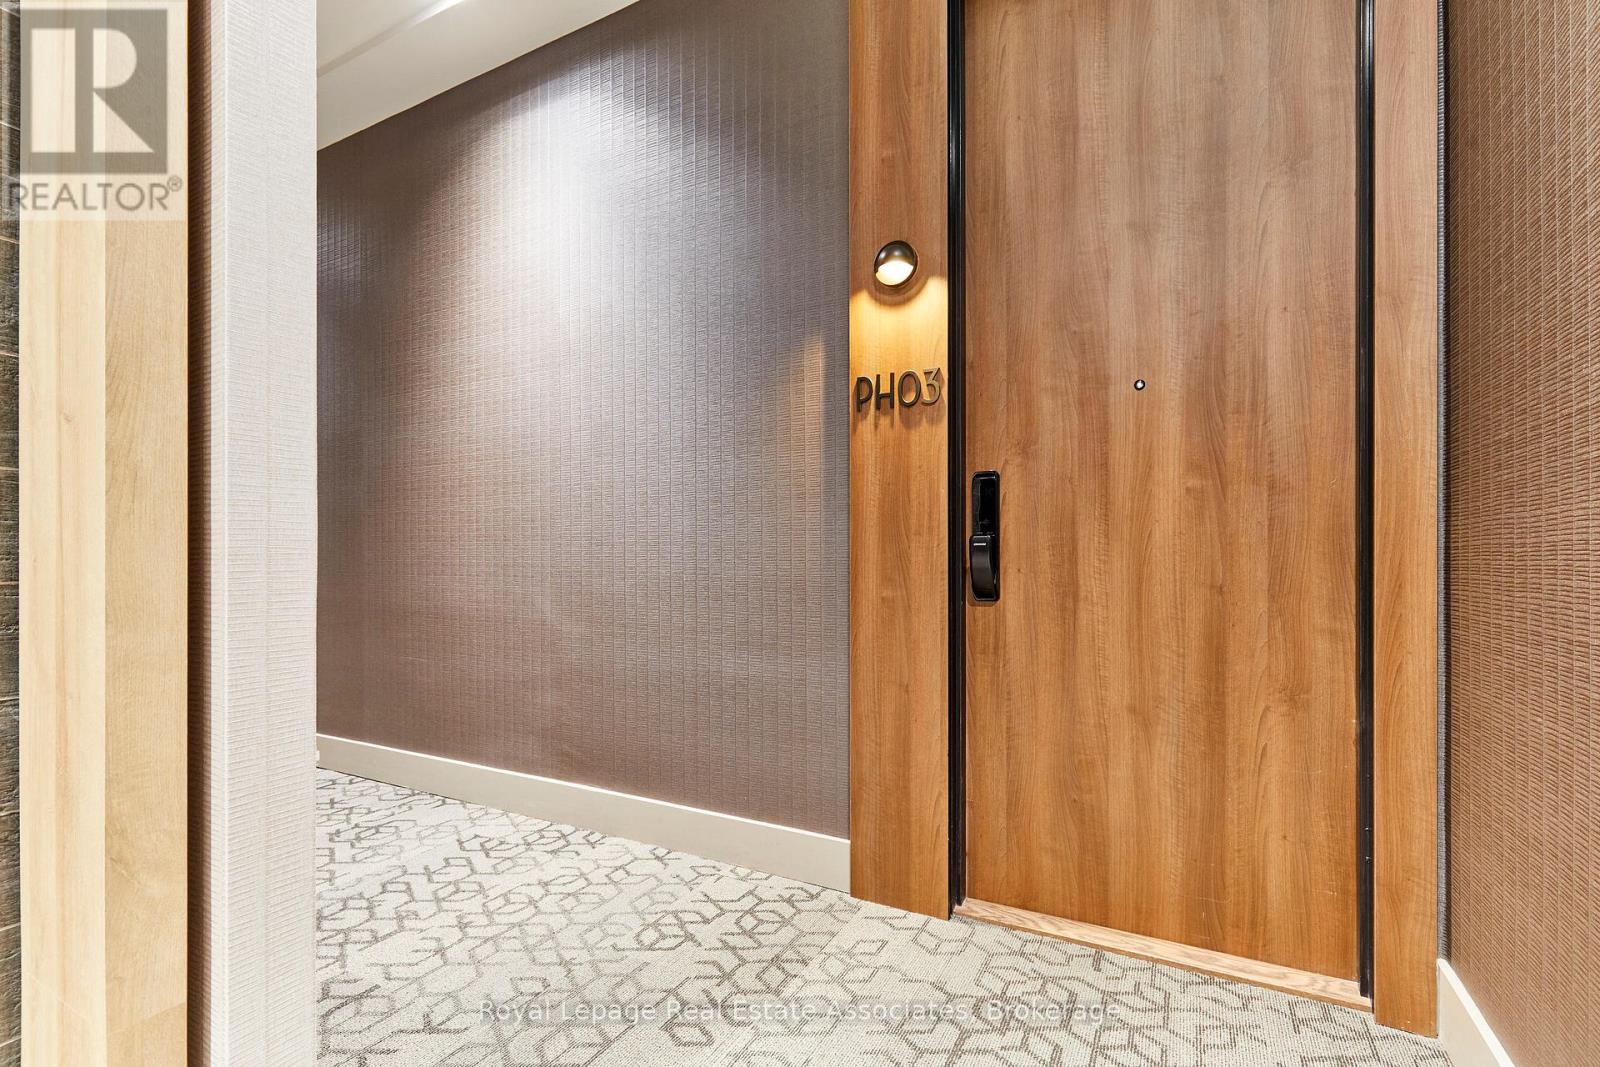
1803 - 21 Park Street E Mississauga, Ontario L5G 0C2
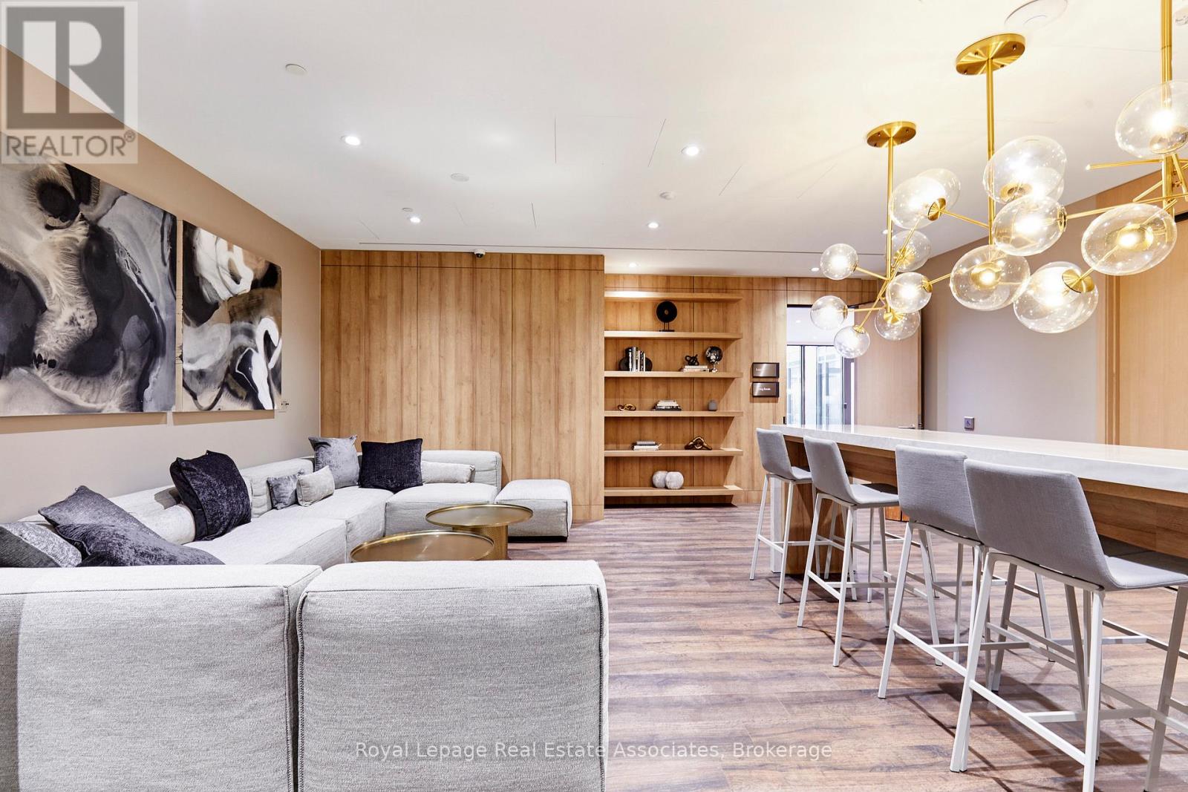
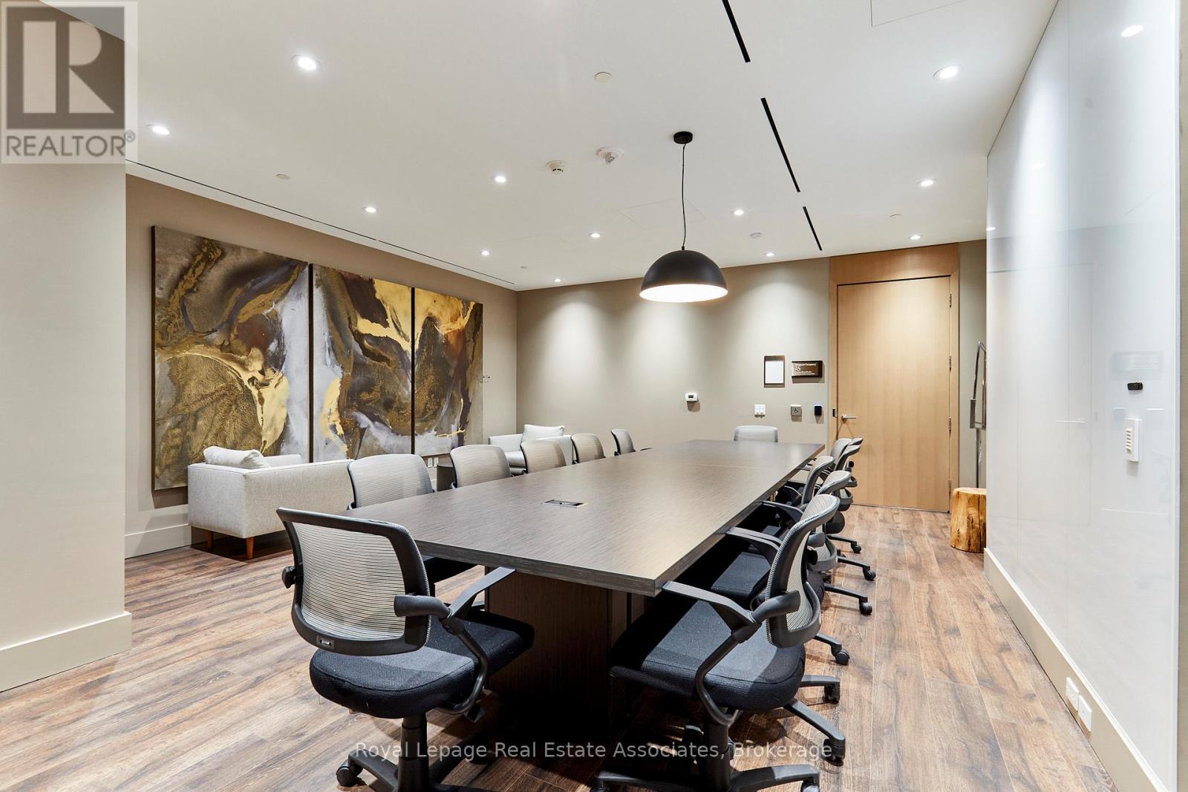
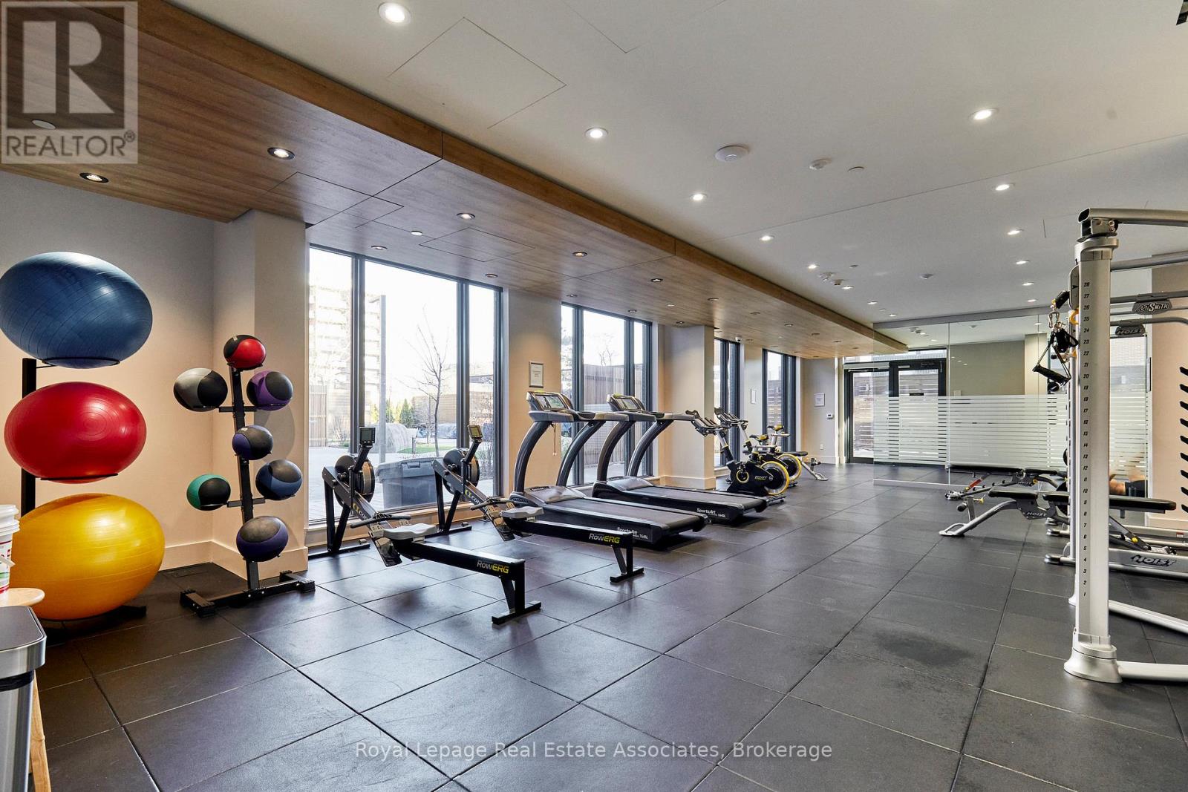
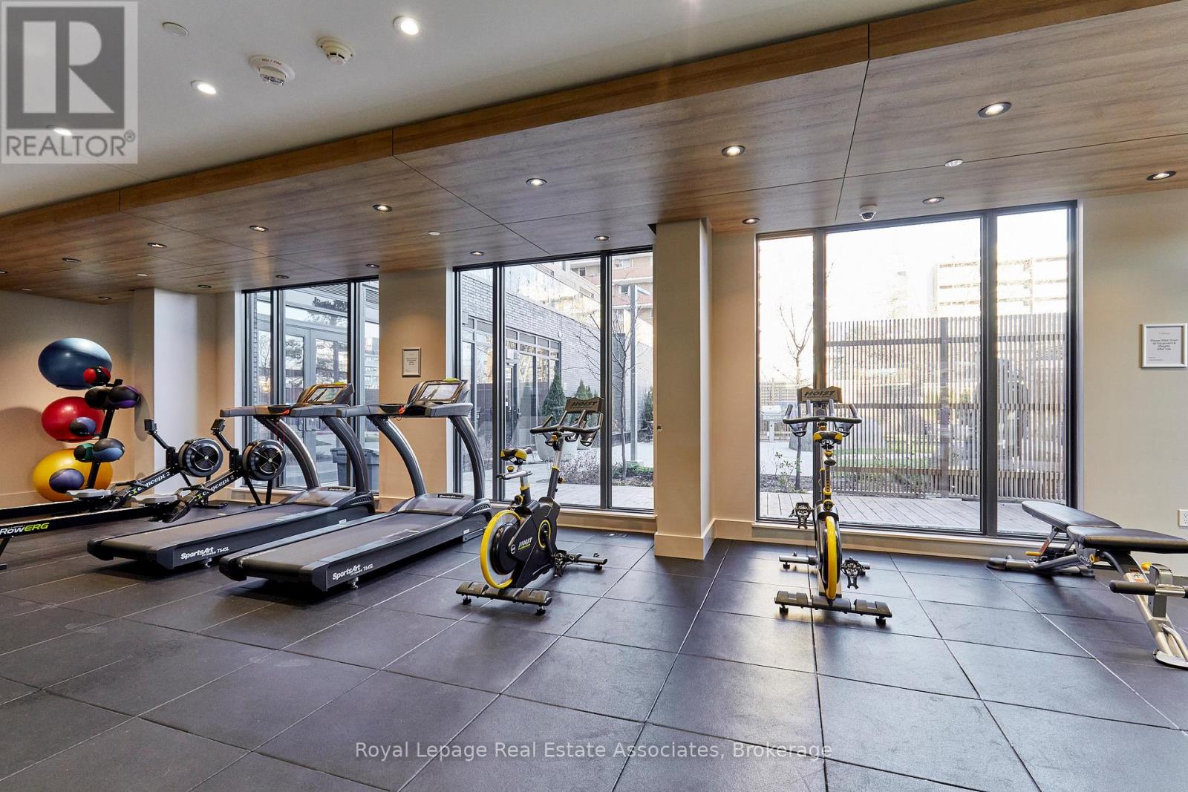

$7,900 Monthly
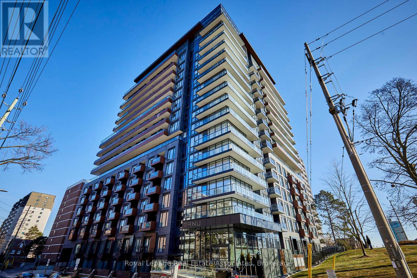
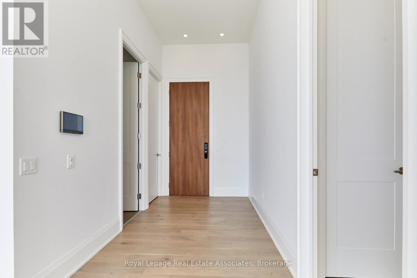
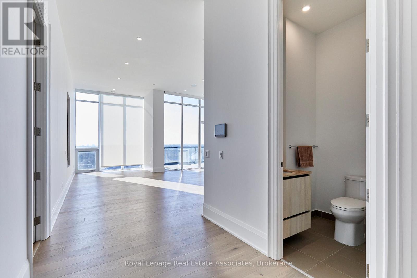
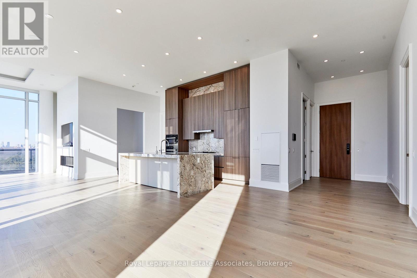
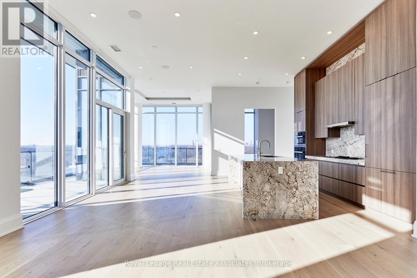
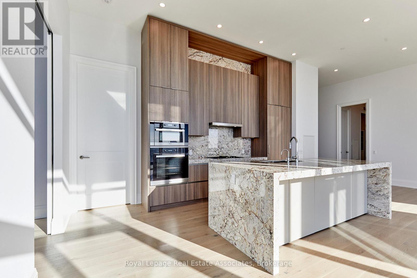
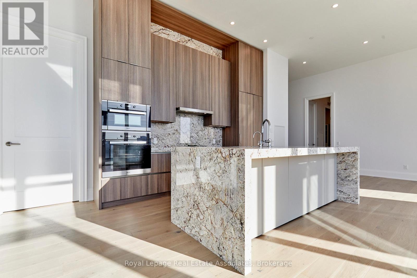
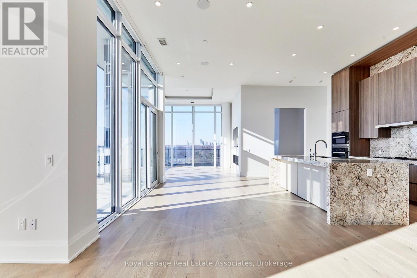
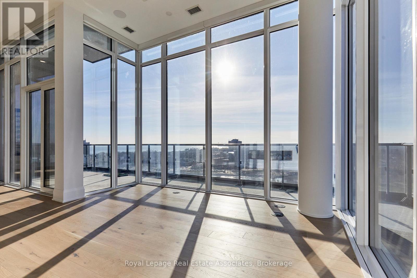
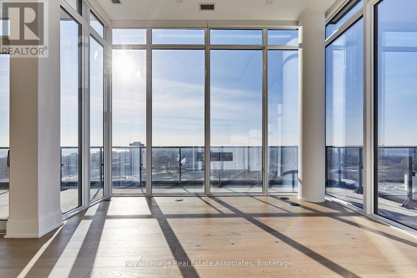
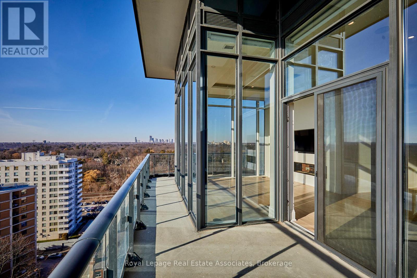
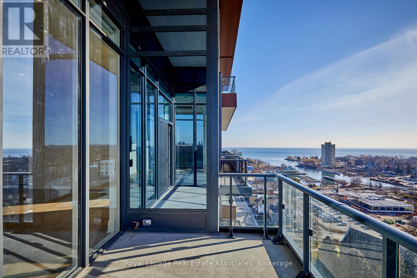
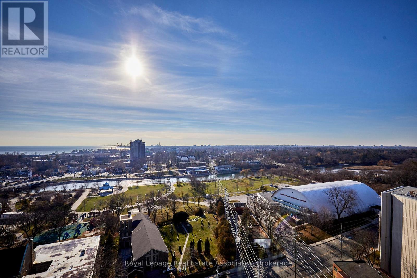
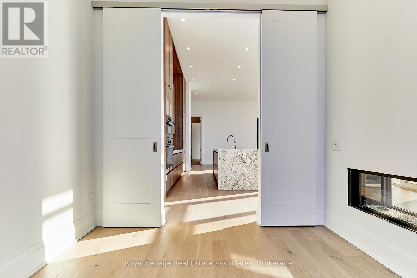
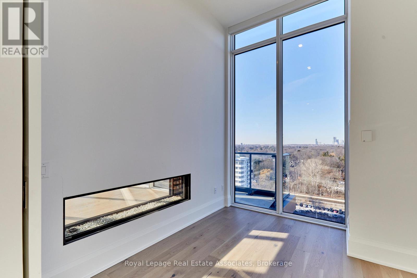
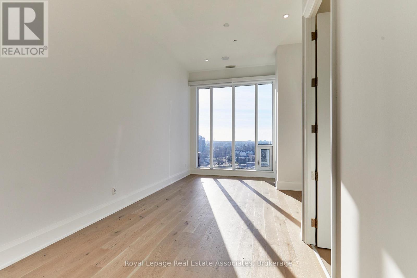
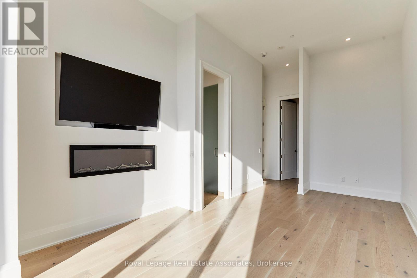
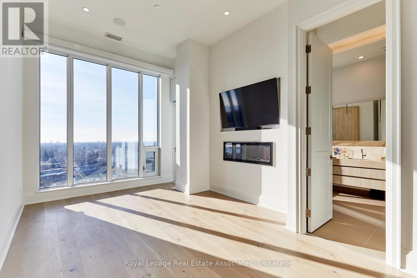
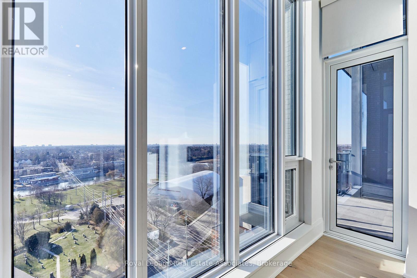
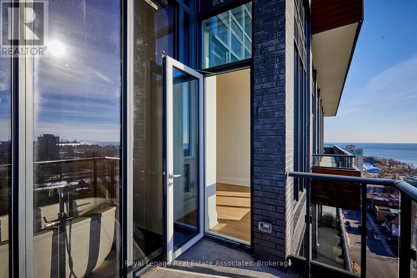
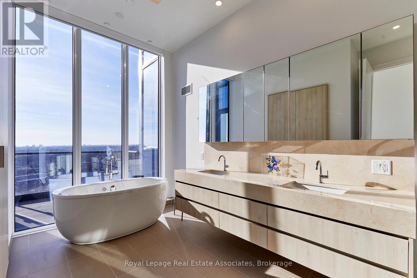
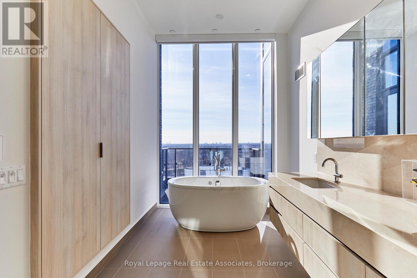
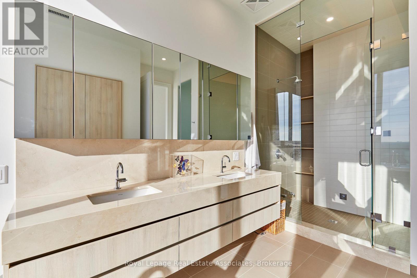
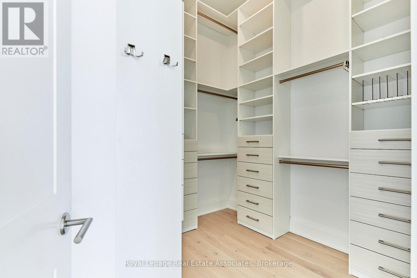
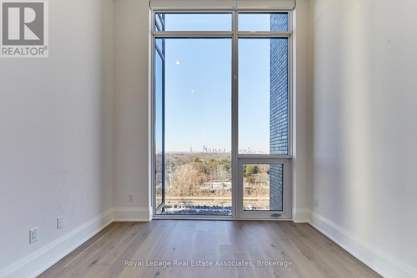
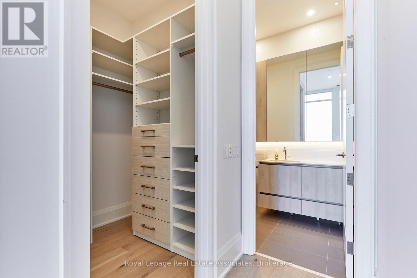
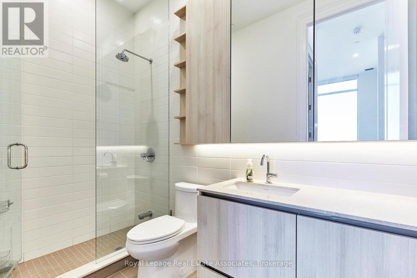
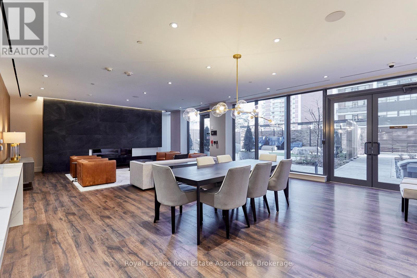
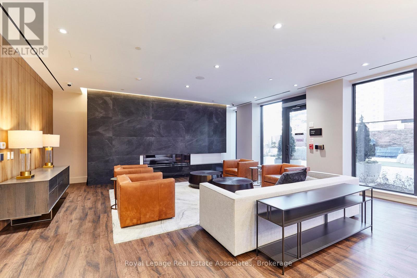
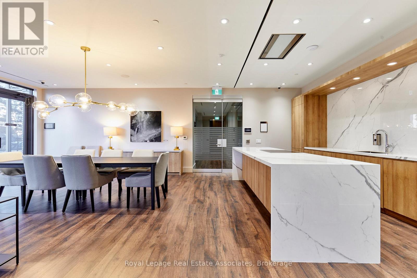
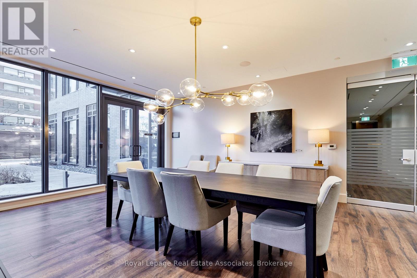
A One-of-a-Kind 2 Bed + Den, 3 bath Penthouse Suite in the Prestigious "Tanu" Building in Port Credit. Spacious Open Plan layout with Floor to Ceiling Windows overlooking the Credit River & Lake Ontario. Hardwood Flooring throughout with 12ft ceilings, a luxurious, fully fitted Chef's kitchen with Built-in Miele Stainless Steel appliances, granite countertops, and a large Center Island. Primary Bedroom with 5 Piece En-suite, Jacuzzi Tub & Steam Shower. Large Oversized South West Facing Private Balcony with Sunset views over the lake. Private underground Parking Space & Bicycle Locker. Steps to the lakefront promenade & vibrant Port Credit Nightlife & weekend farmers markets, walking distance to Port Credit GO Train for Downtown commuters, and easy access to QEW, Highways & Pearson Int Airport. This is Premier Waterfront living at its best. (id:63476)
Property Details
| MLS® Number | W13435982 |
| Property Type | Single Family |
| Community Name | Port Credit |
| Community Features | Pets Allowed With Restrictions |
| Features | In Suite Laundry |
| Parking Space Total | 1 |
| View Type | River View, Lake View |
Building
| Bathroom Total | 3 |
| Bedrooms Above Ground | 2 |
| Bedrooms Below Ground | 1 |
| Bedrooms Total | 3 |
| Amenities | Fireplace(s), Storage - Locker |
| Appliances | Oven - Built-in, Range, Dishwasher, Dryer, Microwave, Stove, Washer, Window Coverings, Refrigerator |
| Basement Type | None |
| Cooling Type | Central Air Conditioning |
| Exterior Finish | Brick |
| Fireplace Present | Yes |
| Flooring Type | Hardwood |
| Half Bath Total | 1 |
| Heating Fuel | Natural Gas |
| Heating Type | Forced Air |
| Size Interior | 2,000 - 2,249 Sqft |
| Type | Apartment |
Parking
| Underground | |
| Garage | |
| Covered |
Land
| Acreage | No |
Rooms
| Level | Type | Length | Width | Dimensions |
|---|---|---|---|---|
| Main Level | Living Room | 4.7 m | 4.5 m | 4.7 m x 4.5 m |
| Main Level | Dining Room | 6.1 m | 4.2 m | 6.1 m x 4.2 m |
| Main Level | Kitchen | 6.1 m | 4.2 m | 6.1 m x 4.2 m |
| Main Level | Primary Bedroom | 7.2 m | 3.4 m | 7.2 m x 3.4 m |
| Main Level | Bedroom 2 | 3.6 m | 3.2 m | 3.6 m x 3.2 m |
| Main Level | Den | 3.3 m | 3.1 m | 3.3 m x 3.1 m |
| Main Level | Study | 6.4 m | 3.2 m | 6.4 m x 3.2 m |
Contact Us
Contact us for more information

The trademarks REALTOR®, REALTORS®, and the REALTOR® logo are controlled by The Canadian Real Estate Association (CREA) and identify real estate professionals who are members of CREA. The trademarks MLS®, Multiple Listing Service® and the associated logos are owned by The Canadian Real Estate Association (CREA) and identify the quality of services provided by real estate professionals who are members of CREA. The trademark DDF® is owned by The Canadian Real Estate Association (CREA) and identifies CREA's Data Distribution Facility (DDF®)
June 18 2026 09:54:07
Toronto Regional Real Estate Board
Royal LePage Real Estate Associates