
1802 - 49 East Liberty Street Toronto, Ontario M6K 0B2

$3,200 Monthly
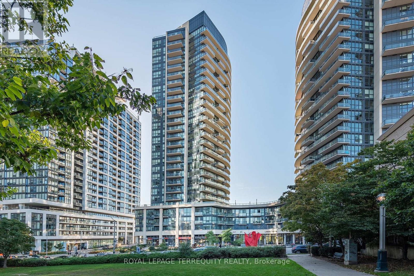
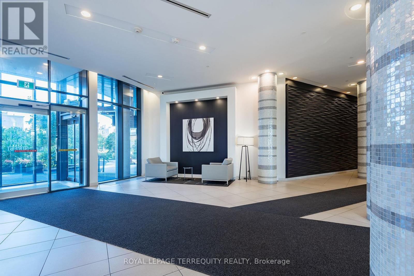
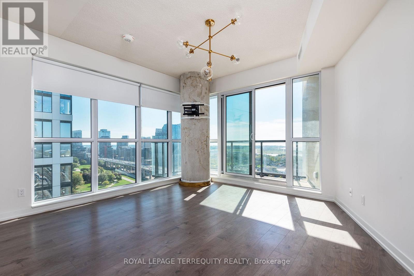
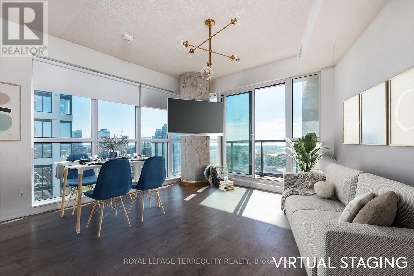
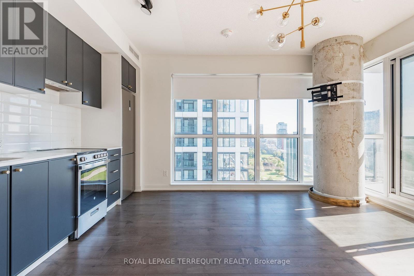
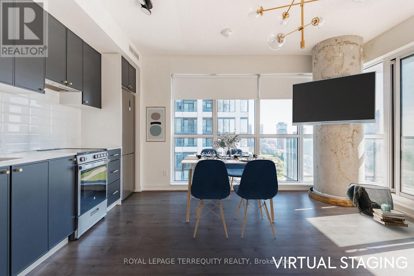
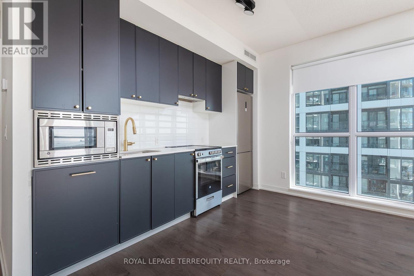
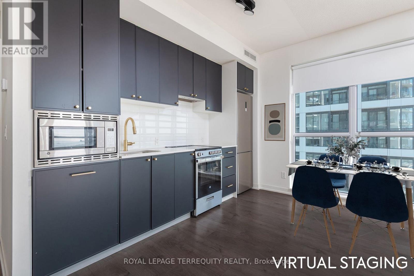
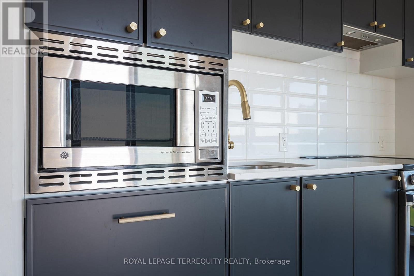
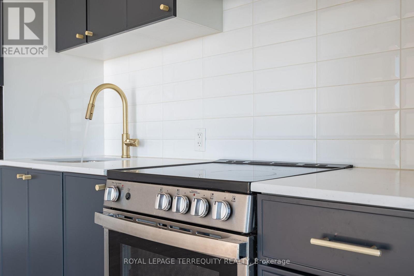
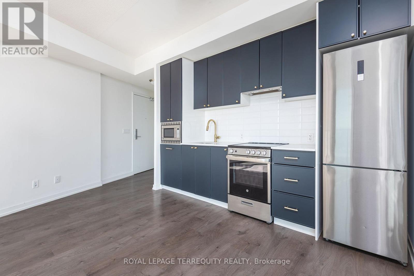
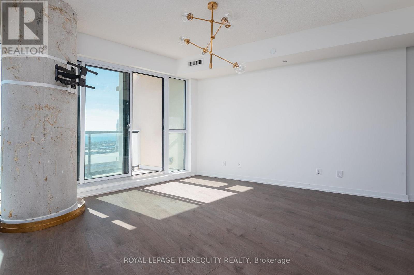
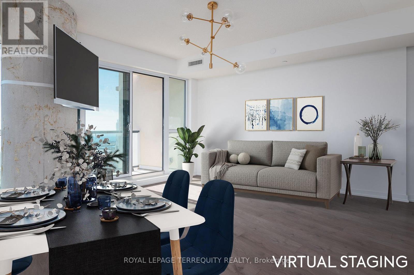
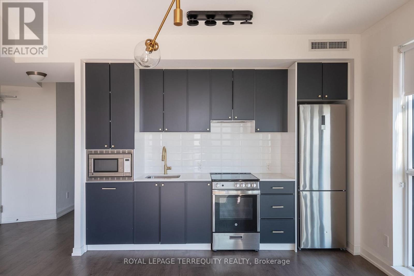
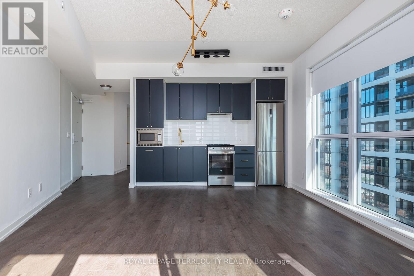
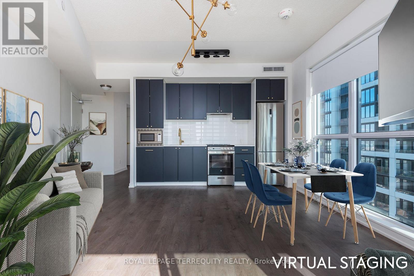
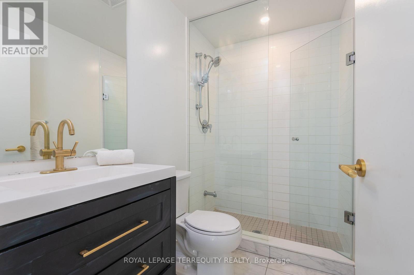
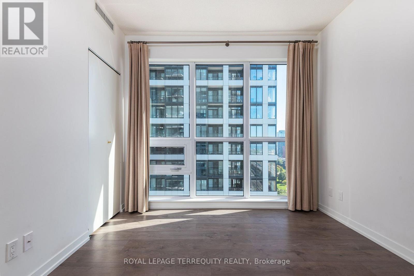
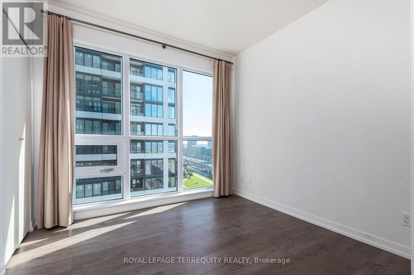
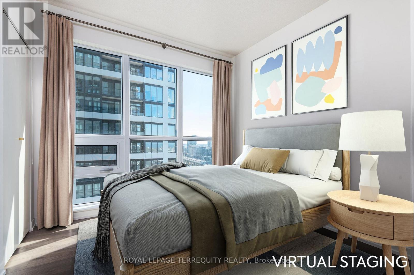
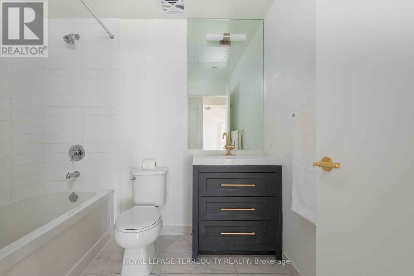
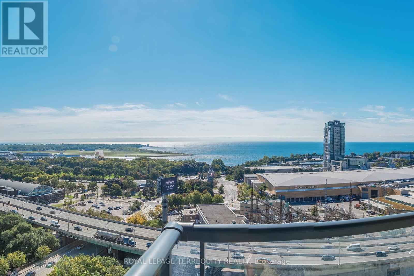
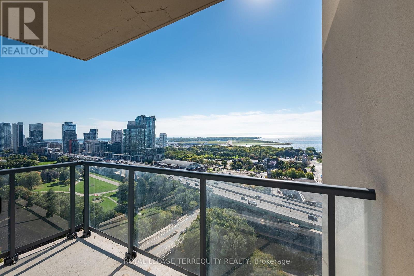
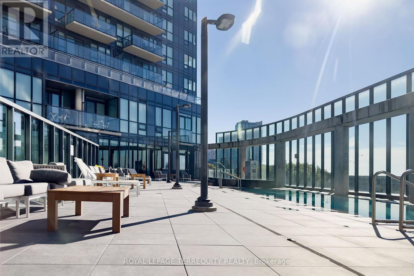
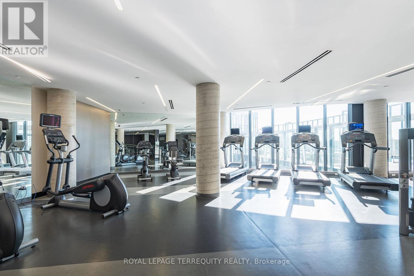
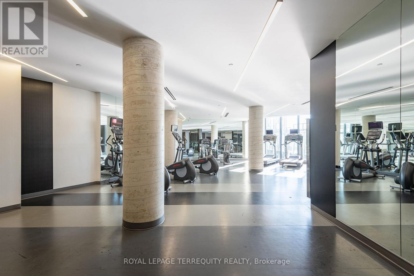
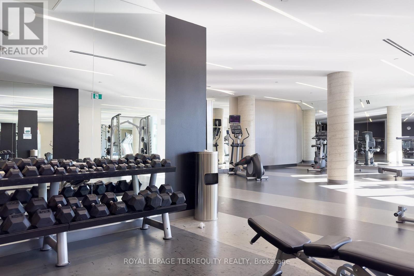
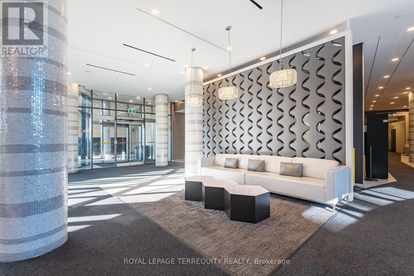
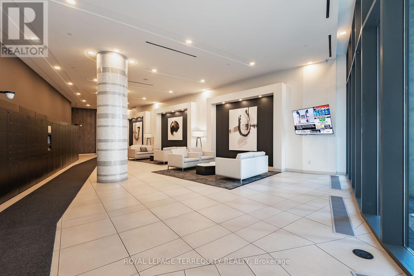
"Liberty Central by the Lake Two". Wonderful, Unobstructed Views of the Lake and Porter Airport Runway. Welcome to your urban oasis in the heart of trendy liberty village. This spacious two bedroom two washroom unit offers the perfect blend of modern living and convenience. Enjoy the breathtaking unobstructed views of the lake from your balcony. Corner unit with 763 square feet of refined living space and a 60 square foot open balcony. (From Builders Plan). Open concept main room features two sides window and a kitchen with stainless appliances and granite corner. Minutes away from Bustling Liberty Village Shops, Restaurants, Grocery stores, Parks, GO Train, Transit and Easy highway access. Exceptional Amenities: Roof Top Patio, Outdoor pool, Guest Suites, Gym, Media Room, Party Room, Concierge and visitor Parking. A Fantastic Suite and Community. (id:63476)
Property Details
| MLS® Number | C13628872 |
| Property Type | Single Family |
| Community Name | Niagara |
| Amenities Near By | Hospital, Public Transit |
| Community Features | Pets Not Allowed |
| Features | Balcony, Carpet Free |
| Parking Space Total | 1 |
| Pool Type | Outdoor Pool |
| View Type | View, Lake View |
Building
| Bathroom Total | 2 |
| Bedrooms Above Ground | 2 |
| Bedrooms Total | 2 |
| Age | 0 To 5 Years |
| Amenities | Exercise Centre, Party Room, Visitor Parking, Security/concierge |
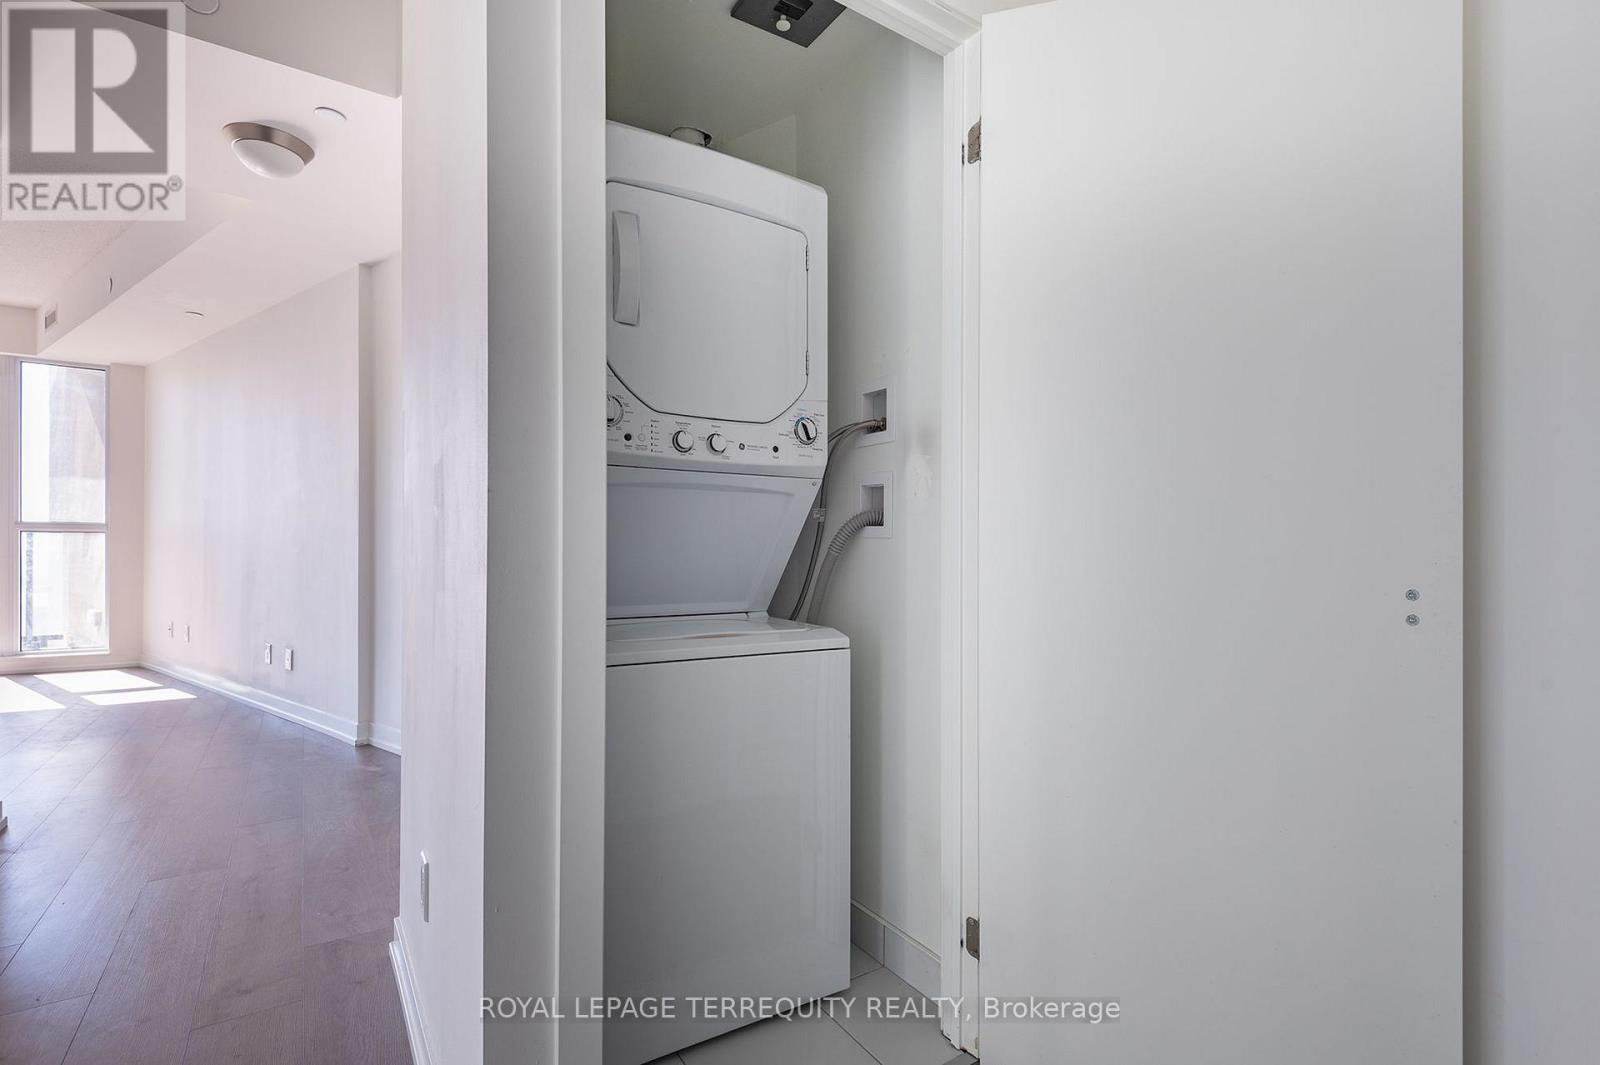
| Appliances | Dishwasher, Microwave, Hood Fan, Stove, Window Coverings, Refrigerator |
| Basement Type | None |
| Cooling Type | Central Air Conditioning |
| Exterior Finish | Concrete |
| Flooring Type | Laminate |
| Heating Fuel | Electric |
| Heating Type | Heat Pump |
| Size Interior | 700 - 799 Sqft |
| Type | Apartment |
Parking
| Underground | |
| Garage |
Land
| Acreage | No |
| Land Amenities | Hospital, Public Transit |
Rooms
| Level | Type | Length | Width | Dimensions |
|---|---|---|---|---|
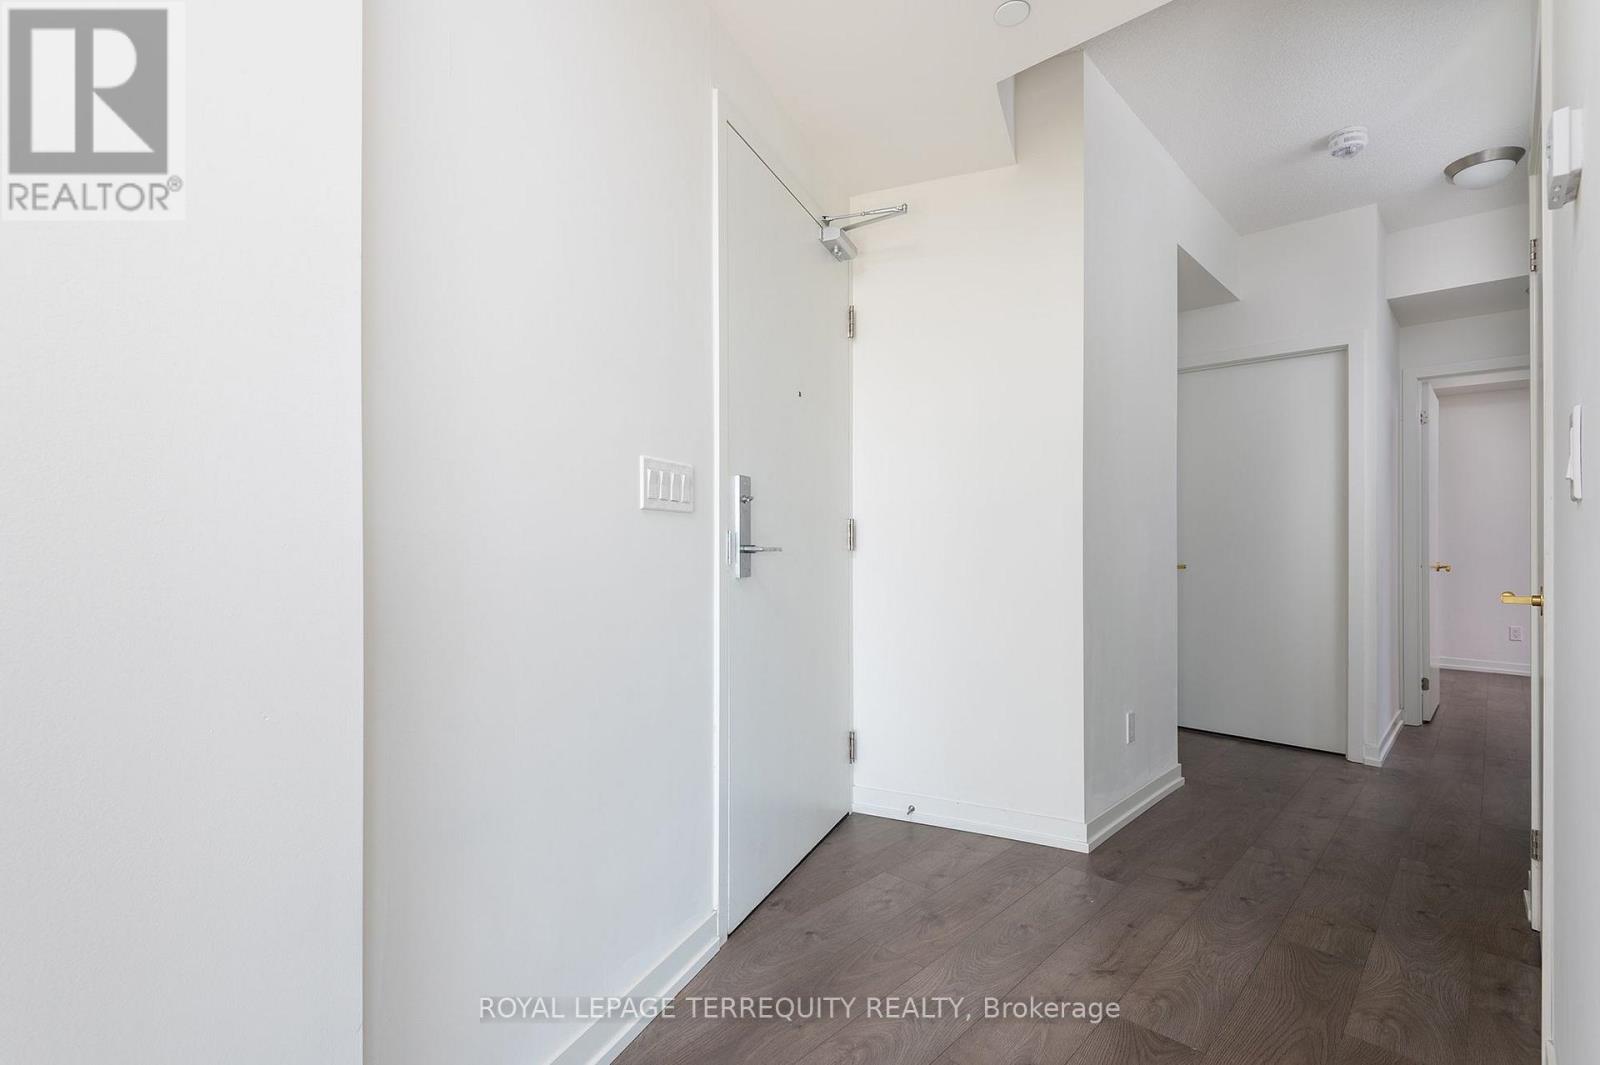
| Flat | Foyer | 1.5 m | 1.5 m | 1.5 m x 1.5 m |
| Flat | Living Room | 4.93 m | 4.77 m | 4.93 m x 4.77 m |
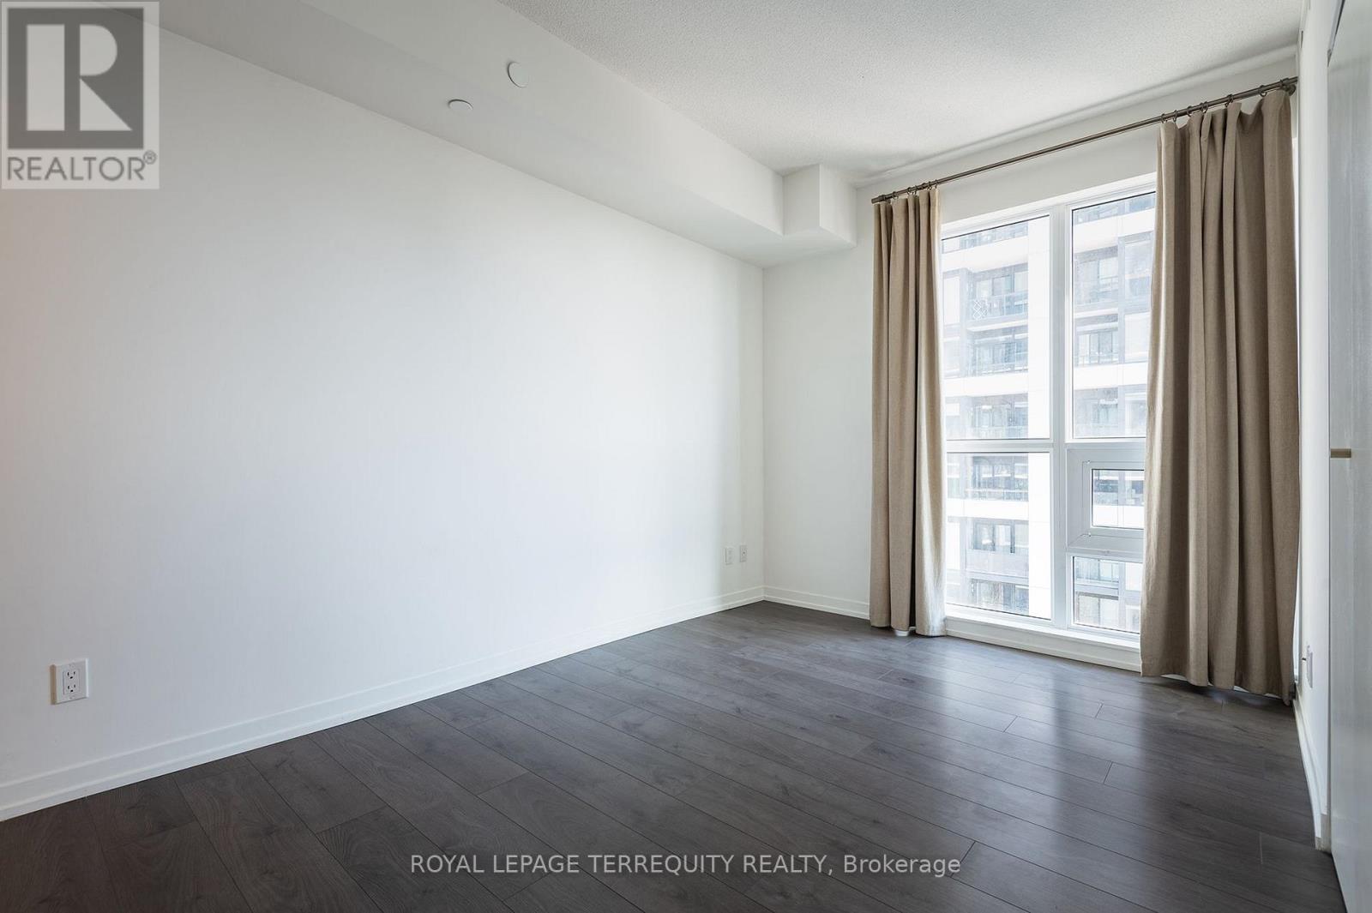
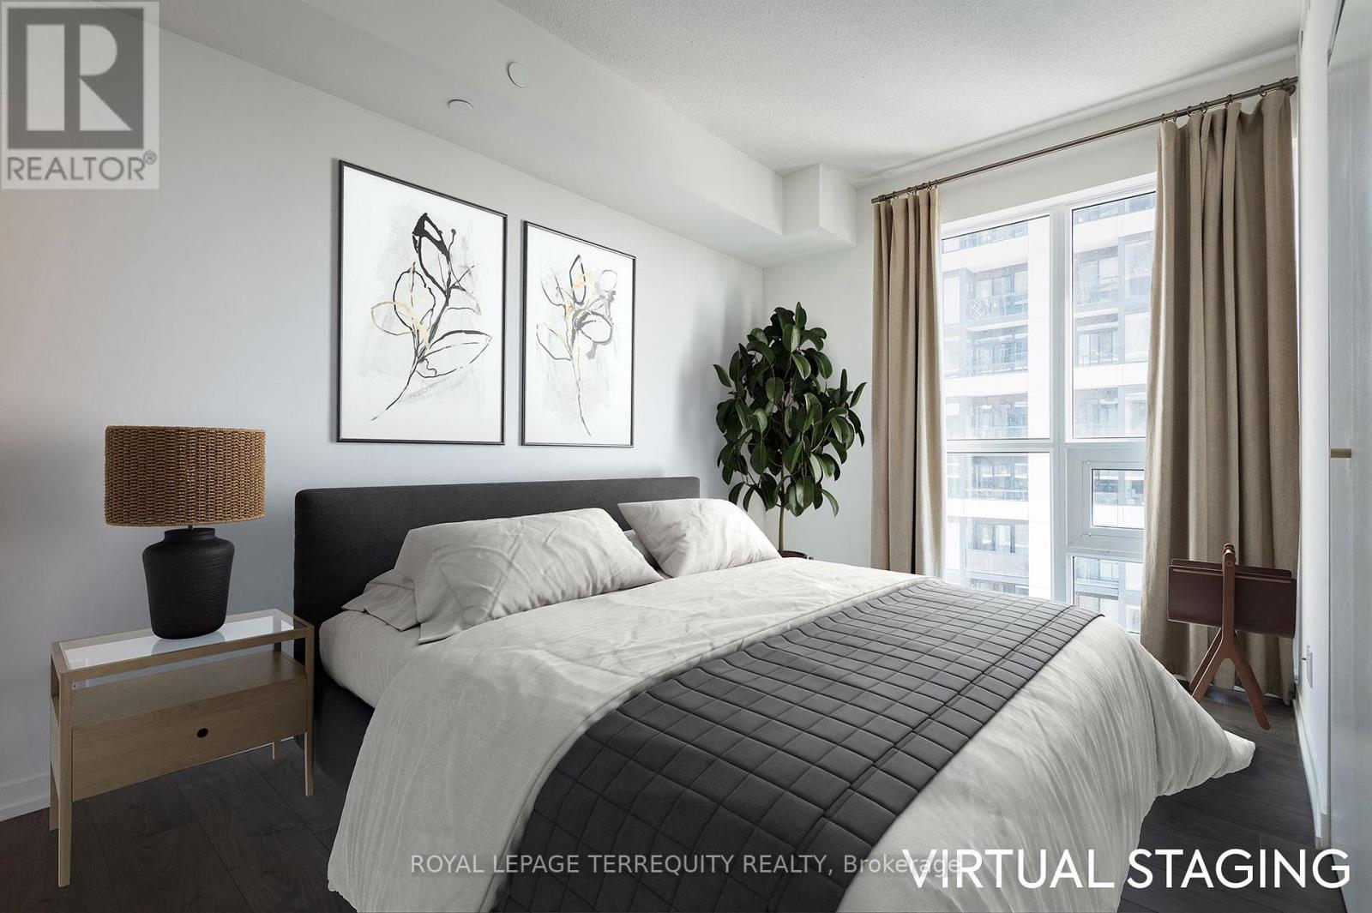
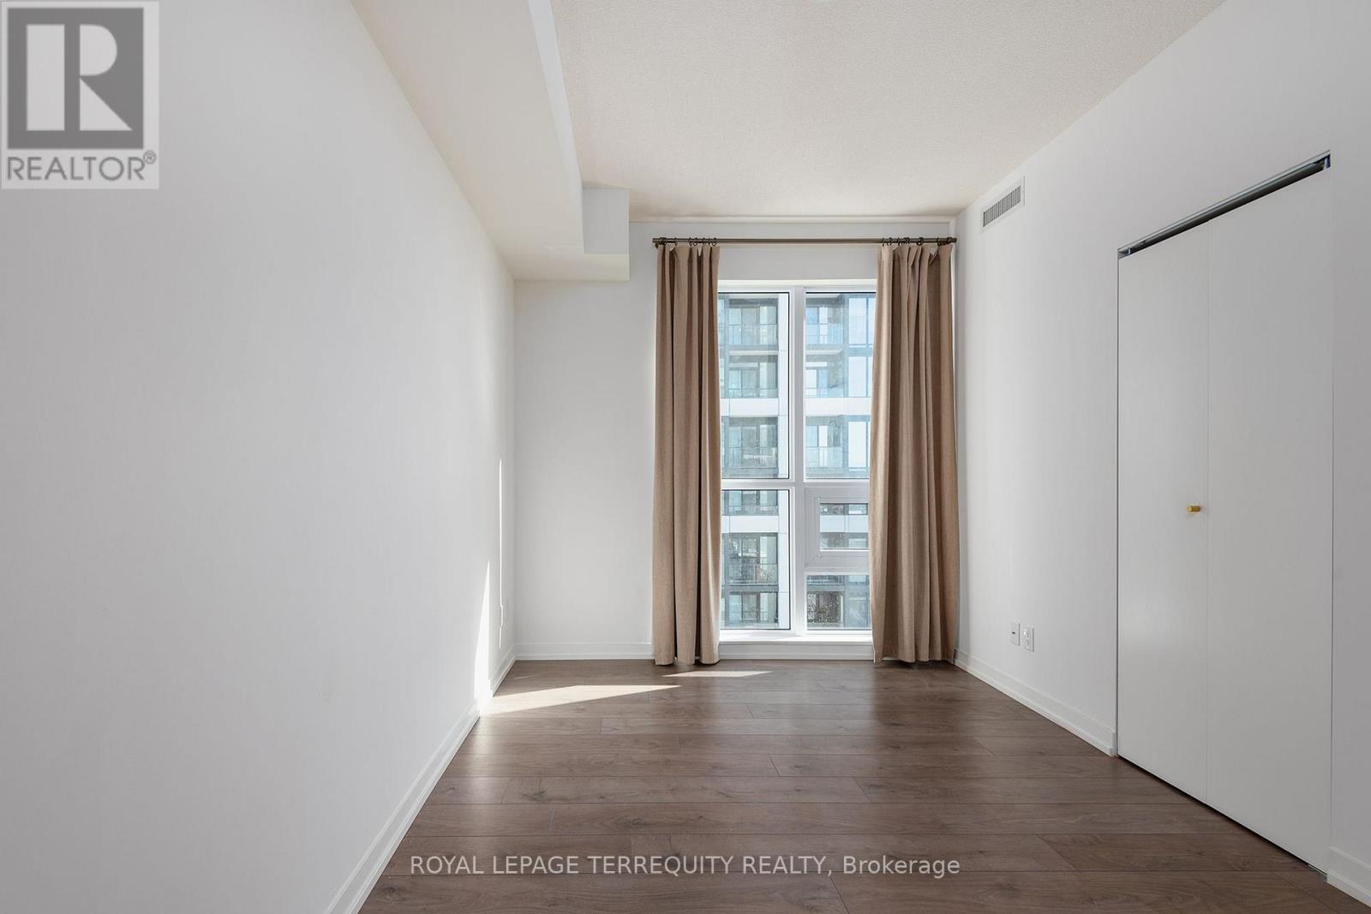
| Flat | Primary Bedroom | 4.17 m | 2.17 m | 4.17 m x 2.17 m |
| Flat | Eating Area | 3.15 m | 3.05 m | 3.15 m x 3.05 m |
Contact Us
Contact us for more information

The trademarks REALTOR®, REALTORS®, and the REALTOR® logo are controlled by The Canadian Real Estate Association (CREA) and identify real estate professionals who are members of CREA. The trademarks MLS®, Multiple Listing Service® and the associated logos are owned by The Canadian Real Estate Association (CREA) and identify the quality of services provided by real estate professionals who are members of CREA. The trademark DDF® is owned by The Canadian Real Estate Association (CREA) and identifies CREA's Data Distribution Facility (DDF®)
August 01 2026 04:59:52
Toronto Regional Real Estate Board
Royal LePage Terrequity Realty