
180 Brophy's Lane Blue Mountains, Ontario L9Y 0K5

$924,990
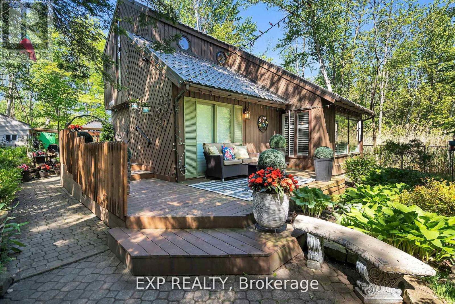
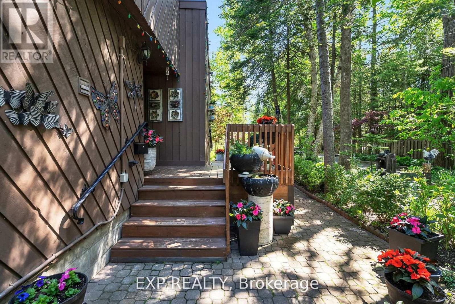
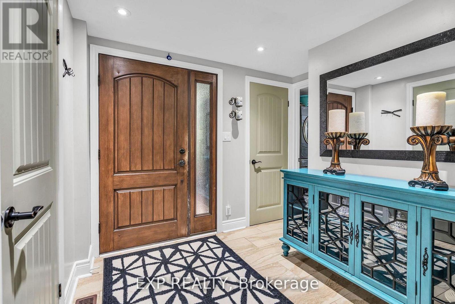
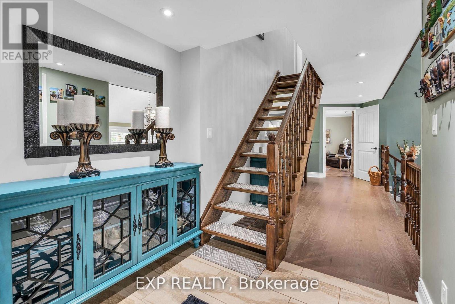
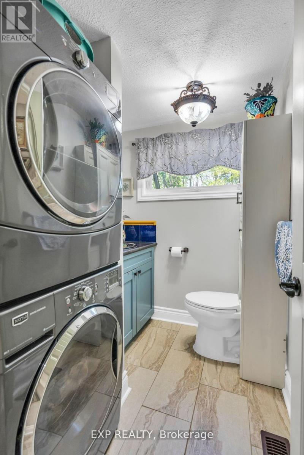
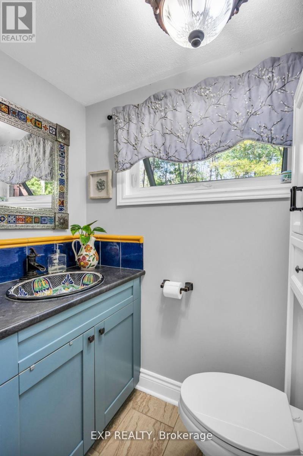
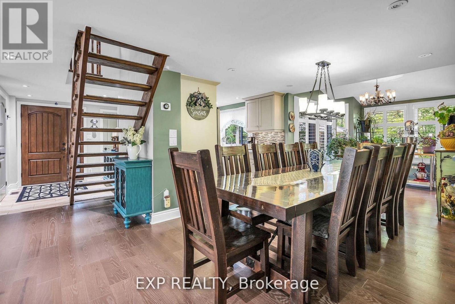
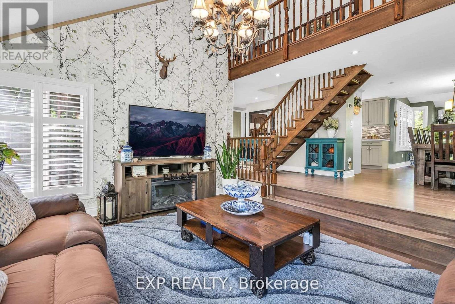
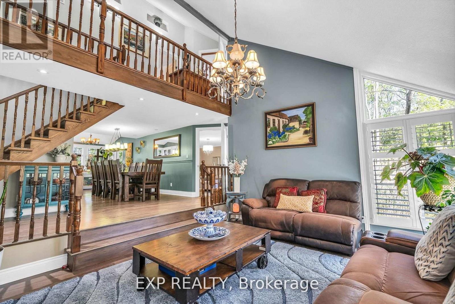
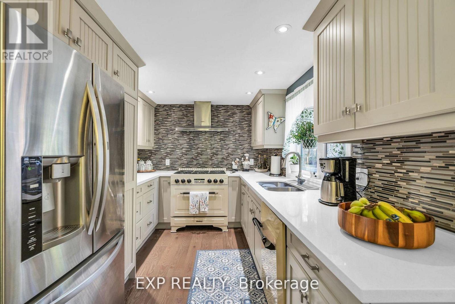
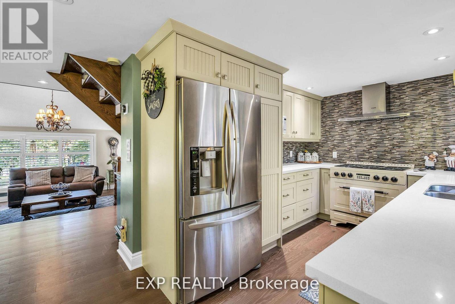
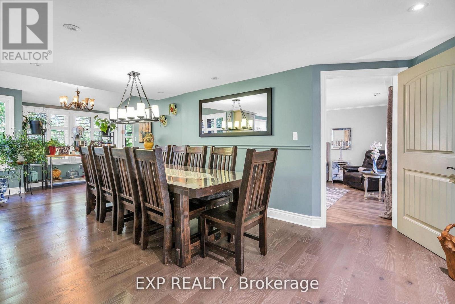
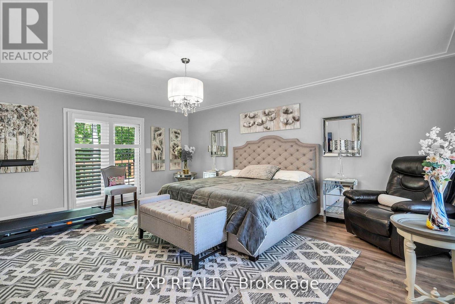
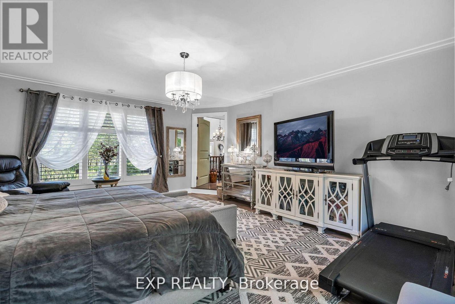
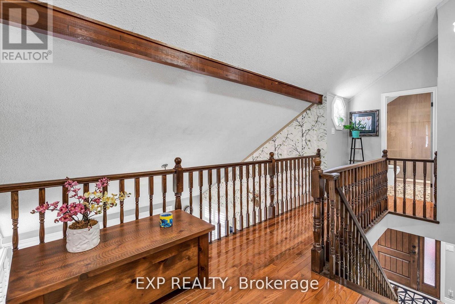
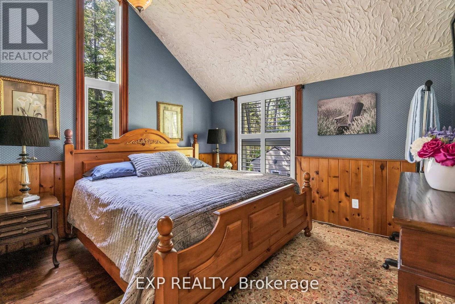
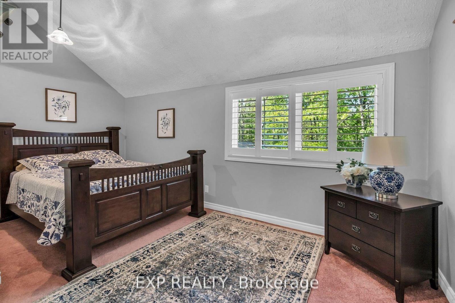
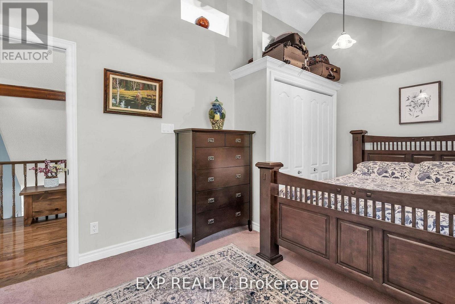
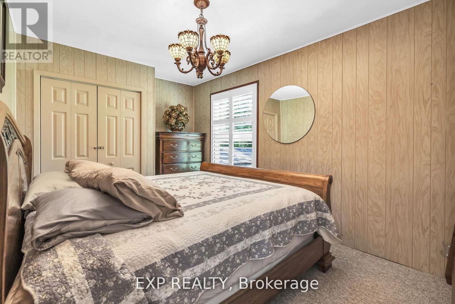
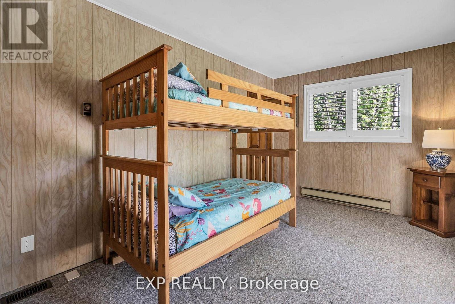
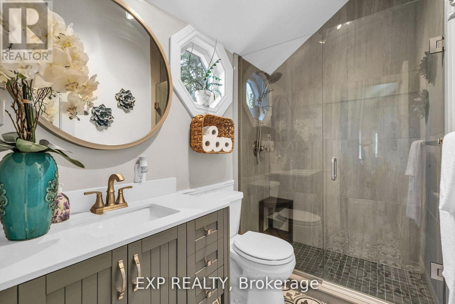
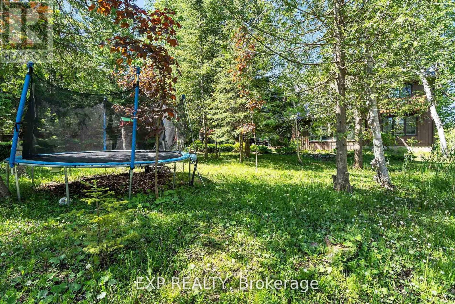
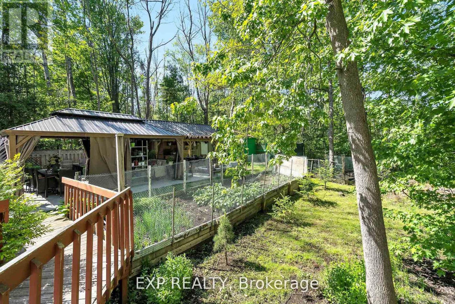
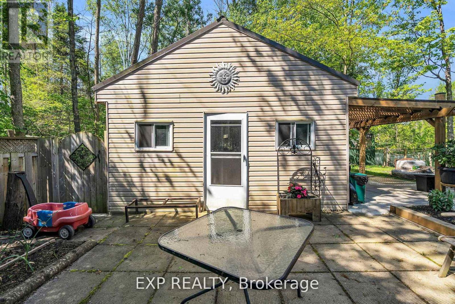
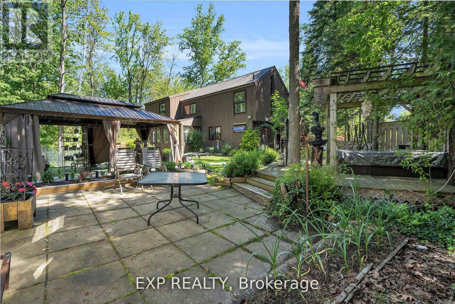
Welcome to 180 Brophy's Lane. This well-loved chalet-style home offers the perfect balance of cozy charm and functional space,making it ideal for full-time living or a weekend getaway. Perfectly located just a short stroll from the shores of Georgian Bay and onlyminutes from the vibrant slopes and year-round attractions of Blue Mountains. With ample parking space for up to 10 vehicles, there'splenty of room for guests, recreational toys and family gatherings. The inviting family room features a dramatic open design above,which enhances the true chalet aesthetic, creating a bright and spacious atmosphere. Recent upgrades include a chef-inspired kitchenwith high-end quality finishes and appliances, hardwood floor throughout the main floor, upstairs hallway and second bedroom, newlyrenovated washrooms with glass shower, a durable metal roof, furnace, hot water tank and A/C all under 5 years old. The large mainfloor primary bedroom offers convenience and privacy, complete with direct walkout access to the deck - perfect for enjoying yourmorning coffee or unwinding in the evening. Step outside to a spacious backyard featuring a separate deck and pergola, creating acharming retreat for gatherings. Home also features a bonus workshop, a storage shed with an additional summer entertainmentretreat. (id:63476)
Property Details
| MLS® Number | X13433836 |
| Property Type | Single Family |
| Community Name | Blue Mountains |
| Parking Space Total | 10 |
Building
| Bathroom Total | 2 |
| Bedrooms Above Ground | 5 |
| Bedrooms Total | 5 |
| Appliances | Central Vacuum |
| Basement Type | None |
| Construction Style Attachment | Detached |
| Cooling Type | Central Air Conditioning |
| Exterior Finish | Wood |
| Foundation Type | Block |
| Half Bath Total | 1 |
| Heating Fuel | Natural Gas |
| Heating Type | Forced Air |
| Stories Total | 2 |
| Size Interior | 1,500 - 2,000 Sqft |
| Type | House |
| Utility Water | Municipal Water |
Parking
| No Garage |
Land
| Acreage | No |
| Sewer | Septic System |
| Size Depth | 376 Ft ,1 In |
| Size Frontage | 224 Ft ,2 In |
| Size Irregular | 224.2 X 376.1 Ft |
| Size Total Text | 224.2 X 376.1 Ft |
Rooms
| Level | Type | Length | Width | Dimensions |
|---|---|---|---|---|
| Second Level | Bedroom 2 | 3.26 m | 3.5 m | 3.26 m x 3.5 m |
| Second Level | Bedroom 3 | 2.94 m | 4.57 m | 2.94 m x 4.57 m |
| Second Level | Bedroom 4 | 4.57 m | 2.83 m | 4.57 m x 2.83 m |
| Second Level | Bedroom 5 | 2.85 m | 3.96 m | 2.85 m x 3.96 m |
| Main Level | Bedroom | 4.64 m | 5.71 m | 4.64 m x 5.71 m |
| Main Level | Family Room | 4.1 m | 4.69 m | 4.1 m x 4.69 m |
| Main Level | Dining Room | 2.89 m | 3.96 m | 2.89 m x 3.96 m |
Contact Us
Contact us for more information

The trademarks REALTOR®, REALTORS®, and the REALTOR® logo are controlled by The Canadian Real Estate Association (CREA) and identify real estate professionals who are members of CREA. The trademarks MLS®, Multiple Listing Service® and the associated logos are owned by The Canadian Real Estate Association (CREA) and identify the quality of services provided by real estate professionals who are members of CREA. The trademark DDF® is owned by The Canadian Real Estate Association (CREA) and identifies CREA's Data Distribution Facility (DDF®)
June 11 2026 10:19:45
Toronto Regional Real Estate Board
Exp Realty