
18 Wheeler Street Ottawa, Ontario K2J 3B6

$755,000
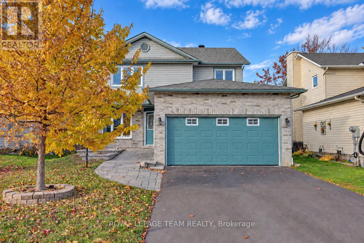
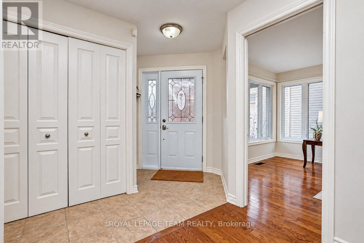
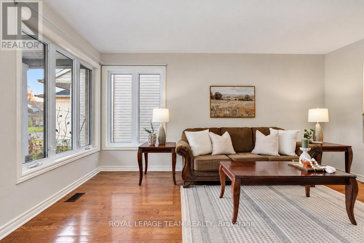
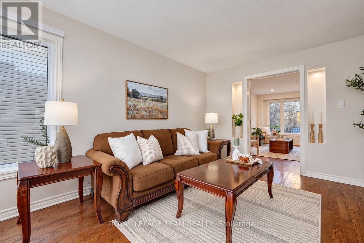
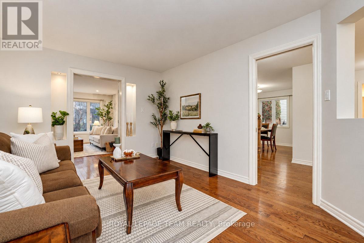
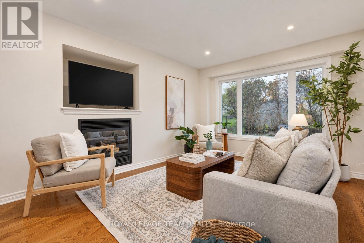
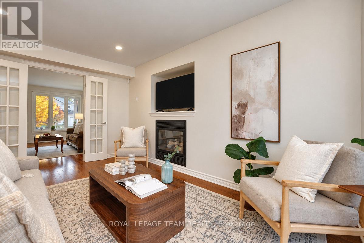
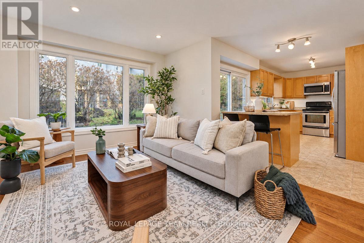
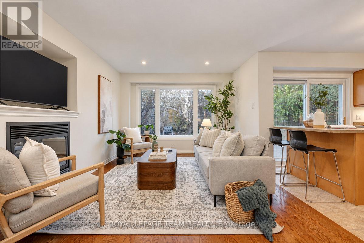
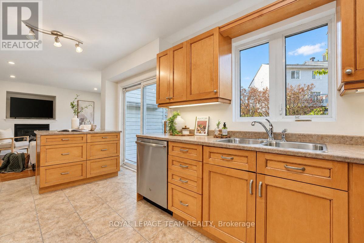
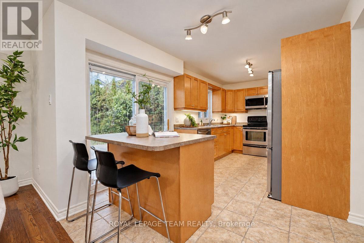
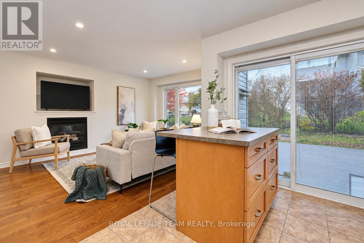
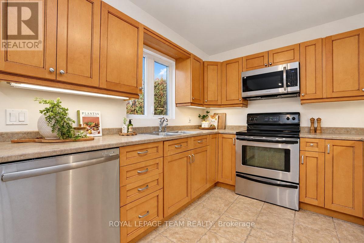
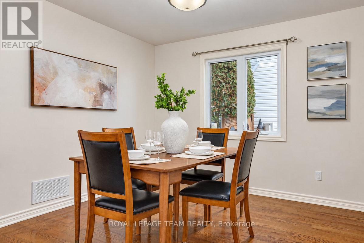
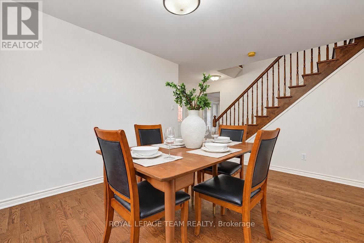
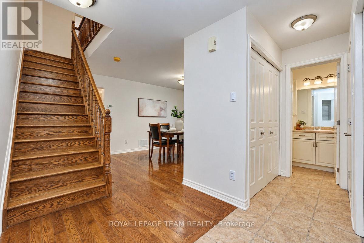
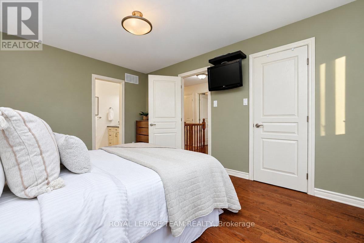
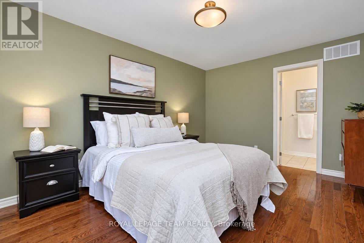
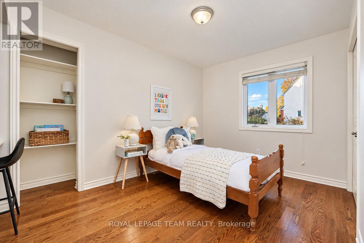
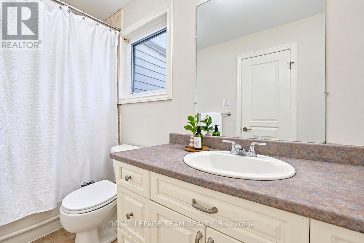
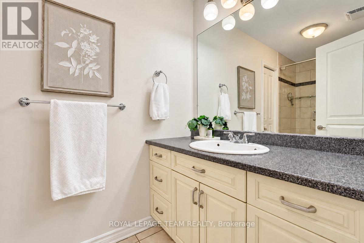
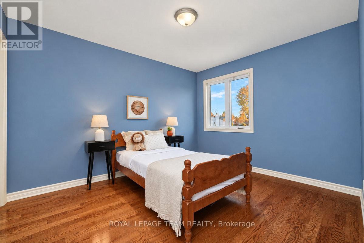
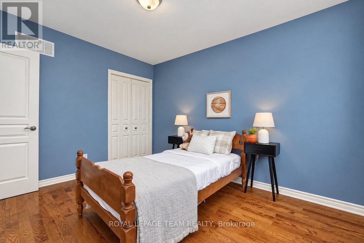
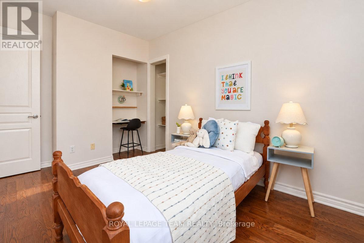
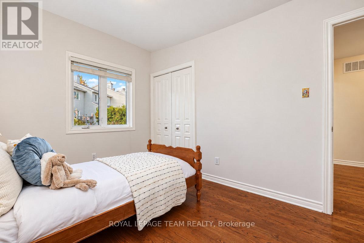
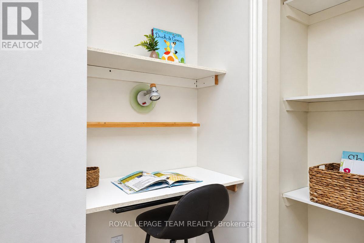
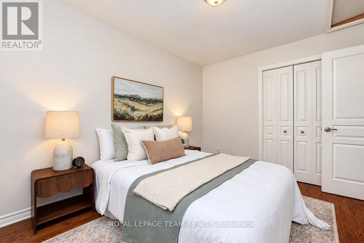
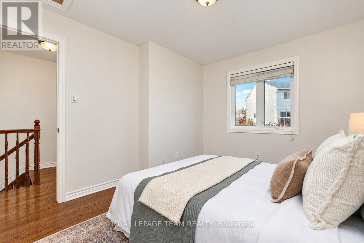
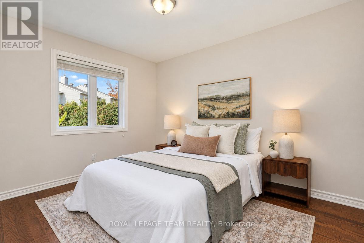
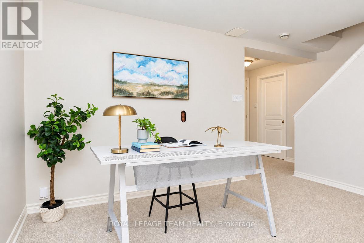
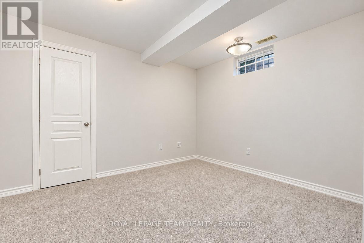
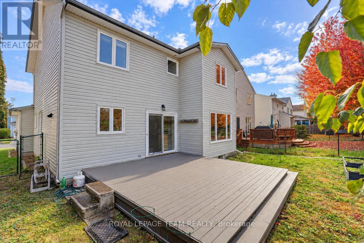
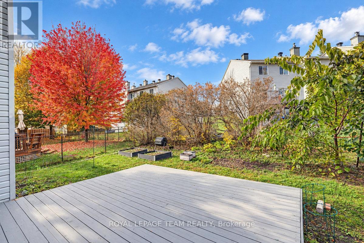
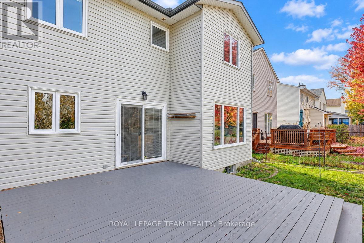
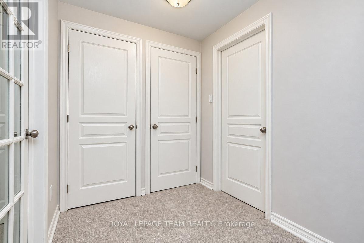
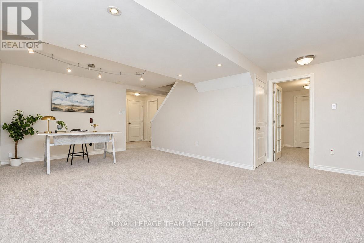
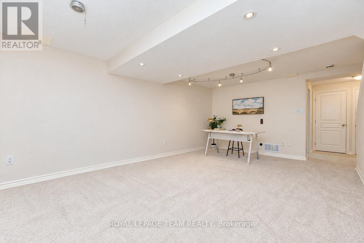
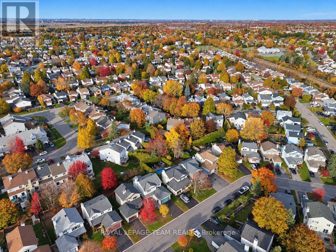
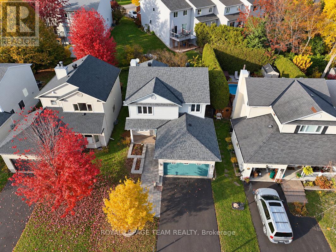
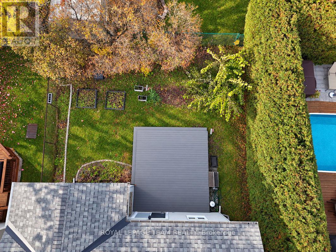
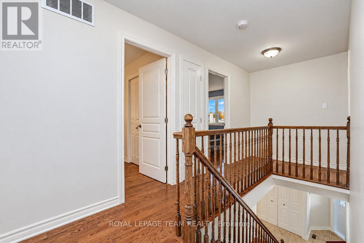
Bright and airy, this inviting four-bedroom family home is nestled in an established, quiet neighbourhood close to excellent schools. A classic central staircase layout, rich hardwood flooring throughout, and a seamless flow between the kitchen and adjoining family room create a welcoming setting for everyday living and entertaining. Four well-sized bedrooms offer comfortable space for the whole family, including a primary retreat with a walk-in closet and ensuite bathroom. Downstairs, the expansive finished basement provides even more room to spread out, play, work or entertain, complete with brand-new plush carpeting. A wonderful opportunity to enjoy the space, comfort and community your family needs to grow and make lasting memories. (id:63476)
Property Details
| MLS® Number | X14118630 |
| Property Type | Single Family |
| Community Name | 7703 - Barrhaven - Cedargrove/Fraserdale |
| Equipment Type | Water Heater |
| Parking Space Total | 4 |
| Rental Equipment Type | Water Heater |
Building
| Bathroom Total | 3 |
| Bedrooms Above Ground | 4 |
| Bedrooms Total | 4 |
| Appliances | Dishwasher, Dryer, Stove, Washer, Refrigerator |
| Basement Development | Finished |
| Basement Type | Full (finished) |
| Construction Style Attachment | Detached |
| Cooling Type | Central Air Conditioning |
| Exterior Finish | Brick, Aluminum Siding |
| Fireplace Present | Yes |
| Foundation Type | Poured Concrete |
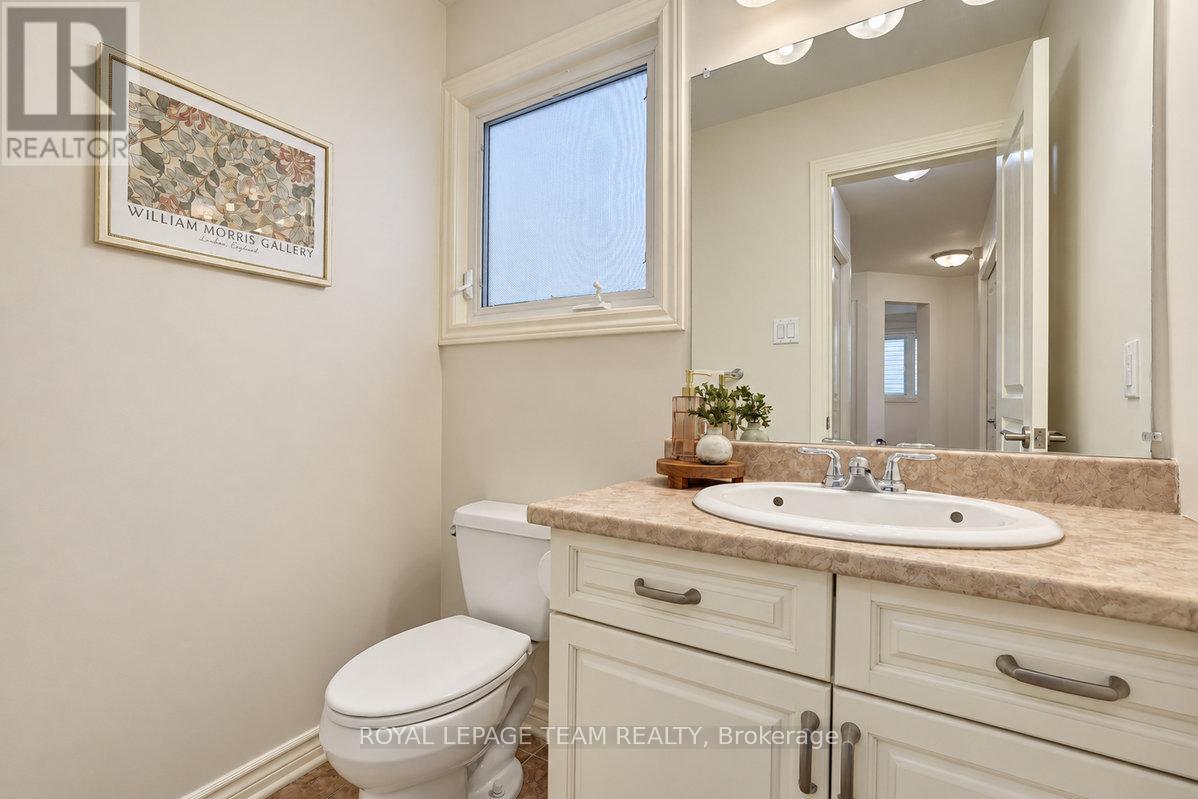
| Half Bath Total | 1 |
| Heating Fuel | Natural Gas |
| Heating Type | Forced Air |
| Stories Total | 2 |
| Size Interior | 1,500 - 2,000 Sqft |
| Type | House |
| Utility Water | Municipal Water |
Parking
| Attached Garage | |
| Garage |
Land
| Acreage | No |
| Sewer | Sanitary Sewer |
| Size Depth | 100 Ft ,1 In |
| Size Frontage | 41 Ft |
| Size Irregular | 41 X 100.1 Ft |
| Size Total Text | 41 X 100.1 Ft |
Rooms
| Level | Type | Length | Width | Dimensions |
|---|---|---|---|---|
| Second Level | Primary Bedroom | 4.59 m | 3.33 m | 4.59 m x 3.33 m |
| Second Level | Bedroom 2 | 4.07 m | 2.73 m | 4.07 m x 2.73 m |
| Second Level | Bedroom 3 | 3.86 m | 3.08 m | 3.86 m x 3.08 m |
| Second Level | Bedroom 4 | 3.66 m | 3.08 m | 3.66 m x 3.08 m |
| Ground Level | Dining Room | 3.14 m | 4.15 m | 3.14 m x 4.15 m |
| Ground Level | Family Room | 4.77 m | 4.04 m | 4.77 m x 4.04 m |
| Ground Level | Kitchen | 2.9 m | 5.27 m | 2.9 m x 5.27 m |
| Ground Level | Living Room | 4.74 m | 3.35 m | 4.74 m x 3.35 m |
Contact Us
Contact us for more information

The trademarks REALTOR®, REALTORS®, and the REALTOR® logo are controlled by The Canadian Real Estate Association (CREA) and identify real estate professionals who are members of CREA. The trademarks MLS®, Multiple Listing Service® and the associated logos are owned by The Canadian Real Estate Association (CREA) and identify the quality of services provided by real estate professionals who are members of CREA. The trademark DDF® is owned by The Canadian Real Estate Association (CREA) and identifies CREA's Data Distribution Facility (DDF®)
October 27 2026 03:02:54
Ottawa Real Estate Board
Royal LePage Team Realty