
18 Ridgehill Drive Brampton, Ontario L6Y 2C4

$1,199,000
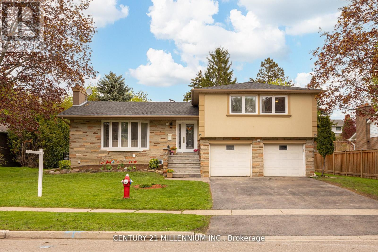
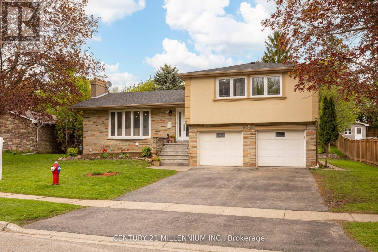
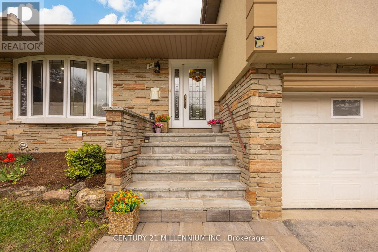
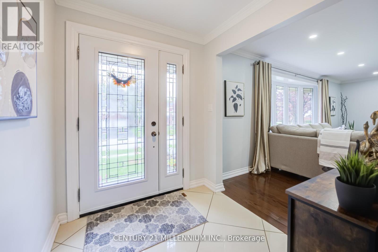
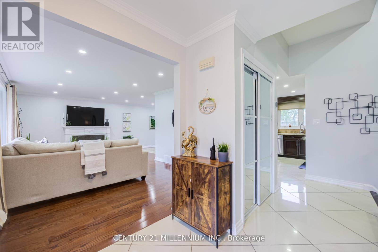
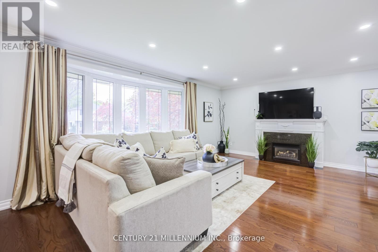
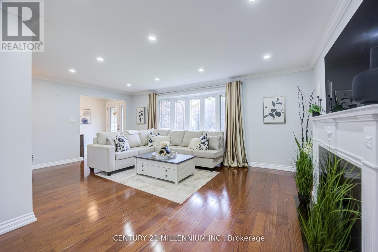
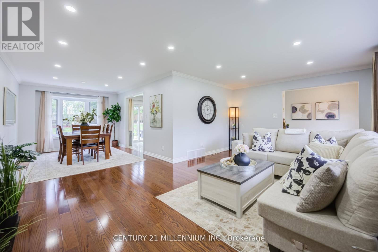
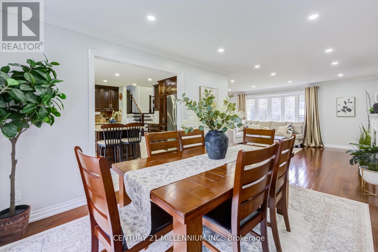
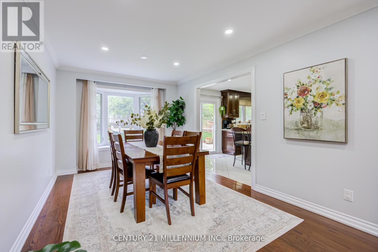
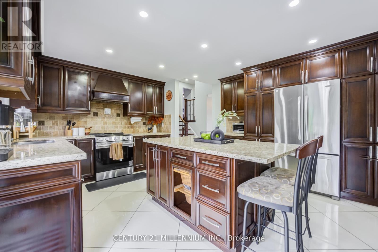
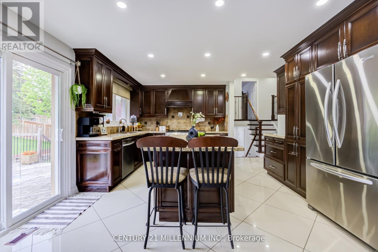
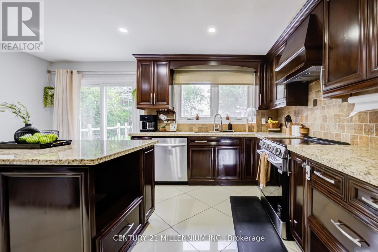
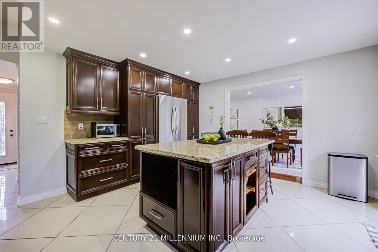
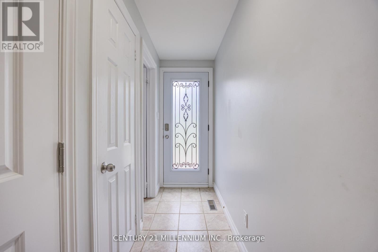
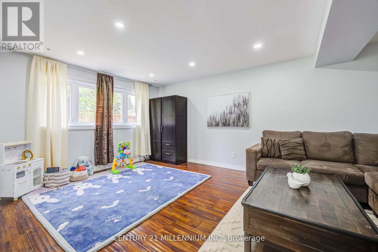
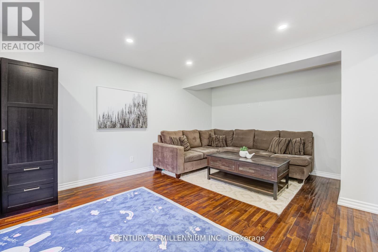
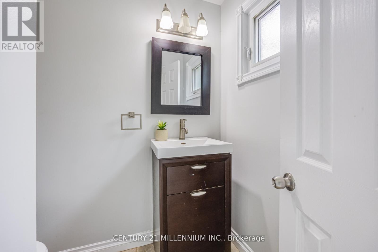
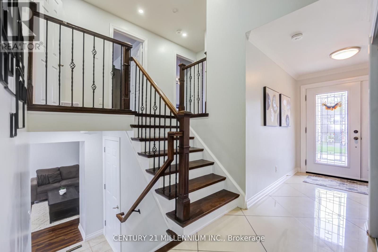
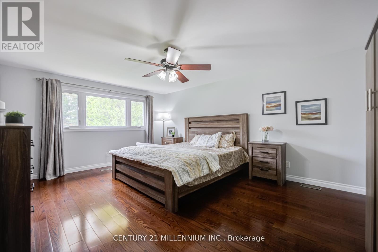
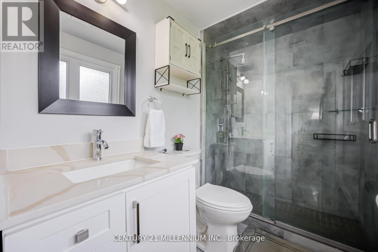
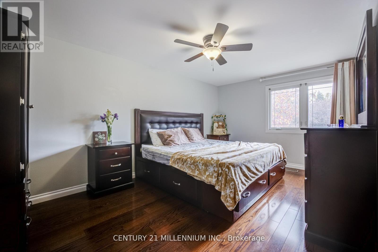
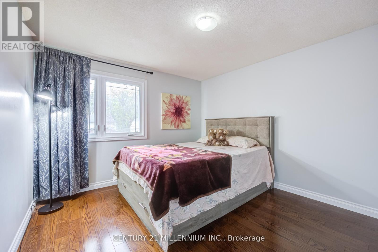
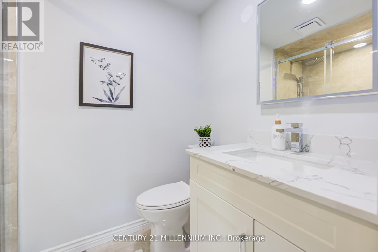
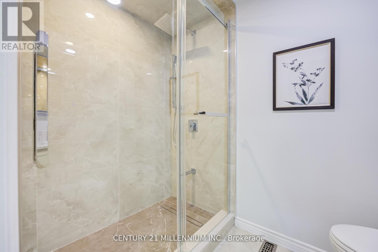
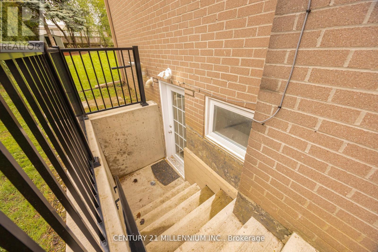
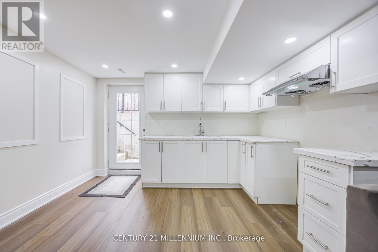
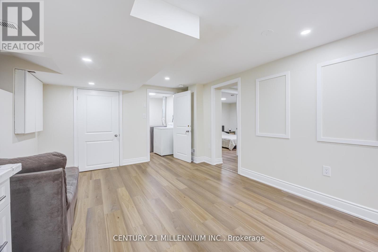
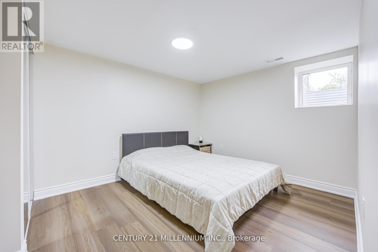
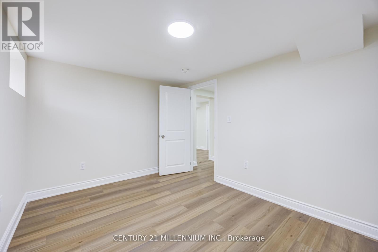
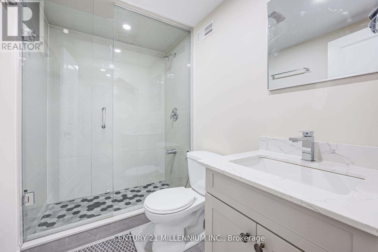
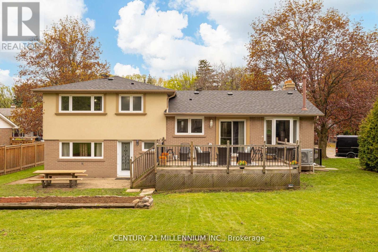
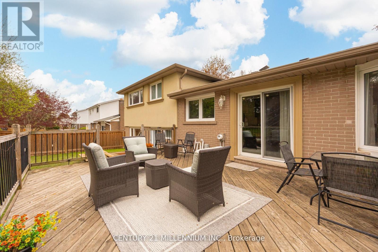
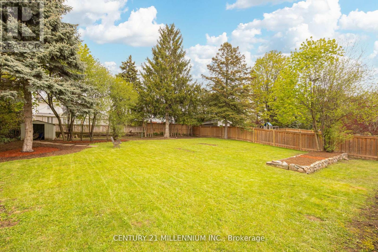
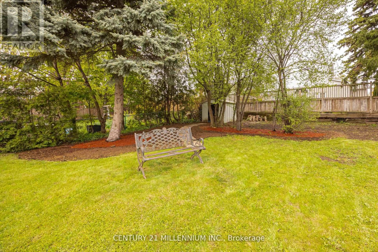
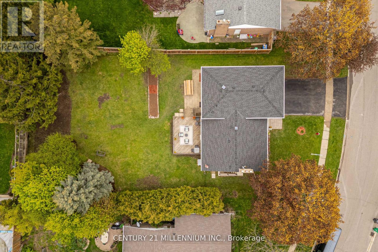
Gorgeous renovated extra-large 4 Level Sidesplit home finished with the best of materials plus a newly finished LEGAL LOWER-LEVEL APARTMENT featuring a separate walk-out, 2 spacious bedrooms, open concept recreation room with kitchen featuring shaker style cabinetry, quartz counters, undermount sinks and modern three-piece bath with large shower stall, white vanity/quartz counters---Ideal set up for extended family, Nanny suite or income producer to help with the mortgage payment. Spacious foyer/hallway with 24"x 24" porcelain tiles throughout. Extra-large open concept living/dining room with formal gas fireplace, huge Bay window, pot lighting, upgraded dark tone oak flooring, second Bay window in dining room overlooking private expansive yard. Remodeled gourmet style eat-in kitchen with ample espresso tone cabinetry, centre island/breakfast bar, granite counters/undermount sinks, pantry, pull-out spice racks, pot lighting, S/S appliances and sliding door walk-out to oversized deck. Four huge bedrooms all finished in upgraded hardwood floors, 4th bedroom currently used as a family room, four upgraded baths in total/all elegantly finished/three with tempered glass shower stalls. True oversized double garage with interior house access. Shared laundry conveniently located at the bottom of the lower-level stairwell allowing shared use. Situated on an extra wide 83 feet x 145 feet deep lot in much sought after Ridgehill Manor and ideally located across the road from 34 acres of Ravine/Conservation Parkland. Close to all amenities in a tranquil executive neighbourhood! Home shows 10+++. Please see under attachments Legal status of two dwelling unit certificate and a proposal approved to widen the driveway and add to the length of the driveway on the south side of the property... allowing up to 8 vehicle parking plus the existing 2 car parking in the garage. (id:63476)
Property Details
| MLS® Number | W13243696 |
| Property Type | Single Family |
| Community Name | Brampton South |
| Features | Carpet Free, In-law Suite |
| Parking Space Total | 6 |
Building
| Bathroom Total | 4 |
| Bedrooms Above Ground | 4 |
| Bedrooms Below Ground | 2 |
| Bedrooms Total | 6 |
| Appliances | Water Heater - Tankless, Water Heater, Dishwasher, Dryer, Garage Door Opener, Stove, Washer, Window Coverings, Refrigerator |
| Basement Development | Finished |
| Basement Features | Apartment In Basement, Separate Entrance |
| Basement Type | N/a, N/a (finished), N/a |
| Construction Style Attachment | Detached |
| Construction Style Split Level | Sidesplit |
| Cooling Type | Central Air Conditioning |
| Exterior Finish | Brick, Stucco |
| Fireplace Present | Yes |
| Flooring Type | Hardwood, Laminate, Porcelain Tile, Ceramic |
| Foundation Type | Block |
| Half Bath Total | 1 |
| Heating Fuel | Natural Gas |
| Heating Type | Forced Air, Heat Pump |
| Size Interior | 1,500 - 2,000 Sqft |
| Type | House |
| Utility Water | Municipal Water |
Parking
| Attached Garage | |
| Garage |
Land
| Acreage | No |
| Sewer | Sanitary Sewer |
| Size Depth | 145 Ft ,7 In |
| Size Frontage | 83 Ft ,9 In |
| Size Irregular | 83.8 X 145.6 Ft |
| Size Total Text | 83.8 X 145.6 Ft |
Rooms
| Level | Type | Length | Width | Dimensions |
|---|---|---|---|---|
| Basement | Kitchen | 5.6 m | 3.6 m | 5.6 m x 3.6 m |
| Basement | Recreational, Games Room | 5.6 m | 3.6 m | 5.6 m x 3.6 m |
| Basement | Bedroom 5 | 4 m | 3.1 m | 4 m x 3.1 m |
| Basement | Bedroom | 4 m | 2.6 m | 4 m x 2.6 m |
| Basement | Bathroom | 2.4 m | 1.5 m | 2.4 m x 1.5 m |
| Basement | Laundry Room | 2.1 m | 1.7 m | 2.1 m x 1.7 m |
| Main Level | Living Room | 6.1 m | 3.7 m | 6.1 m x 3.7 m |
| Main Level | Dining Room | 4.3 m | 3.1 m | 4.3 m x 3.1 m |
| Main Level | Kitchen | 4.3 m | 4.1 m | 4.3 m x 4.1 m |
| Sub-basement | Bedroom 4 | 5.3 m | 3.7 m | 5.3 m x 3.7 m |
| Sub-basement | Bathroom | 2.5 m | 1.6 m | 2.5 m x 1.6 m |
| Upper Level | Primary Bedroom | 5.5 m | 3.9 m | 5.5 m x 3.9 m |
| Upper Level | Bedroom 2 | 4.8 m | 3.9 m | 4.8 m x 3.9 m |
| Upper Level | Bedroom 3 | 3.8 m | 3.3 m | 3.8 m x 3.3 m |
| Upper Level | Bathroom | 2.5 m | 1.7 m | 2.5 m x 1.7 m |
| Upper Level | Bathroom | 2.7 m | 1.6 m | 2.7 m x 1.6 m |
Contact Us
Contact us for more information

The trademarks REALTOR®, REALTORS®, and the REALTOR® logo are controlled by The Canadian Real Estate Association (CREA) and identify real estate professionals who are members of CREA. The trademarks MLS®, Multiple Listing Service® and the associated logos are owned by The Canadian Real Estate Association (CREA) and identify the quality of services provided by real estate professionals who are members of CREA. The trademark DDF® is owned by The Canadian Real Estate Association (CREA) and identifies CREA's Data Distribution Facility (DDF®)
June 21 2026 12:14:47
Toronto Regional Real Estate Board
Century 21 Millennium Inc.