
18 Laben Drive Sydney, Nova Scotia B1S 3A5

$249,900
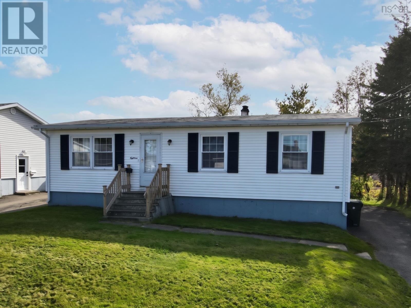
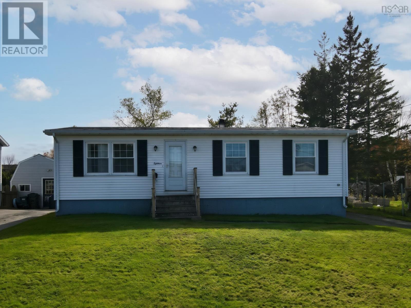
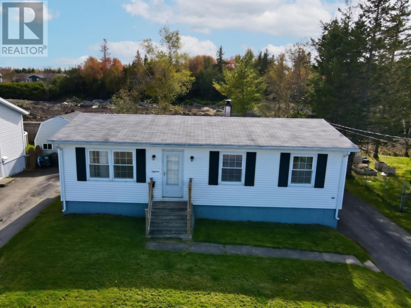
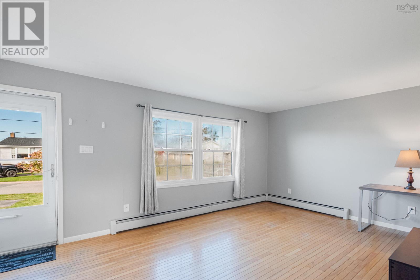
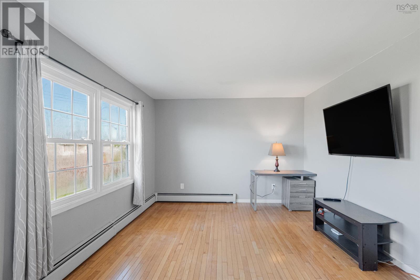
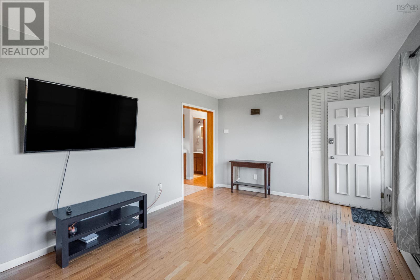
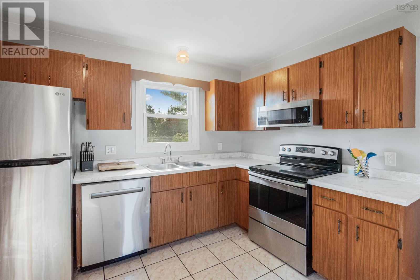
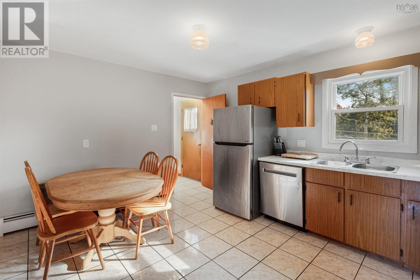
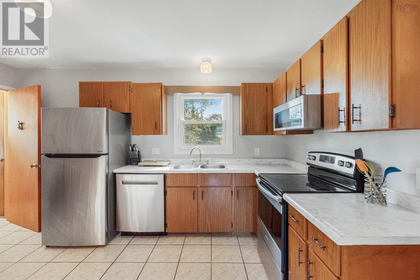
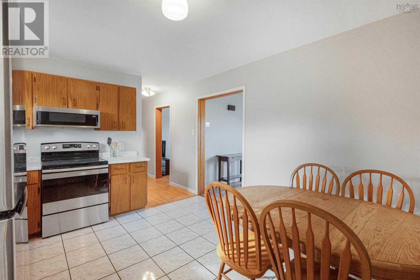
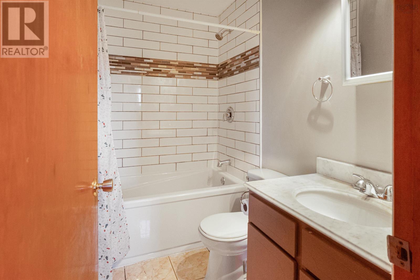
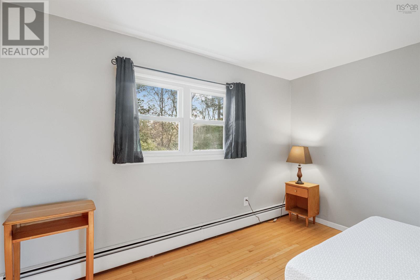
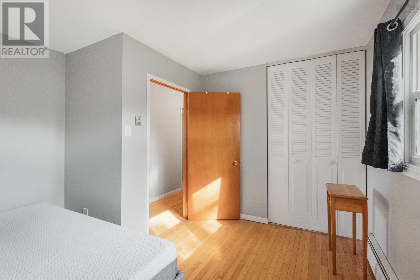
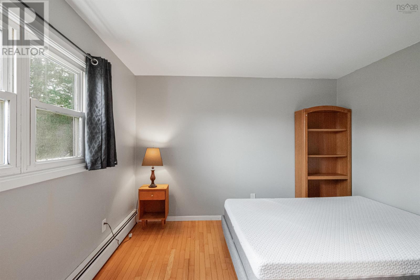
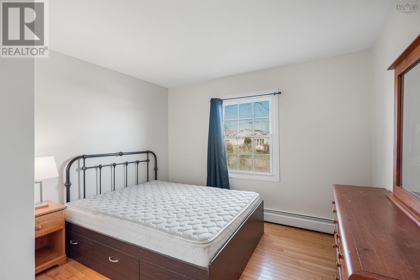
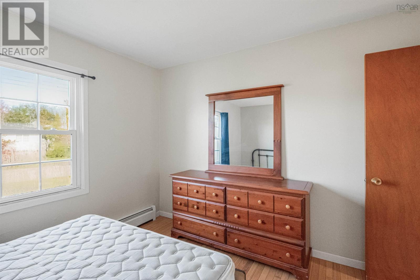
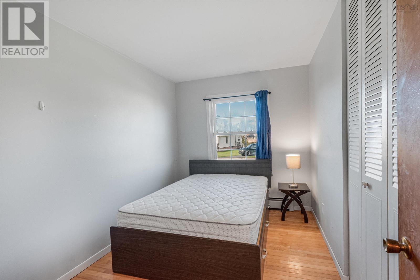
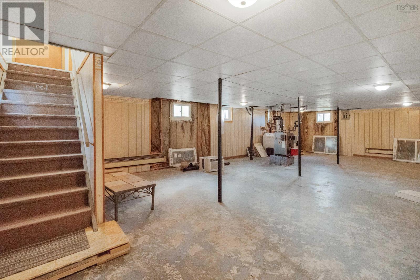
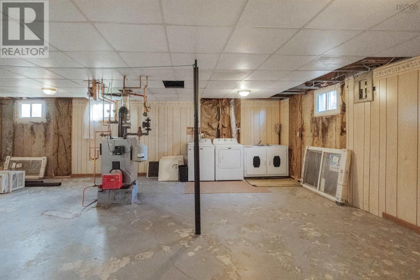
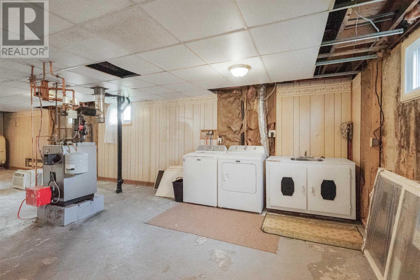
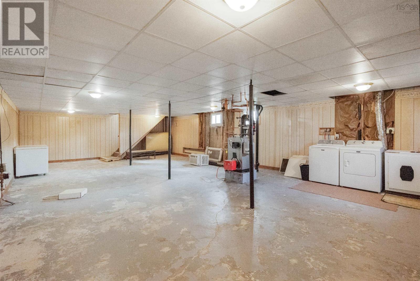
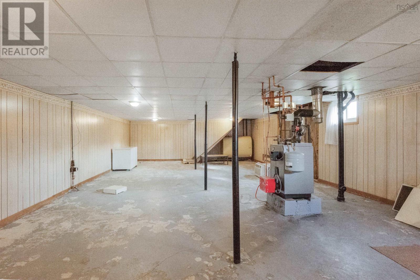
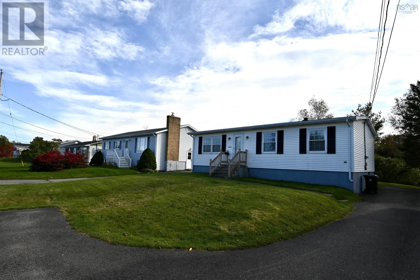
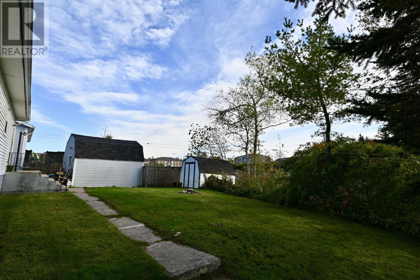
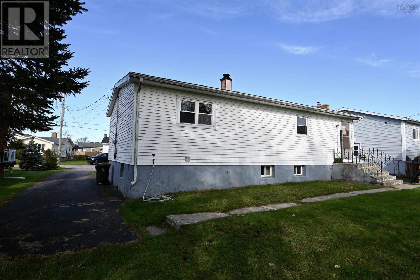
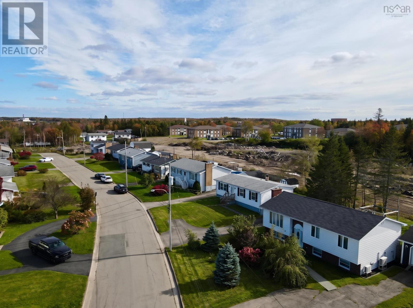
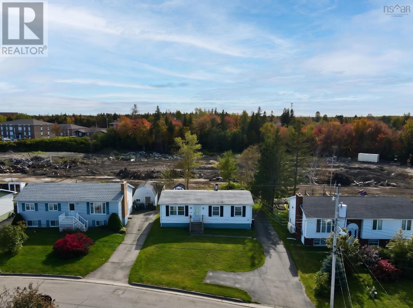
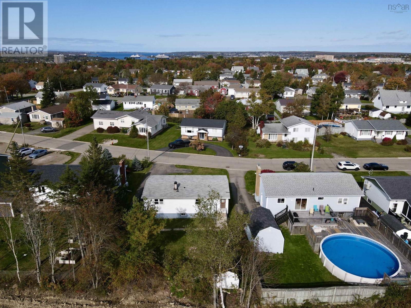
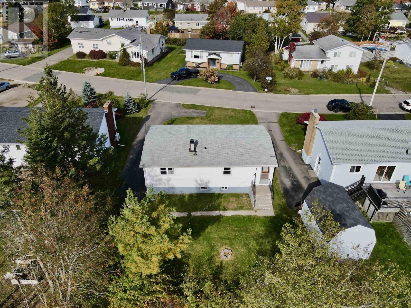
Located on a 6,252-square-foot lot in close proximity to downtown Sydney, the Sydney hospital, and Membertou amenities, this versatile three-bedroom, one-bathroom home offers a turnkey opportunity for first-time buyers or investors looking to generate rental income. The main level features 960 square feet of functional living space centered around a bright, open-concept kitchen with newer appliances and a large living area. Offered semi-furnished with furniture included and flexible for a quick closing, the home is fully prepared for an effortless transition or immediate occupancy. Outside, the property includes a paved driveway with ample parking for multiple vehicles. Heating is supplied by an oil baseboard system connected to a newer furnace and a 2020 oil tank. Beneath the main level, an unfinished basement matching the 960-square-foot footprint features high ceilings, offering valuable future development potential for buyers interested in expanding their living area down the road. (id:63476)
Property Details
| MLS® Number | 202626238 |
| Property Type | Single Family |
| Community Name | Sydney |
| Structure | Shed |
Building
| Bathroom Total | 1 |
| Bedrooms Above Ground | 3 |
| Bedrooms Total | 3 |
| Appliances | Oven - Electric, Range - Electric, Stove, Dishwasher, Dryer, Washer, Freezer - Chest, Microwave, Refrigerator |
| Basement Development | Unfinished |
| Basement Type | Full (unfinished) |
| Constructed Date | 1974 |
| Construction Style Attachment | Detached |
| Exterior Finish | Vinyl |
| Flooring Type | Hardwood, Tile |
| Foundation Type | Poured Concrete |
| Heating Fuel | Oil |
| Heating Type | Baseboard Heaters |
| Stories Total | 1 |
| Size Interior | 960 Sqft |
| Total Finished Area | 960 Sqft |
| Type | House |
| Utility Water | Municipal Water |
Parking
| Paved Yard |
Land
| Acreage | No |
| Landscape Features | Partially Landscaped |
| Sewer | Municipal Sewage System |
| Size Irregular | 0.1435 |
| Size Total | 0.1435 Ac |
| Size Total Text | 0.1435 Ac |
Rooms
| Level | Type | Length | Width | Dimensions |
|---|---|---|---|---|
| Basement | Utility Room | 37.10 x 21.8 | ||
| Main Level | Living Room | 17.6 x 11.4 | ||
| Main Level | Eat In Kitchen | 14.2 x 11.5 | ||
| Main Level | Bedroom | 11.5 x 8.1 | ||
| Main Level | Bedroom | 11.4 x 11 | ||
| Main Level | Bedroom | 12.11 x 11.5 | ||
| Main Level | 4pc Bathroom | 7.8 x 4.11 |
Contact Us
Contact us for more information

The trademarks REALTOR®, REALTORS®, and the REALTOR® logo are controlled by The Canadian Real Estate Association (CREA) and identify real estate professionals who are members of CREA. The trademarks MLS®, Multiple Listing Service® and the associated logos are owned by The Canadian Real Estate Association (CREA) and identify the quality of services provided by real estate professionals who are members of CREA. The trademark DDF® is owned by The Canadian Real Estate Association (CREA) and identifies CREA's Data Distribution Facility (DDF®)
October 26 2026 01:02:42
Nova Scotia Association of REALTORS®
Engel & Volkers