
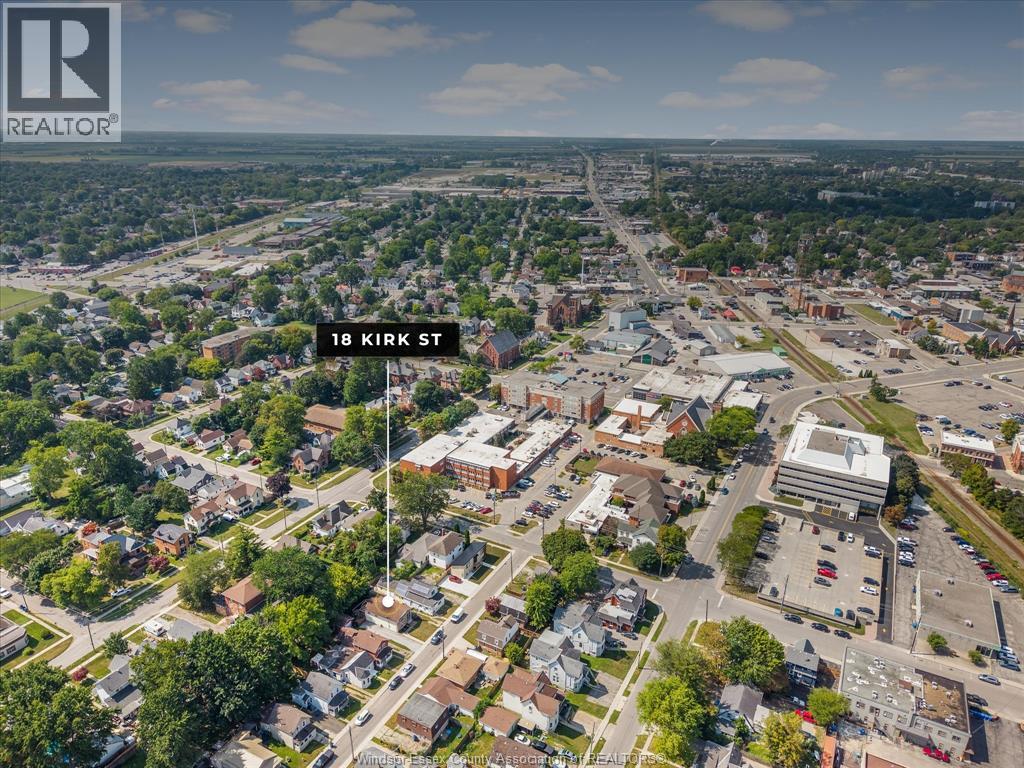
18 Kirk Chatham, Ontario N7M 3P8

$349,900
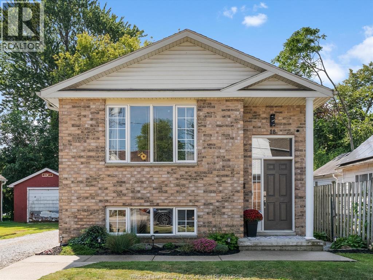
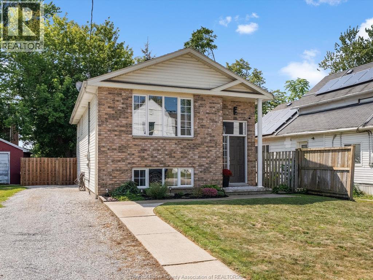
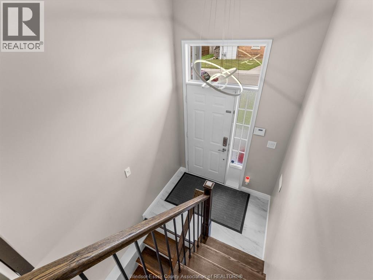
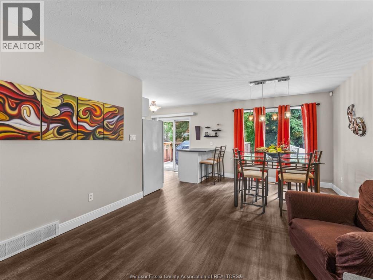
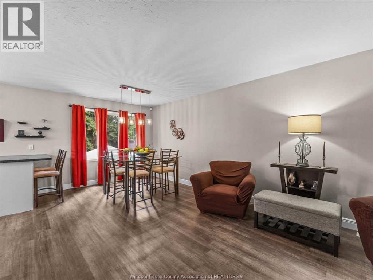
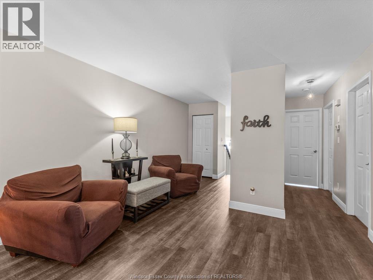
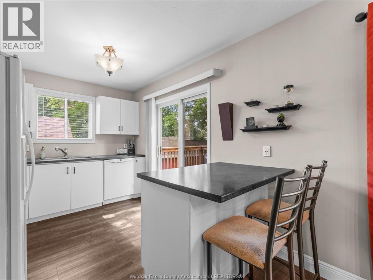
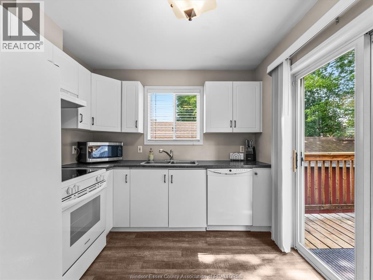
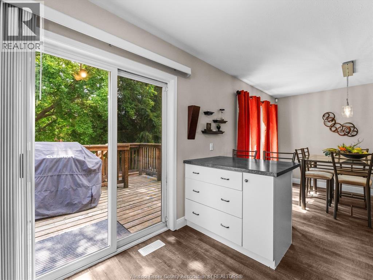
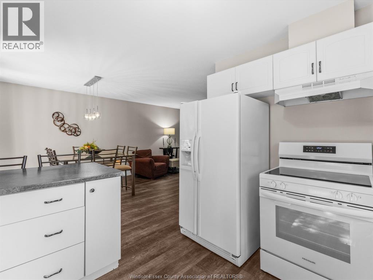
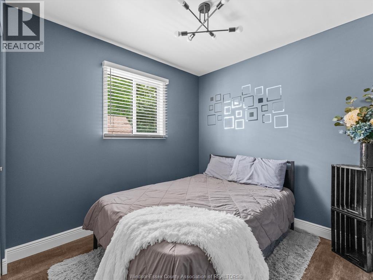
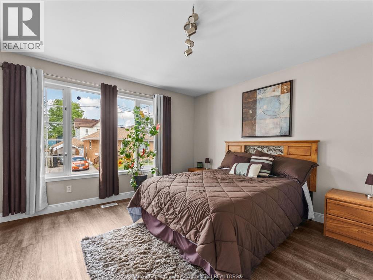
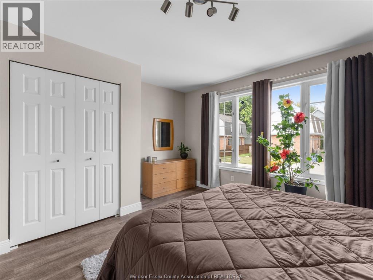
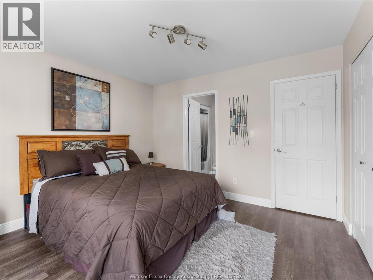
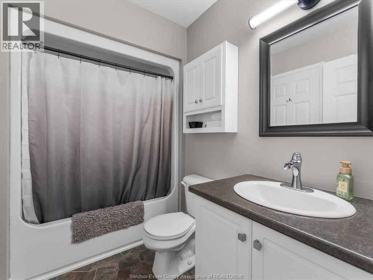
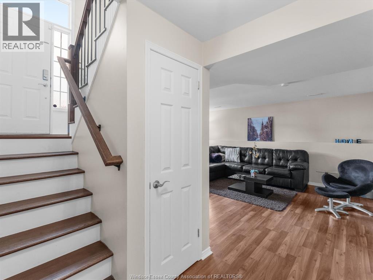
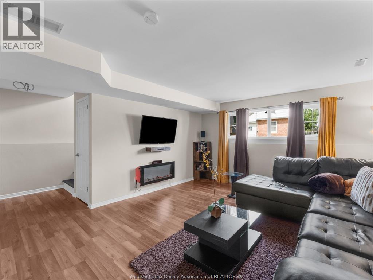
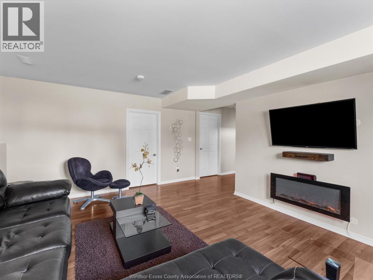
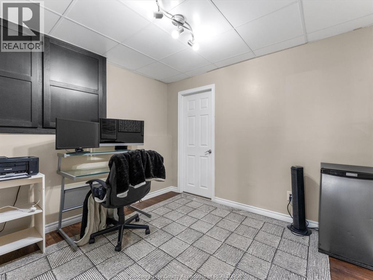
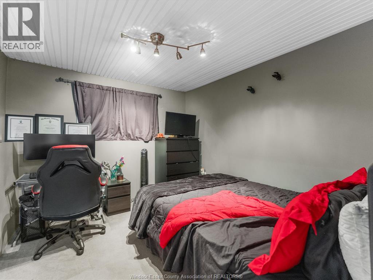
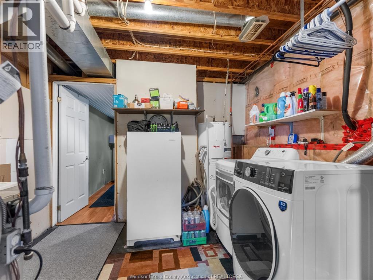
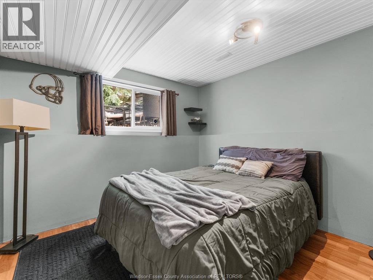
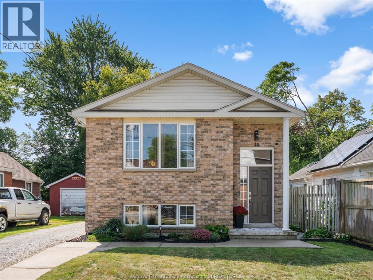
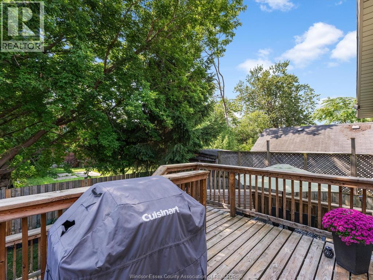
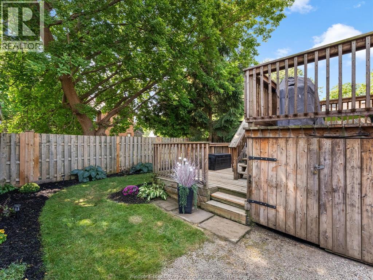
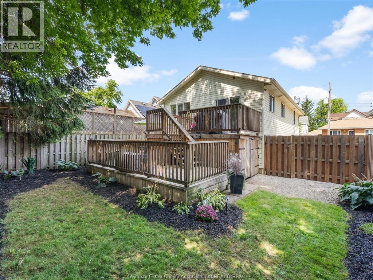
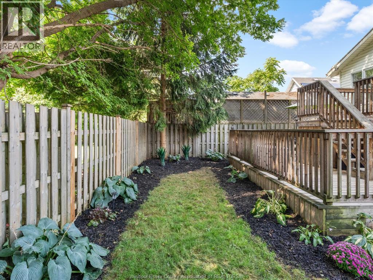

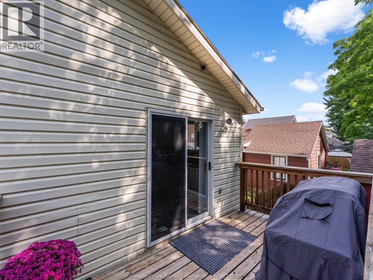
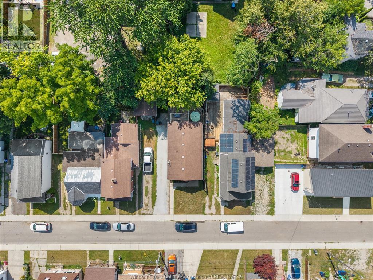
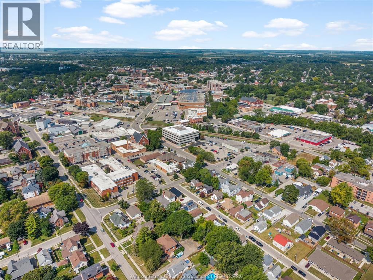
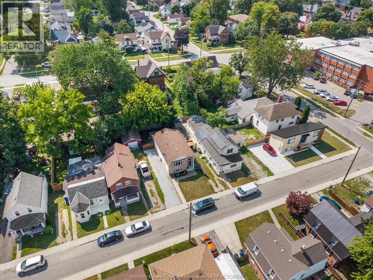
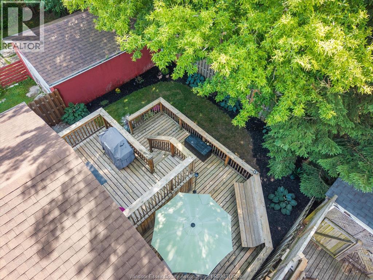
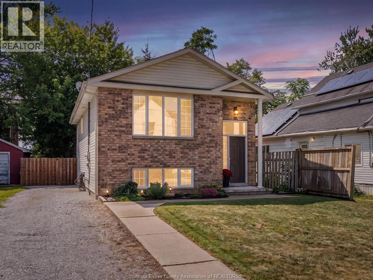
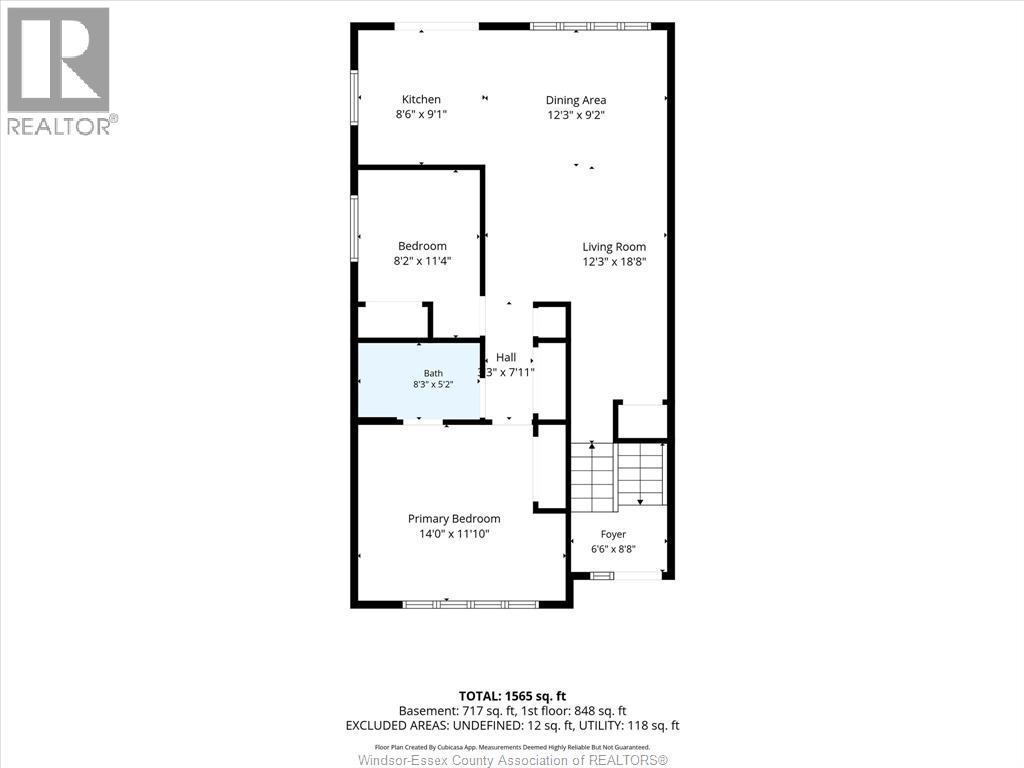
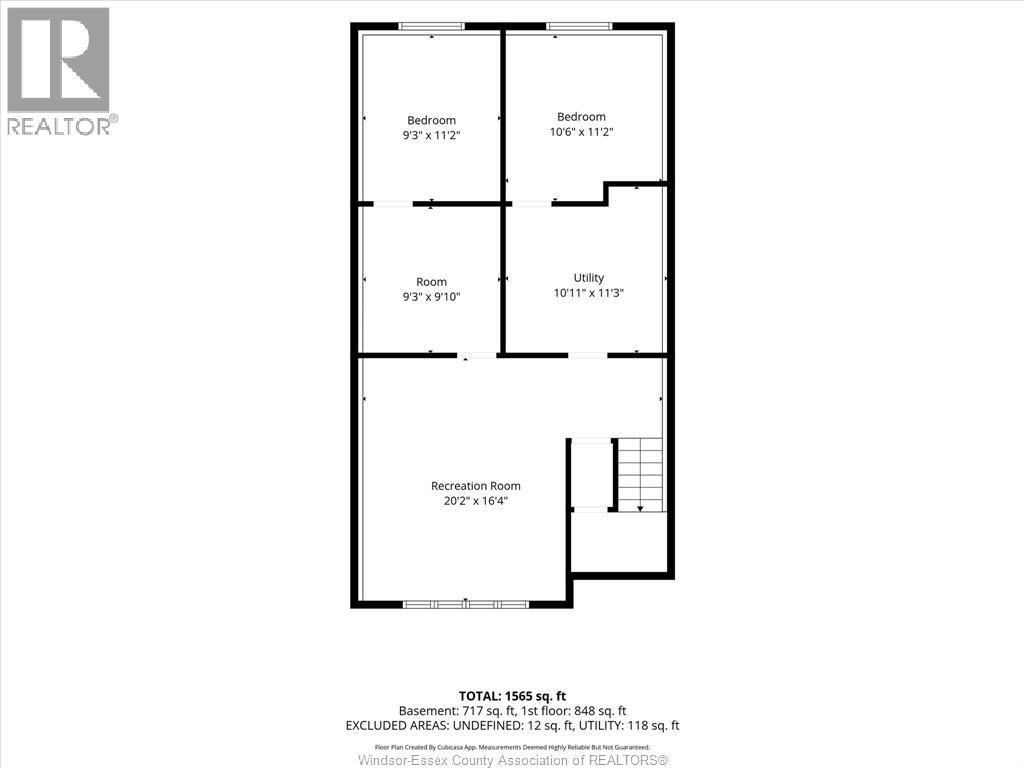
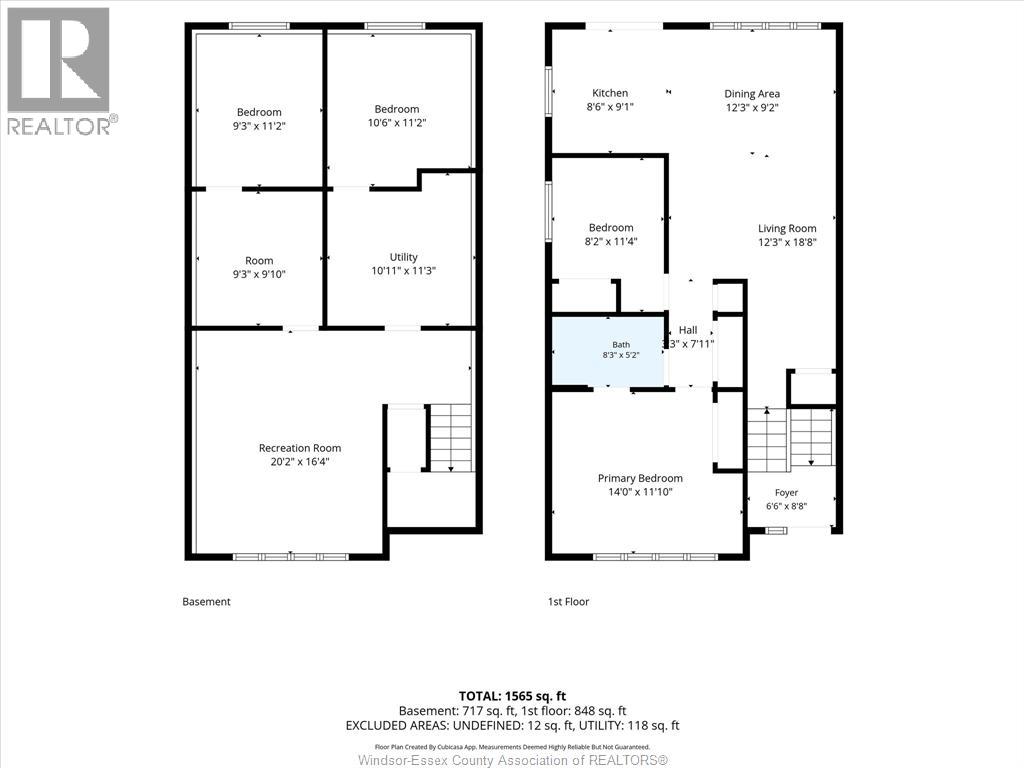
Move-in ready and beautifully maintained, this Chatham raised ranch offers the kind of easy, comfortable living that makes a house feel like home from the moment you walk in. With 4 bedrooms, 1 full bathroom and thoughtful updates throughout, there is plenty of space for everyday life, entertaining and everything in between. The main level features updated flooring, a bright open-concept kitchen that flows naturally into the dining and living areas, plus 2 bedrooms including the primary bedroom. Downstairs, the finished lower level adds even more flexibility with a spacious family room, 2 additional bedrooms and a separate office or flex space that can easily adapt to your needs. Outside, the fully fenced backyard is just as impressive. Beautiful landscaping surrounds a large multi-tiered deck, offering a fantastic setup for summer dinners, weekend entertaining or simply relaxing outdoors. Pride of ownership is evident inside and out. With its functional layout, inviting spaces and beautifully cared-for yard, there is nothing left to do here but unpack, settle in and enjoy. (id:63476)
Property Details
| MLS® Number | 26020563 |
| Property Type | Single Family |
| Features | Front Driveway |
Building
| Bathroom Total | 1 |
| Bedrooms Above Ground | 2 |
| Bedrooms Below Ground | 2 |
| Bedrooms Total | 4 |
| Appliances | Dishwasher, Dryer, Refrigerator, Stove, Washer |
| Architectural Style | Bi-level, Raised Ranch |
| Constructed Date | 1999 |
| Construction Style Attachment | Detached |
| Cooling Type | Central Air Conditioning |
| Exterior Finish | Aluminum/vinyl, Brick |
| Flooring Type | Carpeted, Laminate, Cushion/lino/vinyl |
| Foundation Type | Concrete |
| Heating Fuel | Natural Gas |
| Heating Type | Furnace |
| Type | House |
Land
| Acreage | No |
| Landscape Features | Landscaped |
| Size Irregular | 36 X 90 Ft |
| Size Total Text | 36 X 90 Ft |
| Zoning Description | Res |
Rooms
| Level | Type | Length | Width | Dimensions |
|---|---|---|---|---|
| Lower Level | Laundry Room | Measurements not available | ||
| Lower Level | Storage | Measurements not available | ||
| Lower Level | Utility Room | Measurements not available | ||
| Lower Level | Bedroom | Measurements not available | ||
| Lower Level | Office | Measurements not available | ||
| Lower Level | Bedroom | Measurements not available | ||
| Lower Level | Family Room | Measurements not available | ||
| Main Level | Bedroom | Measurements not available | ||
| Main Level | 4pc Bathroom | Measurements not available | ||
| Main Level | Primary Bedroom | Measurements not available | ||
| Main Level | Kitchen | Measurements not available | ||
| Main Level | Living Room/dining Room | Measurements not available |
Contact Us
Contact us for more information

The trademarks REALTOR®, REALTORS®, and the REALTOR® logo are controlled by The Canadian Real Estate Association (CREA) and identify real estate professionals who are members of CREA. The trademarks MLS®, Multiple Listing Service® and the associated logos are owned by The Canadian Real Estate Association (CREA) and identify the quality of services provided by real estate professionals who are members of CREA. The trademark DDF® is owned by The Canadian Real Estate Association (CREA) and identifies CREA's Data Distribution Facility (DDF®)
August 24 2026 07:26:25
Windsor-Essex County Association of REALTORS®
Royal LePage Binder Real Estate