
18 Clyde Avenue Clarenville, Newfoundland & Labrador A5A 0B4

$339,900
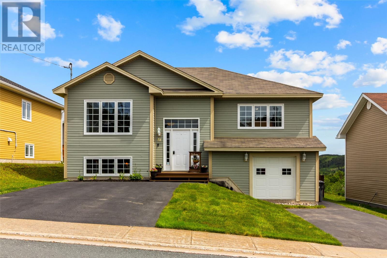
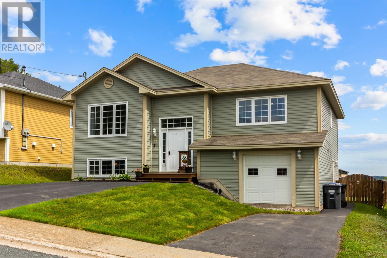
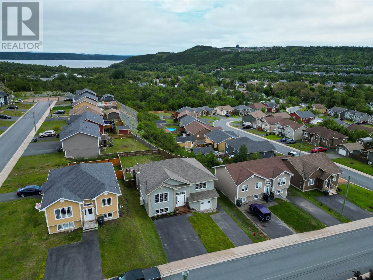
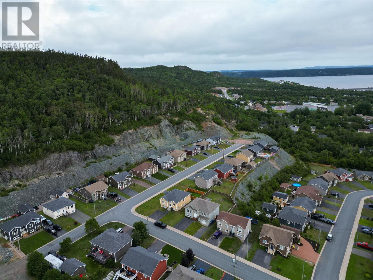
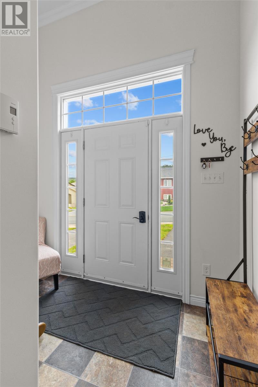
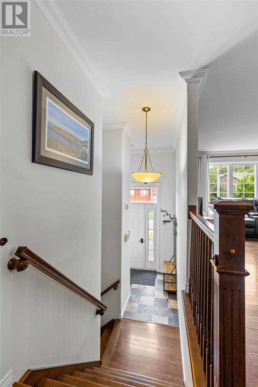
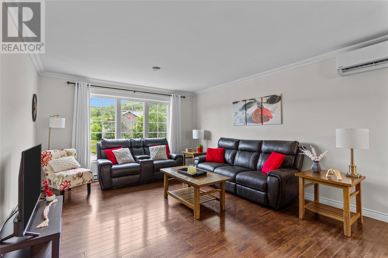
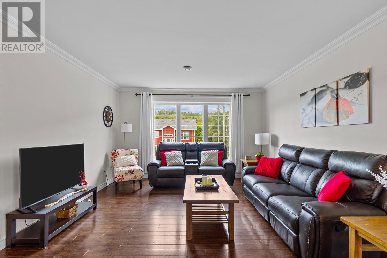
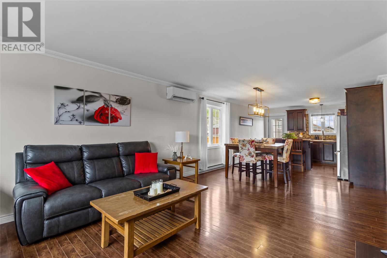
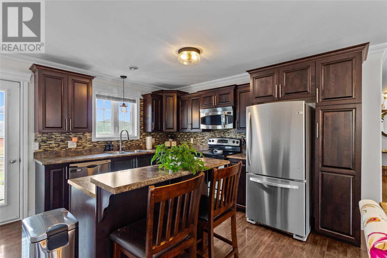
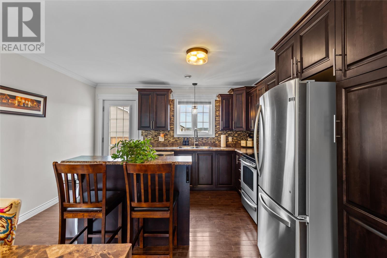
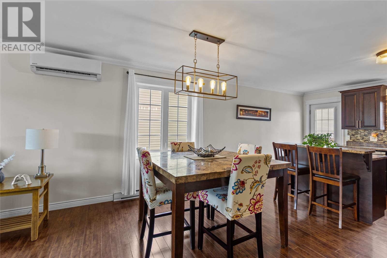
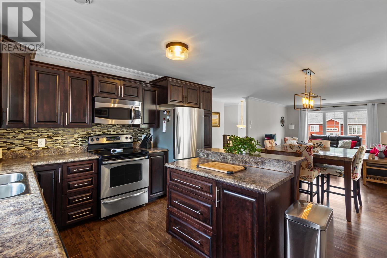
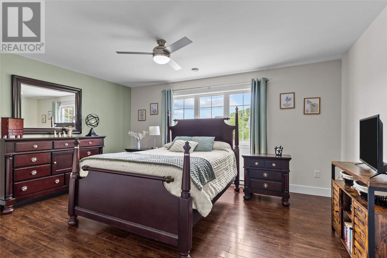
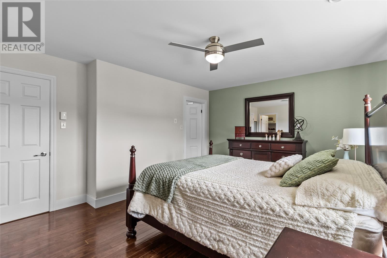
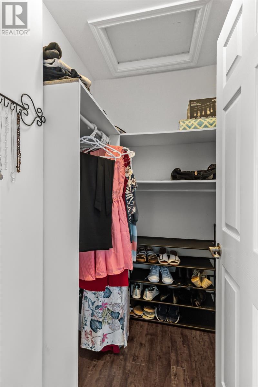
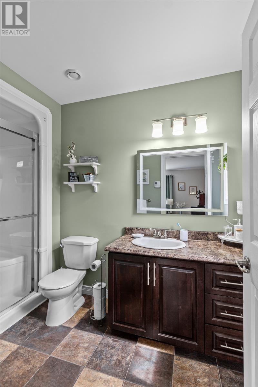
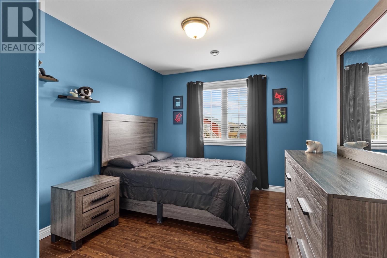
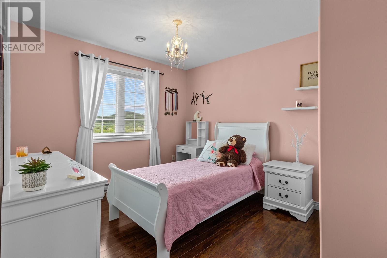
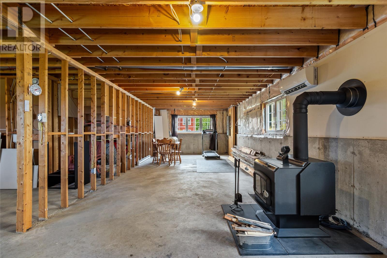
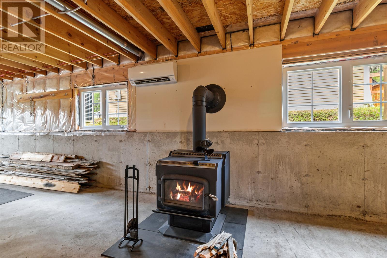
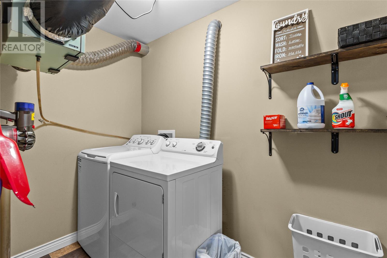
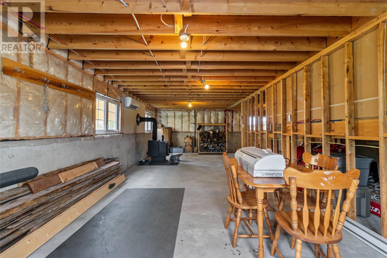
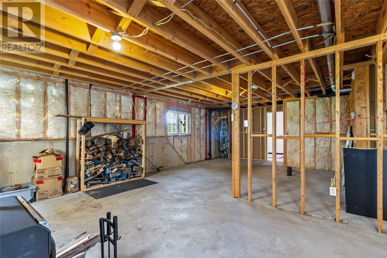
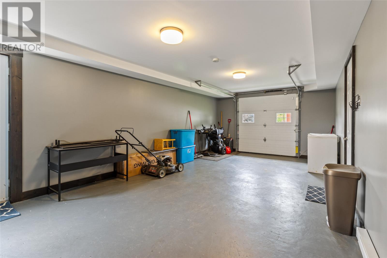
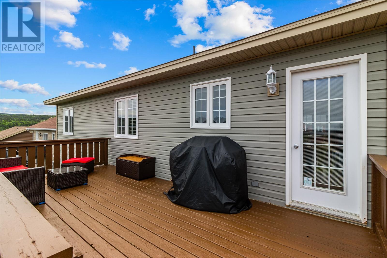
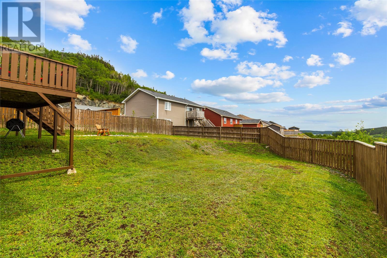
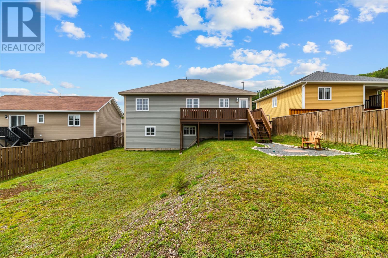
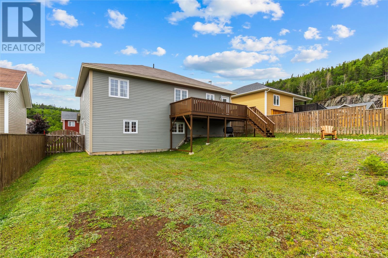
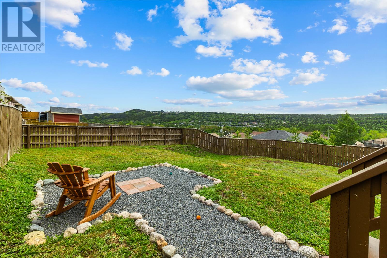
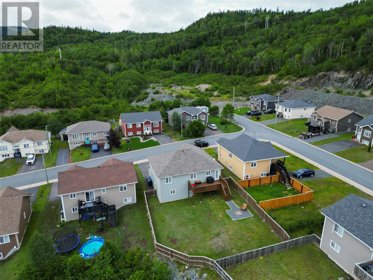
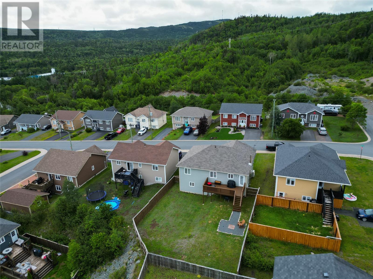
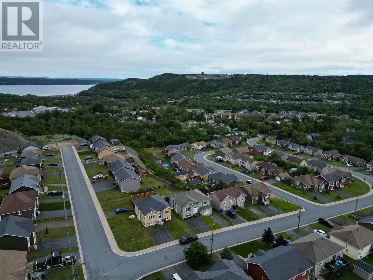
Welcome to this beautifully maintained home offering a functional layout, quality finishes, and plenty of room to grow. The inviting main floor features a spacious front foyer that opens into a bright, open-concept living space, complete with an eat-in kitchen offering a centre island, stainless steel appliances, and an ideal setup for everyday living and entertaining. A mini split heat pump provides efficient year-round heating and cooling for added comfort and energy savings. The home includes generously sized bedrooms, highlighted by a spacious primary suite featuring a walk-in closet and a private 3-piece ensuite with a stand-up shower. The lower level is partially finished with a laundry room, a versatile den, and an attached 24' x 13' garage. The remaining undeveloped space provides an excellent opportunity to customize the home to suit your lifestyle, whether you envision additional bedrooms, a family room, home office, or recreation area. A wood stove located in the basement offers an economical supplemental heating option, helping to keep utility costs low. Outside, you'll appreciate the convenience of two paved driveways, a fully fenced backyard, and lovely views overlooking Shoal Harbour Valley and Katherine Estates. Ideally situated within walking distance of Riverside Elementary and a nearby playground, this property offers an outstanding combination of comfort, convenience, and future potential. (id:63476)
Property Details
| MLS® Number | 1301290 |
| Property Type | Single Family |
| Amenities Near By | Recreation, Shopping |
Building
| Bathroom Total | 2 |
| Bedrooms Above Ground | 3 |
| Bedrooms Total | 3 |
| Constructed Date | 2012 |
| Construction Style Attachment | Detached |
| Construction Style Split Level | Split Level |
| Exterior Finish | Vinyl Siding |
| Fireplace Fuel | Wood |
| Fireplace Present | Yes |
| Fireplace Type | Woodstove |
| Flooring Type | Laminate, Mixed Flooring, Other |
| Foundation Type | Poured Concrete |
| Heating Fuel | Electric, Wood |
| Heating Type | Baseboard Heaters, Mini-split |
| Roof Material | Asphalt Shingle |
| Roof Style | Unknown |
| Stories Total | 1 |
| Size Interior | 2,288 Sqft |
| Type | House |
| Utility Water | Municipal Water |
Parking
| Attached Garage |
Land
| Access Type | Year-round Access |
| Acreage | No |
| Land Amenities | Recreation, Shopping |
| Landscape Features | Landscaped |
| Sewer | Municipal Sewage System |
| Size Irregular | 55x120x56x117 |
| Size Total Text | 55x120x56x117|under 1/2 Acre |
| Zoning Description | Res. |
Rooms
| Level | Type | Length | Width | Dimensions |
|---|---|---|---|---|
| Basement | Laundry Room | 4.10x8.4 | ||
| Basement | Office | 10.2x9.3 | ||
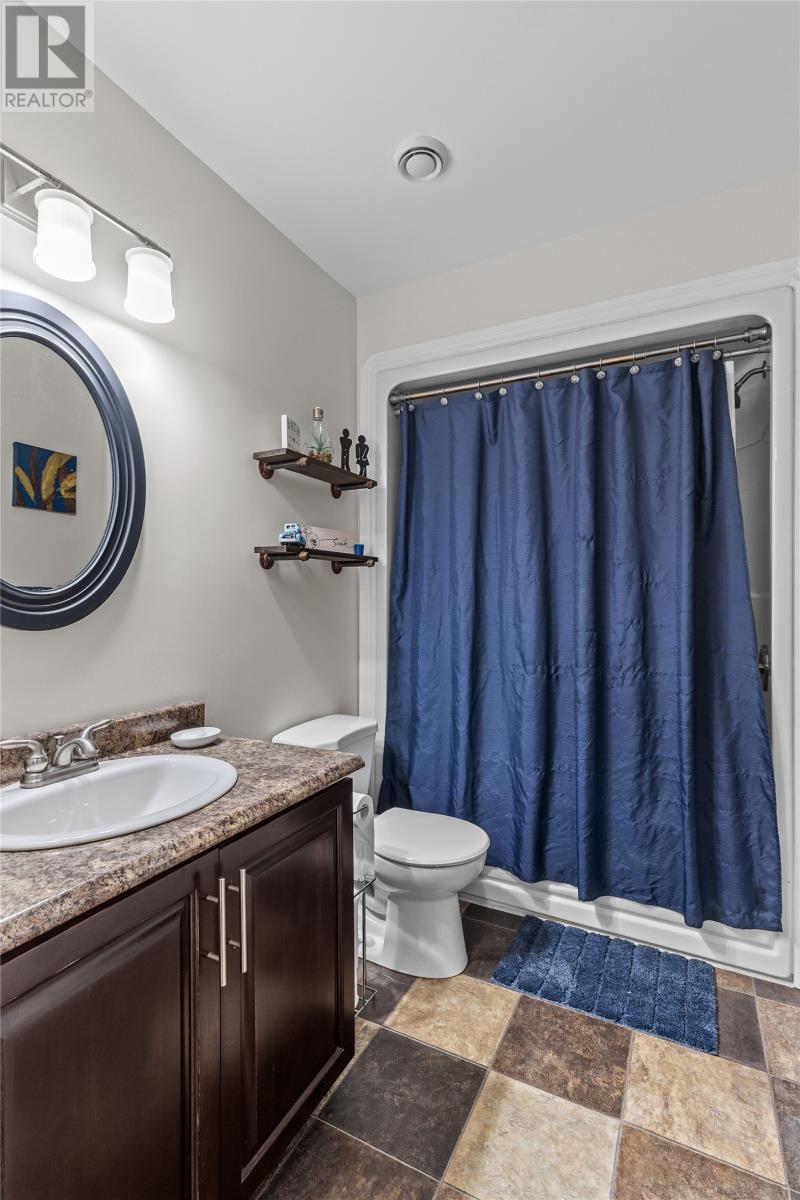
| Main Level | Bath (# Pieces 1-6) | 8.4x5.4 4pc | ||
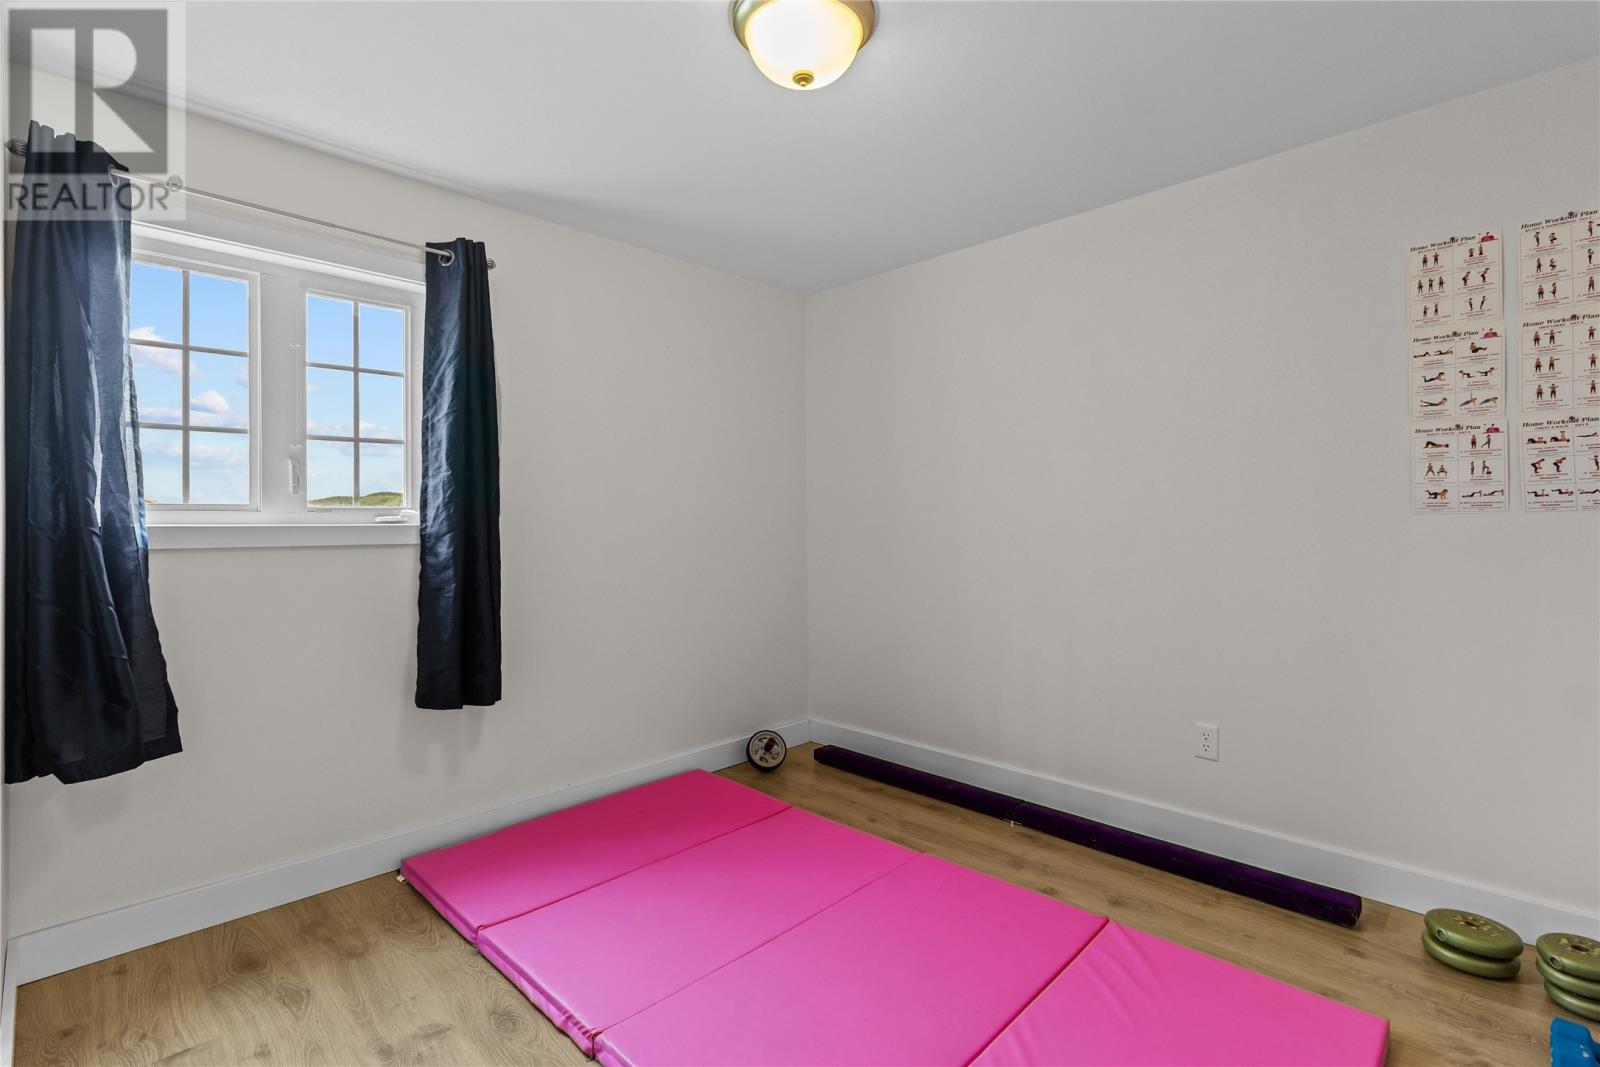
| Main Level | Bedroom | 12.0x9.10 | ||
| Main Level | Bedroom | 11.0x9.6 | ||
| Main Level | Storage | Measurements not available | ||
| Main Level | Ensuite | 9.10x5.8 3pc | ||
| Main Level | Primary Bedroom | 16.0x12.4 | ||
| Main Level | Eat In Kitchen | 18.0x13.0 | ||
| Main Level | Living Room | 16.0x13.0 | ||
| Main Level | Foyer | 9.0x5.0 |
Contact Us
Contact us for more information

The trademarks REALTOR®, REALTORS®, and the REALTOR® logo are controlled by The Canadian Real Estate Association (CREA) and identify real estate professionals who are members of CREA. The trademarks MLS®, Multiple Listing Service® and the associated logos are owned by The Canadian Real Estate Association (CREA) and identify the quality of services provided by real estate professionals who are members of CREA. The trademark DDF® is owned by The Canadian Real Estate Association (CREA) and identifies CREA's Data Distribution Facility (DDF®)
August 03 2026 02:01:55
Newfoundland & Labrador Association of REALTORS®
RE/MAX Infinity Realty Inc. - Sheraton Hotel