
18 Bridleford Court Markham, Ontario L3P 7Z2

$5,400 Monthly
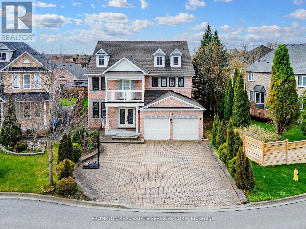
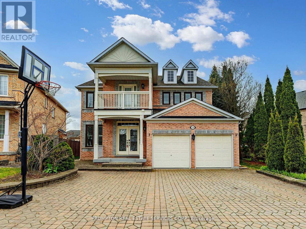
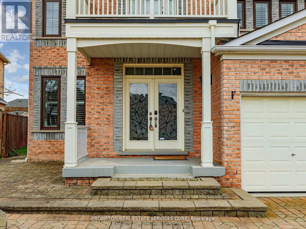
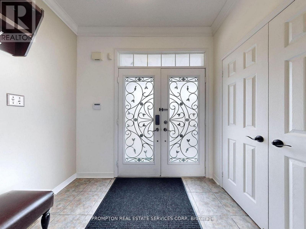
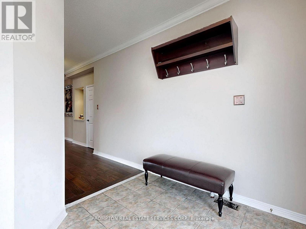
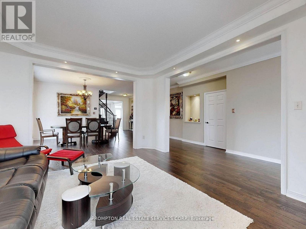
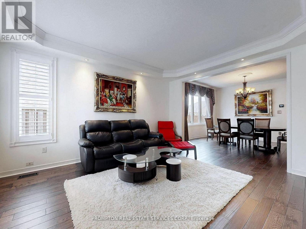
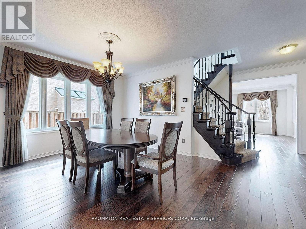
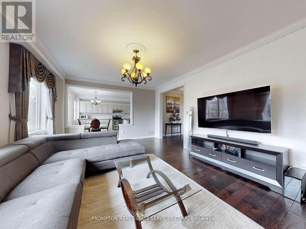
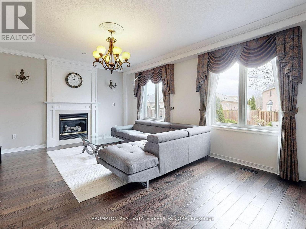
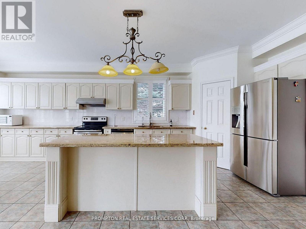
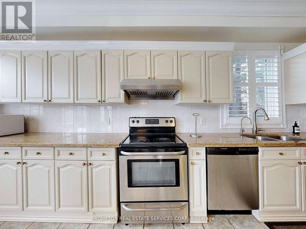
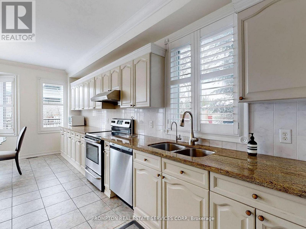
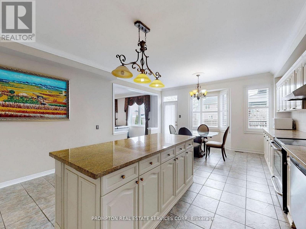
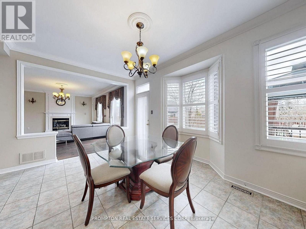
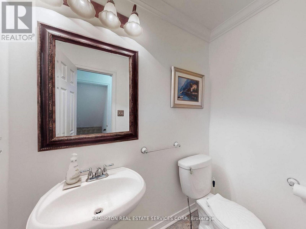
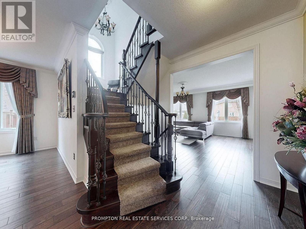
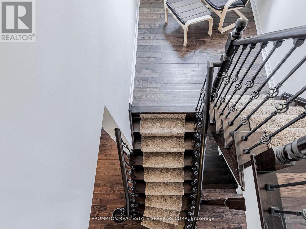
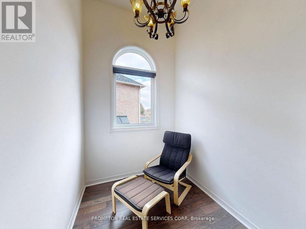
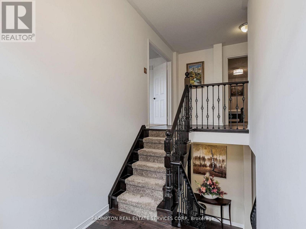
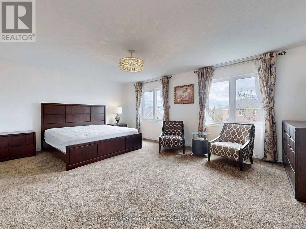
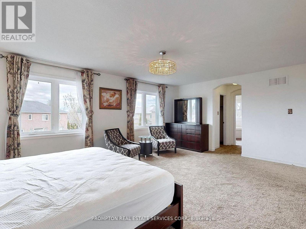
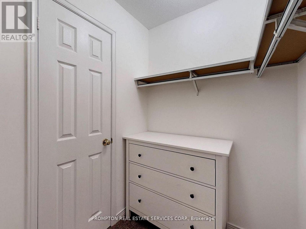
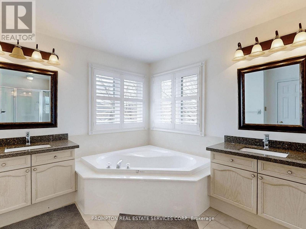
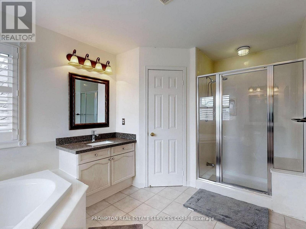
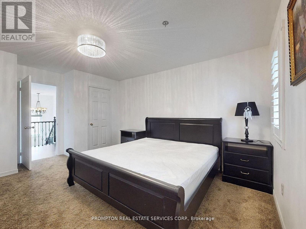
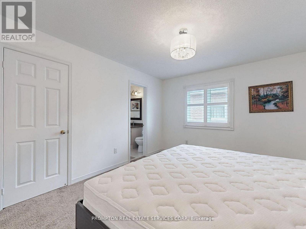
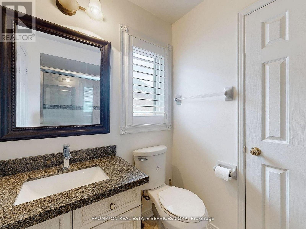
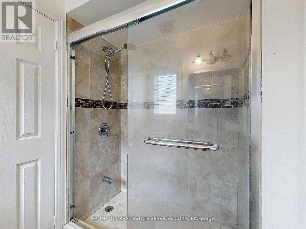
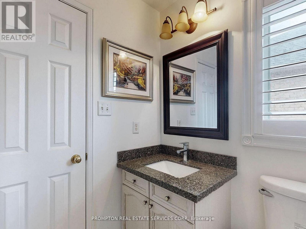
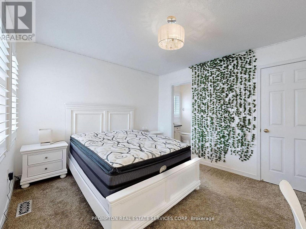
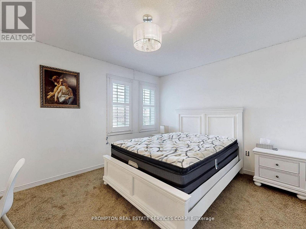
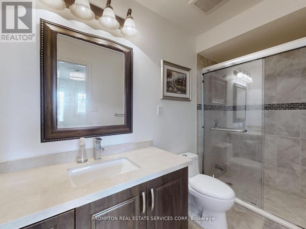
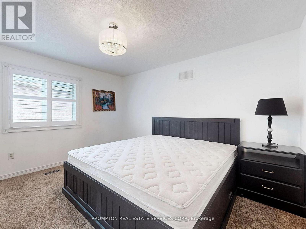
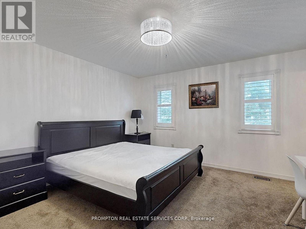
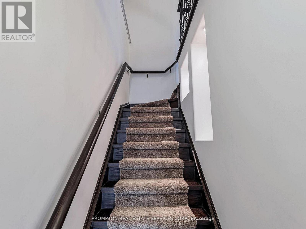
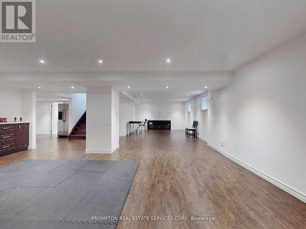
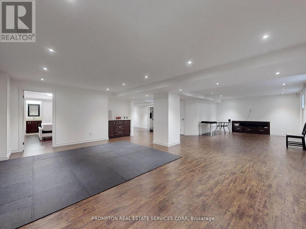
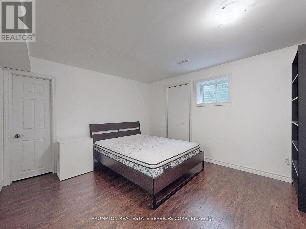
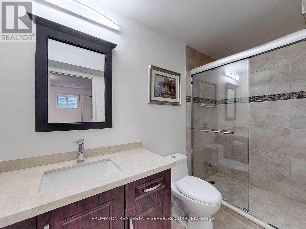
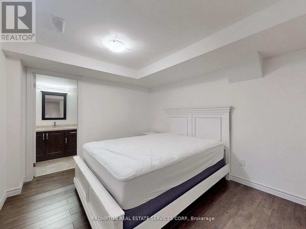
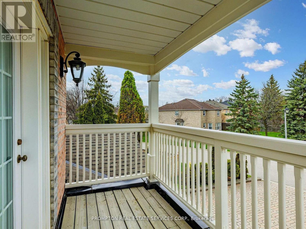
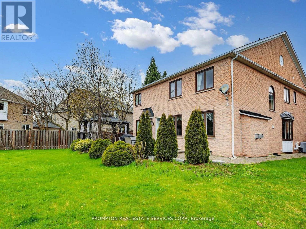
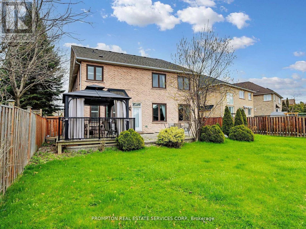
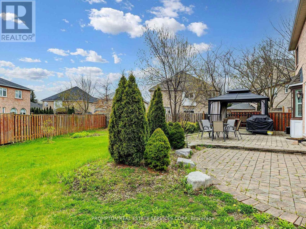
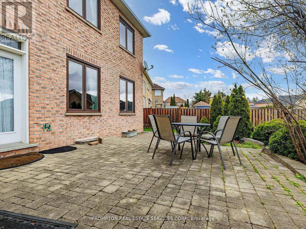
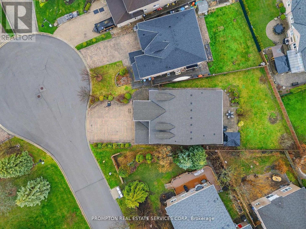
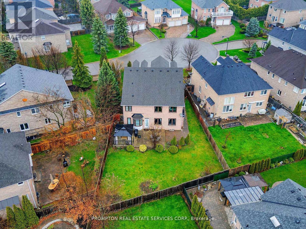
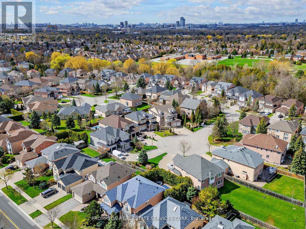
Welcome to 18 Bridleford Crt, This Beautiful Cul-De-Sac Detached Home Built By Renowed Builder - Monarch! Located At Prestige Unionville With Top Ranking School Zone (Markville SS), Large & Private Pie-Shape Lot (8159sf), Over 5200sf Living Space (3850sf + 1350sf Finished Basement), 9 Ft Ceilings On Main, Open Concept Living & Dining, Family Rm With Fireplace & Overlook Backyard, Huge Kitchen W/Central Island & Breakfast Area & W/O To Yard. Prim Rm W/5pc Ensuite & His/her Closets, Each BR Has A Semi Ensuite. 2 Staircases To Upstairs.Basement Has Separate Entrance From Garage. UPDATES: (2017 & 2018) 1st & 2nd Floor Hardward / Staircase / Carpets; Furnace & AC; Windows & Doors; (2019) Basement - Recreation Room & 2 Bedrooms (both with 3pc Ensuite) & Wet Bar. Professional Landscaped Backyard. Walk to Trails & Parks, Mins To Main St Unionville, Markville Mall, Restaurants & Supermarkets. Best Location In The City of Markham! (id:63476)
Property Details
| MLS® Number | N13677832 |
| Property Type | Single Family |
| Community Name | Markville |
| Amenities Near By | Park, Public Transit, Schools |
| Equipment Type | Water Heater |
| Features | Cul-de-sac, Conservation/green Belt |
| Parking Space Total | 7 |
| Rental Equipment Type | Water Heater |
Building
| Bathroom Total | 8 |
| Bedrooms Above Ground | 5 |
| Bedrooms Below Ground | 2 |
| Bedrooms Total | 7 |
| Age | 16 To 30 Years |
| Appliances | Garage Door Opener Remote(s) |
| Basement Development | Finished |
| Basement Features | Separate Entrance |
| Basement Type | N/a (finished), N/a |
| Construction Style Attachment | Detached |
| Cooling Type | Central Air Conditioning |
| Exterior Finish | Brick, Stone |
| Fireplace Present | Yes |
| Flooring Type | Hardwood, Laminate, Tile, Carpeted |
| Foundation Type | Concrete |
| Half Bath Total | 1 |
| Heating Fuel | Natural Gas |
| Heating Type | Forced Air |
| Stories Total | 2 |
| Size Interior | 3,500 - 5,000 Sqft |
| Type | House |
| Utility Water | Municipal Water |
Parking
| Attached Garage | |
| Garage |
Land
| Acreage | No |
| Fence Type | Fenced Yard |
| Land Amenities | Park, Public Transit, Schools |
| Sewer | Sanitary Sewer |
| Size Depth | 127 Ft ,4 In |
| Size Frontage | 47 Ft ,2 In |
| Size Irregular | 47.2 X 127.4 Ft ; Irregular, Rear 73.1ft, Ne 152.9ft |
| Size Total Text | 47.2 X 127.4 Ft ; Irregular, Rear 73.1ft, Ne 152.9ft |
Rooms
| Level | Type | Length | Width | Dimensions |
|---|---|---|---|---|
| Second Level | Primary Bedroom | 7.55 m | 4.38 m | 7.55 m x 4.38 m |
| Second Level | Bedroom 2 | 4.84 m | 4.09 m | 4.84 m x 4.09 m |
| Second Level | Bedroom 3 | 5.11 m | 3.5 m | 5.11 m x 3.5 m |
| Second Level | Bedroom 4 | 4.01 m | 3.34 m | 4.01 m x 3.34 m |
| Second Level | Bedroom 5 | 4 m | 3.45 m | 4 m x 3.45 m |
| Basement | Recreational, Games Room | 8 m | 4.5 m | 8 m x 4.5 m |
| Basement | Bedroom | 3.5 m | 3 m | 3.5 m x 3 m |
| Main Level | Living Room | 4.7 m | 4.08 m | 4.7 m x 4.08 m |
| Main Level | Dining Room | 4.41 m | 3.89 m | 4.41 m x 3.89 m |
| Main Level | Family Room | 6.5 m | 4.33 m | 6.5 m x 4.33 m |
| Main Level | Kitchen | 7.35 m | 4.6 m | 7.35 m x 4.6 m |
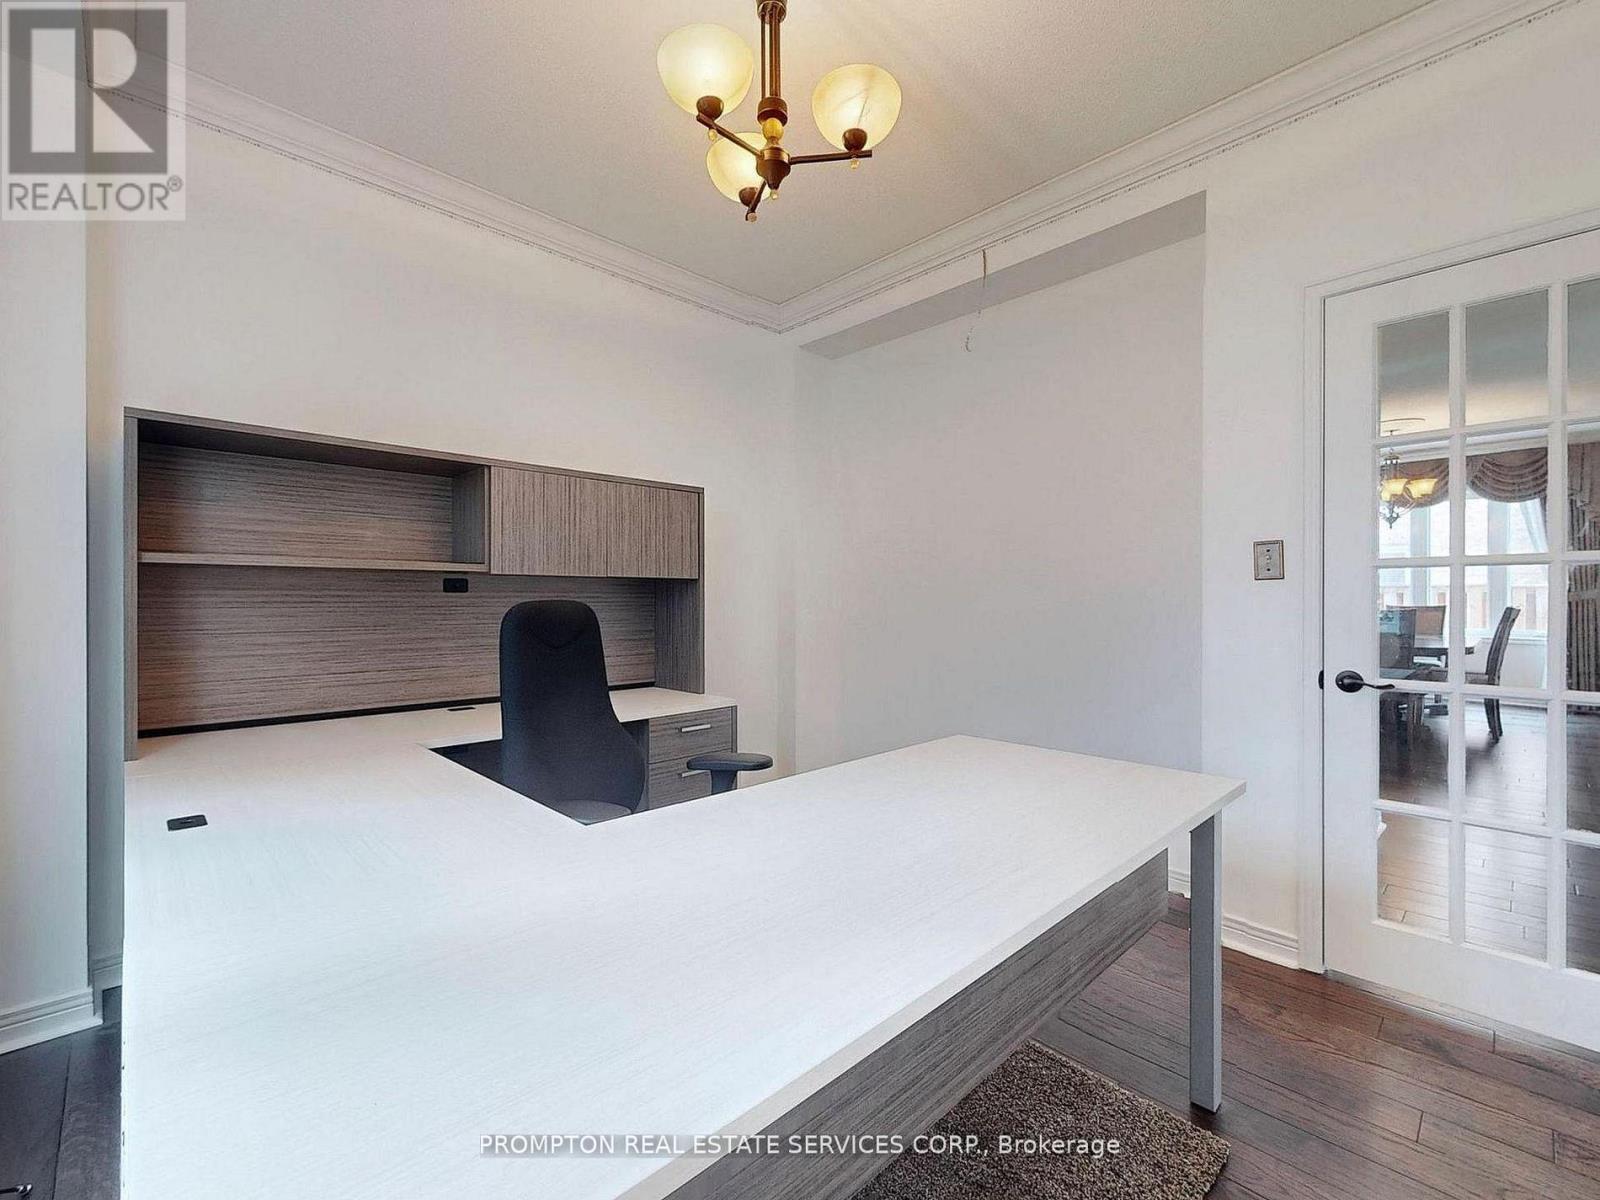
| Main Level | Library | 3.34 m | 3.3 m | 3.34 m x 3.3 m |
Contact Us
Contact us for more information

The trademarks REALTOR®, REALTORS®, and the REALTOR® logo are controlled by The Canadian Real Estate Association (CREA) and identify real estate professionals who are members of CREA. The trademarks MLS®, Multiple Listing Service® and the associated logos are owned by The Canadian Real Estate Association (CREA) and identify the quality of services provided by real estate professionals who are members of CREA. The trademark DDF® is owned by The Canadian Real Estate Association (CREA) and identifies CREA's Data Distribution Facility (DDF®)
August 29 2026 10:02:26
Toronto Regional Real Estate Board
Prompton Real Estate Services Corp.