
18 - 518 Blue Jay Drive London North, Ontario N5X 0E4

$749,900Maintenance,
$530 Monthly
Maintenance,
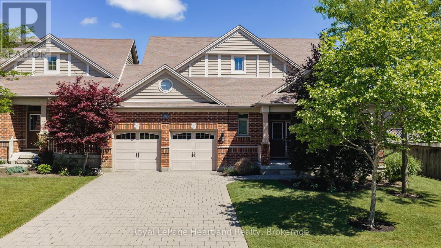
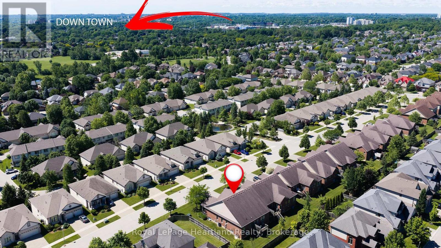
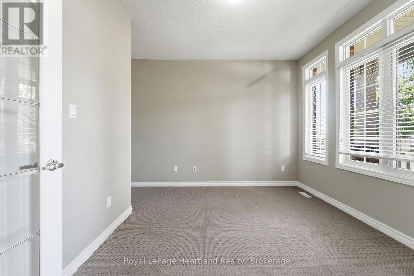
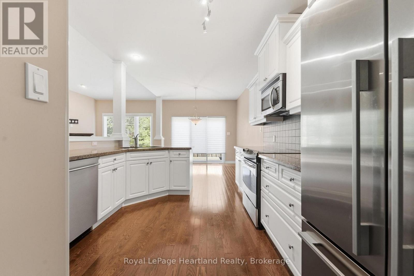
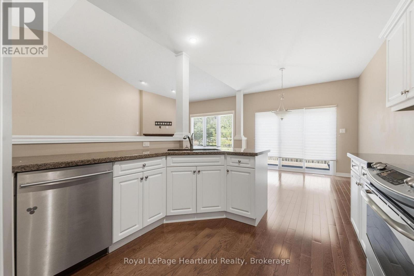
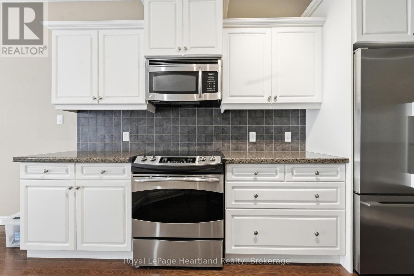
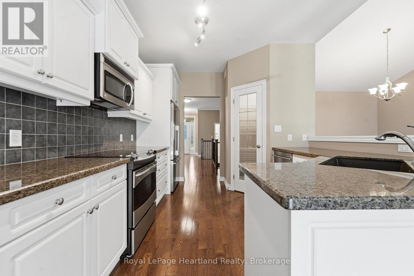
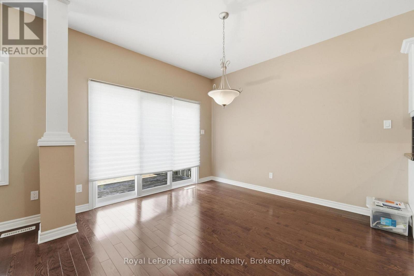
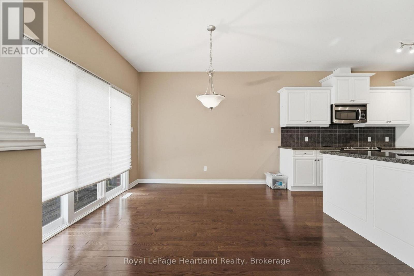
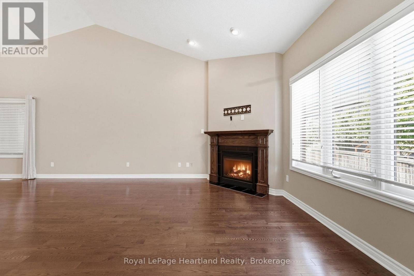
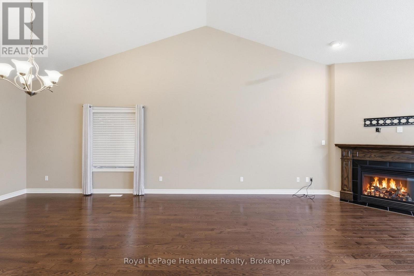
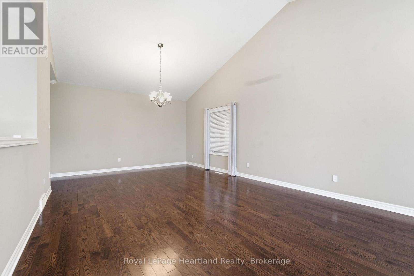
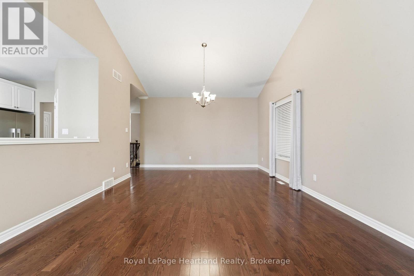
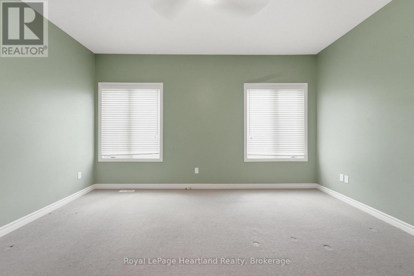
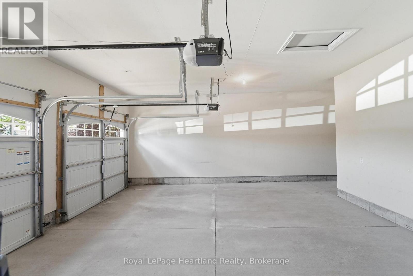
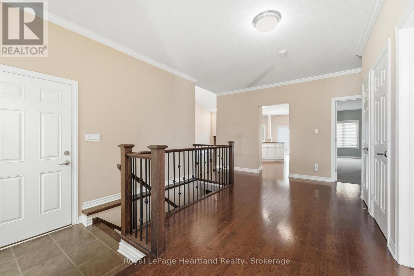
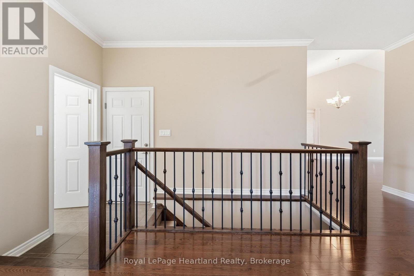
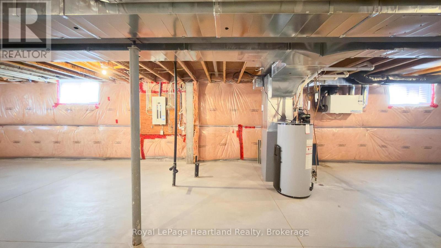
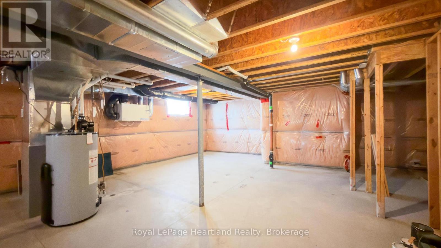
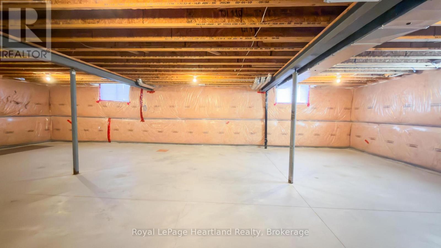
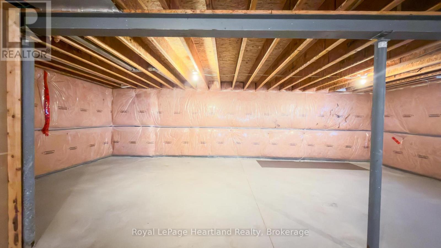
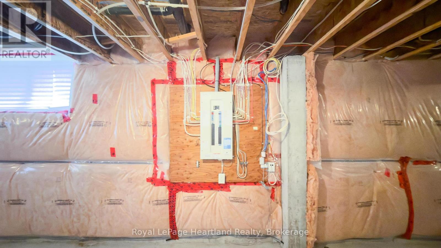
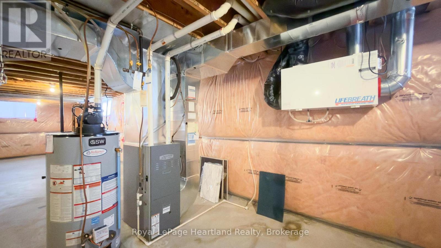
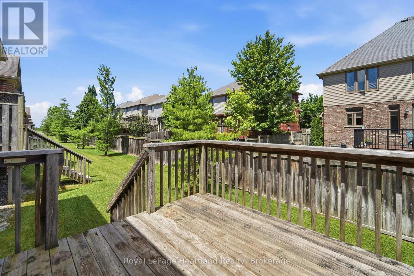
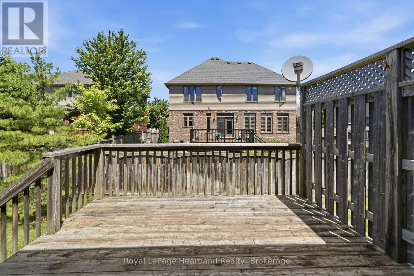
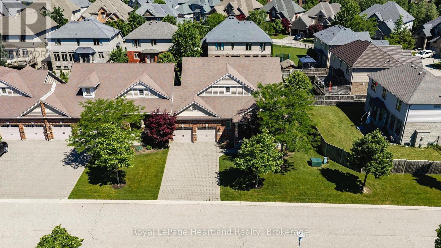
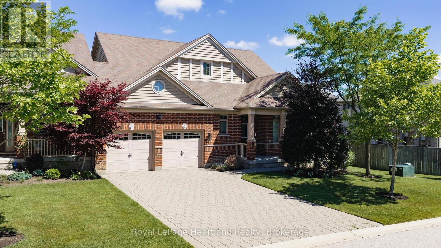
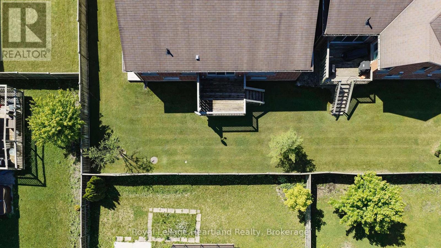
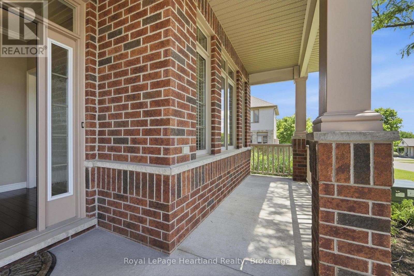
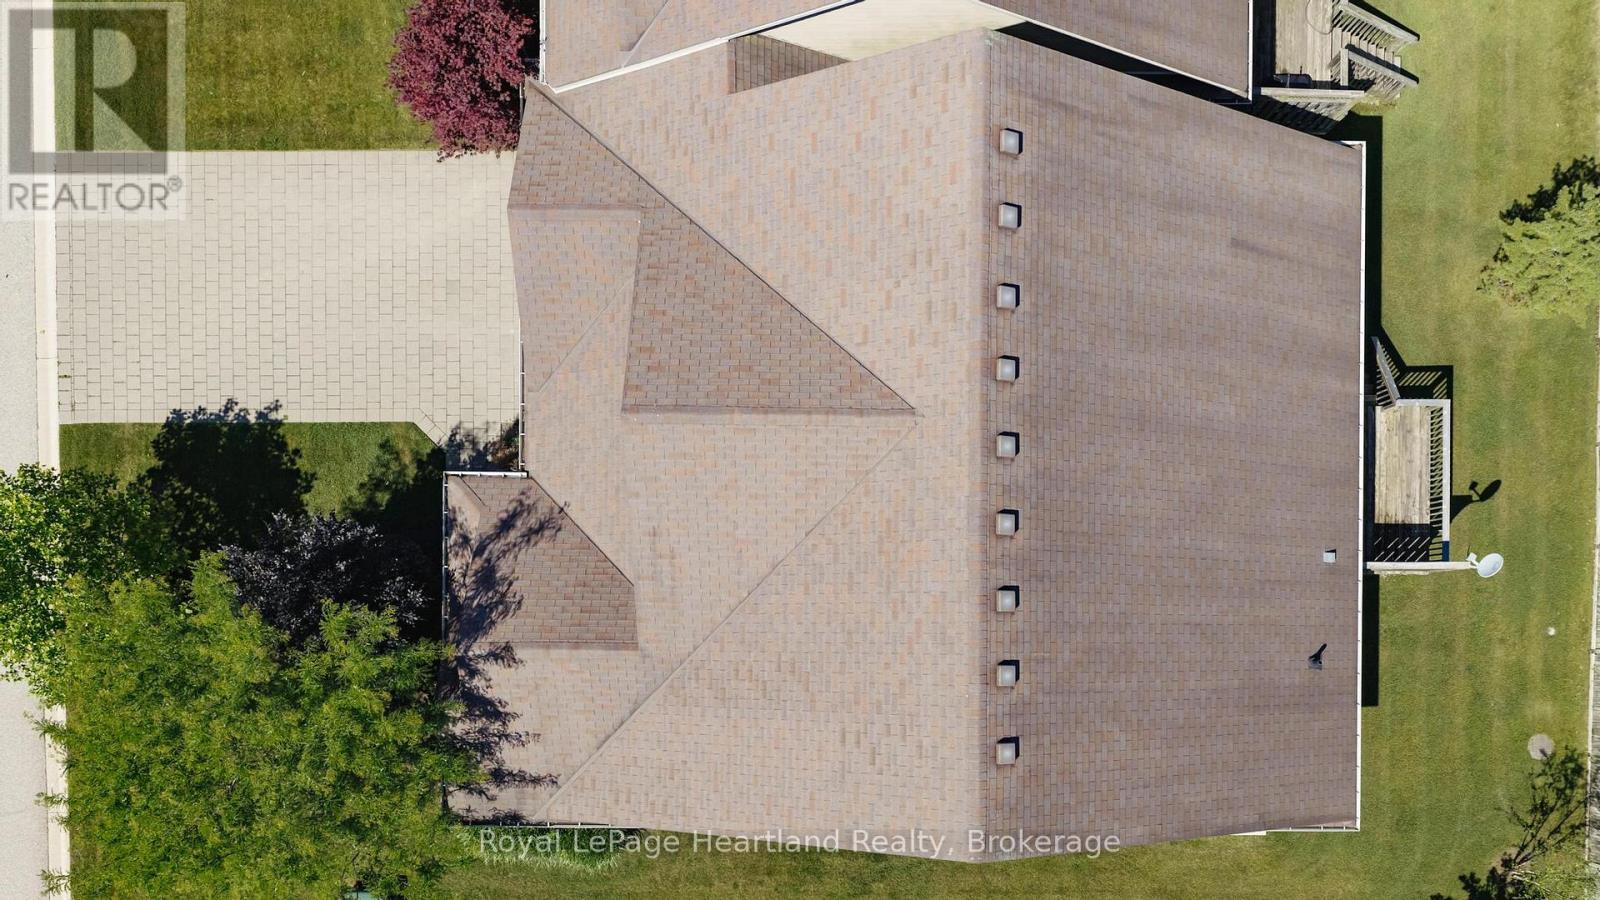
$530 MonthlyThis isn't just any condo, this is a beautifully maintained bungalow that shines with pride of ownership. From the moment you step inside, it is clear just how exceptionally well-maintained and meticulously looked after this spotless property has been. The bright and airy layout features three bedrooms, while the main floor offers a seamless flow perfect for modern living. Downstairs, a massive unfinished basement serves as a clean canvas with endless potential for you to customize and add future value. Combining the peace of mind of a turn-key home with the ease of low-maintenance condo living, this remarkable property is completely move-in ready and waiting for you. (id:63476)
Property Details
| MLS® Number | X13473808 |
| Property Type | Single Family |
| Community Name | North B |
| Community Features | Pets Allowed With Restrictions |
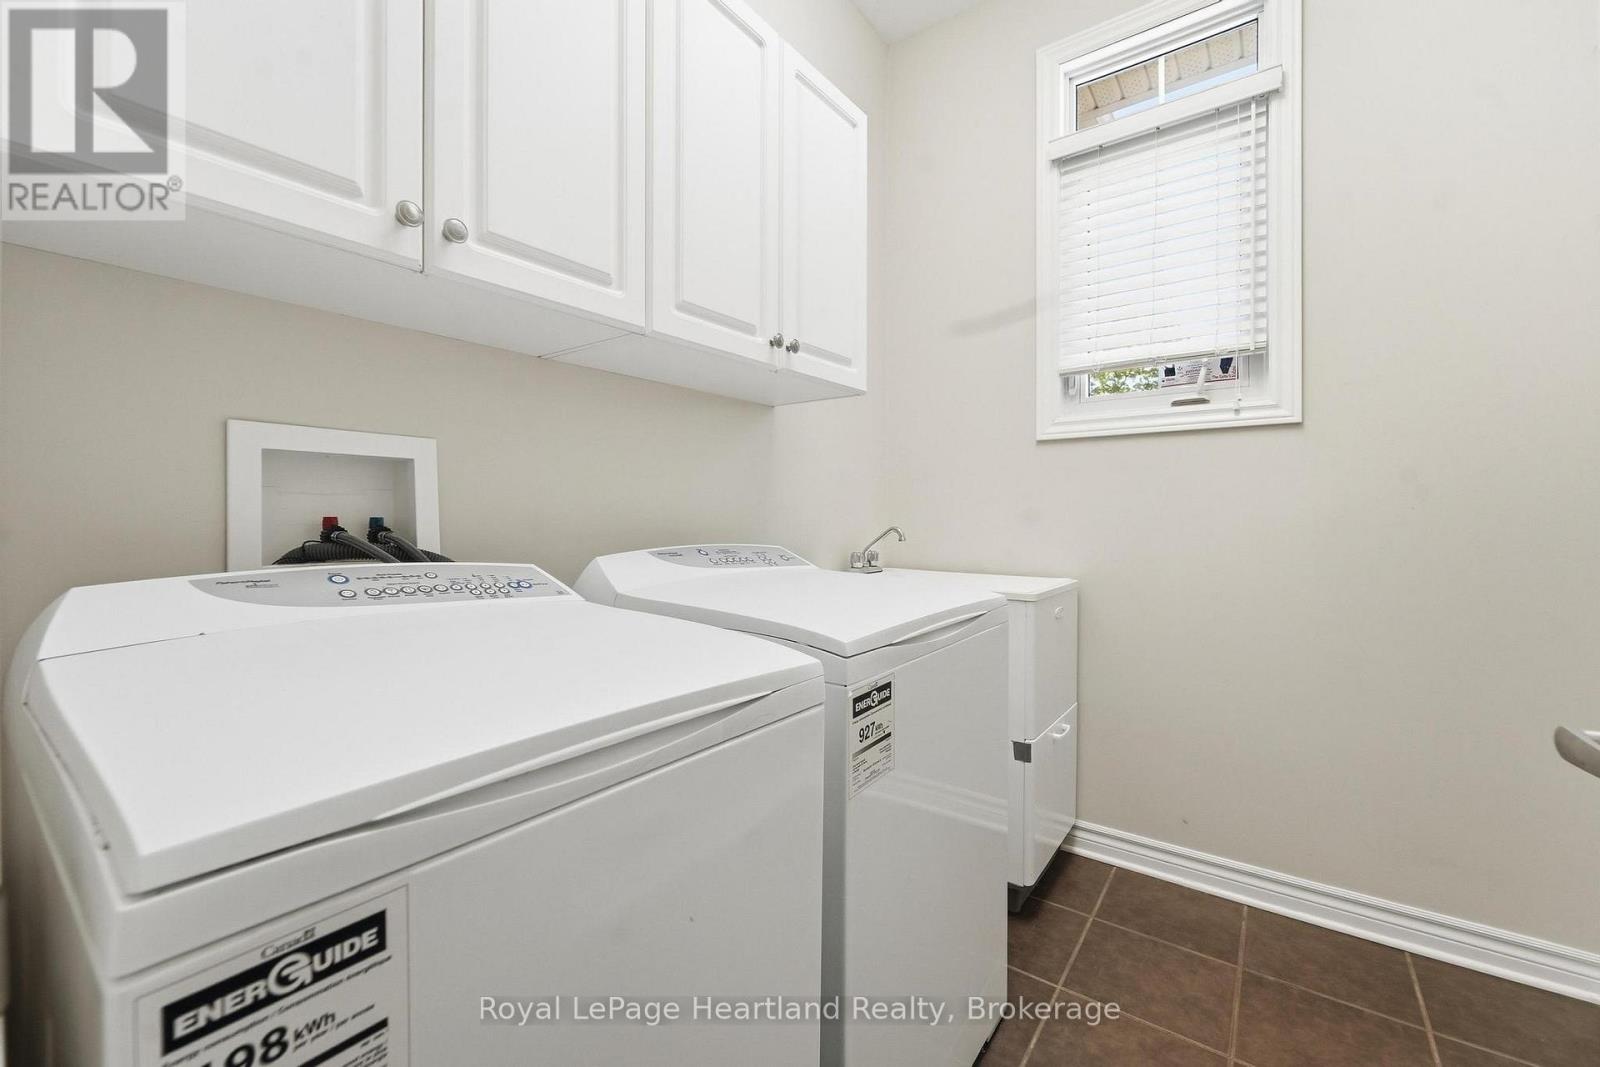
| Features | In Suite Laundry |
| Parking Space Total | 4 |
Building
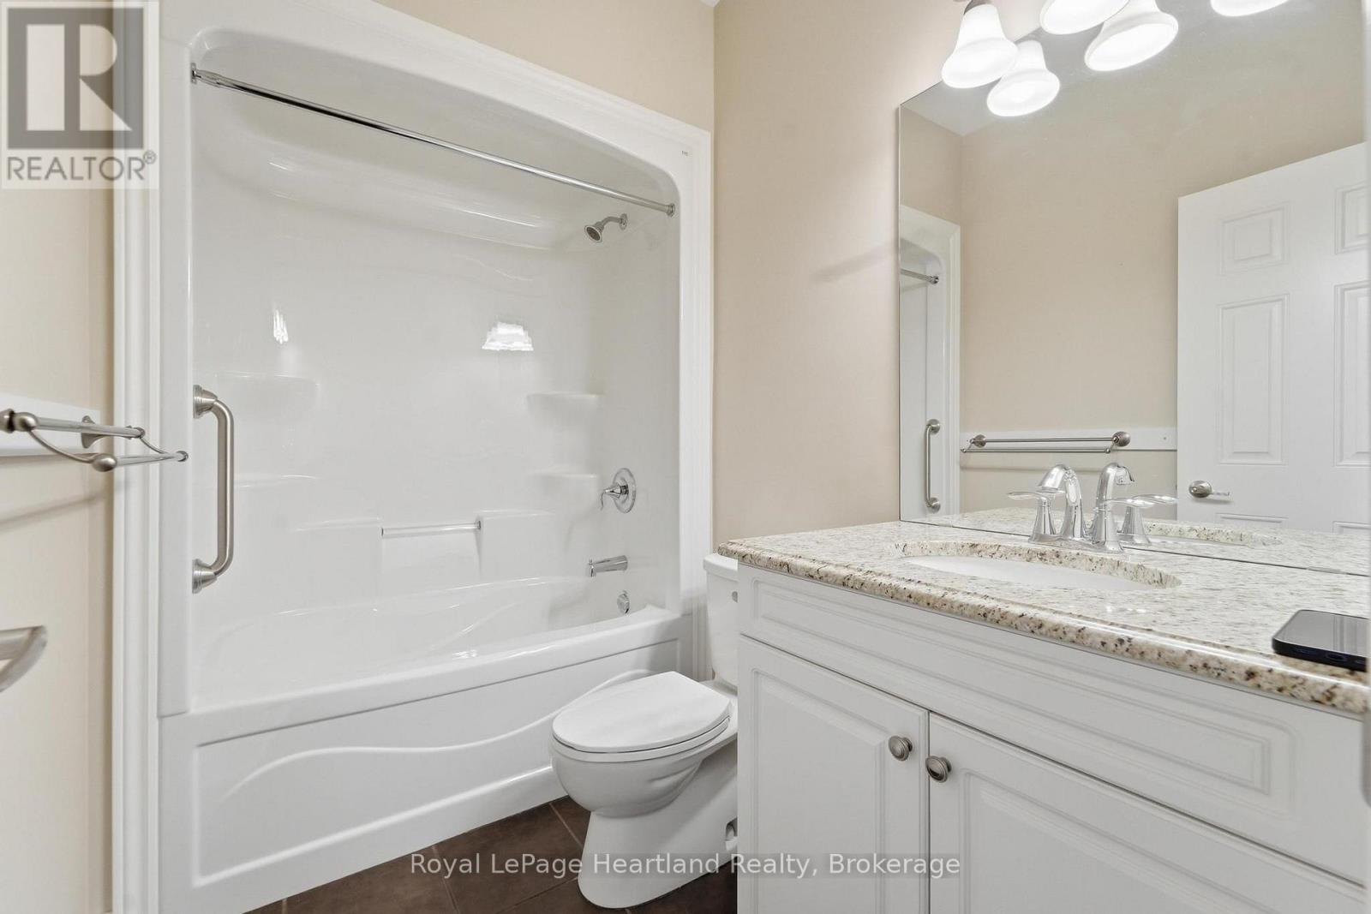
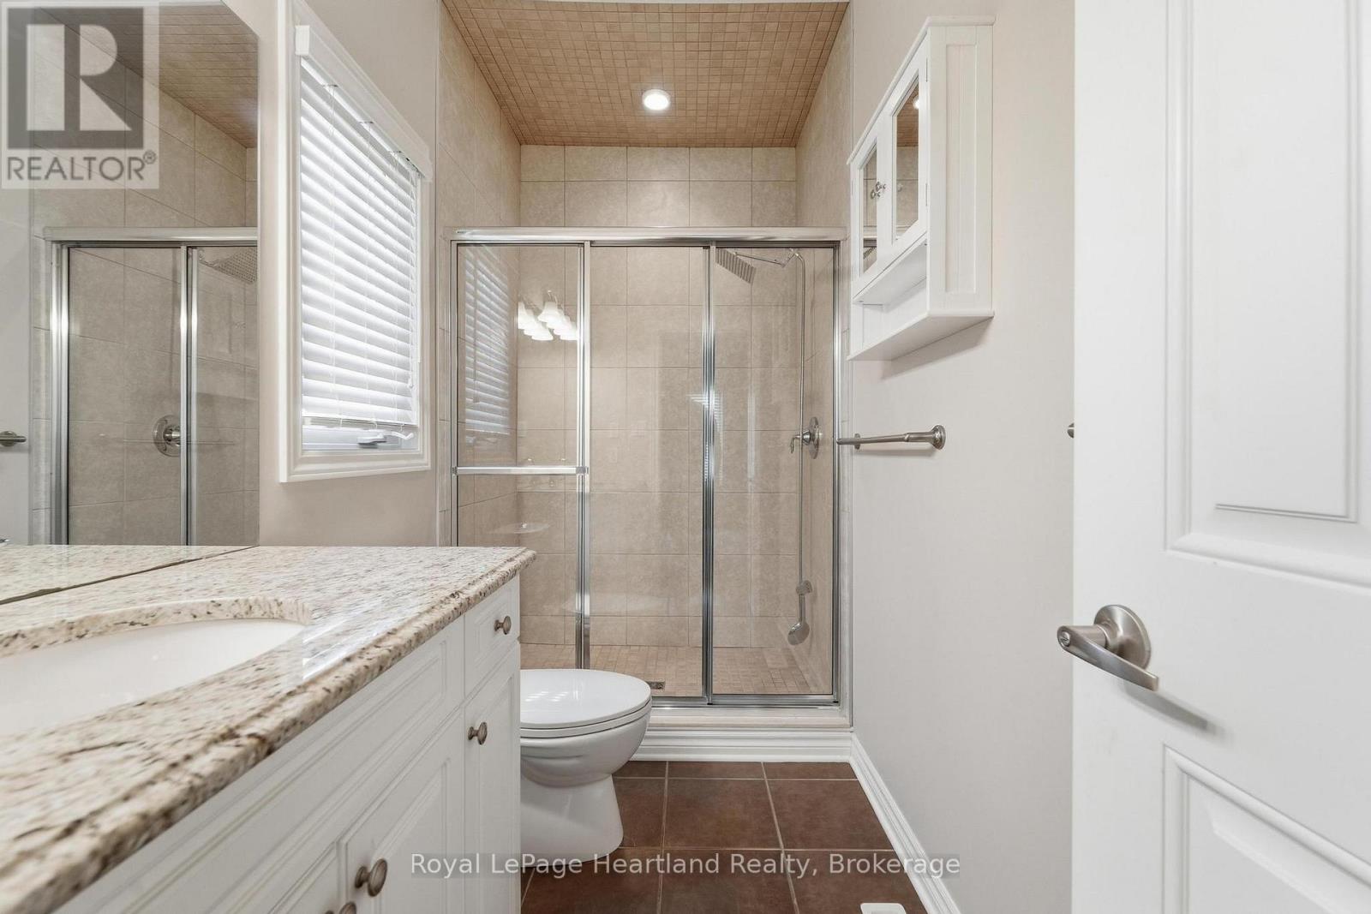
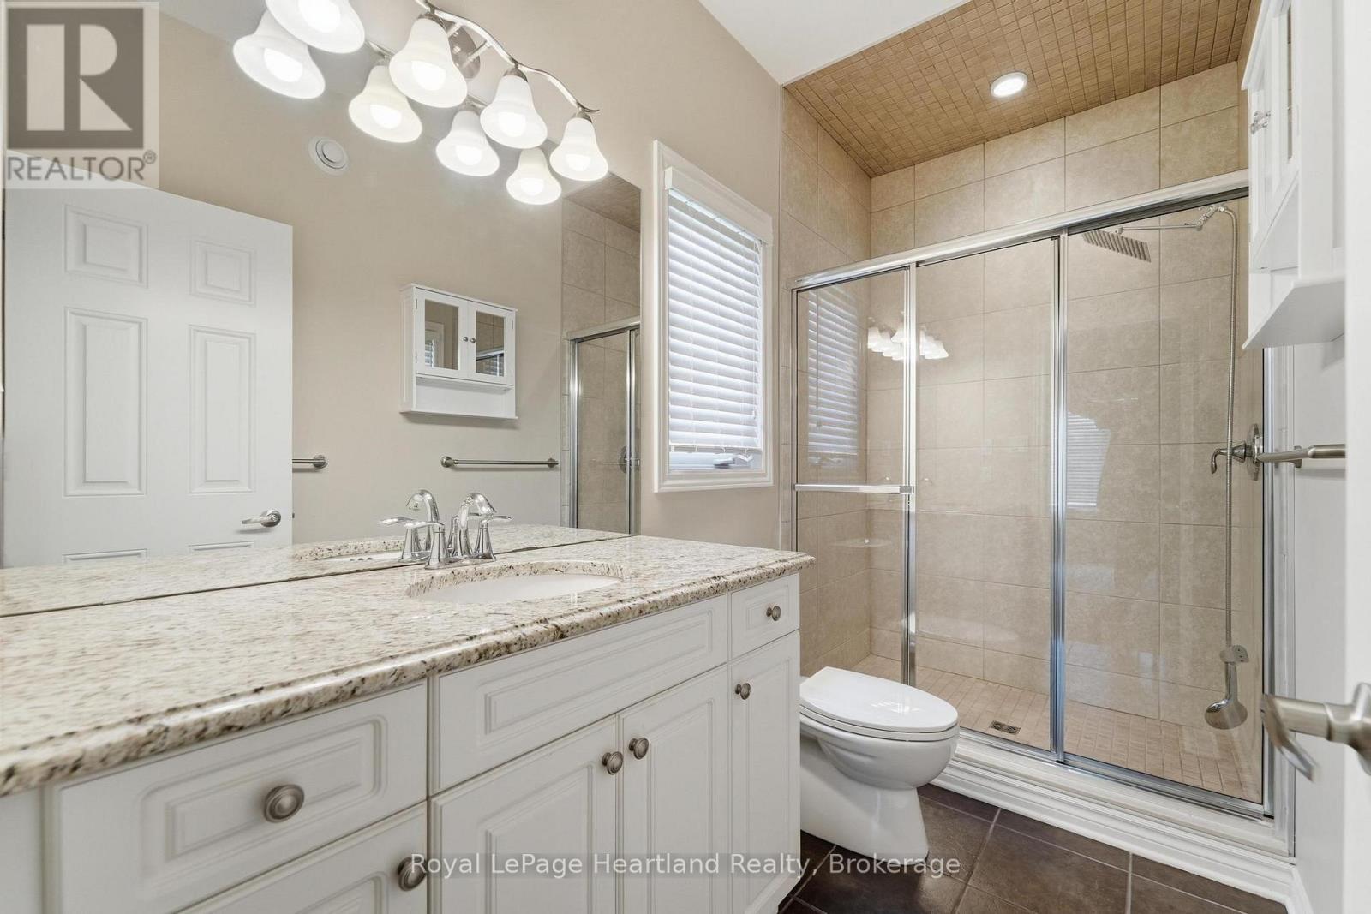
| Bathroom Total | 2 |
| Bedrooms Above Ground | 3 |
| Bedrooms Total | 3 |
| Amenities | Fireplace(s) |
| Architectural Style | Bungalow |
| Basement Development | Unfinished |
| Basement Type | Full (unfinished) |
| Cooling Type | Central Air Conditioning |
| Exterior Finish | Brick |
| Fireplace Present | Yes |
| Heating Fuel | Natural Gas |
| Heating Type | Forced Air |
| Stories Total | 1 |
| Size Interior | 1,800 - 1,999 Sqft |
| Type | Row / Townhouse |
Parking
| Attached Garage | |
| Garage |
Land
| Acreage | No |
Rooms
| Level | Type | Length | Width | Dimensions |
|---|---|---|---|---|
| Basement | Other | 12.07 m | 15.11 m | 12.07 m x 15.11 m |
| Main Level | Bathroom | 1.49 m | 3.11 m | 1.49 m x 3.11 m |
| Main Level | Bathroom | 2.52 m | 1.68 m | 2.52 m x 1.68 m |
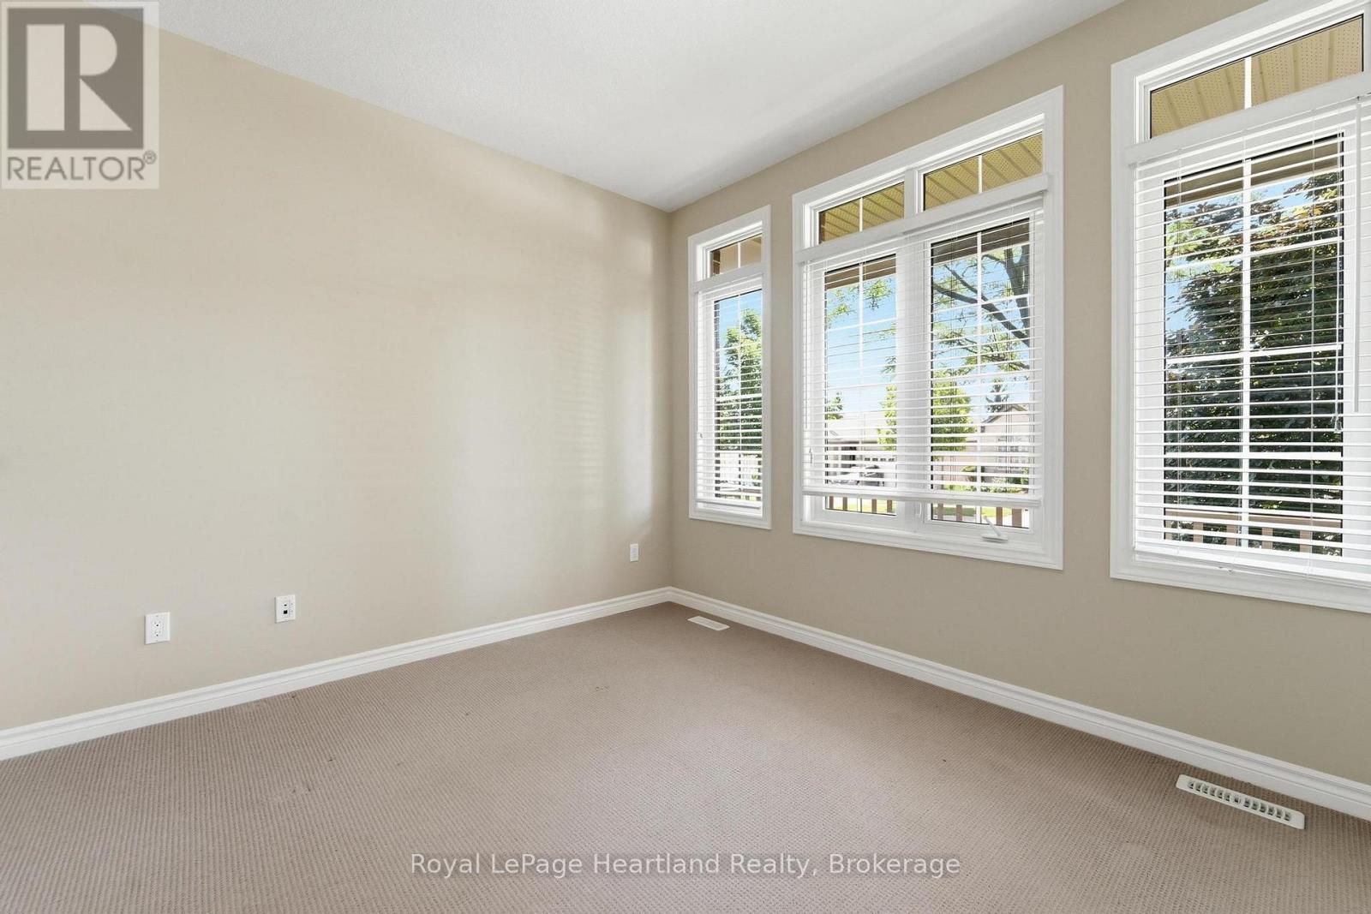
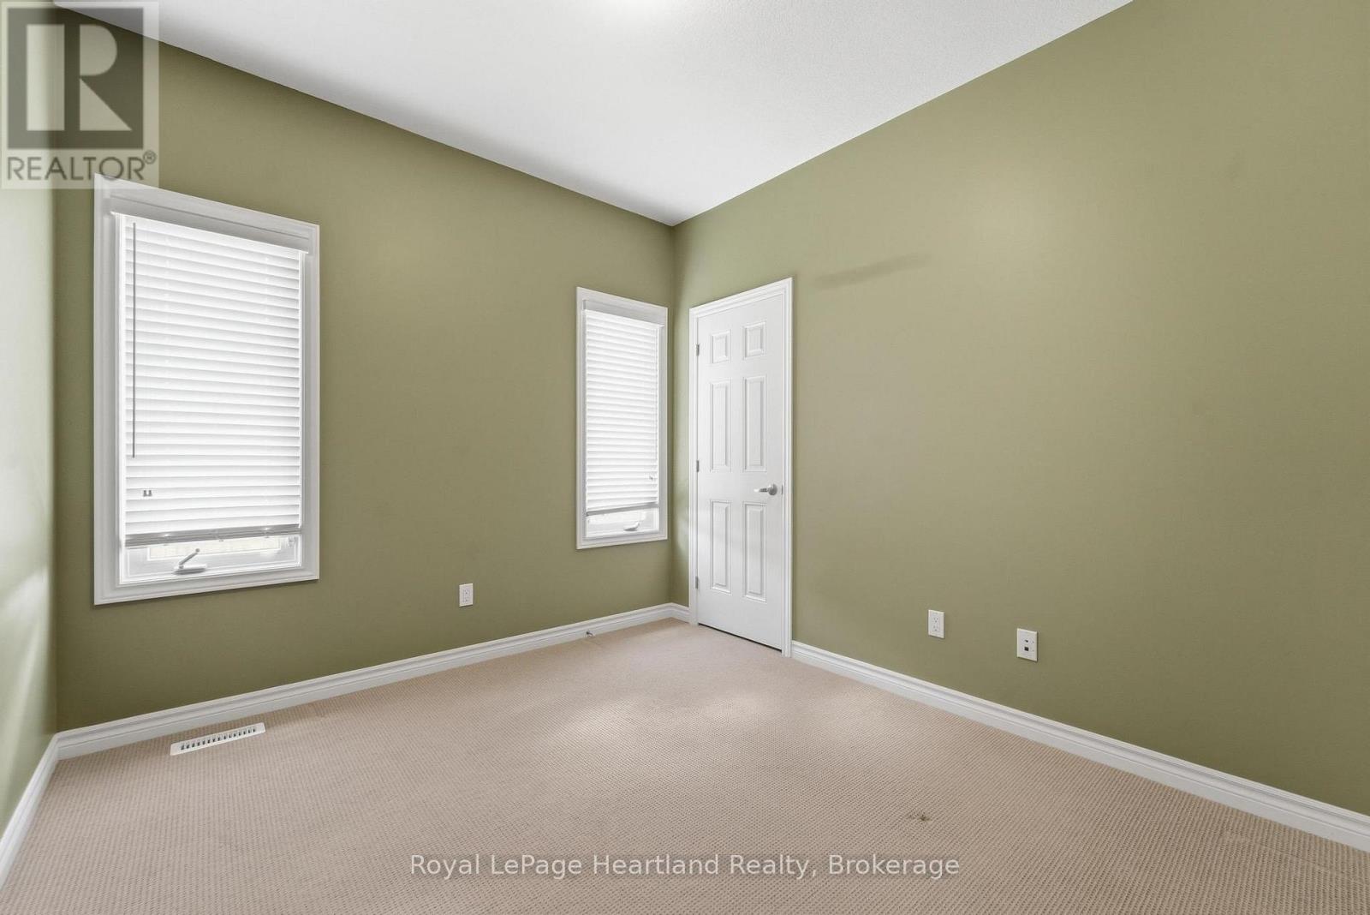
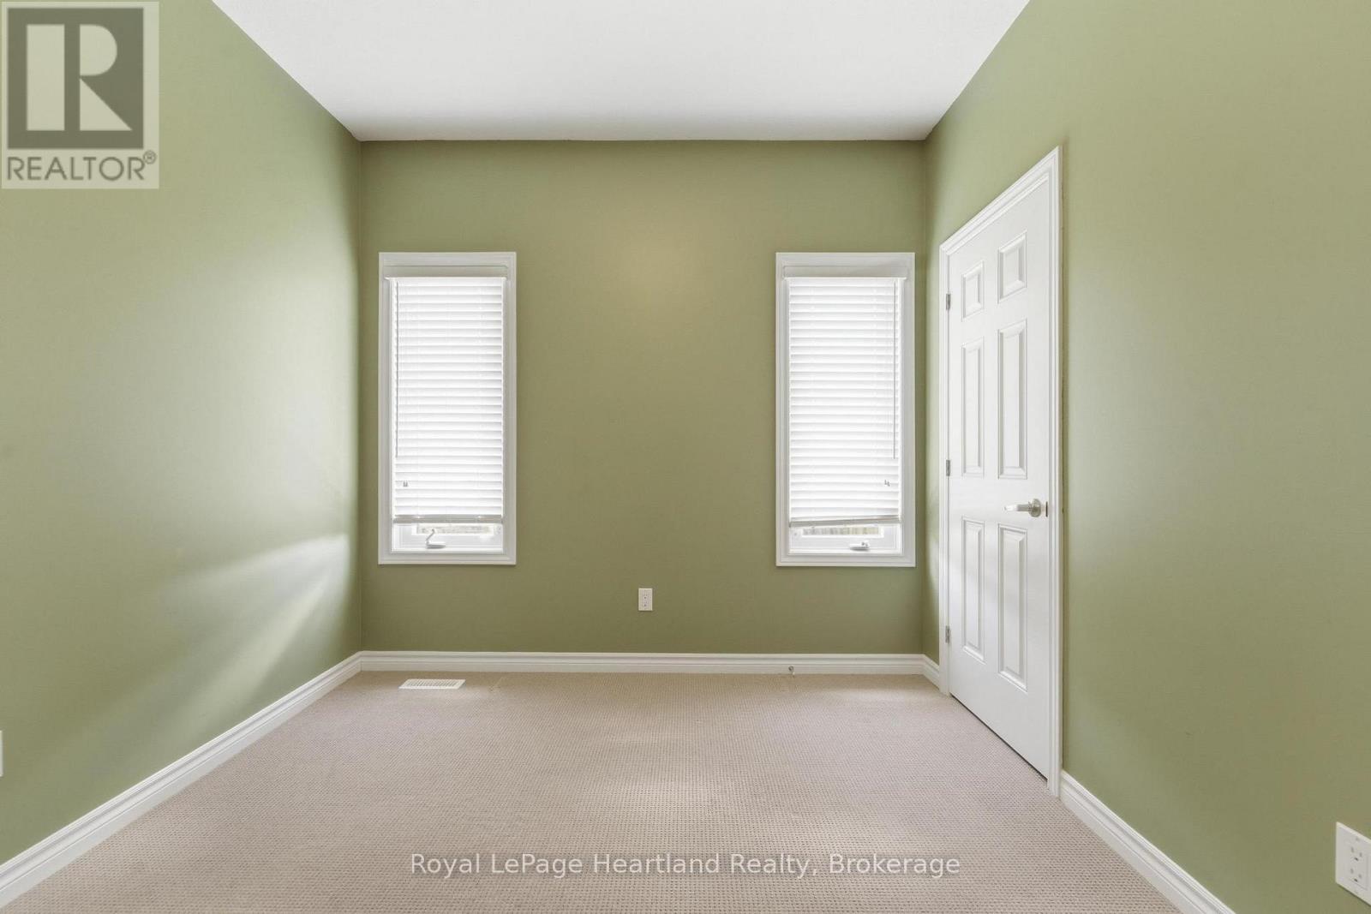
| Main Level | Bedroom | 3.25 m | 2.92 m | 3.25 m x 2.92 m |
| Main Level | Eating Area | 3.18 m | 3.45 m | 3.18 m x 3.45 m |
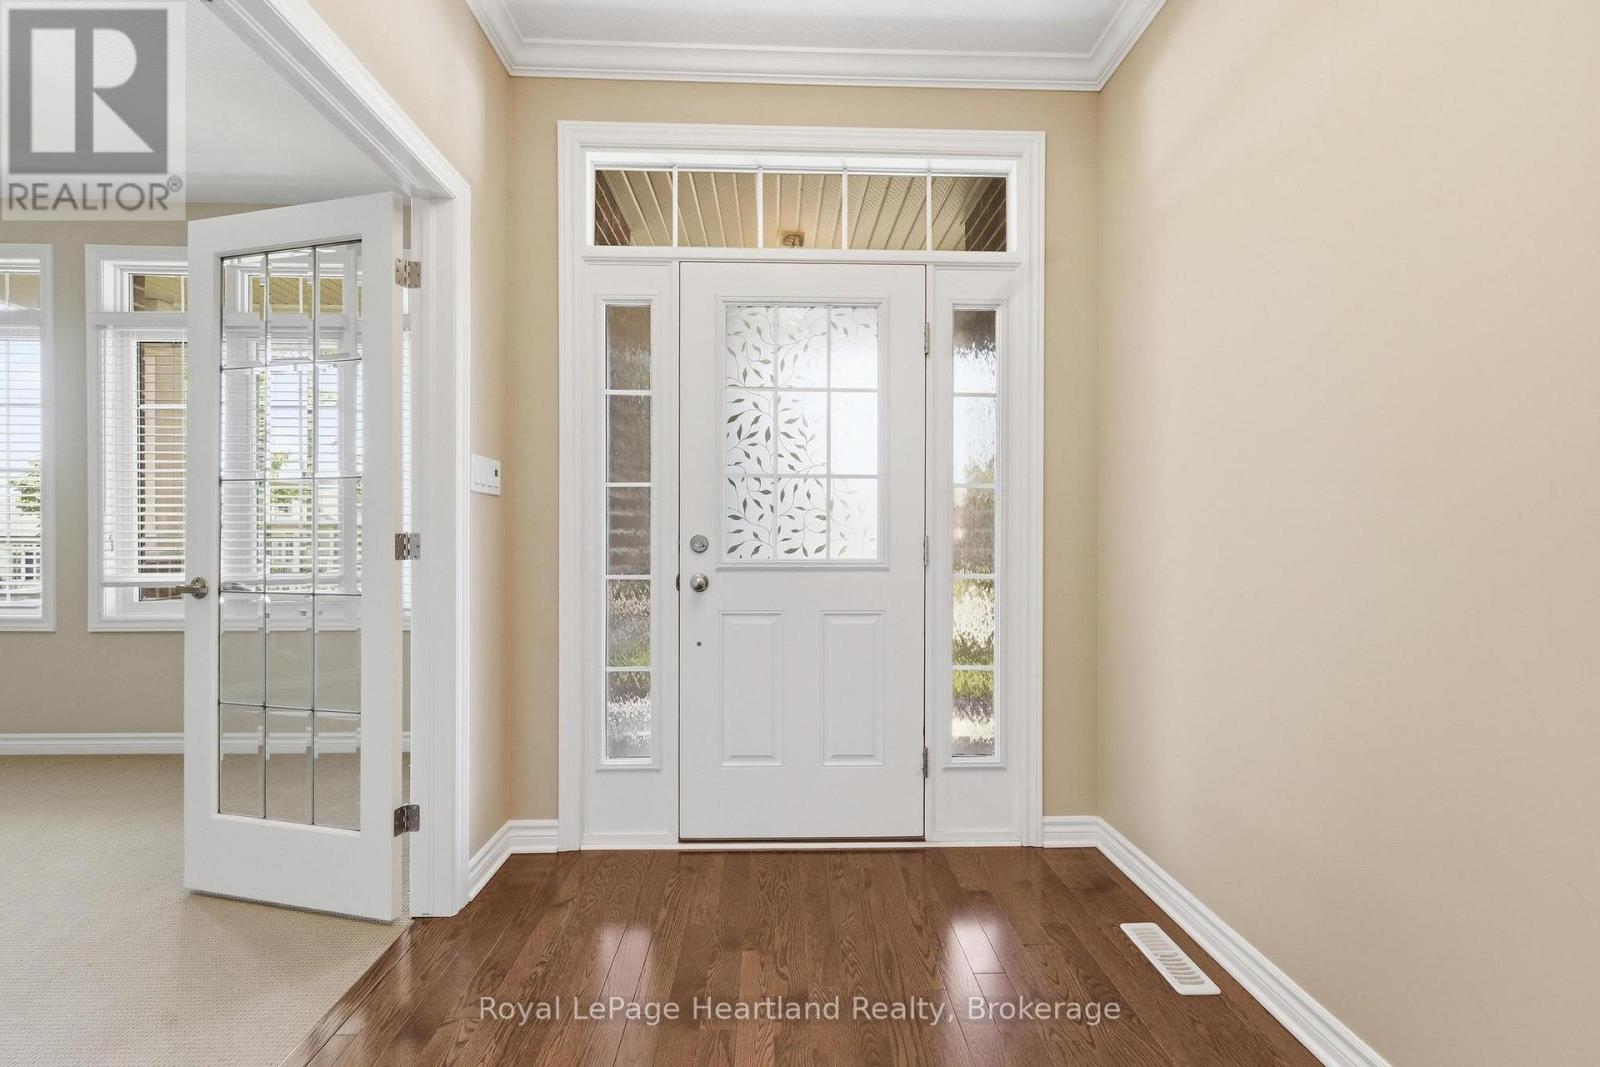
| Main Level | Foyer | 2.35 m | 2.04 m | 2.35 m x 2.04 m |
| Main Level | Kitchen | 3.13 m | 3.78 m | 3.13 m x 3.78 m |
| Main Level | Laundry Room | 1.85 m | 2.27 m | 1.85 m x 2.27 m |
| Main Level | Living Room | 4.35 m | 9.02 m | 4.35 m x 9.02 m |
| Main Level | Bedroom | 3.46 m | 3.98 m | 3.46 m x 3.98 m |
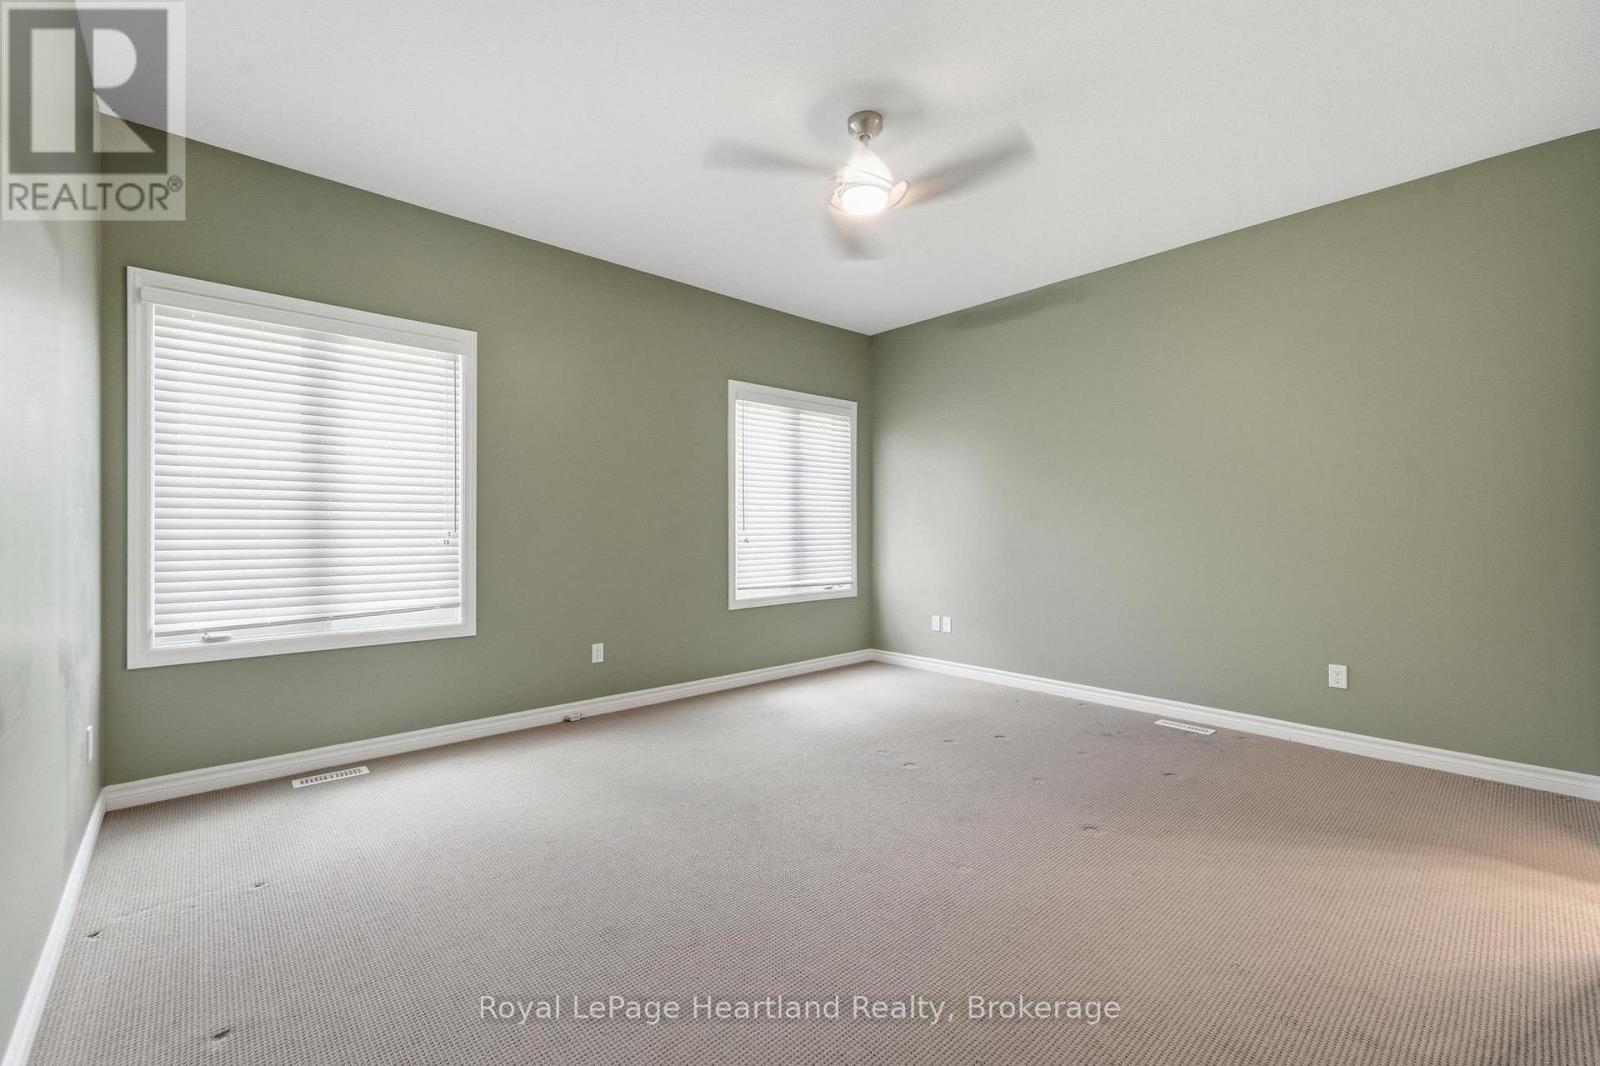
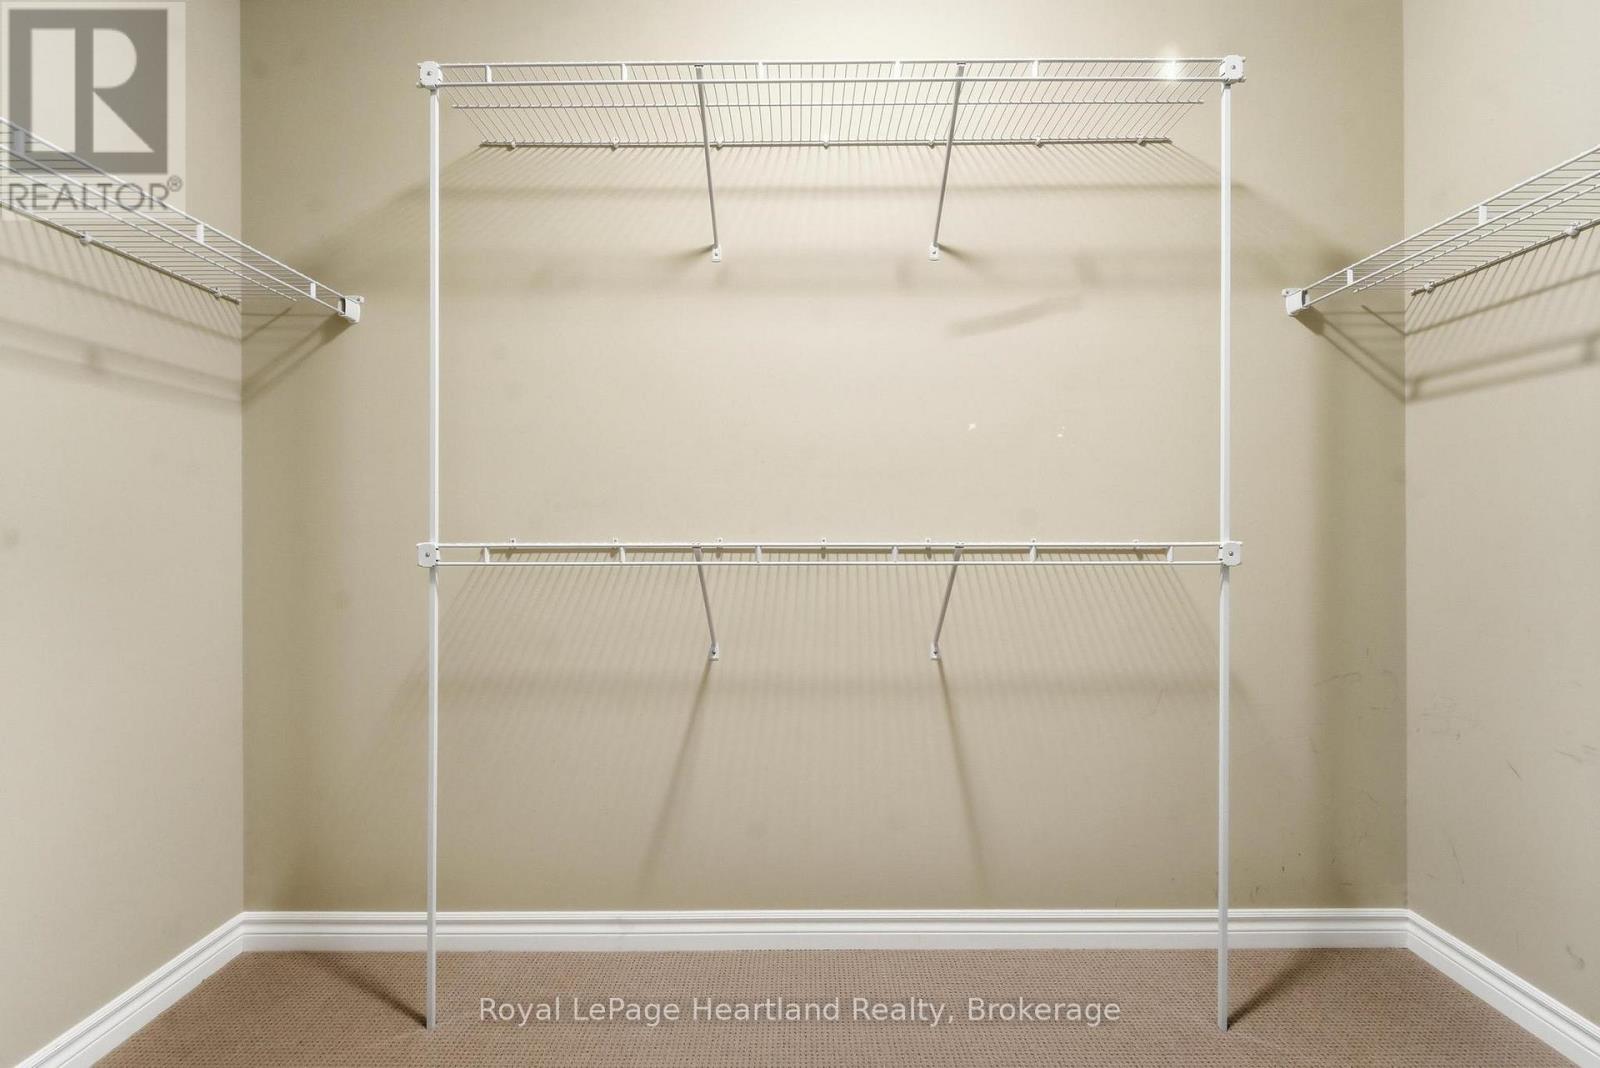
| Main Level | Primary Bedroom | 4.53 m | 7.23 m | 4.53 m x 7.23 m |
Contact Us
Contact us for more information

The trademarks REALTOR®, REALTORS®, and the REALTOR® logo are controlled by The Canadian Real Estate Association (CREA) and identify real estate professionals who are members of CREA. The trademarks MLS®, Multiple Listing Service® and the associated logos are owned by The Canadian Real Estate Association (CREA) and identify the quality of services provided by real estate professionals who are members of CREA. The trademark DDF® is owned by The Canadian Real Estate Association (CREA) and identifies CREA's Data Distribution Facility (DDF®)
June 22 2026 10:07:16
The Lakelands Association of REALTORS®
Royal LePage Heartland Realty