
18 110 Keevil Crescent Saskatoon, Saskatchewan S7N 4N8

$319,000Maintenance,
$450 Monthly
Maintenance,
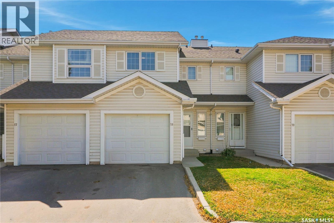
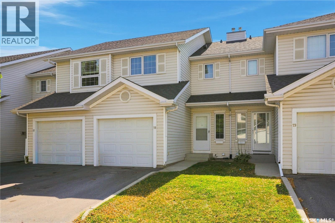
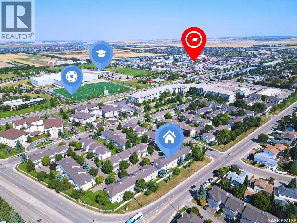
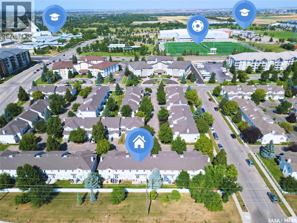
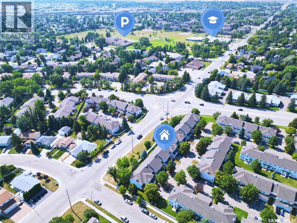
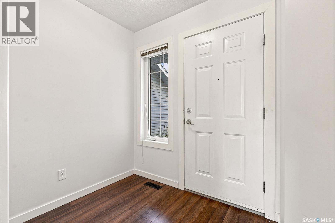
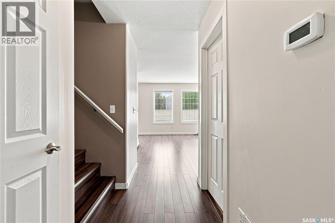
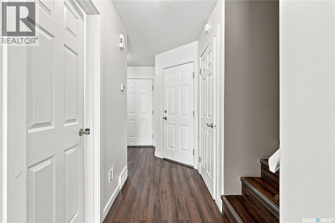
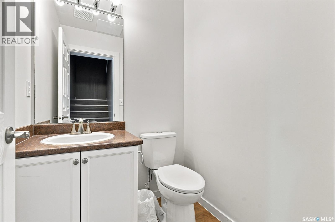
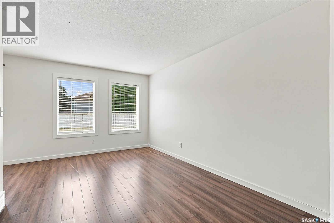
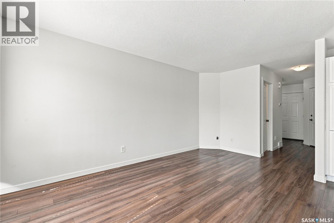
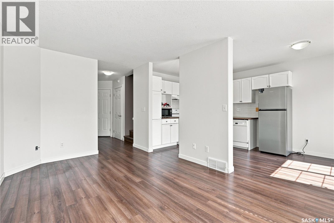
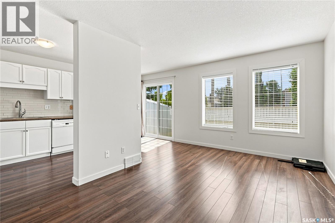
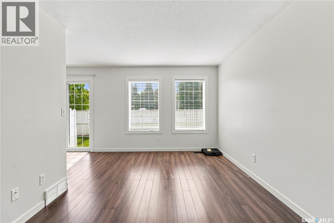
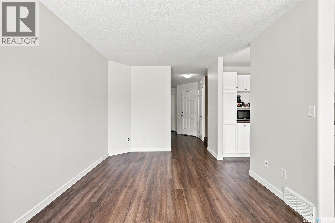
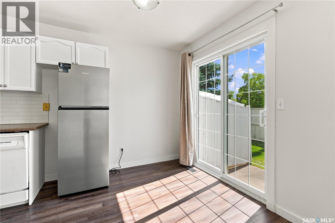
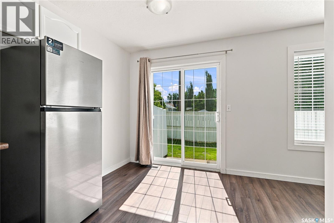
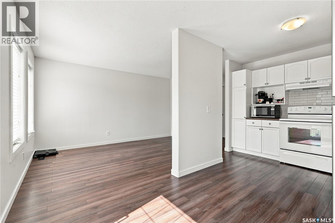
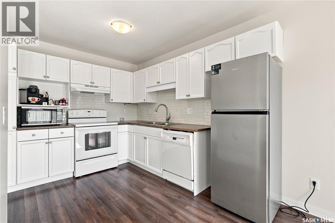
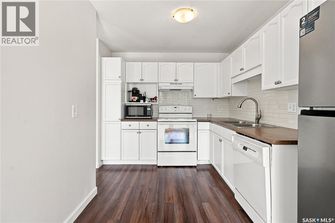
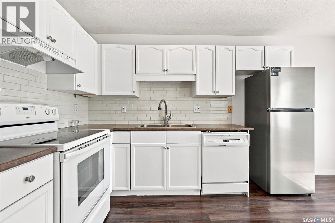
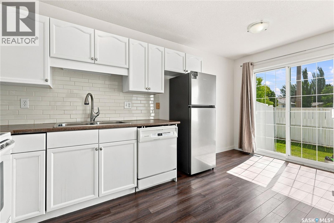
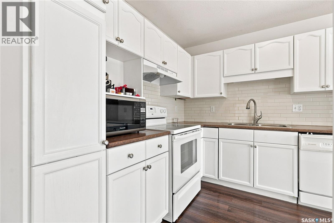
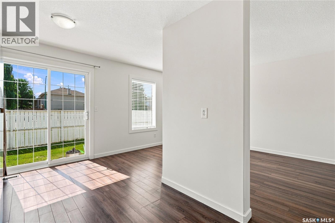
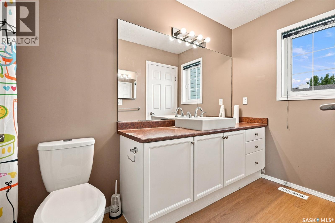
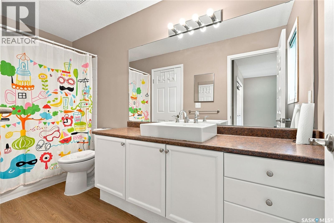
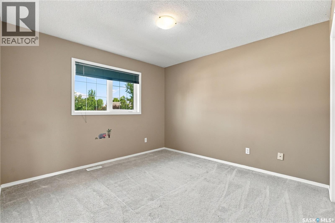
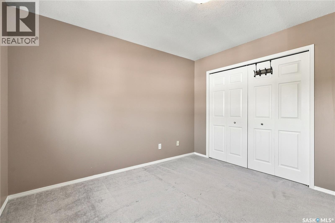
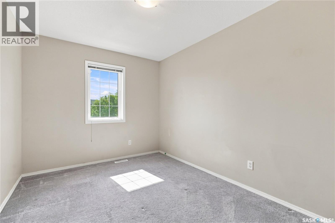
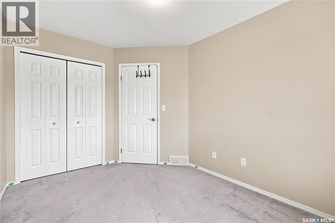
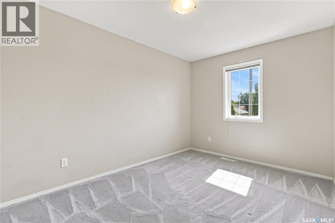
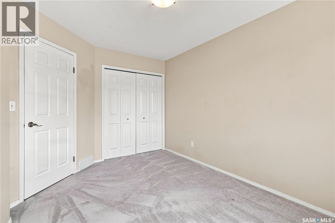
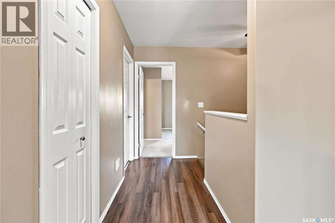
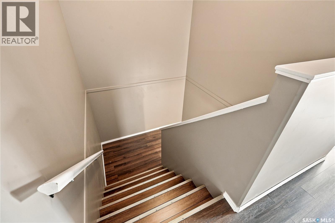
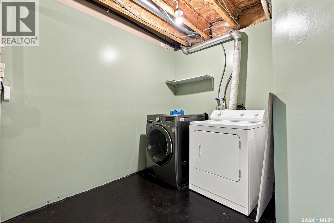
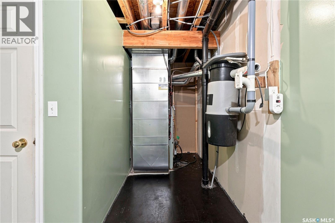
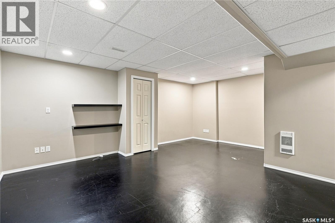
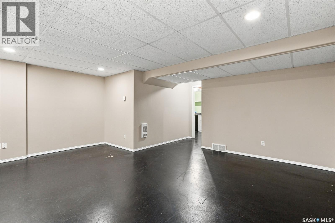
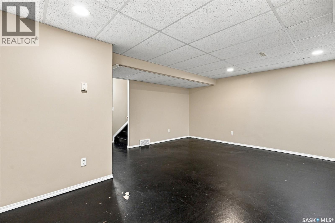
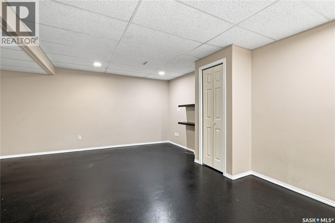
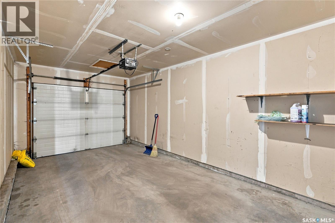
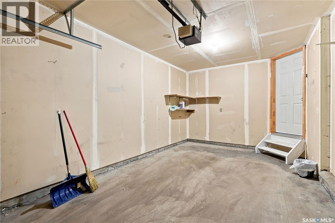
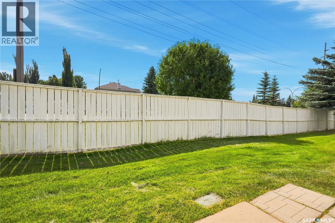
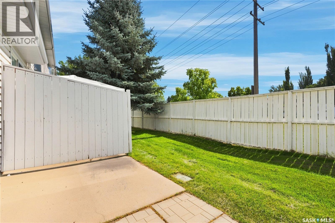
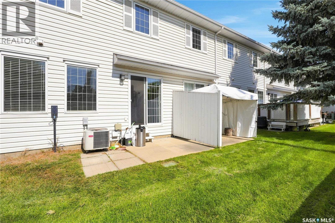
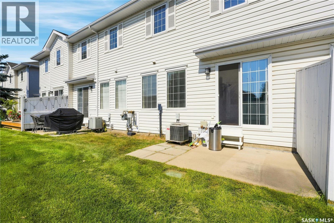
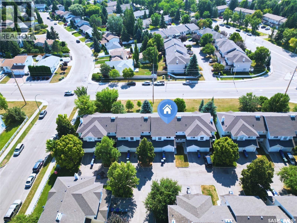
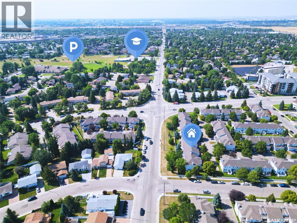
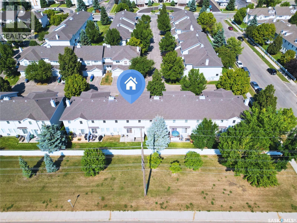
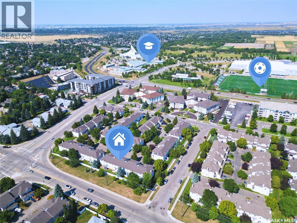
$450 MonthlyBacking onto no neighbors for added privacy, step inside to find a freshly painted interior that creates a bright, clean, and modern atmosphere throughout. The main level features an inviting living area and a timeless kitchen complete with classic white cabinetry, providing a bright space for everyday meal prep. Upstairs boasts 3 spacious bedrooms and a full 4-piece bathroom, perfect for a growing family, students, or working professionals. The basement is partially finished with clean concrete flooring, offering great potential for a customized home gym, rec room, or abundant storage space. Enjoy the convenience of a single attached garage with direct entry and an additional parking space on the driveway. Unbeatable location—just minutes from shopping, parks, schools, bus routes, and the University of Saskatchewan campus. A fantastic opportunity for first-time buyers, families, or investors. Move-in ready—schedule your showing today! (id:63476)
Property Details
| MLS® Number | SK047080 |
| Property Type | Single Family |
| Neigbourhood | University Heights |
| Community Features | Pets Allowed With Restrictions |
| Features | Treed, Rectangular |
| Structure | Patio(s) |
Building
| Bathroom Total | 2 |
| Bedrooms Total | 3 |
| Appliances | Washer, Refrigerator, Dishwasher, Dryer, Microwave, Window Coverings, Garage Door Opener Remote(s), Hood Fan, Stove |
| Basement Development | Partially Finished |
| Basement Type | Full (partially Finished) |
| Constructed Date | 1997 |
| Construction Style Attachment | Attached |
| Cooling Type | Central Air Conditioning |
| Heating Fuel | Natural Gas |
| Heating Type | Forced Air |
| Size Interior | 1,188 Sqft |
| Type | Row / Townhouse |
Parking
| Attached Garage | |
| Other | |
| Parking Space(s) | 2 |
Land
| Acreage | No |
| Fence Type | Partially Fenced |
| Landscape Features | Lawn |
| Size Irregular | 1188.00 |
| Size Total | 1188 Sqft |
| Size Total Text | 1188 Sqft |
Rooms
| Level | Type | Length | Width | Dimensions |
|---|---|---|---|---|
| Second Level | Primary Bedroom | 9'10 x 13'5 | ||
| Second Level | Bedroom | 11 ft | 11 ft x Measurements not available | |
| Second Level | Bedroom | 9 ft | 9 ft x Measurements not available | |
| Second Level | 4pc Bathroom | Measurements not available | ||
| Basement | Family Room | 15'1 x 18'0 | ||
| Basement | Other | Measurements not available | ||
| Main Level | Living Room | 8'10 x 15'8 | ||
| Main Level | Dining Room | 6'6 x 8'10 | ||
| Main Level | Kitchen | 8'6 x 9'6 | ||
| Main Level | 2pc Bathroom | Measurements not available |
Contact Us
Contact us for more information

The trademarks REALTOR®, REALTORS®, and the REALTOR® logo are controlled by The Canadian Real Estate Association (CREA) and identify real estate professionals who are members of CREA. The trademarks MLS®, Multiple Listing Service® and the associated logos are owned by The Canadian Real Estate Association (CREA) and identify the quality of services provided by real estate professionals who are members of CREA. The trademark DDF® is owned by The Canadian Real Estate Association (CREA) and identifies CREA's Data Distribution Facility (DDF®)
September 05 2026 06:16:25
Saskatchewan REALTORS® Association
L&t Realty Ltd.