
17884 57 Avenue Surrey, British Columbia V3S 1H3

$1,298,000
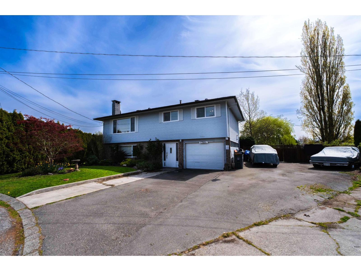
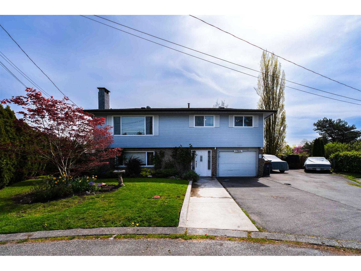
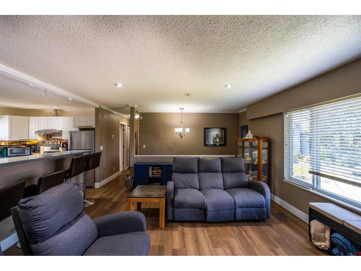
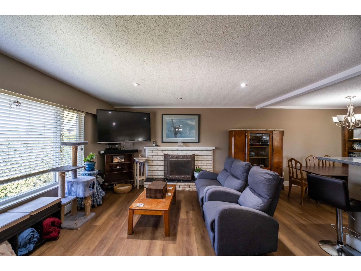
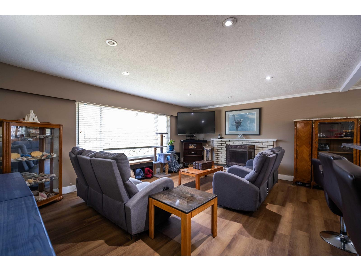
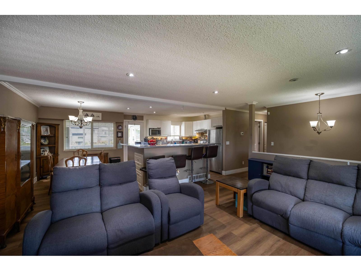
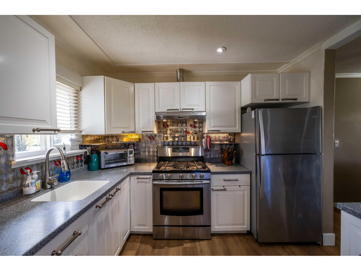
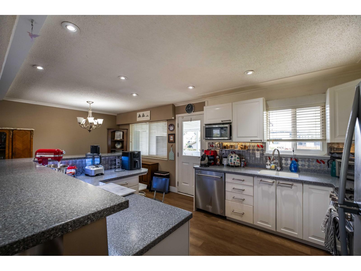
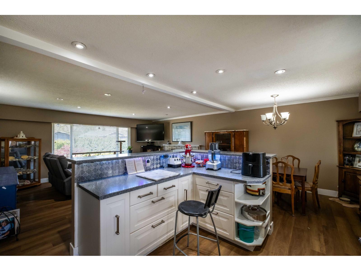
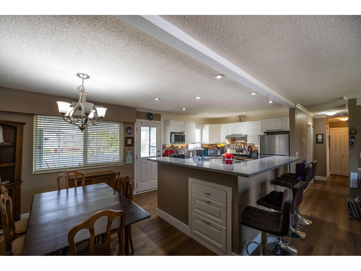
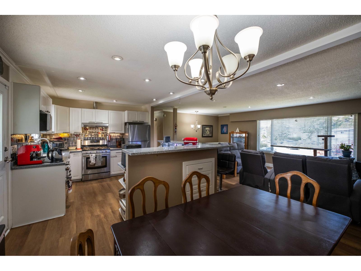
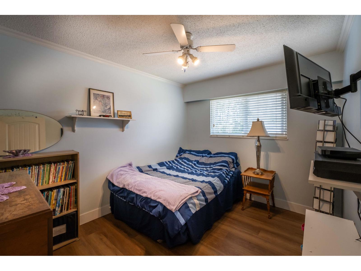
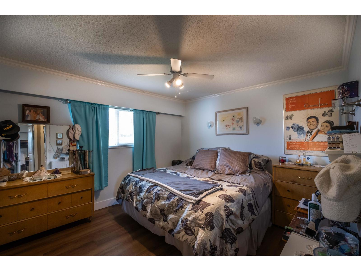
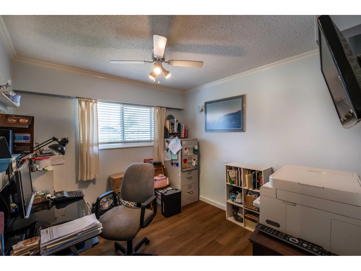
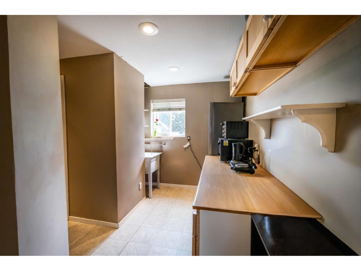
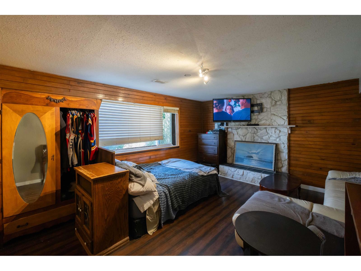
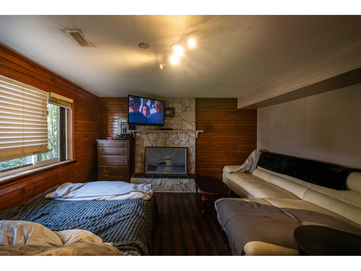
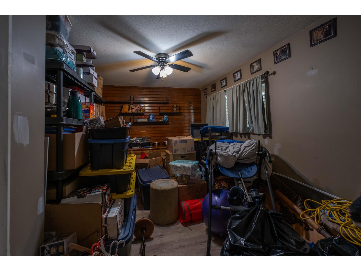
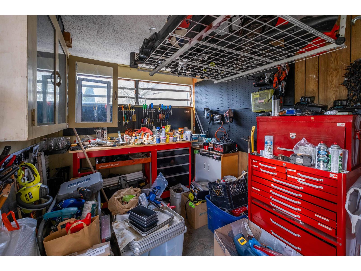
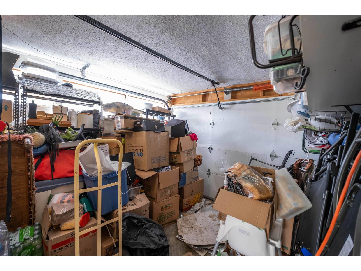
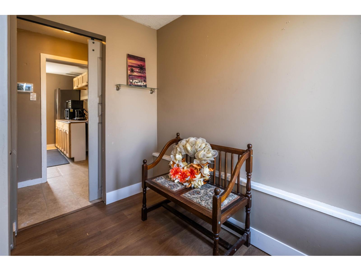
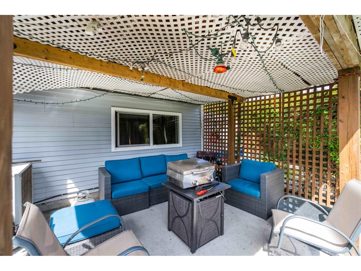
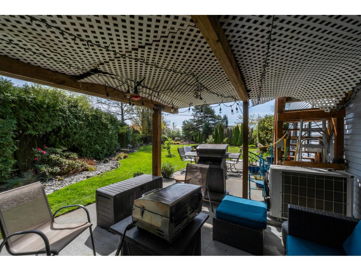
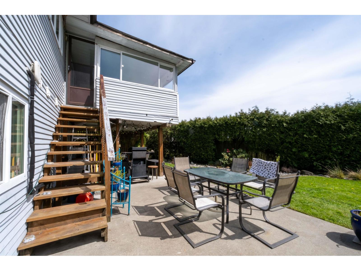
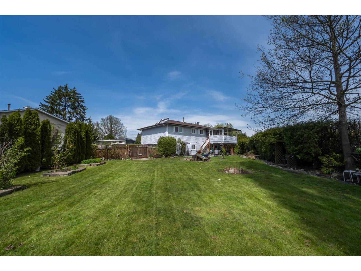
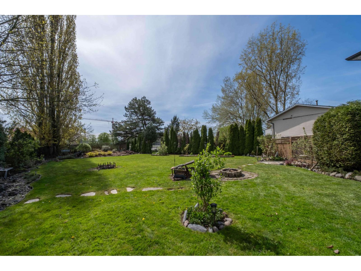
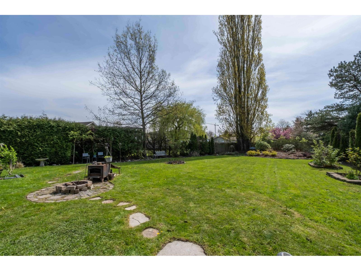
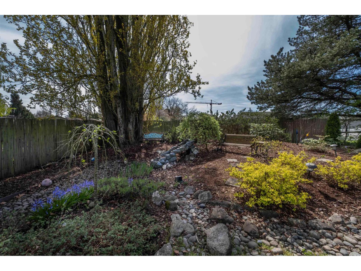
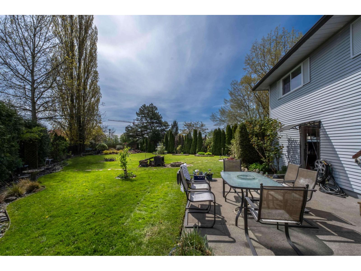
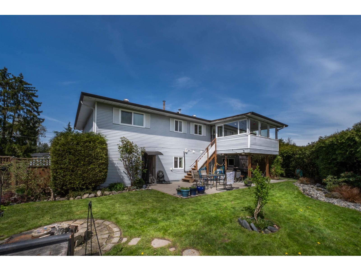
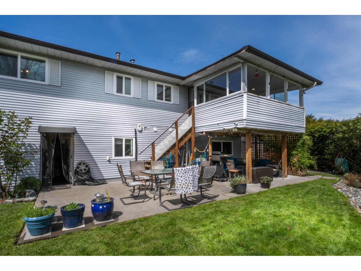
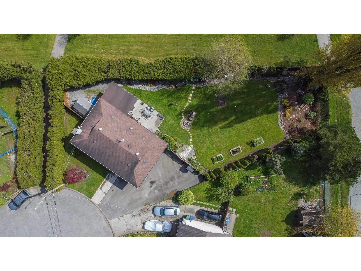
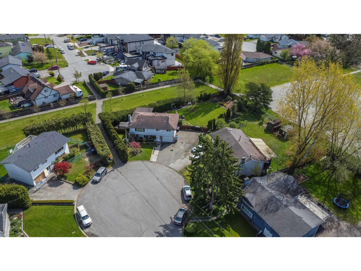
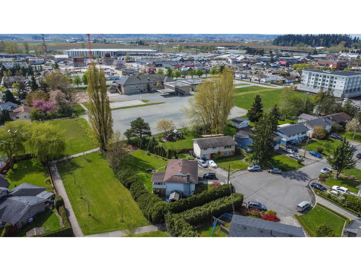
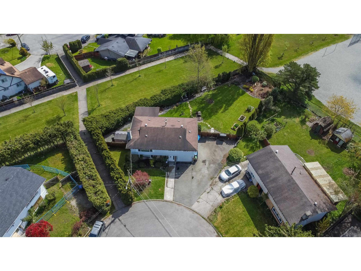
CLOVERDALE TOWN CENTRE PLAN! Well-maintained basement-entry home on an impressive 11,157 SF lot in the heart of Cloverdale. Featuring 3 bedrooms upstairs plus a fully self-contained basement suite with kitchen, living room, and separate space-perfect for extended family or mortgage helper income. Recent updates include new flooring, kitchen cabinets, interior doors, and A/C for year-round comfort. Enjoy a private yard, covered deck, ample parking, and a quiet no-through street just steps to schools, transit, shopping, and amenities. Bonus: the property offers excellent future redevelopment potential under the Cloverdale Town Centre Plan. (id:63476)
Property Details
| MLS® Number | R3143066 |
| Property Type | Single Family |
| Parking Space Total | 4 |
| Road Type | Paved Road |
Building
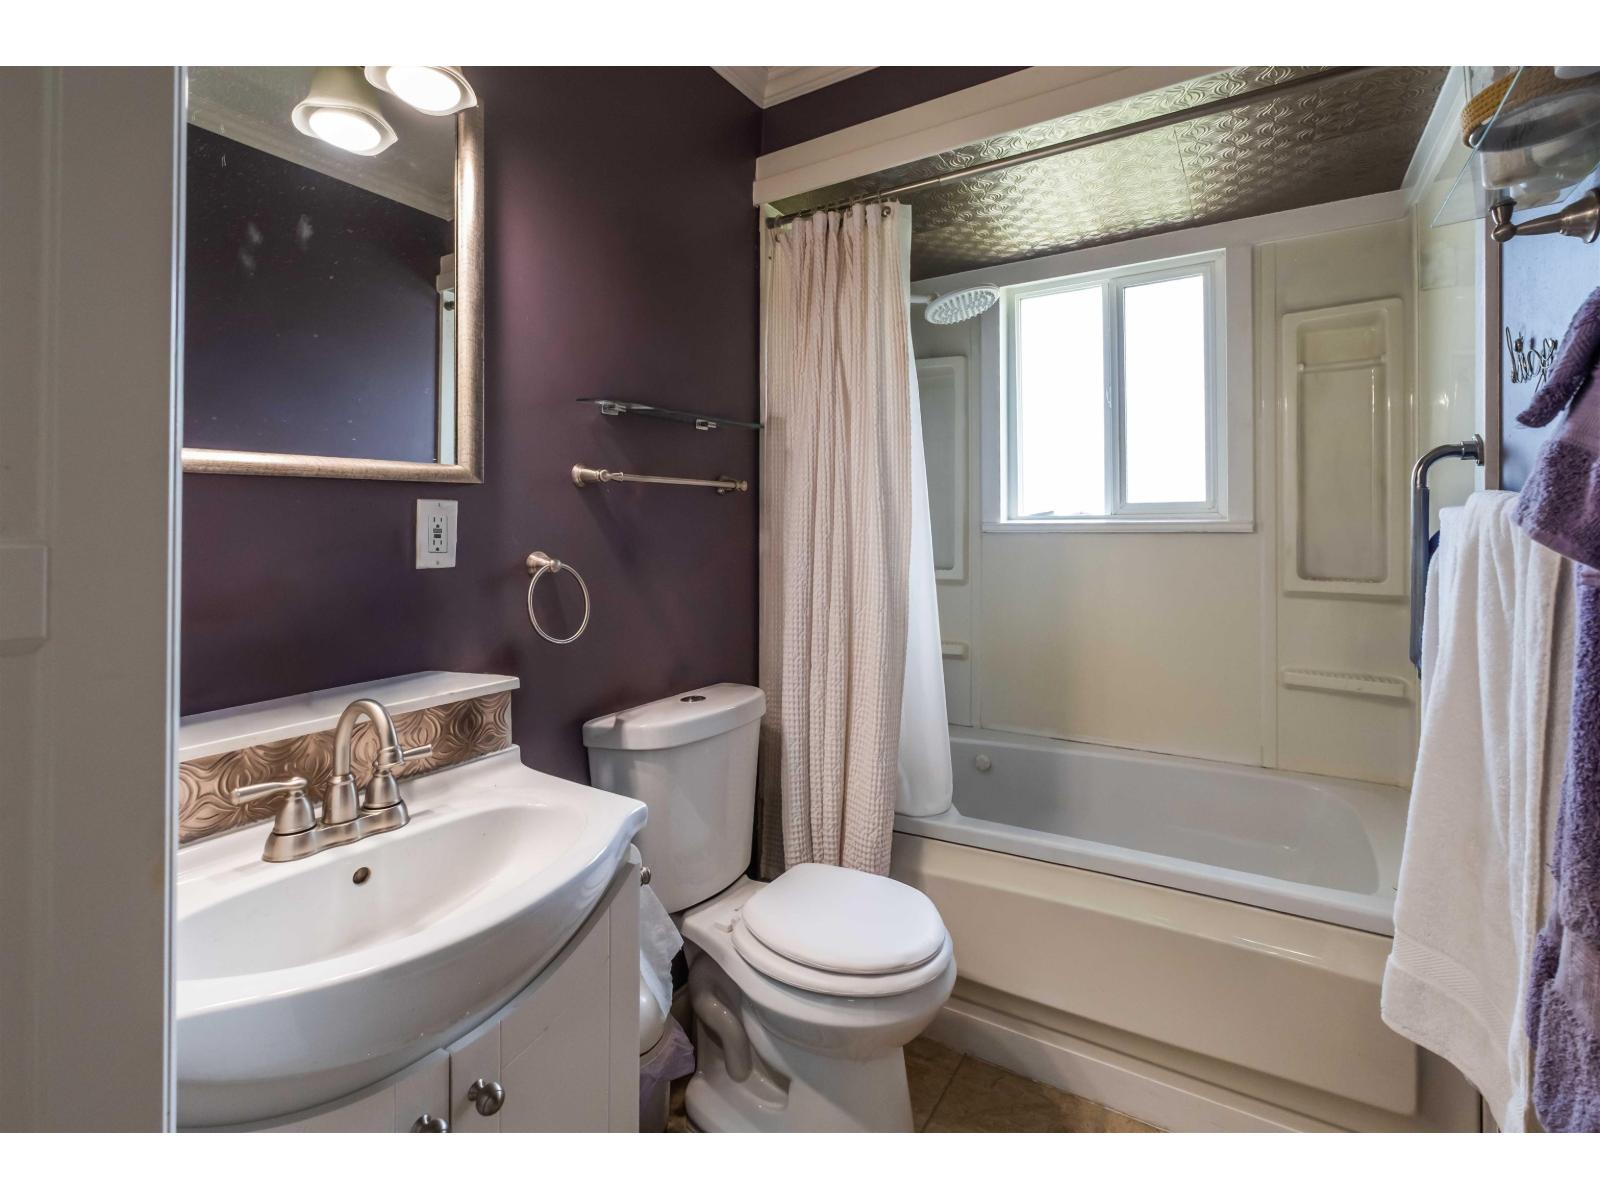
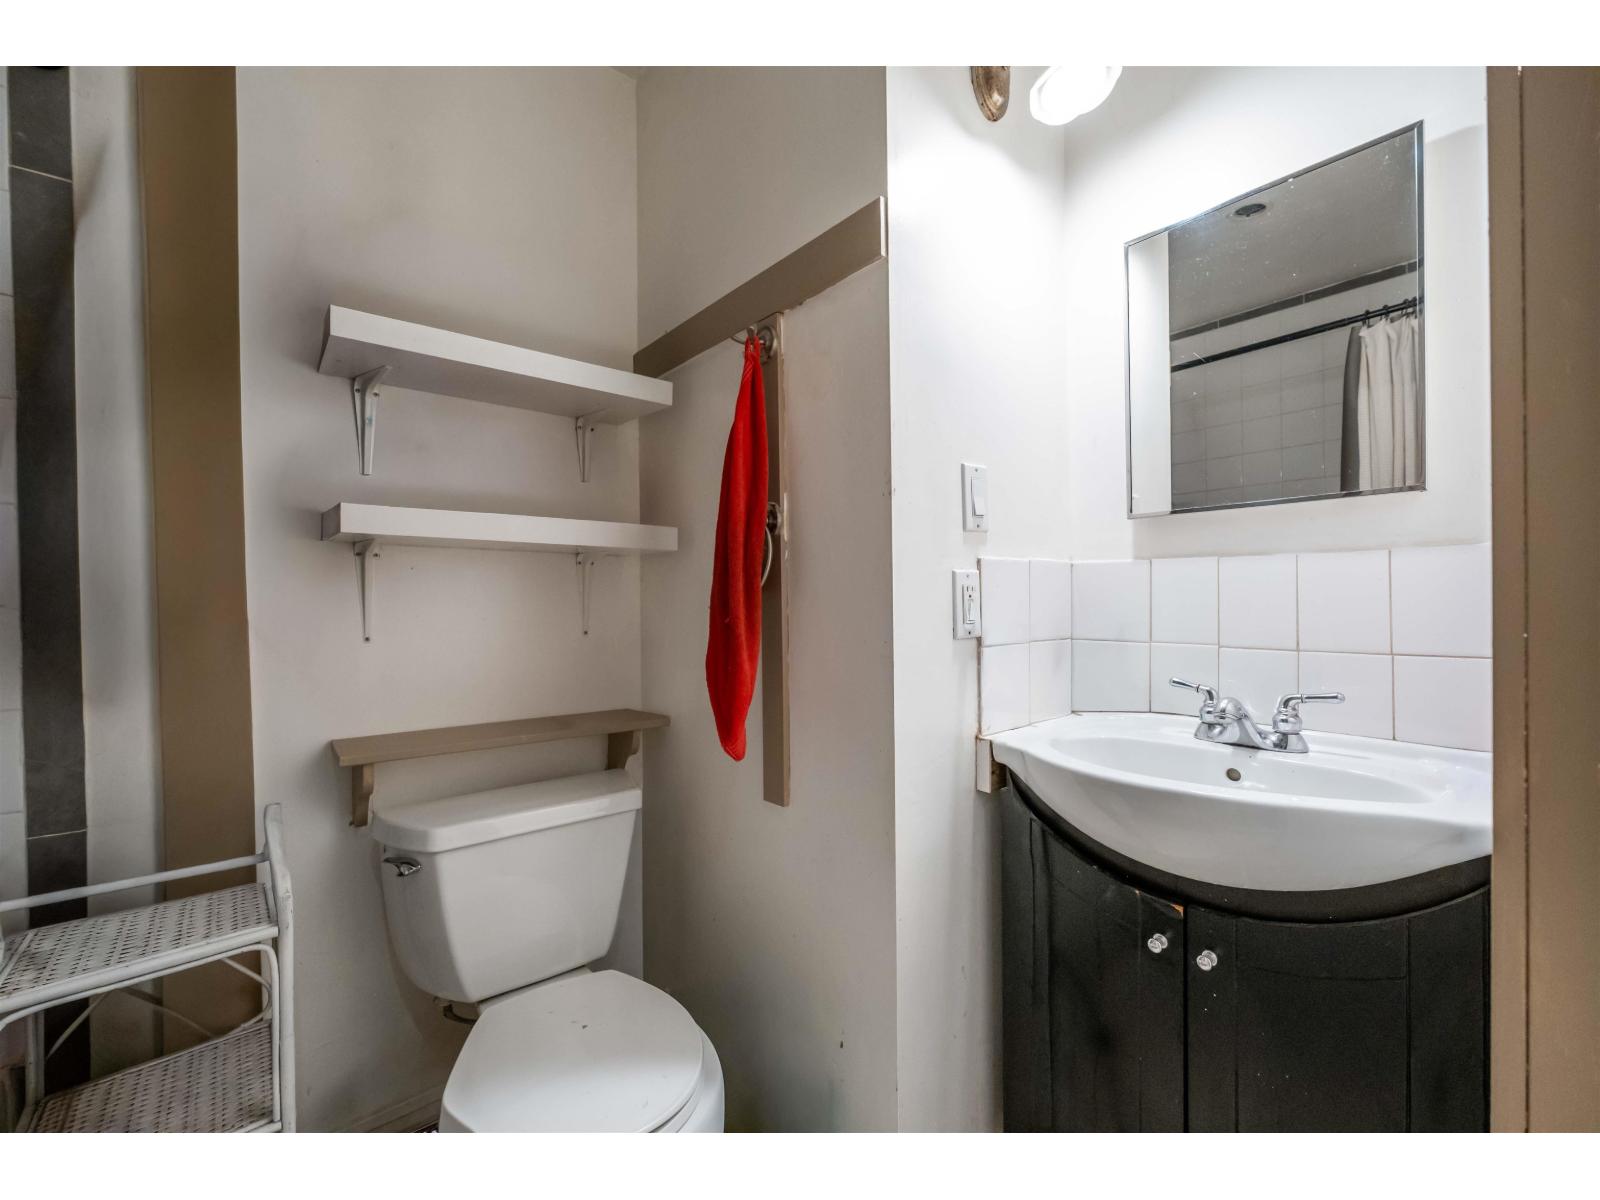
| Bathroom Total | 2 |
| Bedrooms Total | 4 |
| Age | 57 Years |
| Amenities | Air Conditioning |
| Appliances | Washer, Dryer, Refrigerator, Stove, Dishwasher |
| Architectural Style | 2 Level |
| Basement Development | Finished |
| Basement Type | Full (finished) |
| Construction Style Attachment | Detached |
| Fireplace Present | Yes |
| Fireplace Total | 1 |
| Heating Type | Forced Air, Heat Pump |
| Size Interior | 2,130 Sqft |
| Type | House |
| Utility Water | Municipal Water |
Parking
| Garage |
Land
| Acreage | No |
| Sewer | Sanitary Sewer, Storm Sewer |
| Size Irregular | 11157 |
| Size Total | 11157 Sqft |
| Size Total Text | 11157 Sqft |
Utilities
| Electricity | Available |
| Natural Gas | Available |
| Water | Available |
Contact Us
Contact us for more information

The trademarks REALTOR®, REALTORS®, and the REALTOR® logo are controlled by The Canadian Real Estate Association (CREA) and identify real estate professionals who are members of CREA. The trademarks MLS®, Multiple Listing Service® and the associated logos are owned by The Canadian Real Estate Association (CREA) and identify the quality of services provided by real estate professionals who are members of CREA. The trademark DDF® is owned by The Canadian Real Estate Association (CREA) and identifies CREA's Data Distribution Facility (DDF®)
August 13 2026 05:59:57
Fraser Valley Real Estate Board
Century 21 Coastal Realty Ltd.