
1780 Valley View Dr Courtenay, British Columbia V9N 8S4

$865,000
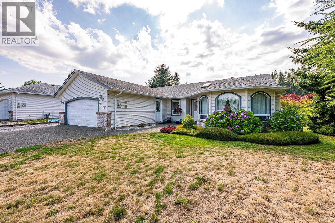
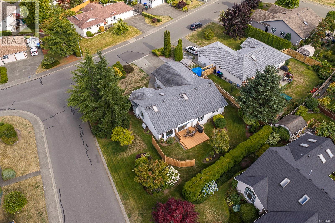
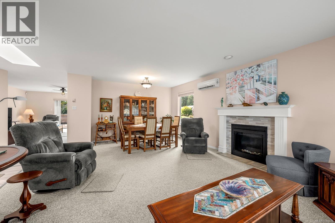
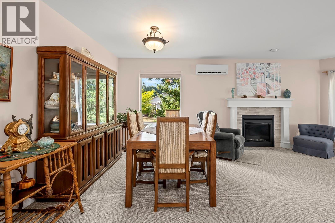
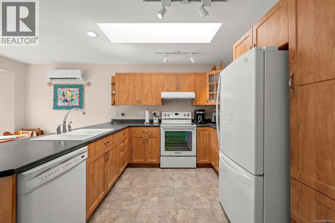
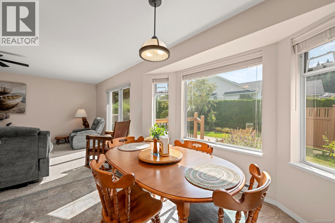
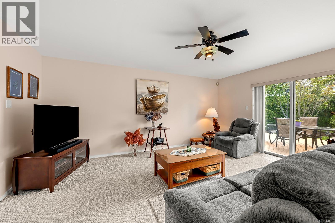
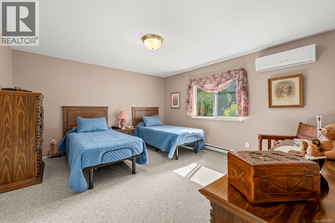
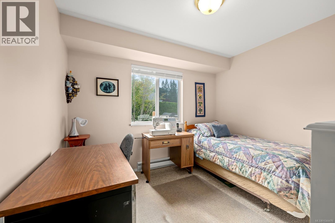
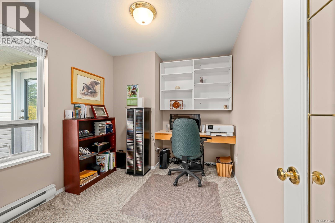
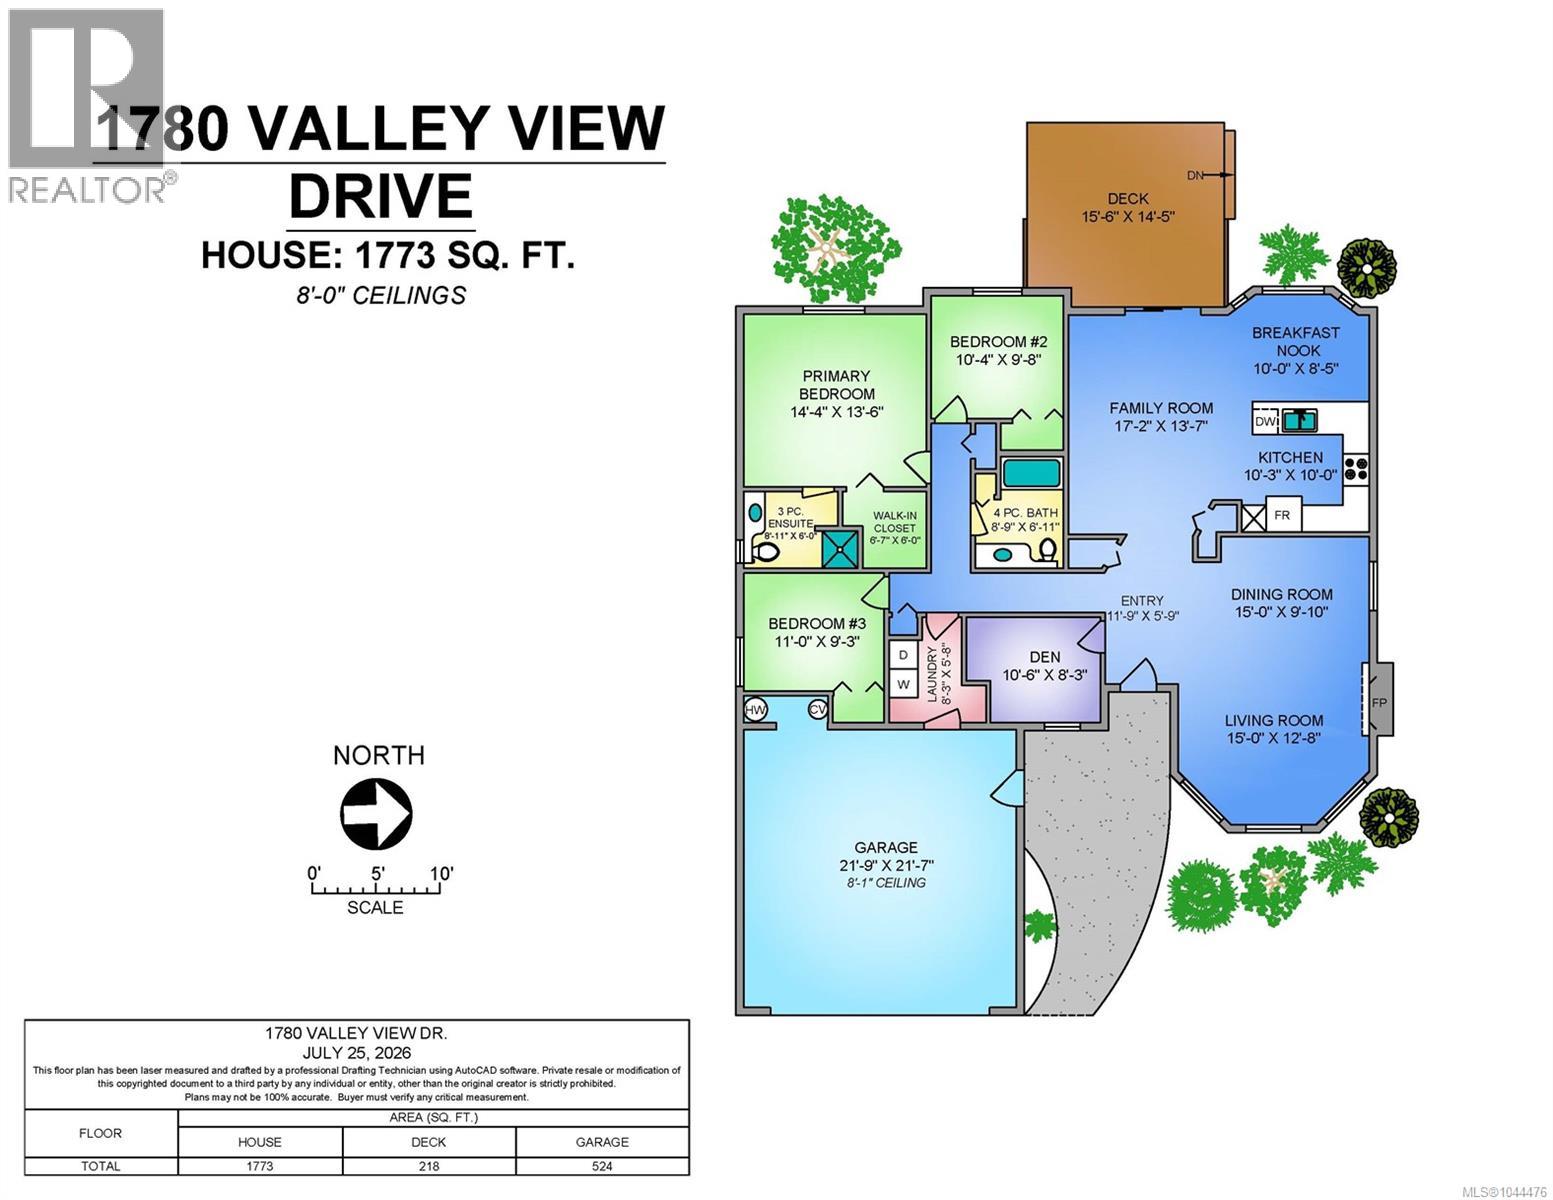
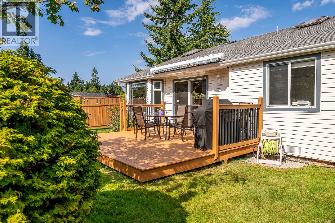
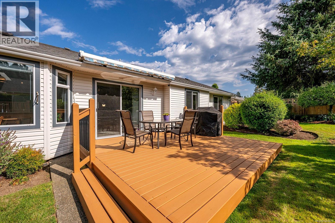
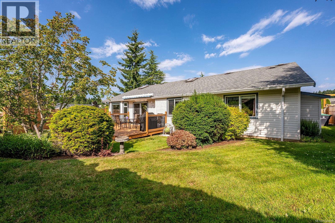
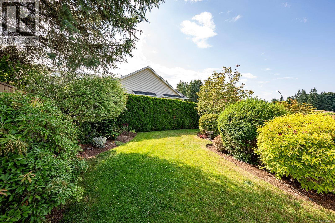
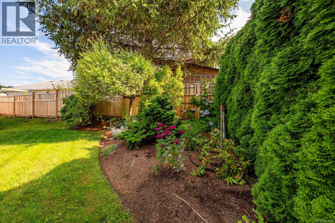
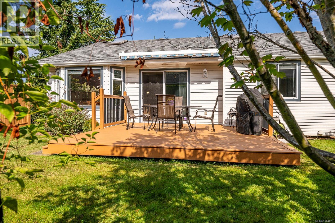
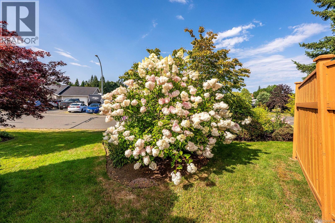
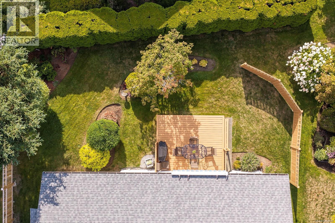
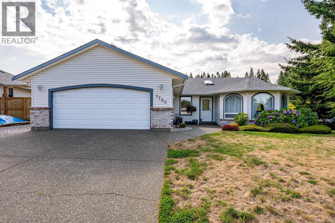
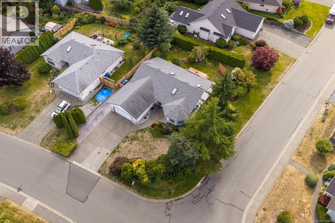
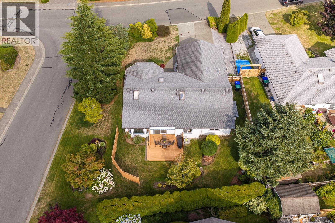
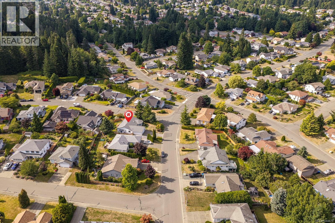
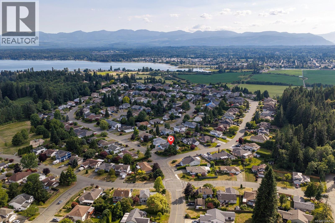
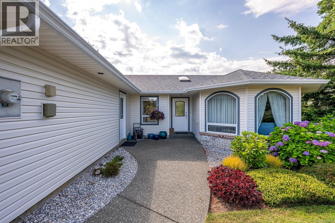
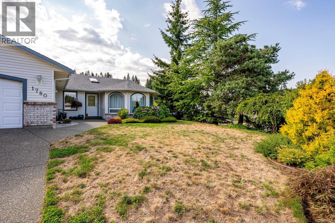
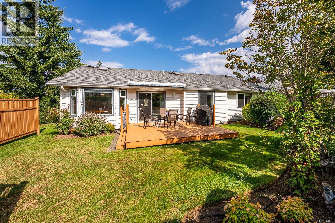
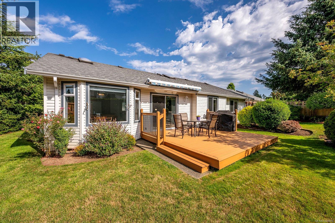
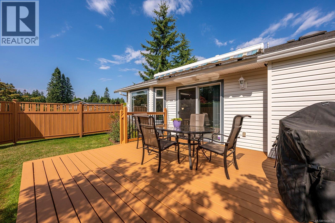
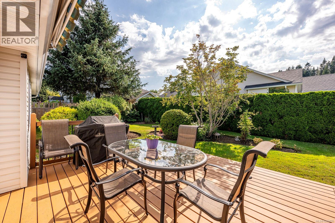
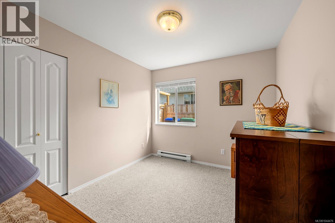
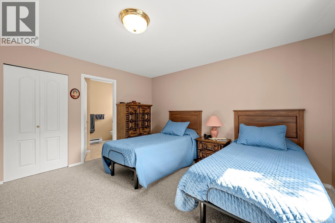
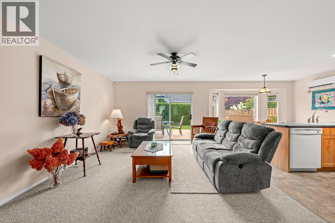
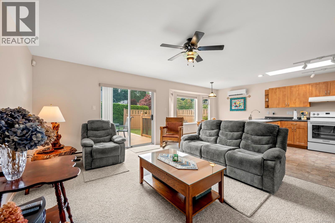
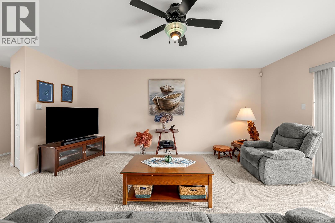
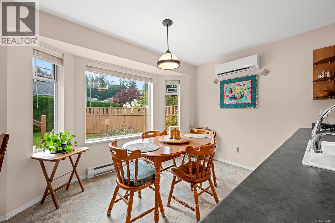
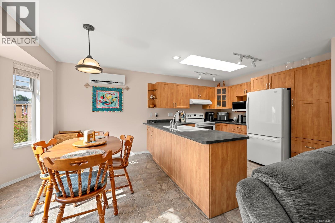
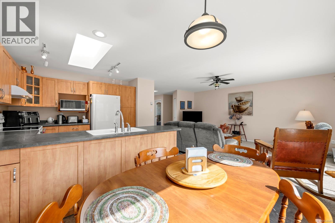
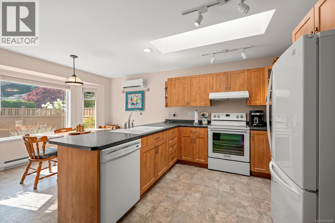
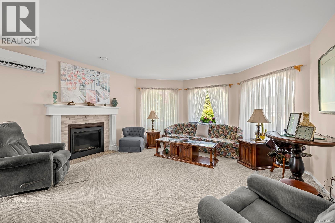
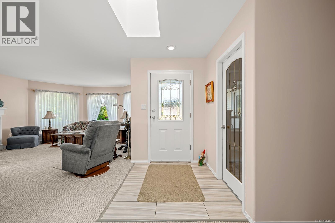
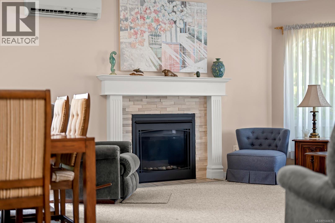
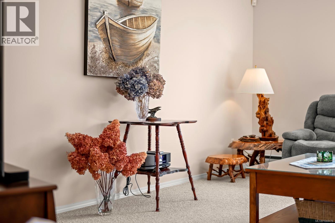
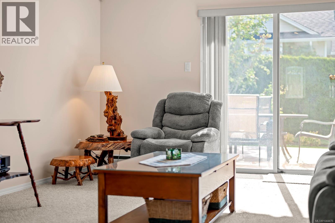
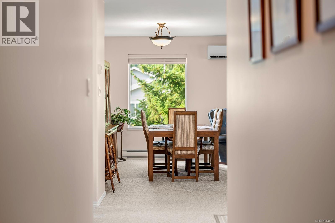
Beautifully maintained 1,773 sq. ft. rancher offering spacious one-level living in a quiet, established neighbourhood. The thoughtful floor plan features 3 bedrooms, 2 bathrooms, a den, formal living and dining rooms, plus a bright open kitchen, breakfast nook and generous family room. Large windows and skylights fill the home with natural light, while heat pumps provide year-round comfort. The primary bedroom offers a walk-in closet and 3-piece ensuite. Enjoy a private, beautifully landscaped yard with mature gardens and a sunny deck, perfect for relaxing or entertaining. A double garage provides excellent storage, while the extra-wide driveway provides ample space for RV/boat parking. Recent improvements include exterior trim and primary bathroom painting, fencing, and an updated fireplace and mantle. Close to parks, schools, shopping and the hospital, this welcoming home offers an exceptional combination of space, comfort and location. For more information please contact Ronni Lister at 250-702-7252 or ronnilister.com. (id:63476)
Property Details
| MLS® Number | 1044476 |
| Property Type | Single Family |
| Neigbourhood | Courtenay East |
| Features | Cul-de-sac, Other |
| Parking Space Total | 4 |
| Plan | Vip57729 |
Building
| Bathroom Total | 2 |
| Bedrooms Total | 3 |
| Constructed Date | 1994 |
| Cooling Type | Air Conditioned |
| Fireplace Present | Yes |
| Fireplace Total | 1 |
| Heating Fuel | Electric |
| Heating Type | Heat Pump |
| Size Interior | 1,773 Sqft |
| Type | House |
Land
| Access Type | Road Access |
| Acreage | No |
| Size Irregular | 9148 |
| Size Total | 9148 Sqft |
| Size Total Text | 9148 Sqft |
| Zoning Description | R-ssmuh |
| Zoning Type | Residential |
Rooms
| Level | Type | Length | Width | Dimensions |
|---|---|---|---|---|
| Main Level | Ensuite | 3-Piece | ||
| Main Level | Primary Bedroom | 14'4 x 13'6 | ||
| Main Level | Bedroom | 11'0 x 9'3 | ||
| Main Level | Bedroom | 10'4 x 9'8 | ||
| Main Level | Bathroom | 4-Piece | ||
| Main Level | Laundry Room | 8'3 x 5'8 | ||
| Main Level | Den | 10'6 x 8'3 | ||
| Main Level | Dining Nook | 10'0 x 8'5 | ||
| Main Level | Family Room | 17'2 x 13'7 | ||
| Main Level | Kitchen | 10'3 x 10'0 | ||
| Main Level | Dining Room | 15 ft | 15 ft x Measurements not available | |
| Main Level | Living Room | 15 ft | 15 ft x Measurements not available | |
| Main Level | Entrance | 11'9 x 5'9 |
Contact Us
Contact us for more information

The trademarks REALTOR®, REALTORS®, and the REALTOR® logo are controlled by The Canadian Real Estate Association (CREA) and identify real estate professionals who are members of CREA. The trademarks MLS®, Multiple Listing Service® and the associated logos are owned by The Canadian Real Estate Association (CREA) and identify the quality of services provided by real estate professionals who are members of CREA. The trademark DDF® is owned by The Canadian Real Estate Association (CREA) and identifies CREA's Data Distribution Facility (DDF®)
July 28 2026 10:21:58
Vancouver Island Real Estate Board
RE/MAX Ocean Pacific (Crtny)