
1779 Lillian Rd Victoria, British Columbia V8S 1L3

$1,399,900
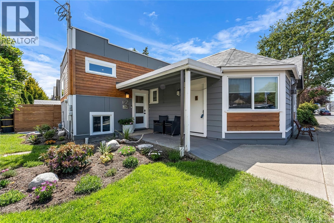
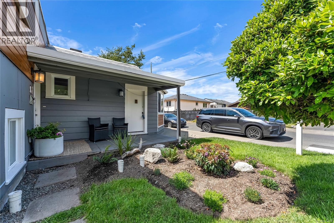
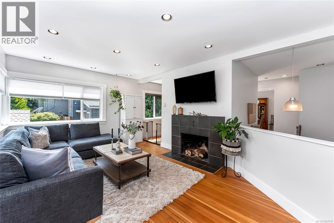
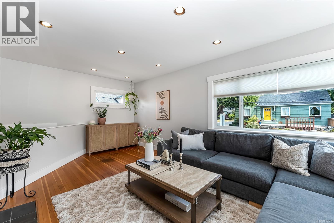
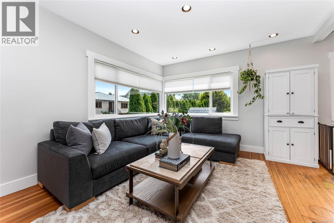
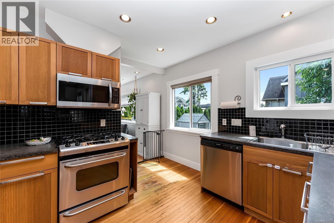
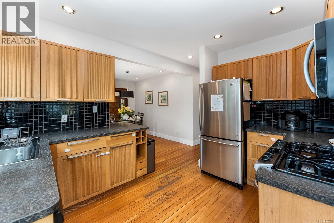
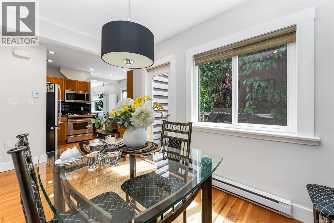
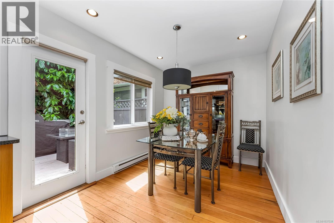
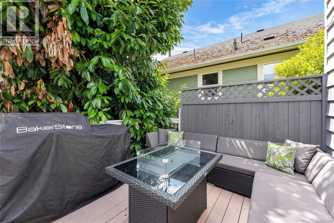
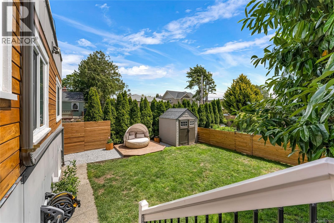
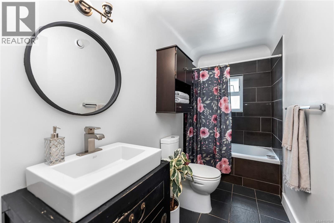
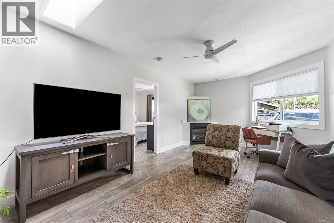
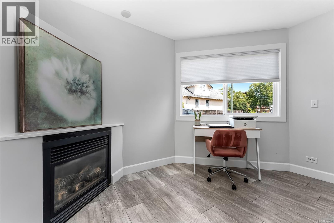
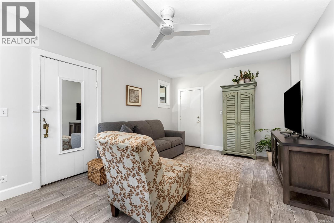
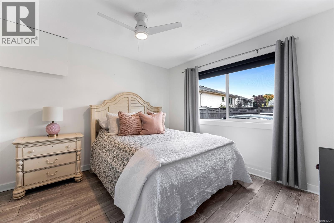
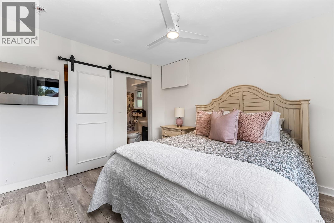
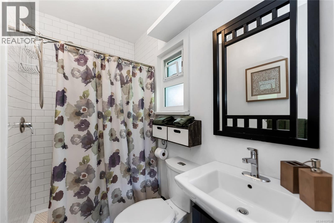
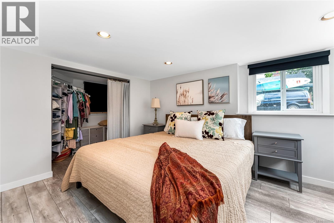
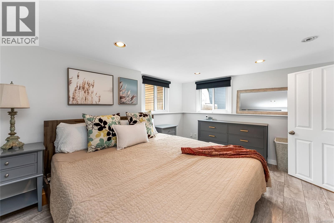
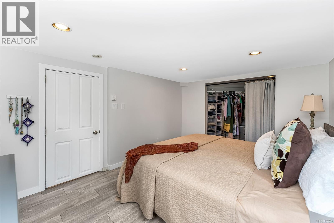
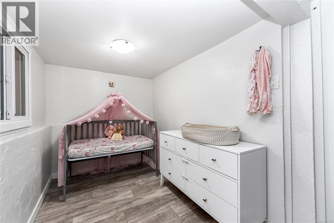
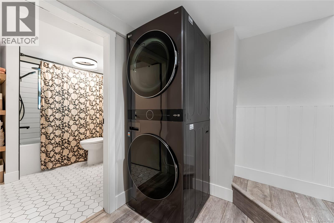
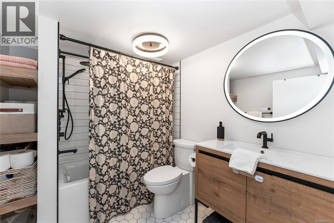
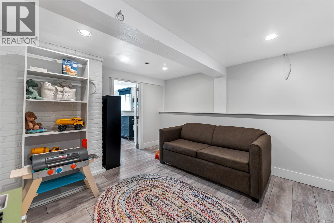
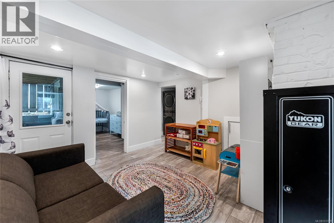
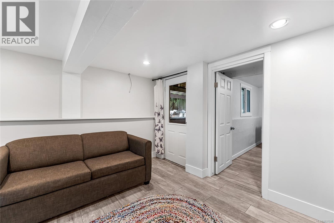
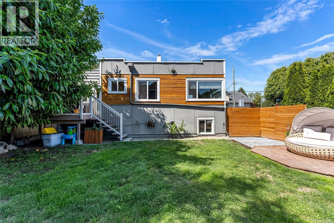
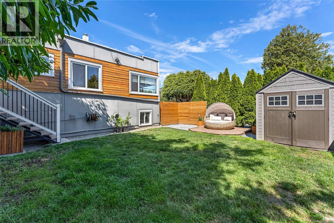
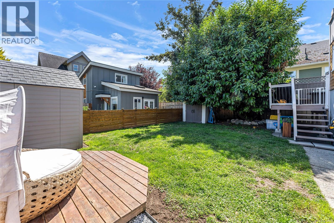
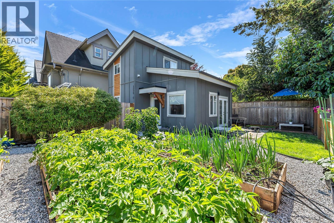
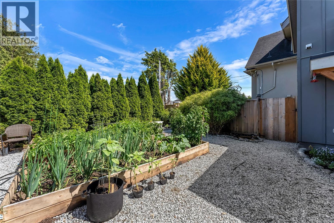
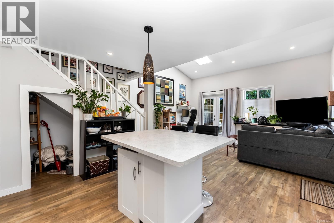
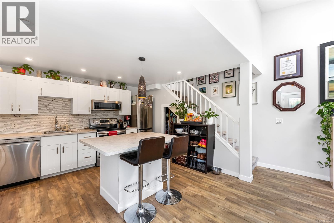
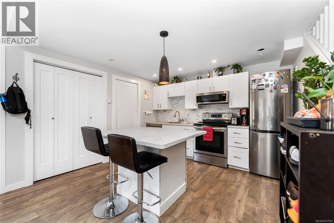
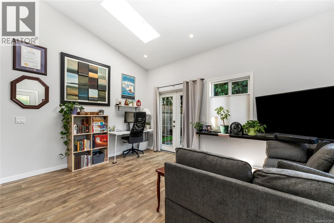
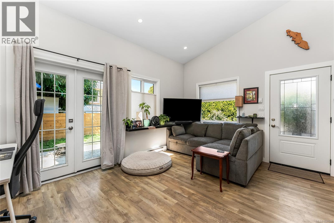
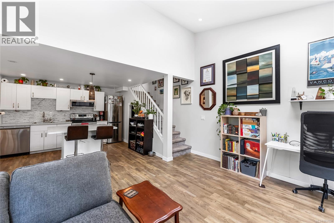
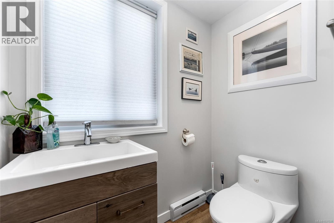
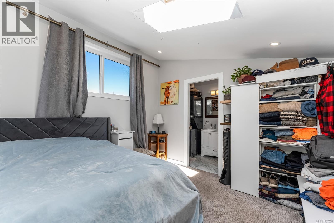
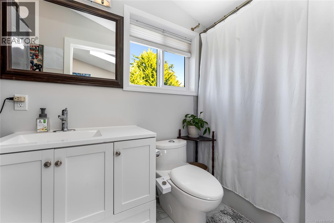
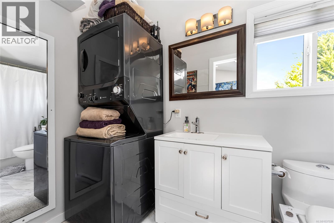
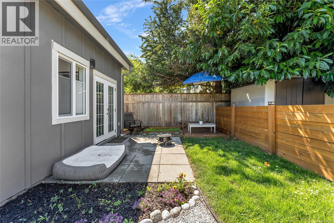
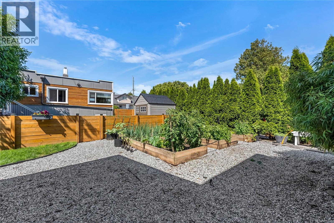
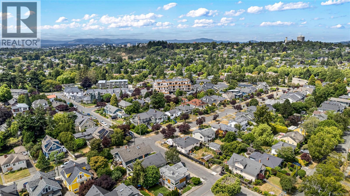
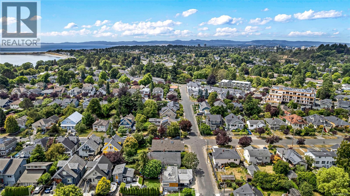
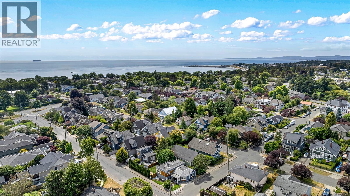
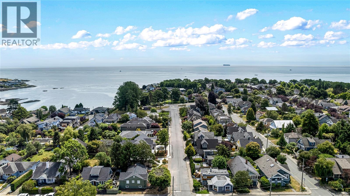
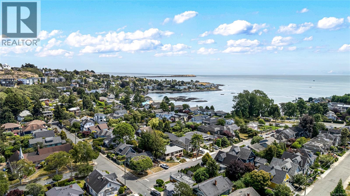
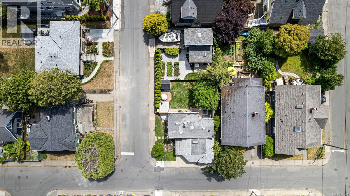
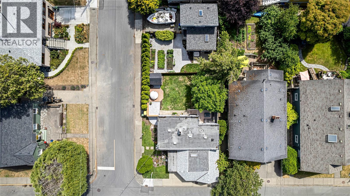
Two Homes on one corner lot! Wake up just blocks from Gonzales Beach in a home that offers the perfect balance of character, modern updates, and income potential. Beautifully renovated over thee years while preserving its 1940s charm, this Fairfield gem includes 4-bedroom, 5-bathroom home including a detached garden suite, ideal for family, guests, or supplemental income. Upgrades brought wiring, plumbing, windows, insulation, hot water, and perimeter drains up to date. The detached two-level suite makes for an attractive, low-maintenance income property in this spectacular location, Lillian Road falls within the catchments of some excellent schools: M. Jenkins (elementary), Monterey (middle), Oak Bay (secondary). Enjoy sunny outdoor spaces, quality upgrades throughout, and an unbeatable walkable location close to beaches, parks, cafés, Ross Bay Plaza, and top-rated schools. A rare opportunity to own a truly flexible property in one of Victoria's most coveted neighbourhoods. (id:63476)
Open House
This property has open houses!
1:00 pm
Ends at:3:00 pm
Just a block away from Gonzales Bay! Welcome to this charming 1940's home with 4 bedrooms and 5 bathrooms including a separate carriage house!
Property Details
| MLS® Number | 1037539 |
| Property Type | Single Family |
| Neigbourhood | Fairfield East |
| Features | Central Location, Southern Exposure, Corner Site, Other, Rectangular |
| Parking Space Total | 2 |
| Plan | Vip2114 |
| Structure | Shed |
Building
| Bathroom Total | 5 |
| Bedrooms Total | 4 |
| Appliances | Dishwasher, Dryer, Microwave, Refrigerator, Washer |
| Constructed Date | 1944 |
| Cooling Type | None |
| Fireplace Present | Yes |
| Fireplace Total | 2 |
| Heating Fuel | Electric, Natural Gas |
| Heating Type | Baseboard Heaters |
| Size Interior | 2,434 Sqft |
| Type | House |
Parking
| Stall |
Land
| Access Type | Road Access |
| Acreage | No |
| Size Irregular | 5227 |
| Size Total | 5227 Sqft |
| Size Total Text | 5227 Sqft |
| Zoning Description | R1-g |
| Zoning Type | Residential |
Rooms
| Level | Type | Length | Width | Dimensions |
|---|---|---|---|---|
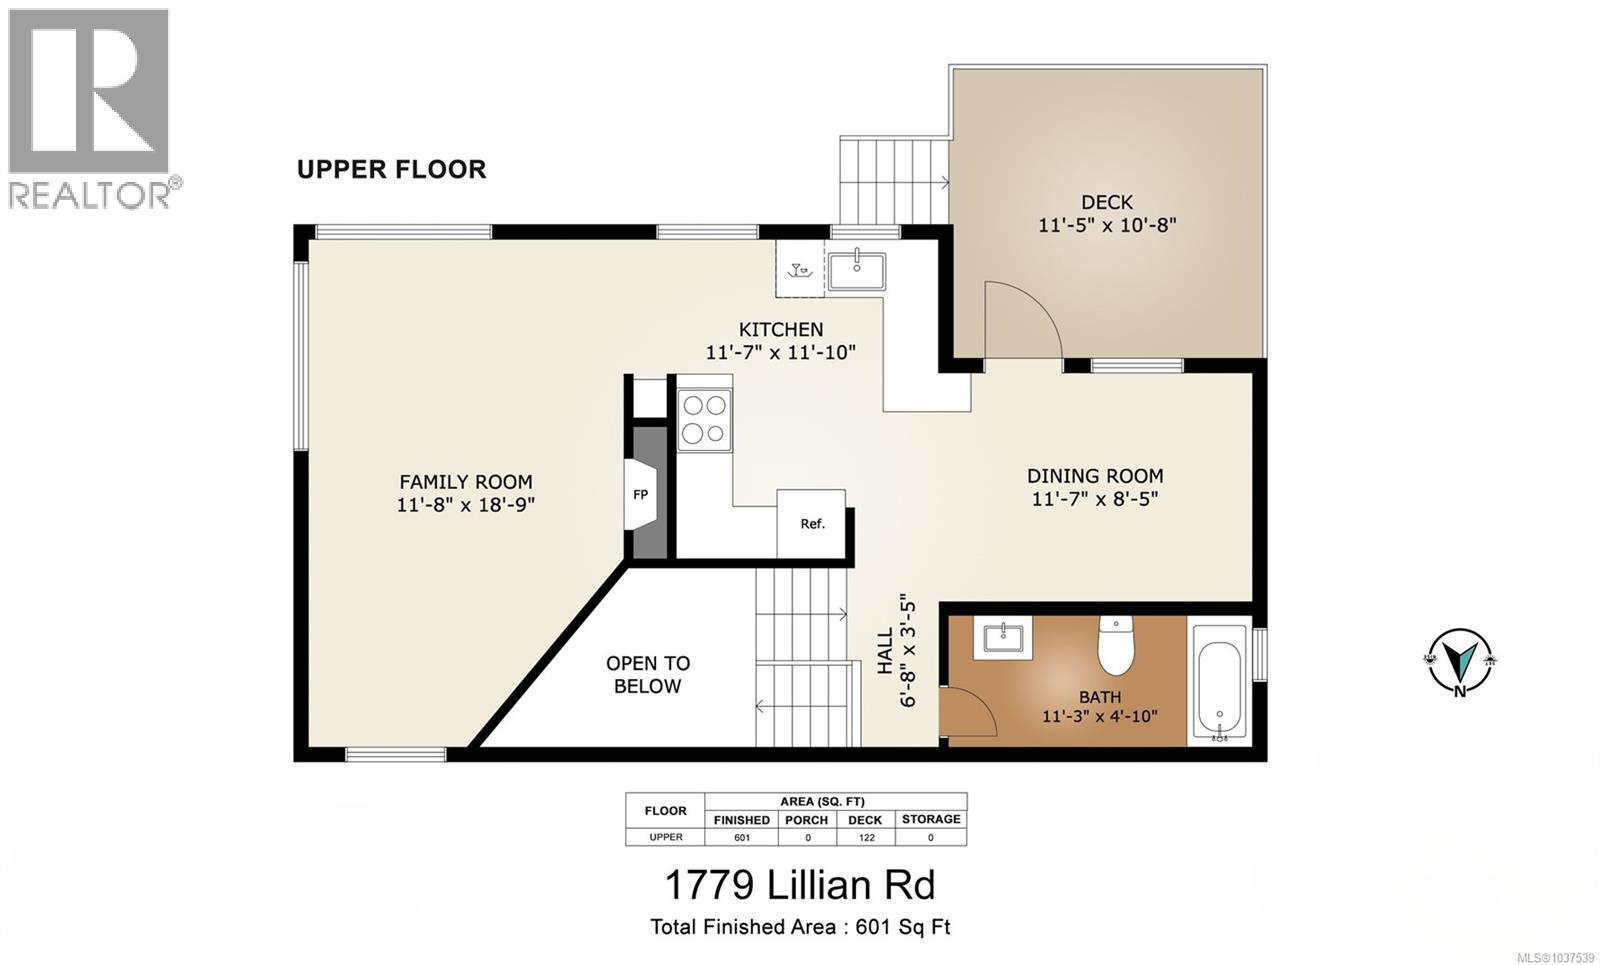
| Second Level | Dining Room | 11'7 x 8'5 | ||
| Second Level | Family Room | 18'9 x 11'8 | ||
| Second Level | Kitchen | 11'10 x 11'7 | ||
| Lower Level | Bathroom | 4-Piece | ||
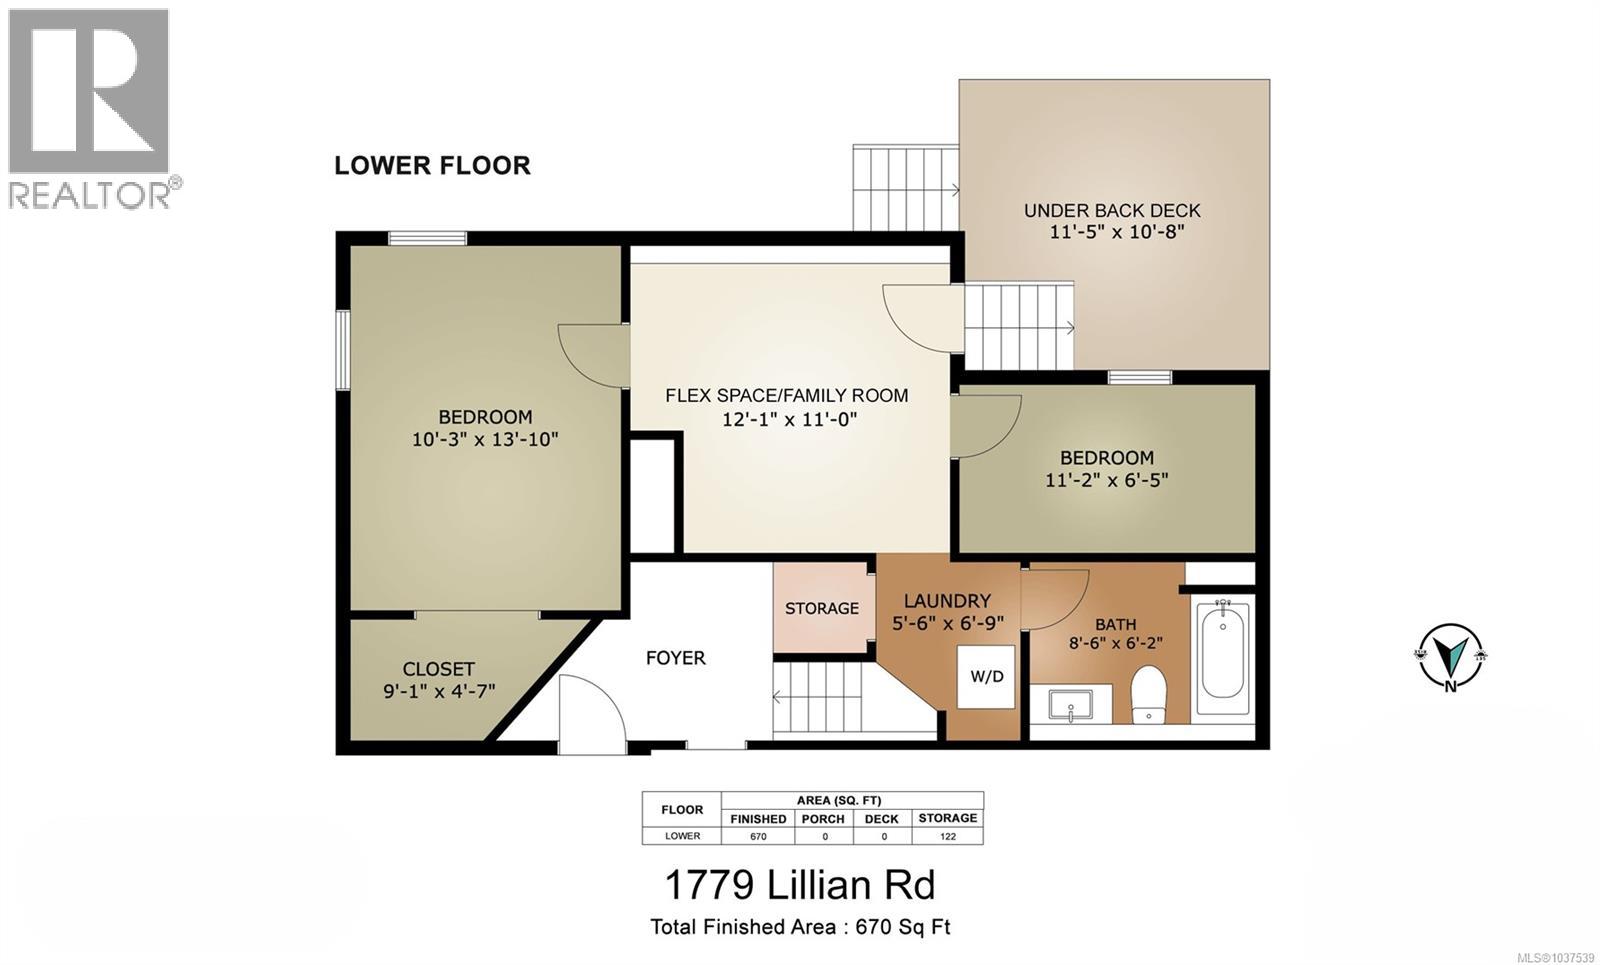
| Lower Level | Family Room | 12'1 x 11'0 | ||
| Lower Level | Bathroom | 4-Piece | ||
| Lower Level | Laundry Room | 6'9 x 5'6 | ||
| Lower Level | Bedroom | 11'2 x 6'5 | ||
| Lower Level | Bedroom | 13'10 x 10'3 | ||
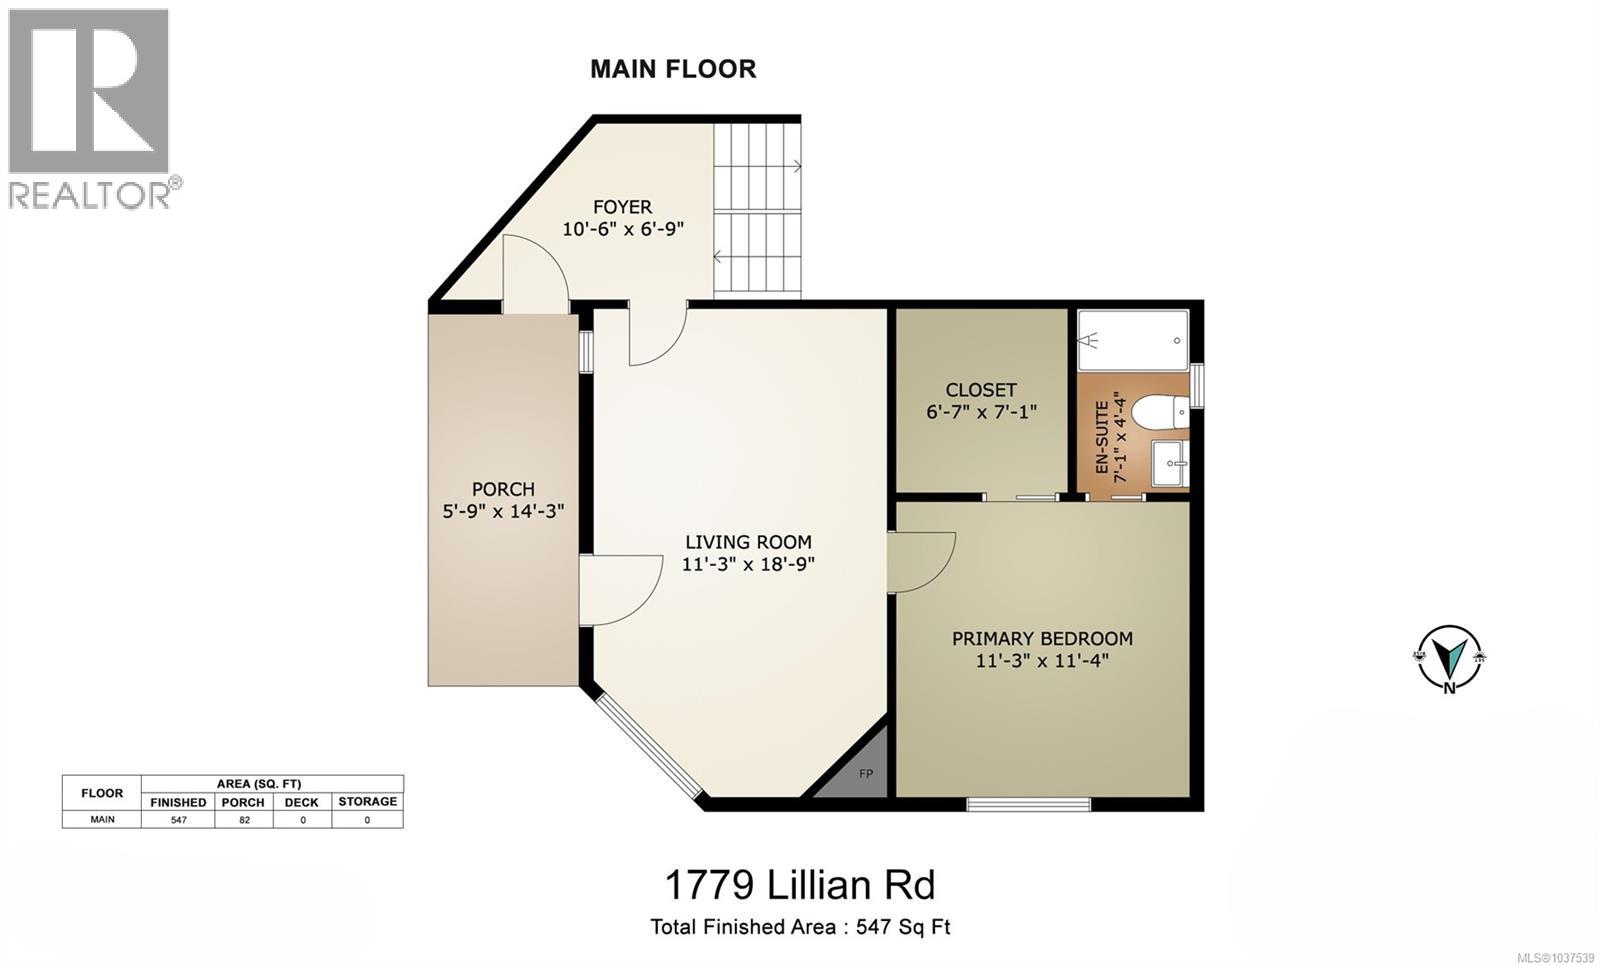
| Main Level | Porch | 14'3 x 5'9 | ||
| Main Level | Entrance | 10'6 x 6'9 | ||
| Main Level | Primary Bedroom | 11'4 x 11'3 | ||
| Main Level | Ensuite | 3-Piece | ||
| Main Level | Living Room | 18'9 x 11'3 | ||
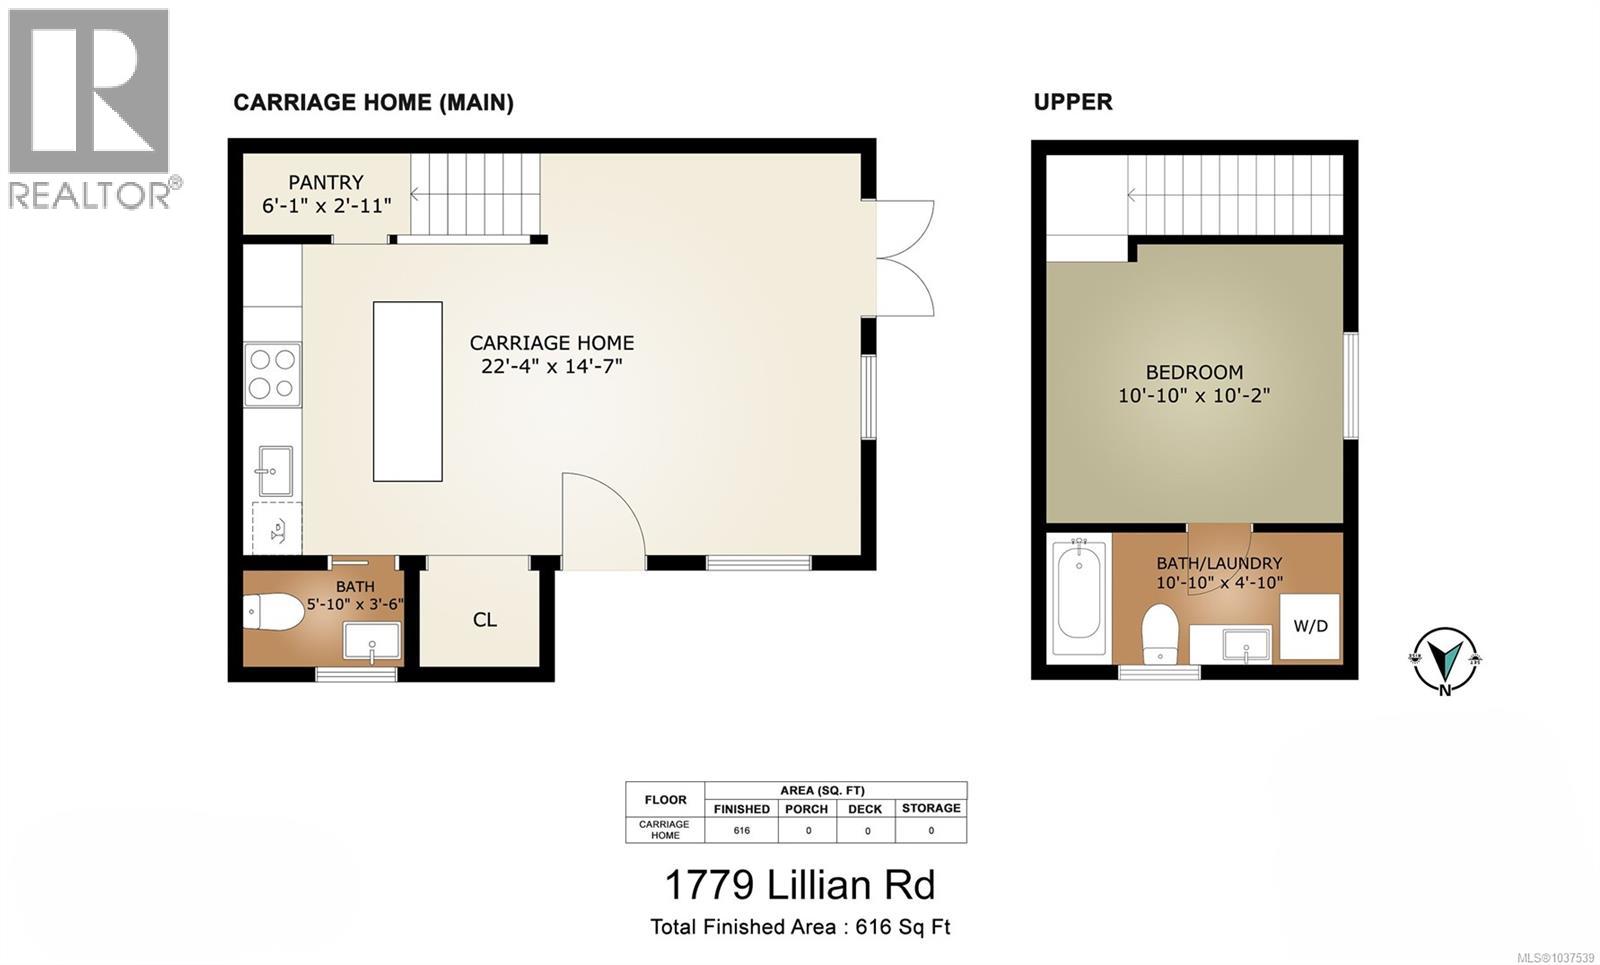
| Auxiliary Building | Kitchen | 8' x 10' | ||
| Auxiliary Building | Bathroom | 4-Piece | ||
| Auxiliary Building | Bedroom | 10'10 x 10'2 | ||
| Auxiliary Building | Other | 6'1 x 2'11 | ||
| Auxiliary Building | Living Room | 14'4 x 14'7 | ||
| Auxiliary Building | Bathroom | 2-Piece |
Contact Us
Contact us for more information

The trademarks REALTOR®, REALTORS®, and the REALTOR® logo are controlled by The Canadian Real Estate Association (CREA) and identify real estate professionals who are members of CREA. The trademarks MLS®, Multiple Listing Service® and the associated logos are owned by The Canadian Real Estate Association (CREA) and identify the quality of services provided by real estate professionals who are members of CREA. The trademark DDF® is owned by The Canadian Real Estate Association (CREA) and identifies CREA's Data Distribution Facility (DDF®)
July 09 2026 09:04:10
Victoria Real Estate Board
Pemberton Holmes Ltd. - Oak Bay