
1758 Kenwood Street Prince George, British Columbia V2L 1S5

$355,000
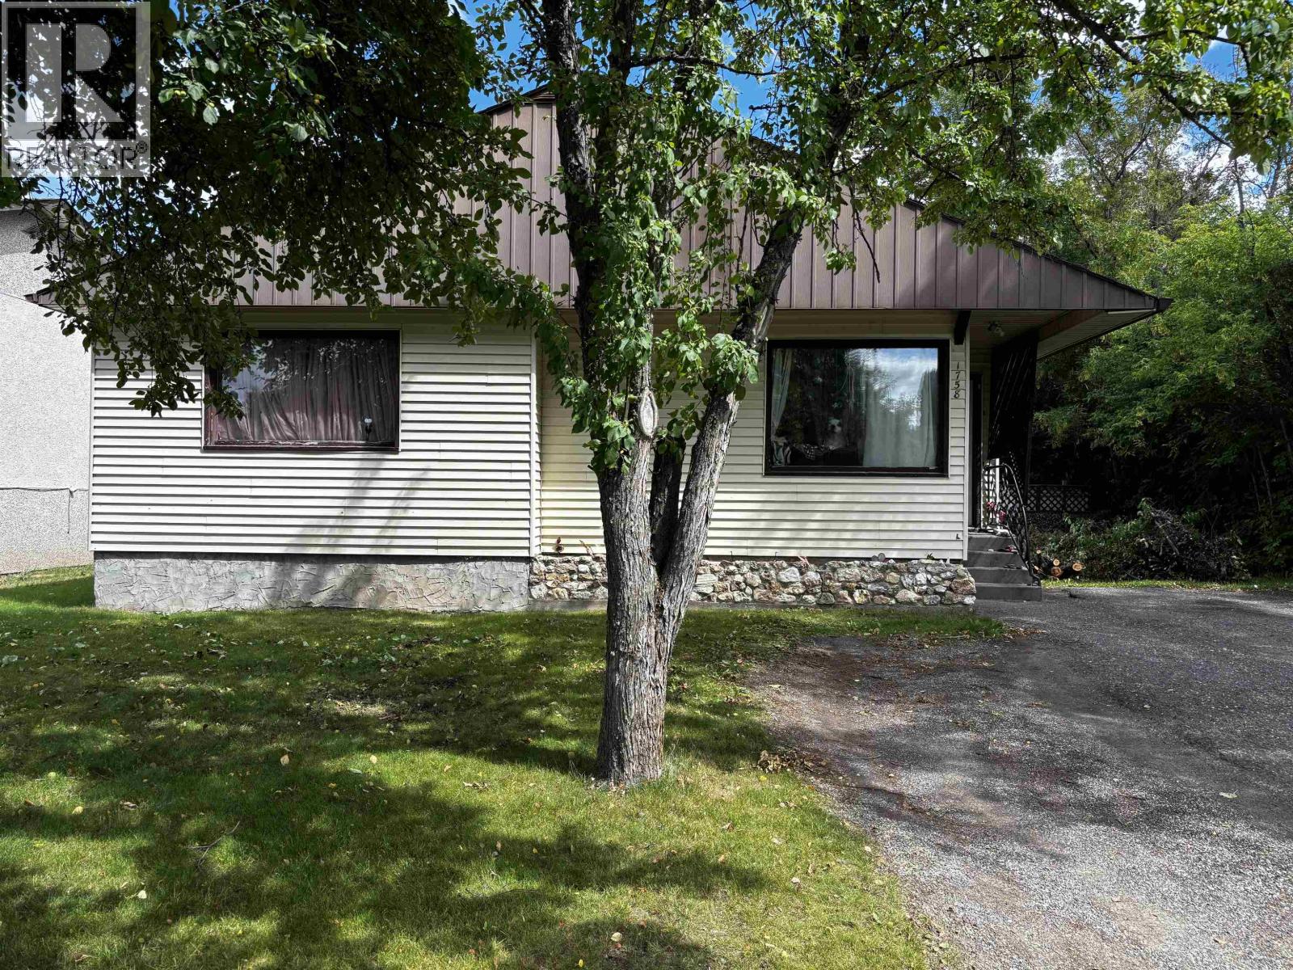
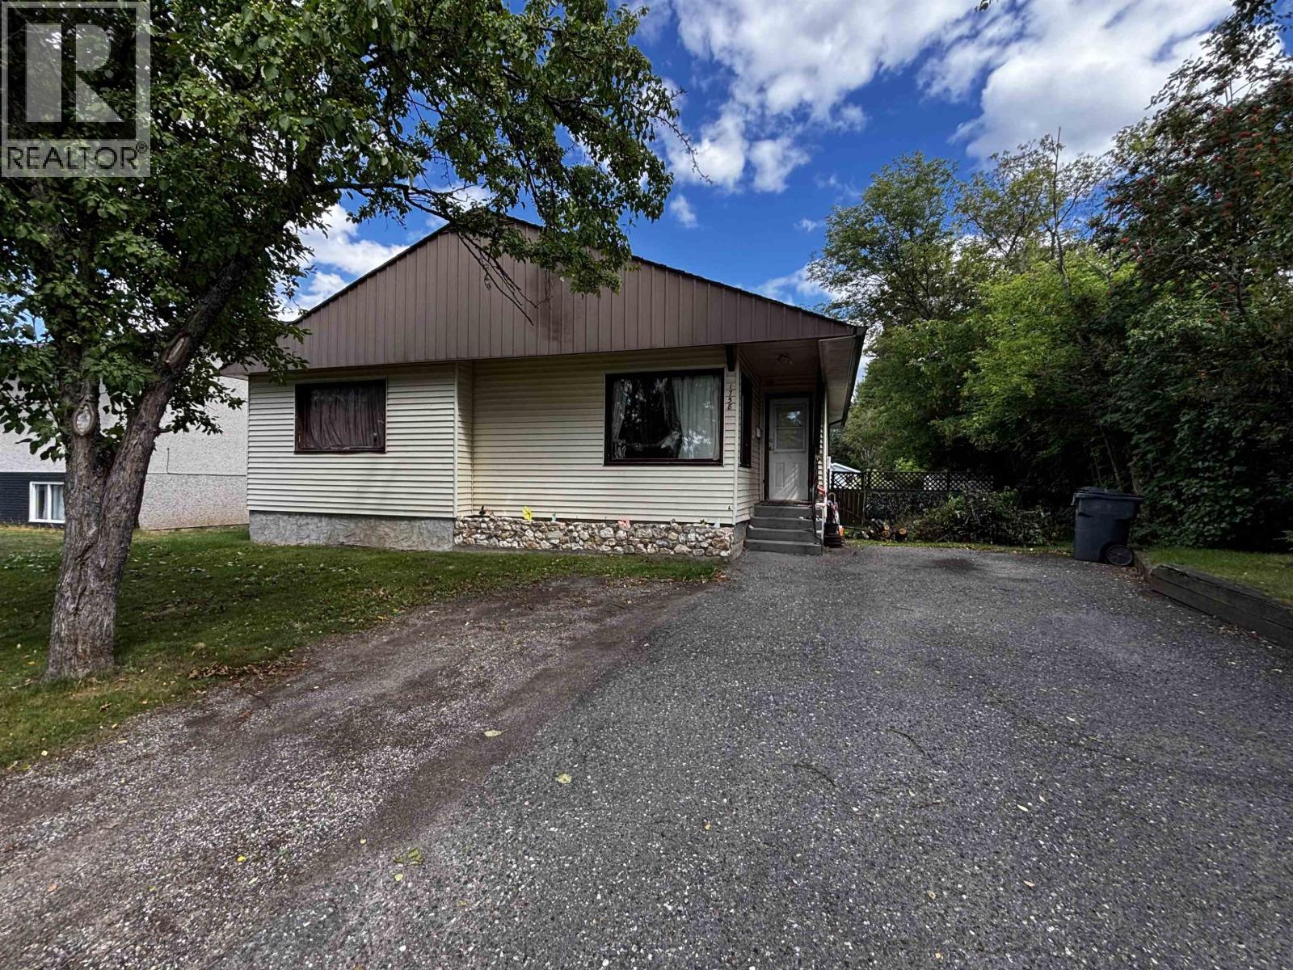
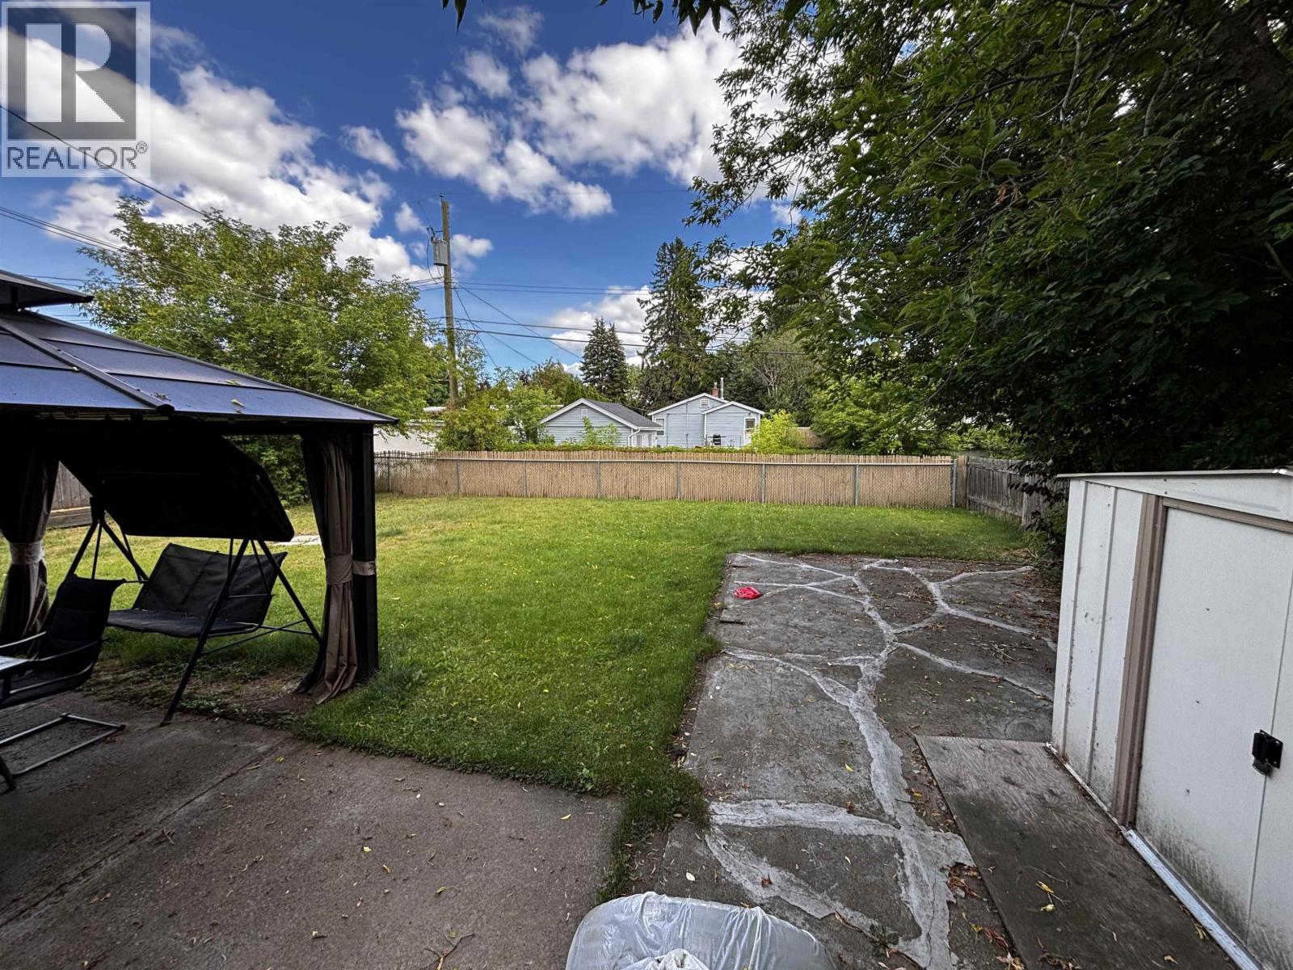
This spacious 6-bedroom residence in the established Connaught neighborhood offers a versatile layout across two levels. The main floor features a spacious living room, a functional kitchen, and three well-proportioned bedrooms complemented by a 4-piece bathroom. Downstairs, the partially finished basement provides three additional bedrooms and extensive storage. The 30'x39' footprint sits on a solid concrete foundation with durable vinyl siding. Located just moments from the scenic overlooks of Connaught Hill Park, the property enjoys proximity to downtown amenities and local schools. With a wide hallway design and copper plumbing, this home represents a robust opportunity in a central, high-demand area known for its mature trees and community feel. (id:63476)
Property Details
| MLS® Number | R3151180 |
| Property Type | Single Family |
Building
| Bathroom Total | 1 |
| Bedrooms Total | 6 |
| Appliances | Washer/dryer Combo, Refrigerator, Stove |
| Basement Type | Full |
| Constructed Date | 1954 |
| Construction Style Attachment | Detached |
| Exterior Finish | Vinyl Siding |
| Foundation Type | Concrete Perimeter |
| Heating Fuel | Natural Gas |
| Heating Type | Forced Air |
| Roof Material | Asphalt Shingle |
| Roof Style | Conventional |
| Stories Total | 2 |
| Size Interior | 2,340 Sqft |
| Total Finished Area | 2340 Sqft |
| Type | House |
| Utility Water | Municipal Water |
Parking
| Open |
Land
| Acreage | No |
| Size Irregular | 7013 |
| Size Total | 7013 Sqft |
| Size Total Text | 7013 Sqft |
Rooms
| Level | Type | Length | Width | Dimensions |
|---|---|---|---|---|
| Basement | Laundry Room | 11 ft ,1 in | 5 ft ,1 in | 11 ft ,1 in x 5 ft ,1 in |
| Basement | Bedroom 4 | 18 ft ,4 in | 9 ft ,1 in | 18 ft ,4 in x 9 ft ,1 in |
| Basement | Other | 9 ft ,2 in | 4 ft ,1 in | 9 ft ,2 in x 4 ft ,1 in |
| Basement | Bedroom 5 | 11 ft ,1 in | 12 ft ,8 in | 11 ft ,1 in x 12 ft ,8 in |
| Basement | Bedroom 6 | 18 ft ,4 in | 9 ft ,1 in | 18 ft ,4 in x 9 ft ,1 in |
| Basement | Other | 14 ft | 3 ft ,8 in | 14 ft x 3 ft ,8 in |
| Basement | Storage | 9 ft ,1 in | 9 ft ,8 in | 9 ft ,1 in x 9 ft ,8 in |
| Main Level | Other | 3 ft ,2 in | 5 ft ,2 in | 3 ft ,2 in x 5 ft ,2 in |
| Main Level | Living Room | 13 ft ,1 in | 14 ft ,7 in | 13 ft ,1 in x 14 ft ,7 in |
| Main Level | Dining Room | 12 ft ,4 in | 7 ft ,2 in | 12 ft ,4 in x 7 ft ,2 in |
| Main Level | Kitchen | 14 ft ,2 in | 12 ft ,2 in | 14 ft ,2 in x 12 ft ,2 in |
| Main Level | Foyer | 5 ft ,1 in | 6 ft ,1 in | 5 ft ,1 in x 6 ft ,1 in |
| Main Level | Bedroom 2 | 9 ft ,2 in | 10 ft ,1 in | 9 ft ,2 in x 10 ft ,1 in |
| Main Level | Bedroom 3 | 9 ft ,2 in | 11 ft | 9 ft ,2 in x 11 ft |
| Main Level | Primary Bedroom | 12 ft ,1 in | 7 ft ,1 in | 12 ft ,1 in x 7 ft ,1 in |
Contact Us
Contact us for more information

The trademarks REALTOR®, REALTORS®, and the REALTOR® logo are controlled by The Canadian Real Estate Association (CREA) and identify real estate professionals who are members of CREA. The trademarks MLS®, Multiple Listing Service® and the associated logos are owned by The Canadian Real Estate Association (CREA) and identify the quality of services provided by real estate professionals who are members of CREA. The trademark DDF® is owned by The Canadian Real Estate Association (CREA) and identifies CREA's Data Distribution Facility (DDF®)
August 31 2026 07:24:21
BC Northern Real Estate Board
Team Powerhouse Realty