
1755 Regent Street Unit# 302 Greater Sudbury, Ontario P3E 3Z7

$2,150 Monthly
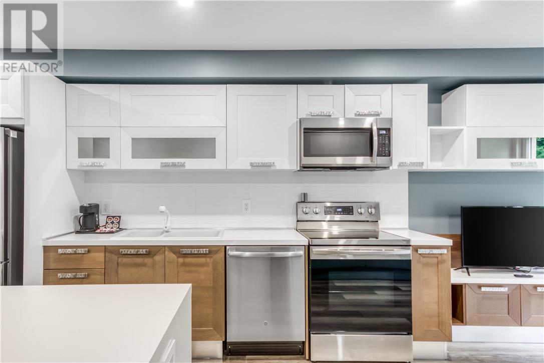
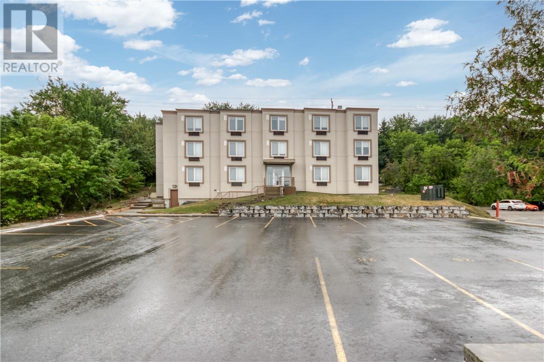
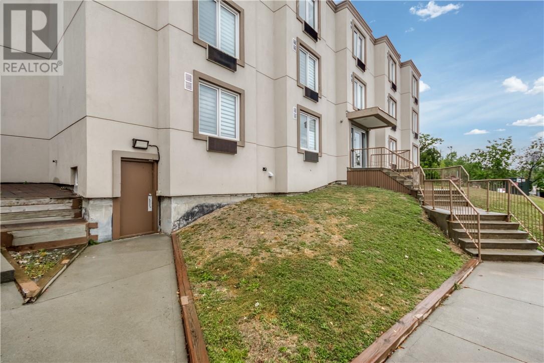
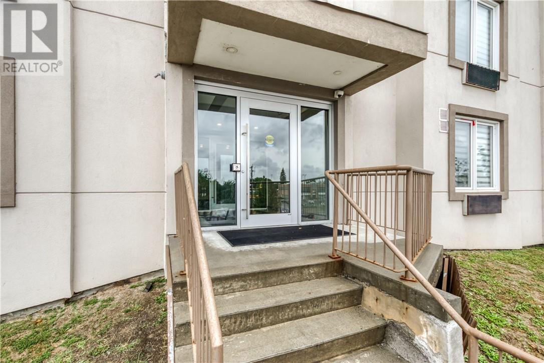
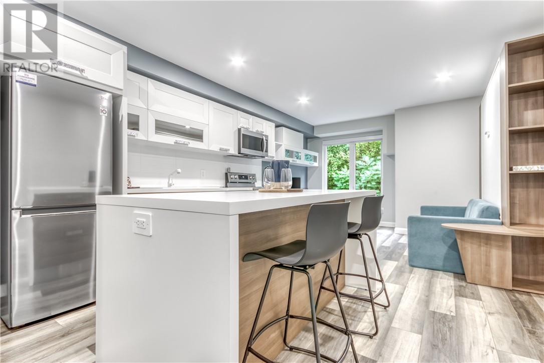
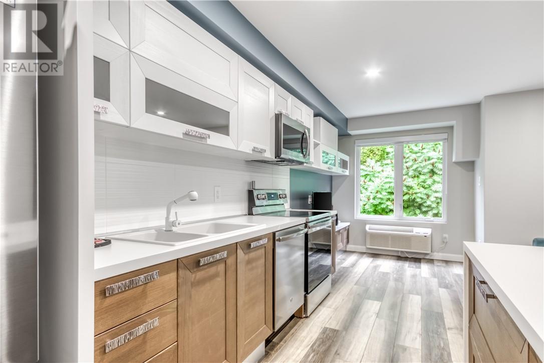
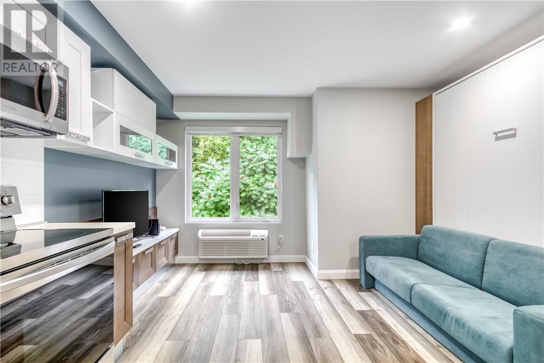
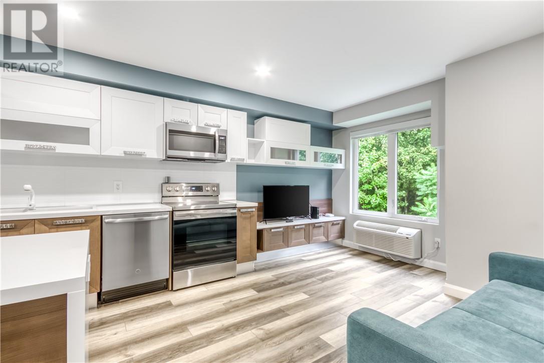
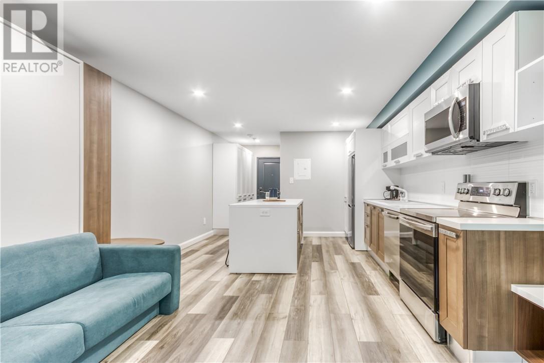
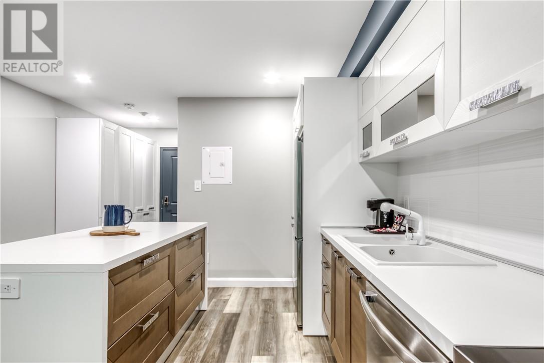
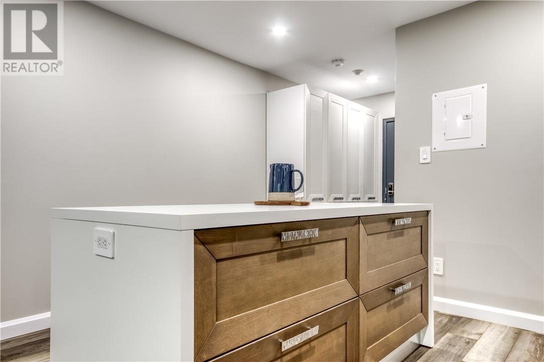
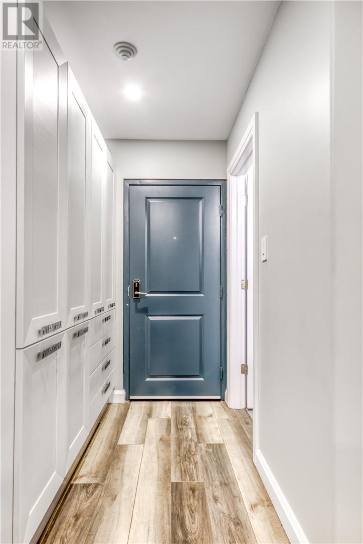
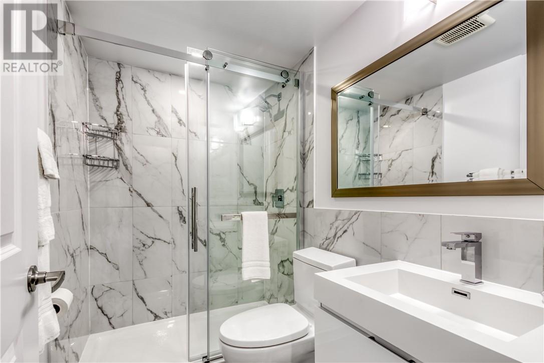
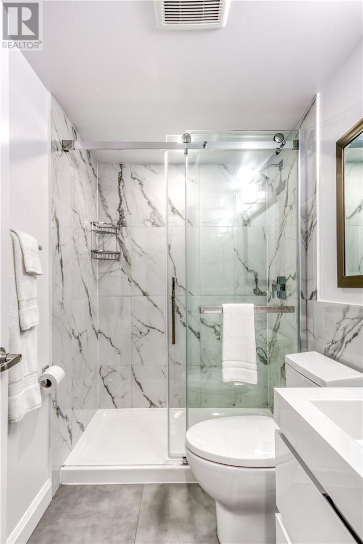
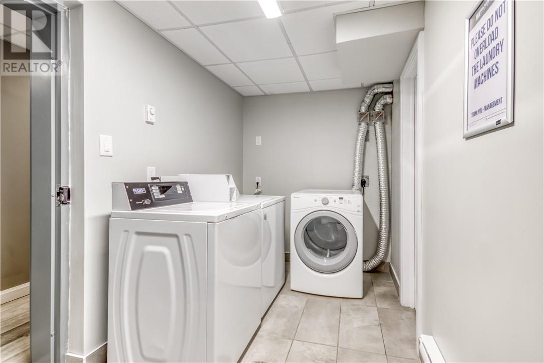
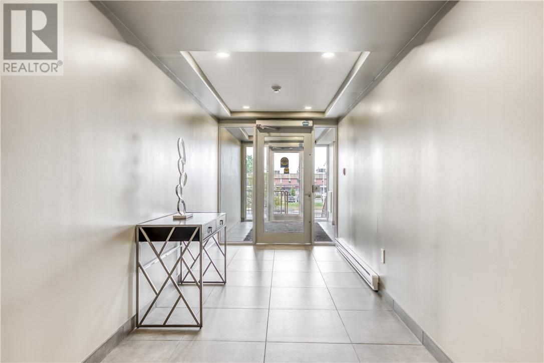
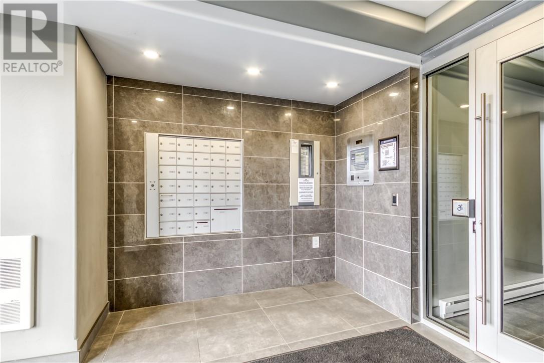
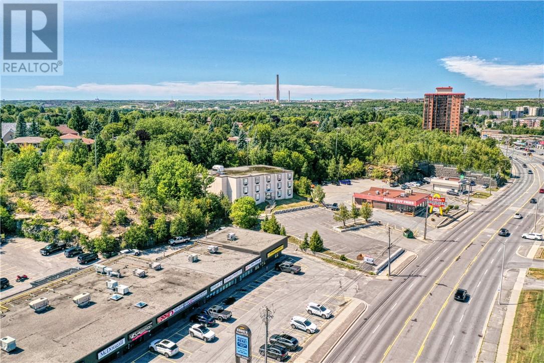
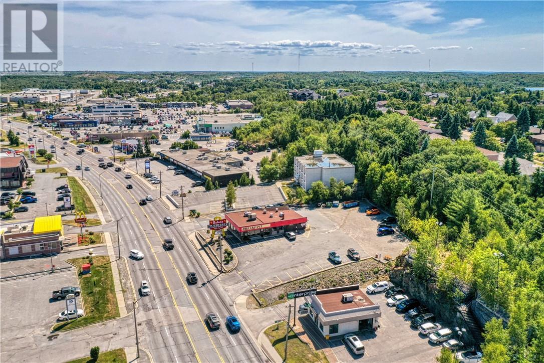
Welcome 1755 Regent Street in Sudbury furnished studio apartments. Modern, bachelor-sized suite ideal for young professionals, contract workers, corporate stays, and anyone visiting Sudbury for business or an extended stay. Flexible lease terms may be available, including short-term rentals depending on availability. Rate shown is based on a one-year lease. Suite has been thoughtfully renovated with attention to quality, comfort, and modern design. The apartment feature's an Italian-inspired kitchen imported from Italy and come fully equipped with high-end appliances, furnishings, and everyday essentials. Unit Features •Approximately 360 sq. ft. of living space •Fully furnished •Bright, open-concept layout •Laminate flooring throughout •Modern Italian-inspired kitchen •Breakfast bar and hard-surface countertops •Double kitchen sink and ceramic backsplash •Stainless steel refrigerator, stove, dishwasher, and microwave •Coffee maker, tea kettle, toaster, dishes, glassware, utensils, pots, pans, and cooking essentials included •Wi-Fi included •Smart TV included •Murphy bed that converts into a couch •Pillows and linens included •Renovated bathroom with upgraded fixtures •Full-size bathroom mirror •Hard-surface vanity countertop with under-mount sink •Towels included •Updated flooring, kitchen and bathroom tile, lighting, and hardware fixtures Building Amenities •Heat, hydro, and water included •On-site laundry facilities •Secured building entrance •Controlled access and surveillance cameras •Outdoor parking (id:63476)
Property Details
| MLS® Number | 2129727 |
| Property Type | Single Family |
| Equipment Type | None |
| Rental Equipment Type | None |
Building
| Bathroom Total | 1 |
| Appliances | Dishwasher, Range - Electric, Refrigerator |
| Basement Type | None |
| Fire Protection | Fire Alarm System |
| Flooring Type | Laminate, Tile |
| Heating Type | Heat Pump |
| Size Interior | 0 - 700 Sqft |
| Type | Apartment |
| Utility Water | Municipal Water |
Parking
| Visitor Parking |
Land
| Acreage | No |
| Sewer | Municipal Sewage System |
| Size Frontage | 48 Ft |
| Size Irregular | Irr |
| Size Total Text | Irr|1/2 - 1 Acre |
| Zoning Description | C-2 |
Rooms
| Level | Type | Length | Width | Dimensions |
|---|---|---|---|---|
| Main Level | 3pc Bathroom | 8 x 5 | ||
| Main Level | Other | 10 x 11 | ||
| Main Level | Kitchen | 13 x 11 |
Contact Us
Contact us for more information

The trademarks REALTOR®, REALTORS®, and the REALTOR® logo are controlled by The Canadian Real Estate Association (CREA) and identify real estate professionals who are members of CREA. The trademarks MLS®, Multiple Listing Service® and the associated logos are owned by The Canadian Real Estate Association (CREA) and identify the quality of services provided by real estate professionals who are members of CREA. The trademark DDF® is owned by The Canadian Real Estate Association (CREA) and identifies CREA's Data Distribution Facility (DDF®)
August 28 2026 02:16:17
Sudbury Real Estate Board
Realty Executives Of Sudbury Ltd, Brokerage