
1754 Sheridan Drive Kamloops, British Columbia V2B 6A9

$689,900
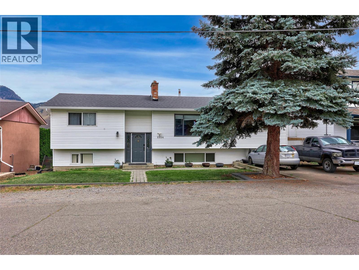
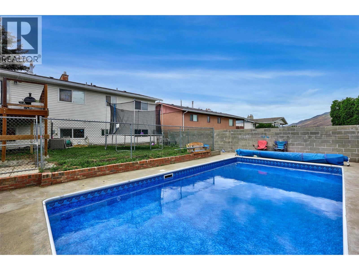
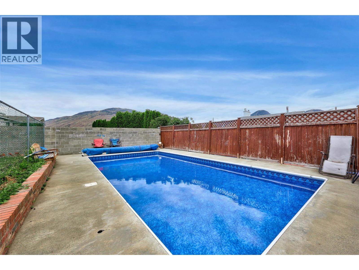
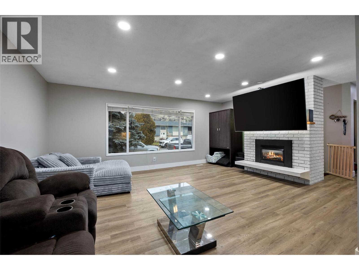
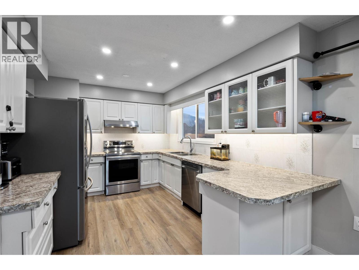
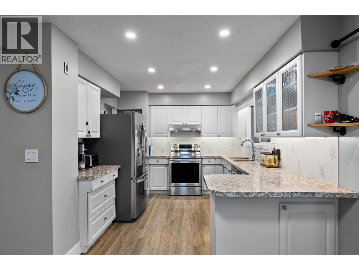
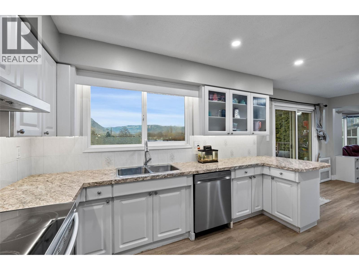
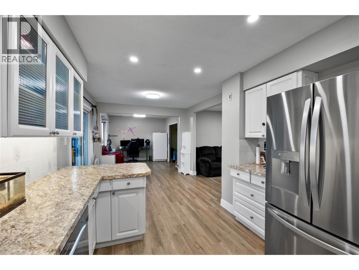
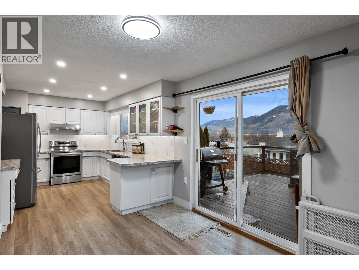
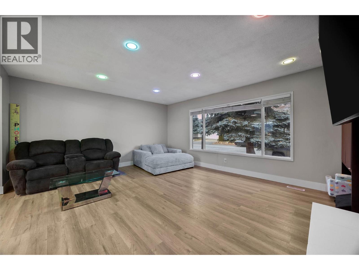
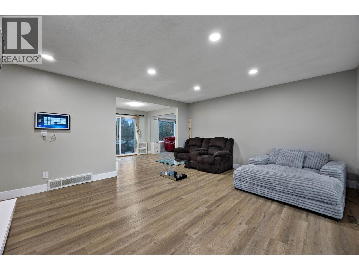
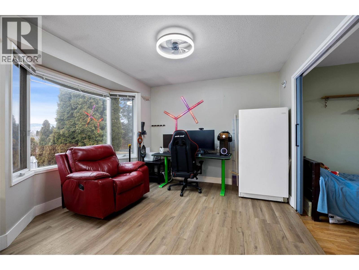
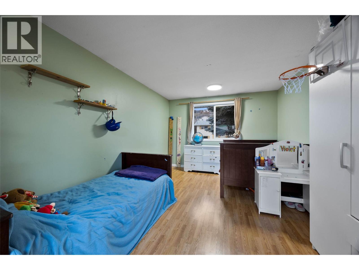
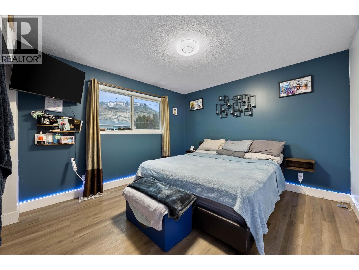
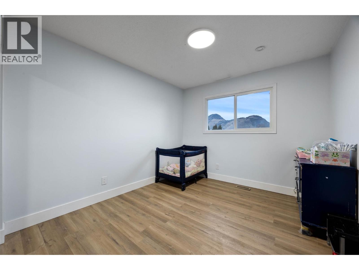
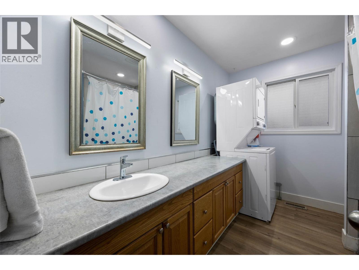
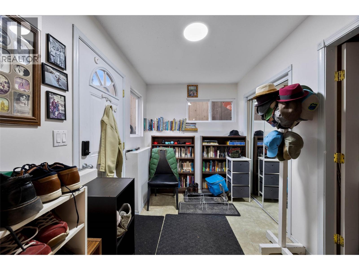
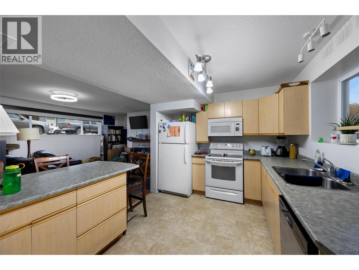
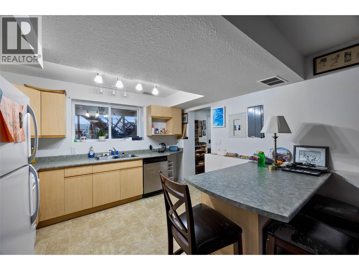
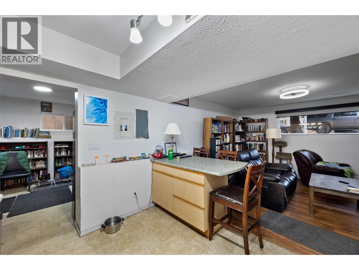
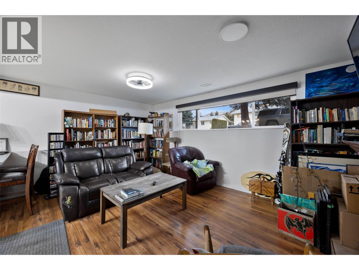
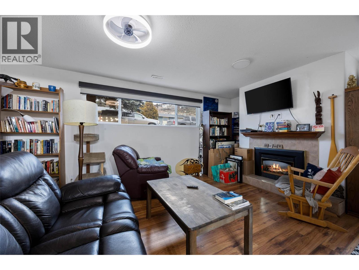
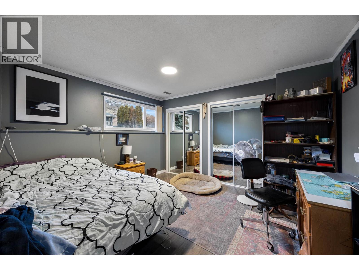
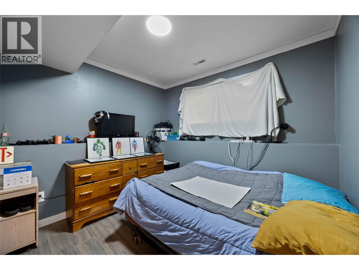
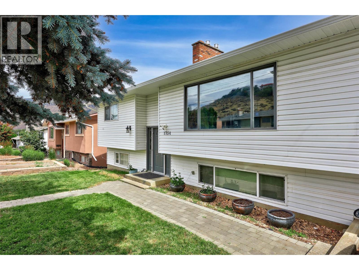
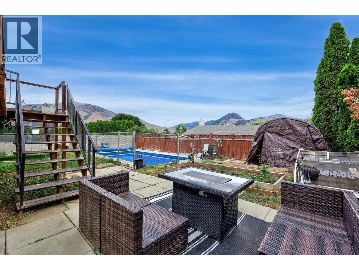
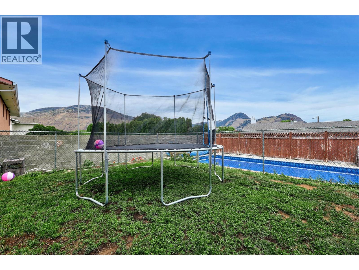
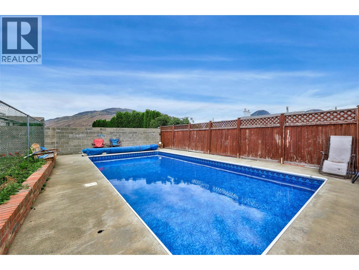
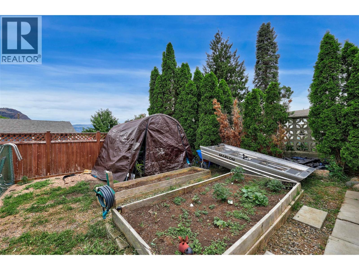
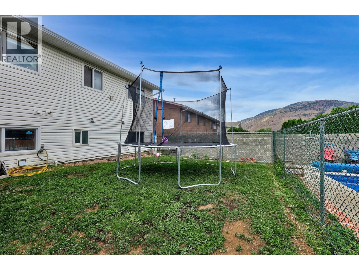
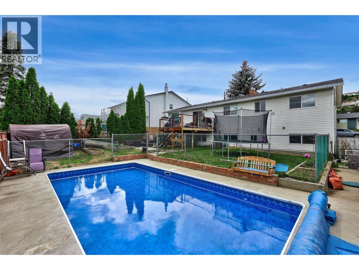
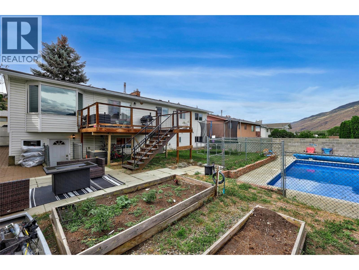
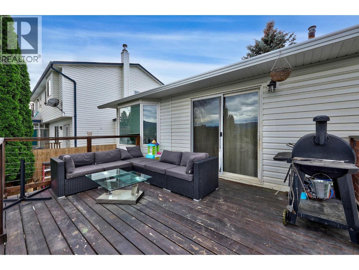
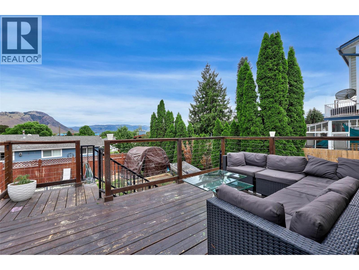
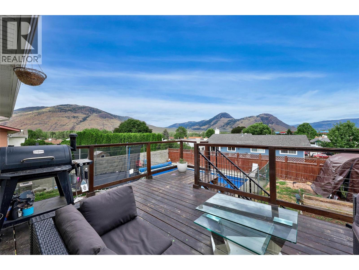
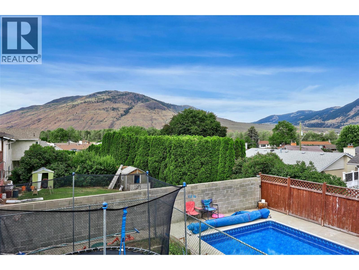
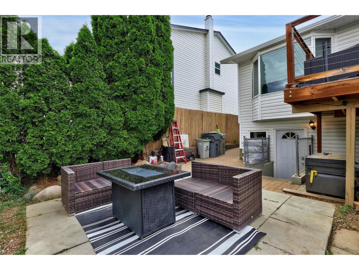
Welcome to 1754 Sheridan Drive Kamloops BC. This 4 Bed + Den | 2 Bath | 2,387 sq ft | In-ground Pool | 2-Bedroom In-Law Suite. This is the Westmount home people slow down for. Set on Sheridan Drive walkable distance to Schools, Shopping, rivers trail, and so much more. Genuinely move-in ready with newer flooring, fresh paint, modern lighting, and smart home features throughout. Outside, the backyard is built for summer: your own inground pool, a newer patio for entertaining or quiet morning coffee, and raised garden beds ready for planting. It's a yard that gets used, not just looked at. The in-law suite is the real bonus. Two bedrooms, separate entrance, separate laundry, and its own dishwasher — previously rented for $1,800/month. It's vacant now and ready for extended family or a tenant to help cover the mortgage. There's even room to add a third bedroom in the current storage space. While location seals the deal this home has real income potential, and is in an unbeatable part of Kamloops with amazing families and potential future friends or adventures. At this price with these features homes like this don't sit long. Message today to book your private showing and thanks for checking out this wonderful home. (id:63476)
Property Details
| MLS® Number | 10395091 |
| Property Type | Single Family |
| Neigbourhood | Westmount |
| Amenities Near By | Shopping |
| Features | Level Lot |
| Pool Type | Inground Pool |
| View Type | View (panoramic) |
Building
| Bathroom Total | 2 |
| Bedrooms Total | 4 |
| Appliances | Range, Refrigerator, Dishwasher, Microwave, Washer & Dryer |
| Basement Type | Full |
| Constructed Date | 1971 |
| Construction Style Attachment | Detached |
| Cooling Type | Central Air Conditioning |
| Exterior Finish | Vinyl Siding |
| Fireplace Fuel | Gas |
| Fireplace Present | Yes |
| Fireplace Total | 2 |
| Fireplace Type | Unknown |
| Flooring Type | Mixed Flooring |
| Heating Type | Forced Air, See Remarks |
| Roof Material | Asphalt Shingle |
| Roof Style | Unknown |
| Stories Total | 2 |
| Size Interior | 2,387 Sqft |
| Type | House |
| Utility Water | Municipal Water |
Land
| Acreage | No |
| Land Amenities | Shopping |
| Landscape Features | Level |
| Sewer | Municipal Sewage System |
| Size Total | 0|under 1 Acre |
| Size Total Text | 0|under 1 Acre |
Rooms
| Level | Type | Length | Width | Dimensions |
|---|---|---|---|---|
| Basement | Laundry Room | 9'0'' x 10'0'' | ||
| Basement | Foyer | 10'6'' x 7'6'' | ||
| Basement | Storage | 15'0'' x 10'6'' | ||
| Basement | Bedroom | 14'0'' x 12'6'' | ||
| Basement | Bedroom | 9'0'' x 10'0'' | ||
| Basement | Living Room | 12'0'' x 16'0'' | ||
| Basement | Kitchen | 11'0'' x 9'6'' | ||
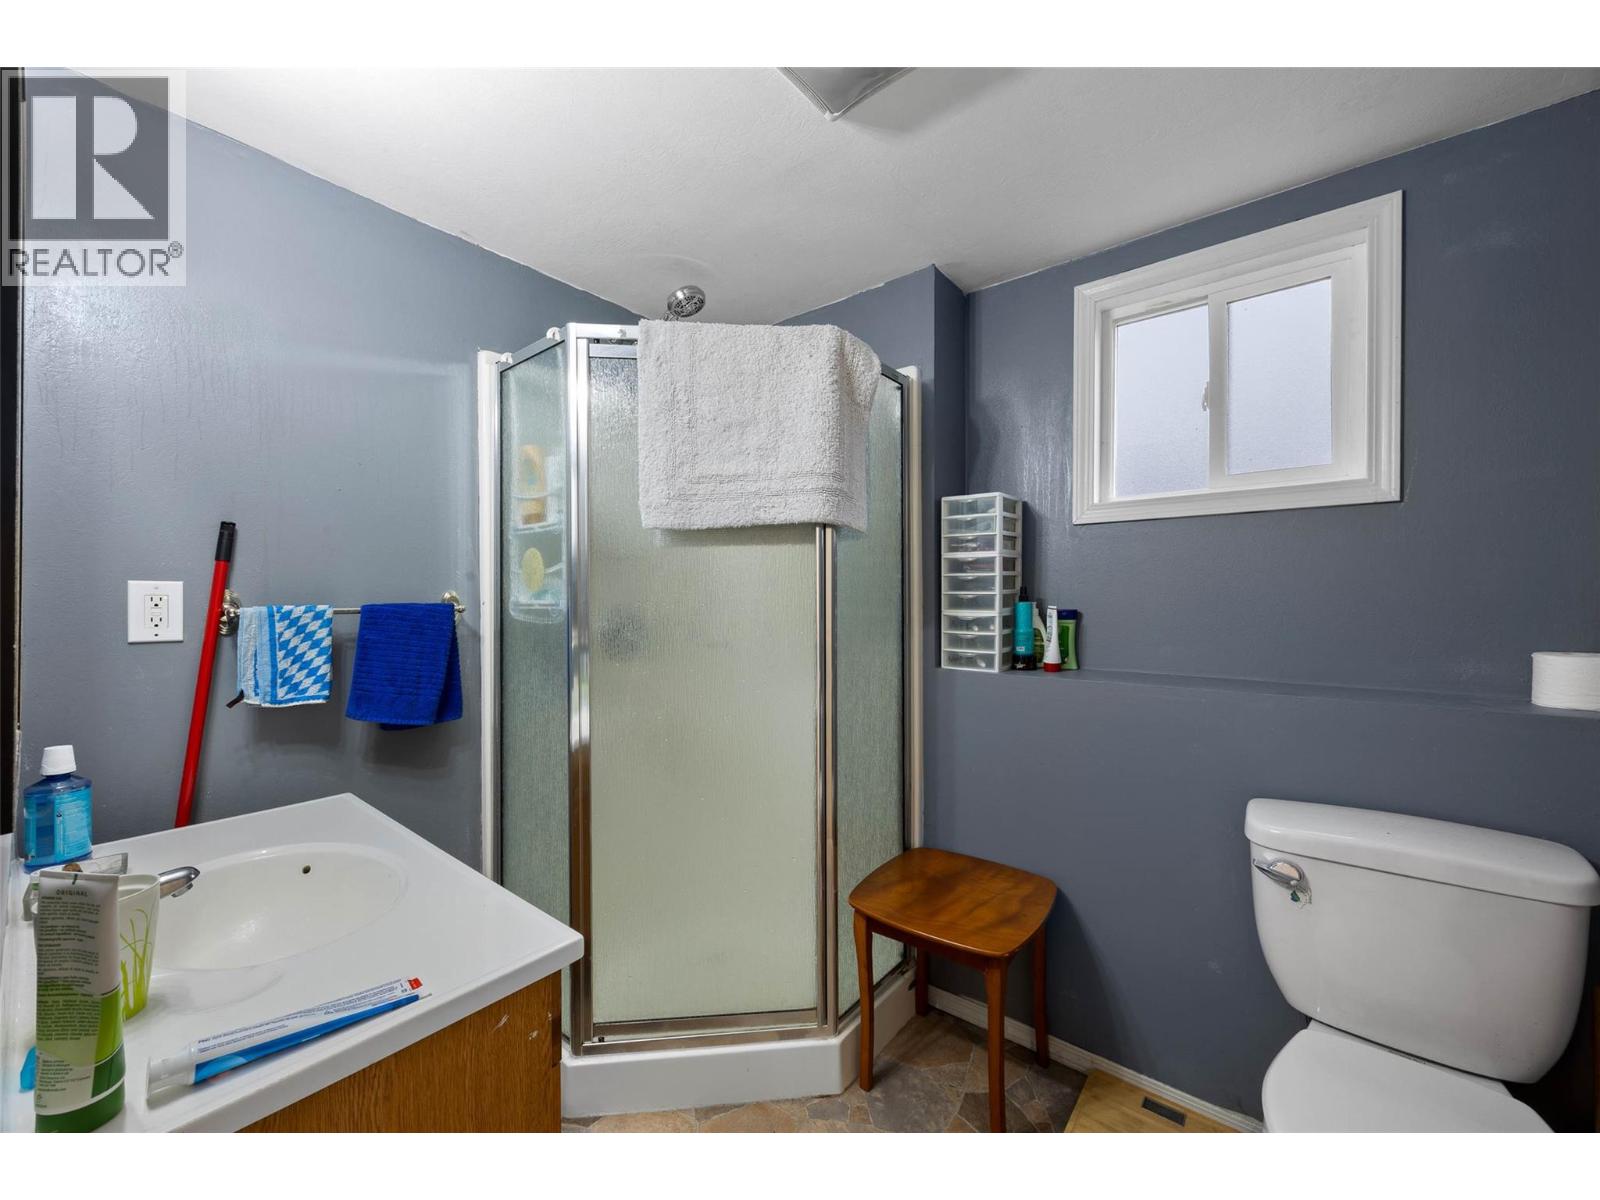
| Basement | 3pc Bathroom | Measurements not available | ||
| Main Level | Den | 15'0'' x 11'0'' | ||
| Main Level | Primary Bedroom | 11'6'' x 14'4'' | ||
| Main Level | Bedroom | 12'6'' x 10'0'' | ||
| Main Level | Dining Room | 20'0'' x 10'6'' | ||
| Main Level | Living Room | 17'0'' x 15'0'' | ||
| Main Level | Kitchen | 13'0'' x 10'6'' | ||
| Main Level | 5pc Bathroom | Measurements not available |
Contact Us
Contact us for more information

The trademarks REALTOR®, REALTORS®, and the REALTOR® logo are controlled by The Canadian Real Estate Association (CREA) and identify real estate professionals who are members of CREA. The trademarks MLS®, Multiple Listing Service® and the associated logos are owned by The Canadian Real Estate Association (CREA) and identify the quality of services provided by real estate professionals who are members of CREA. The trademark DDF® is owned by The Canadian Real Estate Association (CREA) and identifies CREA's Data Distribution Facility (DDF®)
July 17 2026 03:58:38
Association of Interior REALTORS®
Exp Realty (Kamloops)