
1752 Stonehenge Crescent Ottawa, Ontario K1B 4Z9

$489,900
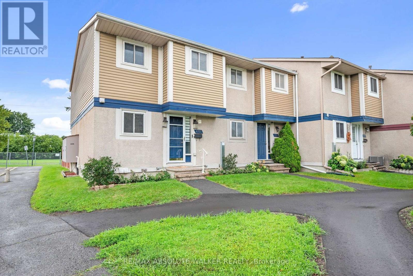
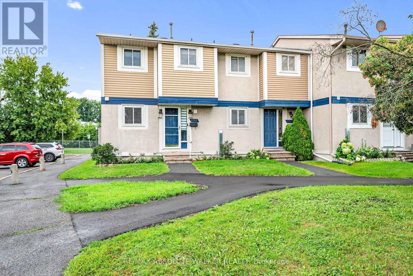
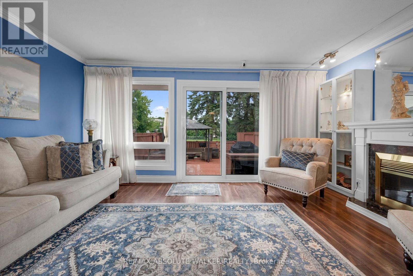
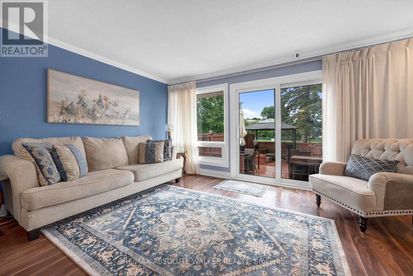
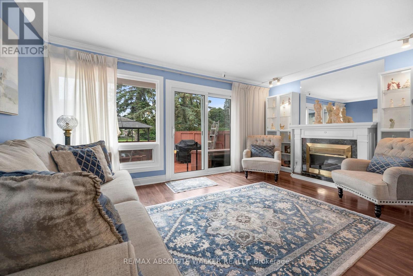
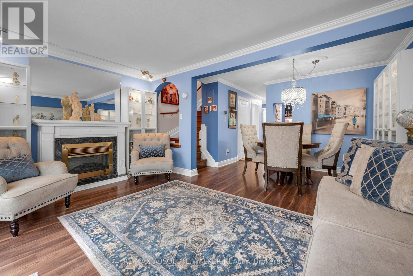

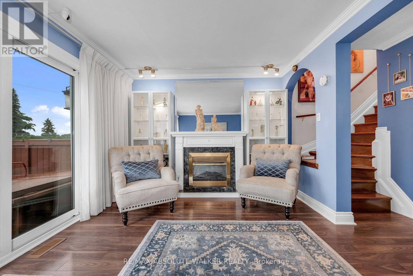
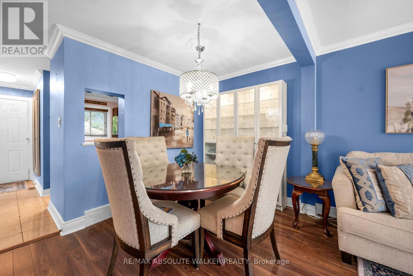
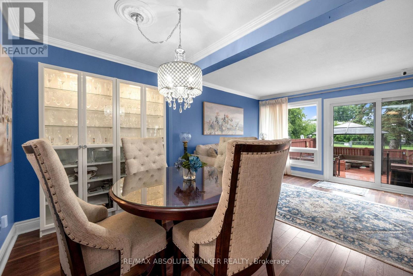
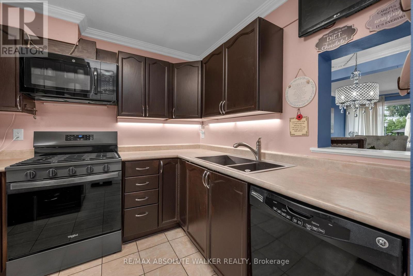
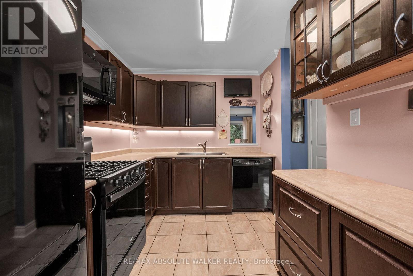
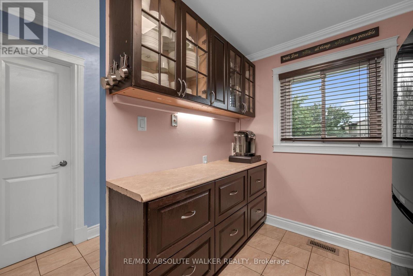
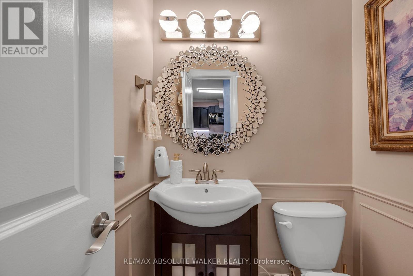
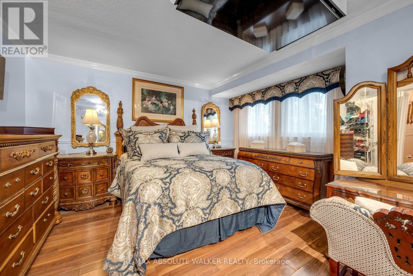
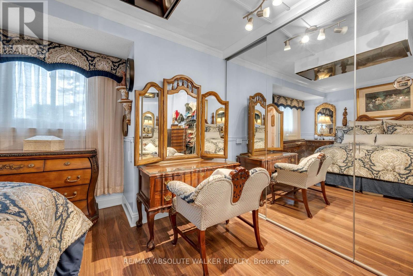
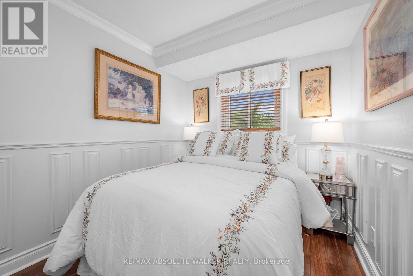
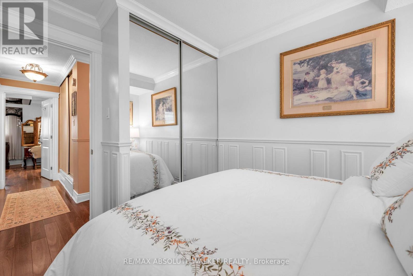
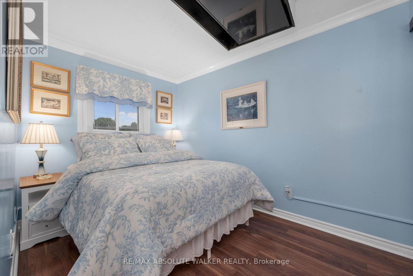
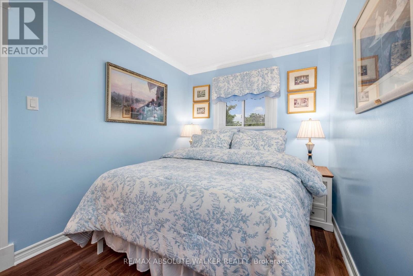
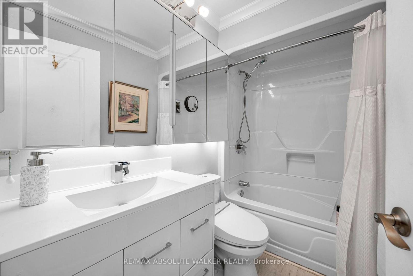
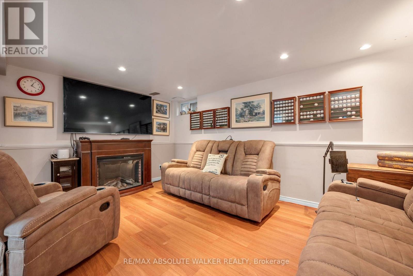
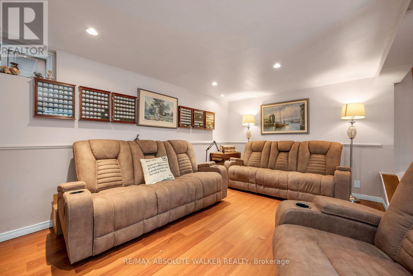
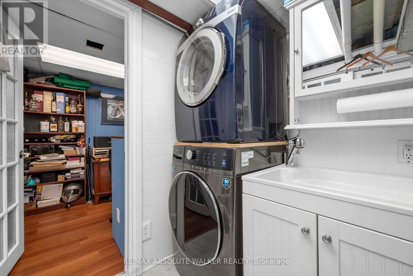
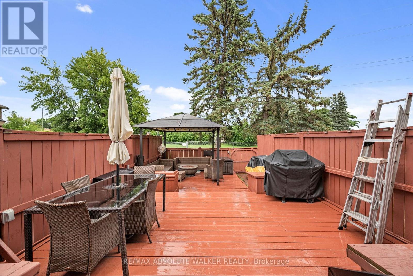
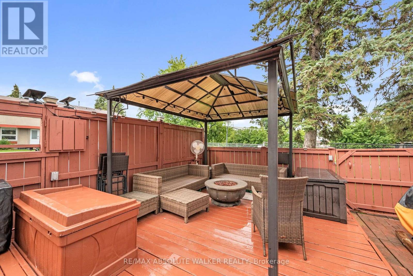
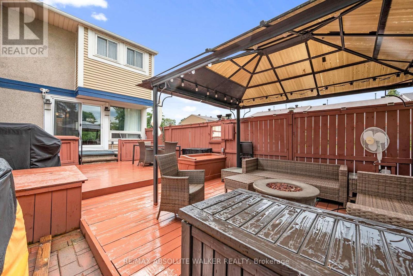
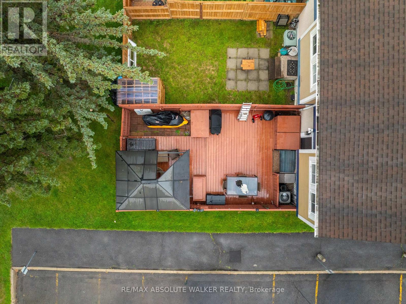
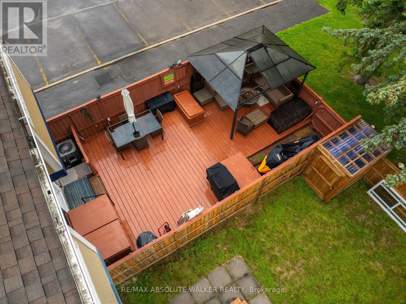
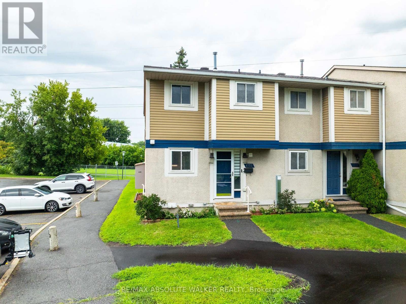
Welcome to this beautiful 3-bedroom, 2-bathroom freehold townhome, ideally situated with no rear neighbours! This bright and spacious home features laminate flooring throughout both levels, a well-appointed kitchen, formal dining area, and a large living room highlighted by a wall of windows overlooking the beautiful backyard. Upstairs, you'll find three comfortable bedrooms and a beautifully updated 4-piece bathroom. The fully finished basement provides even more living space, complete with a recreation room, den/office, laundry area, and storage closet. Step outside to enjoy the maintenance-free, fully fenced backyard, featuring a spacious deck that's perfect for entertaining, relaxing, or enjoying the peaceful green-space setting. Conveniently located within walking distance to restaurants, shopping, and public transit, with easy highway access for commuters. The $170/month association fee covers road maintenance, snow removal, and grass cutting, offering a truly worry-free lifestyle. With its spacious layout, finished basement, beautiful backyard, and fantastic location, there is so much to love about this home! (id:63476)
Property Details
| MLS® Number | X13667026 |
| Property Type | Single Family |
| Community Name | 2204 - Pineview |
| Amenities Near By | Public Transit |
| Equipment Type | Water Heater - Gas, Water Heater |
| Features | Irregular Lot Size |
| Parking Space Total | 1 |
| Rental Equipment Type | Water Heater - Gas, Water Heater |
| Structure | Deck |
Building
| Bathroom Total | 2 |
| Bedrooms Above Ground | 3 |
| Bedrooms Total | 3 |
| Appliances | Blinds, Dishwasher, Dryer, Hood Fan, Microwave, Stove, Washer, Refrigerator |
| Basement Development | Finished |
| Basement Type | N/a (finished) |
| Construction Style Attachment | Attached |
| Cooling Type | Central Air Conditioning |
| Exterior Finish | Stucco, Vinyl Siding |
| Foundation Type | Poured Concrete |
| Half Bath Total | 1 |
| Heating Fuel | Natural Gas |
| Heating Type | Forced Air |
| Stories Total | 2 |
| Size Interior | 1,100 - 1,500 Sqft |
| Type | Row / Townhouse |
| Utility Water | Municipal Water |
Parking
| No Garage |
Land
| Acreage | No |
| Land Amenities | Public Transit |
| Sewer | Sanitary Sewer |
| Size Frontage | 18 Ft ,4 In |
| Size Irregular | 18.4 Ft |
| Size Total Text | 18.4 Ft |
Rooms
| Level | Type | Length | Width | Dimensions |
|---|---|---|---|---|
| Second Level | Primary Bedroom | 5.69 m | 5.44 m | 5.69 m x 5.44 m |
| Second Level | Bedroom | 5.44 m | 4.6 m | 5.44 m x 4.6 m |
| Second Level | Bedroom | 5.31 m | 2.54 m | 5.31 m x 2.54 m |
| Lower Level | Family Room | 5.97 m | 5.44 m | 5.97 m x 5.44 m |
| Lower Level | Den | 3.68 m | 4.17 m | 3.68 m x 4.17 m |
| Lower Level | Laundry Room | 2.72 m | 3.51 m | 2.72 m x 3.51 m |
| Main Level | Kitchen | 4.75 m | 4.34 m | 4.75 m x 4.34 m |
| Main Level | Dining Room | 4.32 m | 3.18 m | 4.32 m x 3.18 m |
| Main Level | Living Room | 5.66 m | 4.98 m | 5.66 m x 4.98 m |
Contact Us
Contact us for more information

The trademarks REALTOR®, REALTORS®, and the REALTOR® logo are controlled by The Canadian Real Estate Association (CREA) and identify real estate professionals who are members of CREA. The trademarks MLS®, Multiple Listing Service® and the associated logos are owned by The Canadian Real Estate Association (CREA) and identify the quality of services provided by real estate professionals who are members of CREA. The trademark DDF® is owned by The Canadian Real Estate Association (CREA) and identifies CREA's Data Distribution Facility (DDF®)
August 12 2026 04:23:21
Ottawa Real Estate Board
RE/MAX Absolute Walker Realty