
17513 65 St NW Edmonton, Alberta T5Y 4A7

$469,900
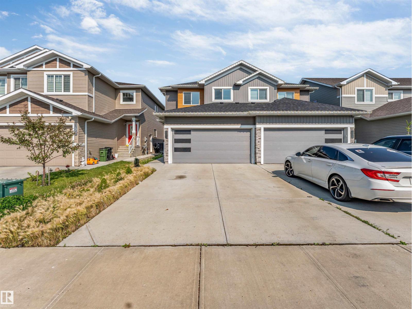
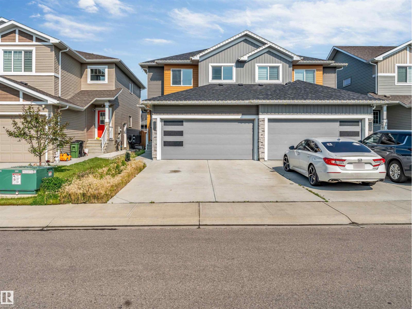
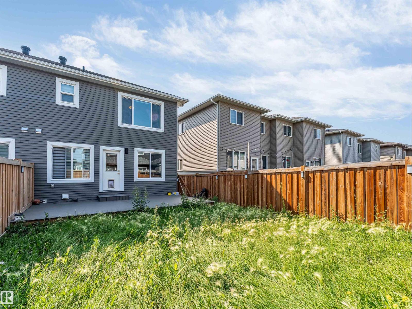
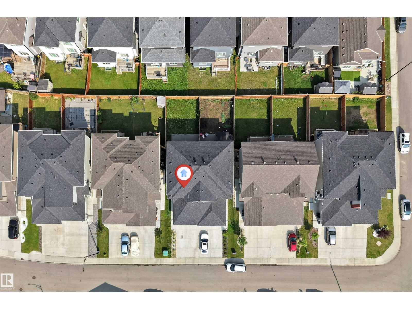
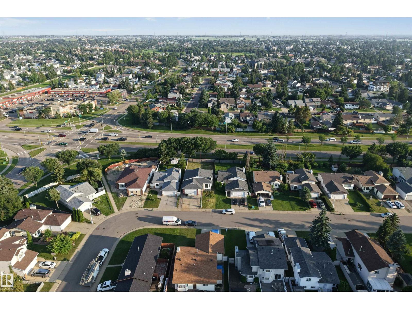
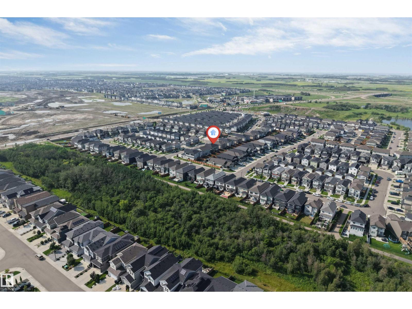
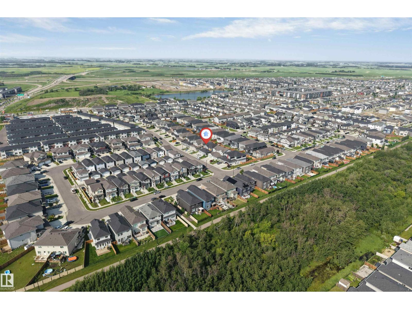
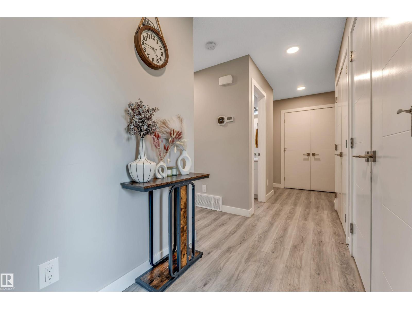
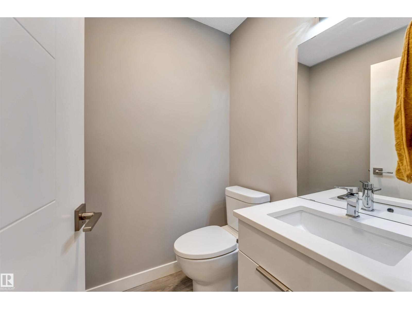
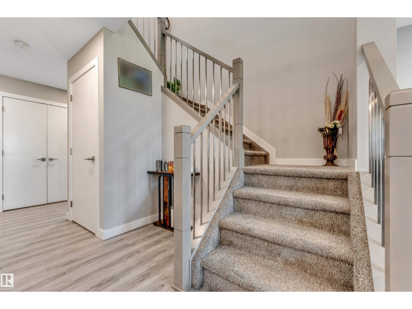
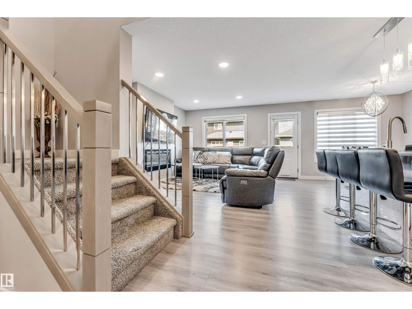
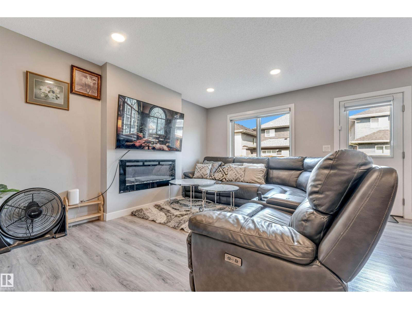
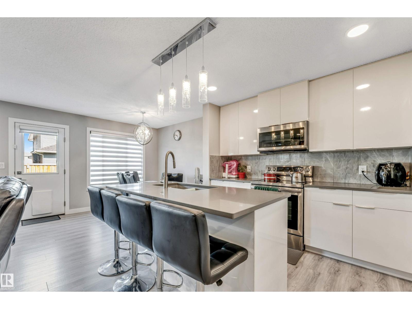
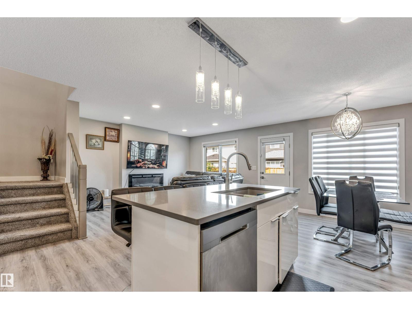
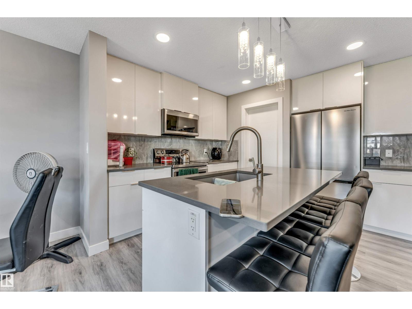
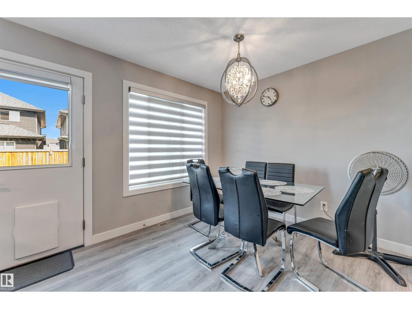
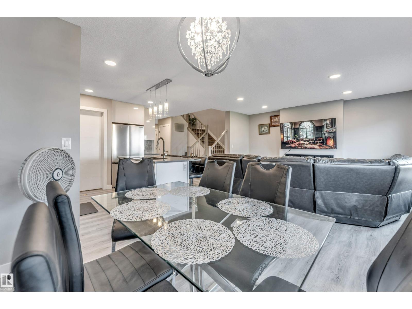
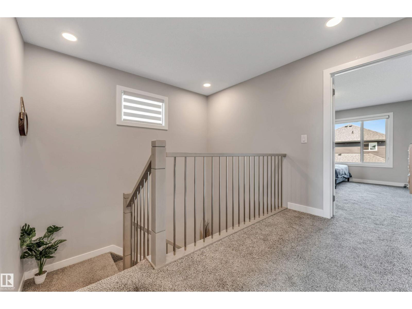
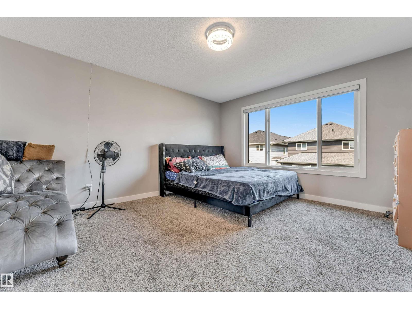
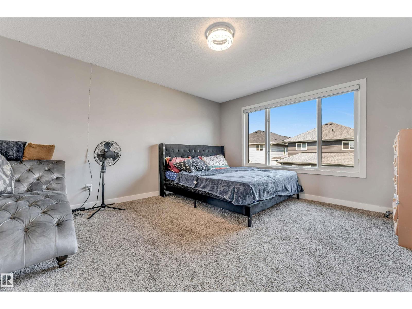
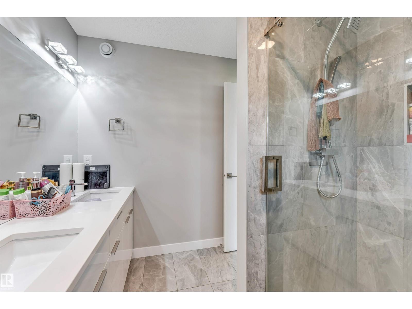
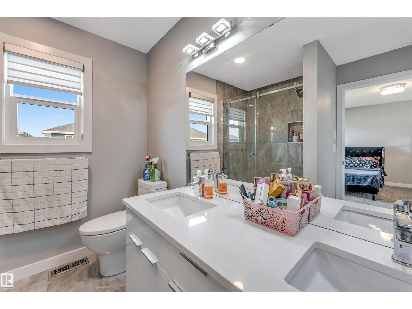
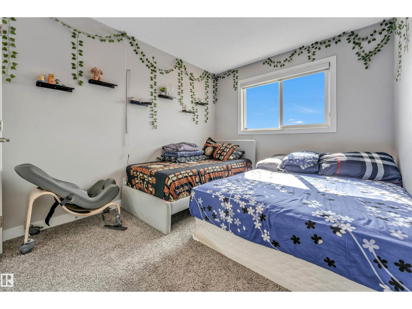
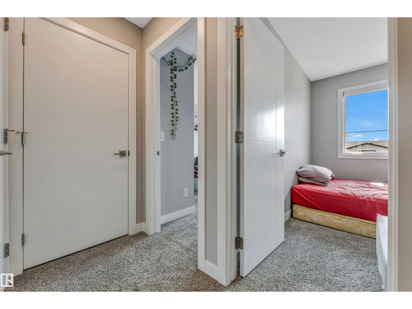
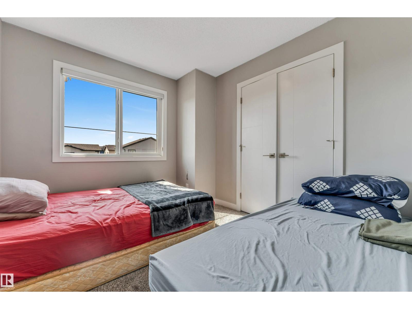
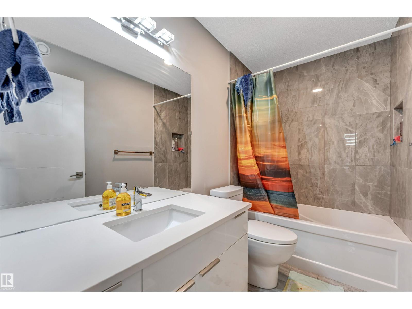
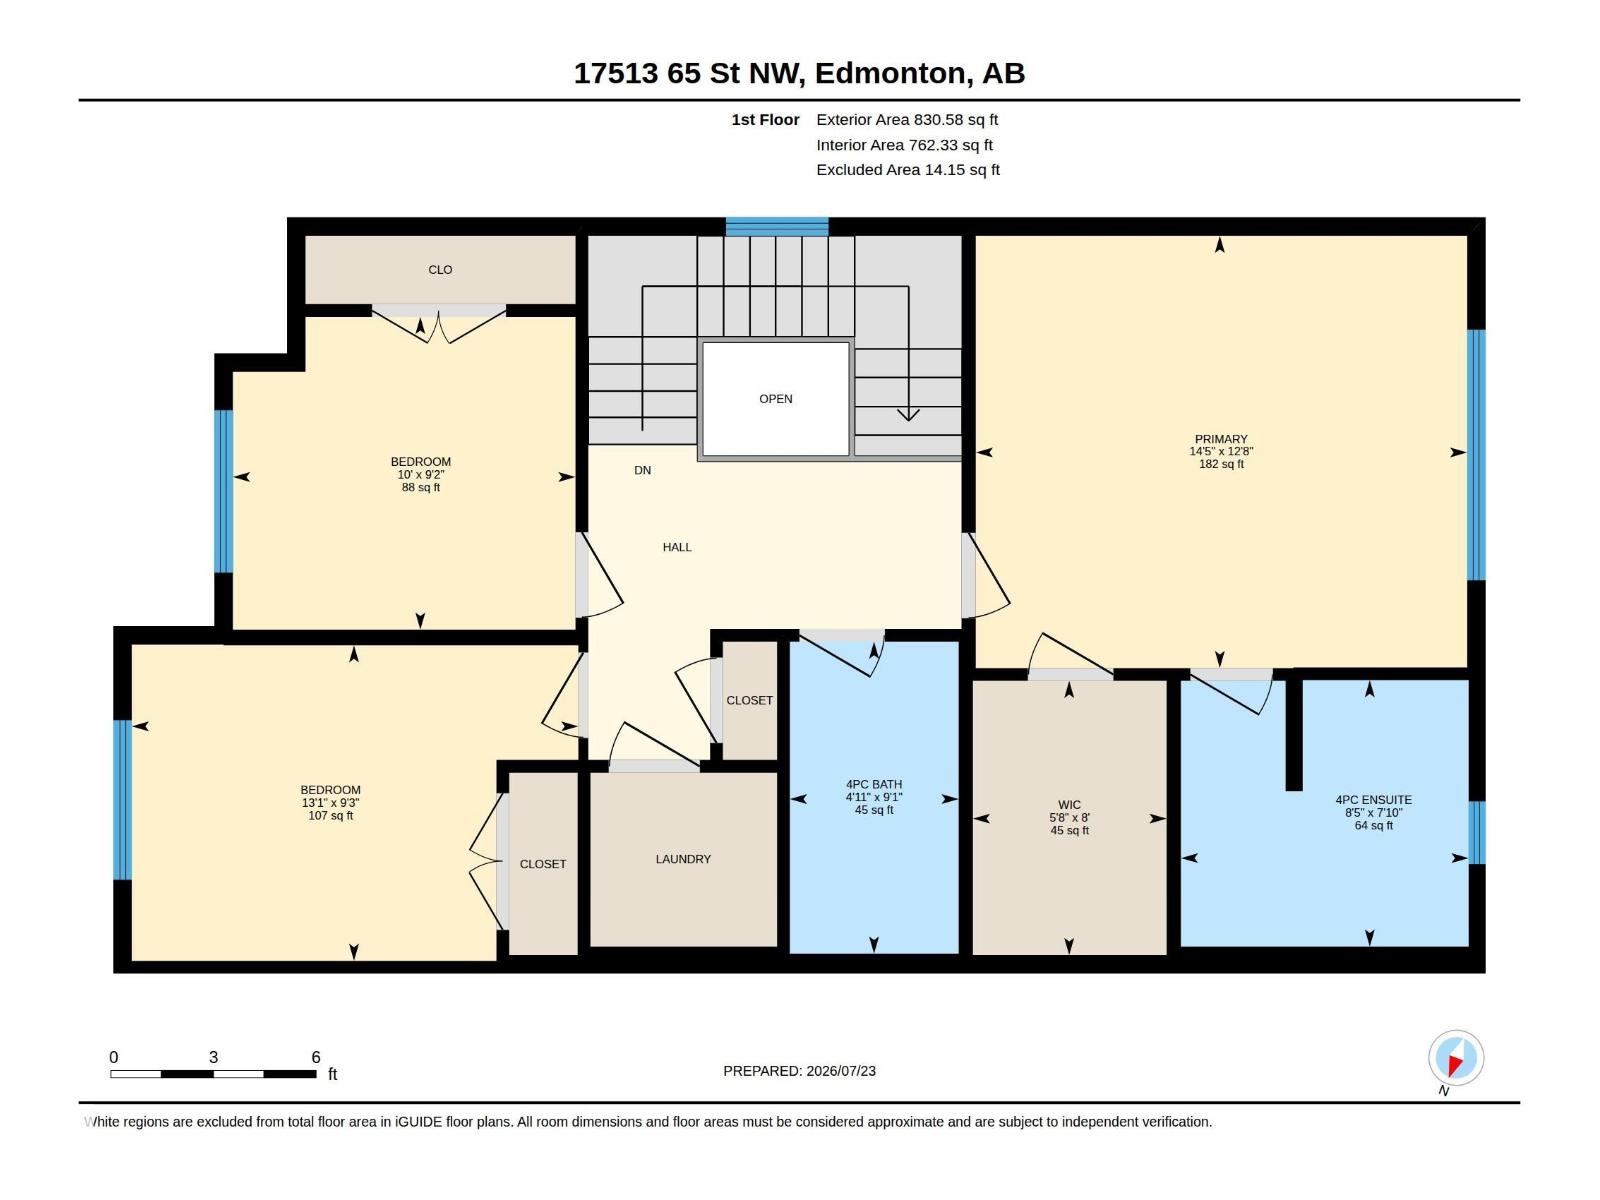
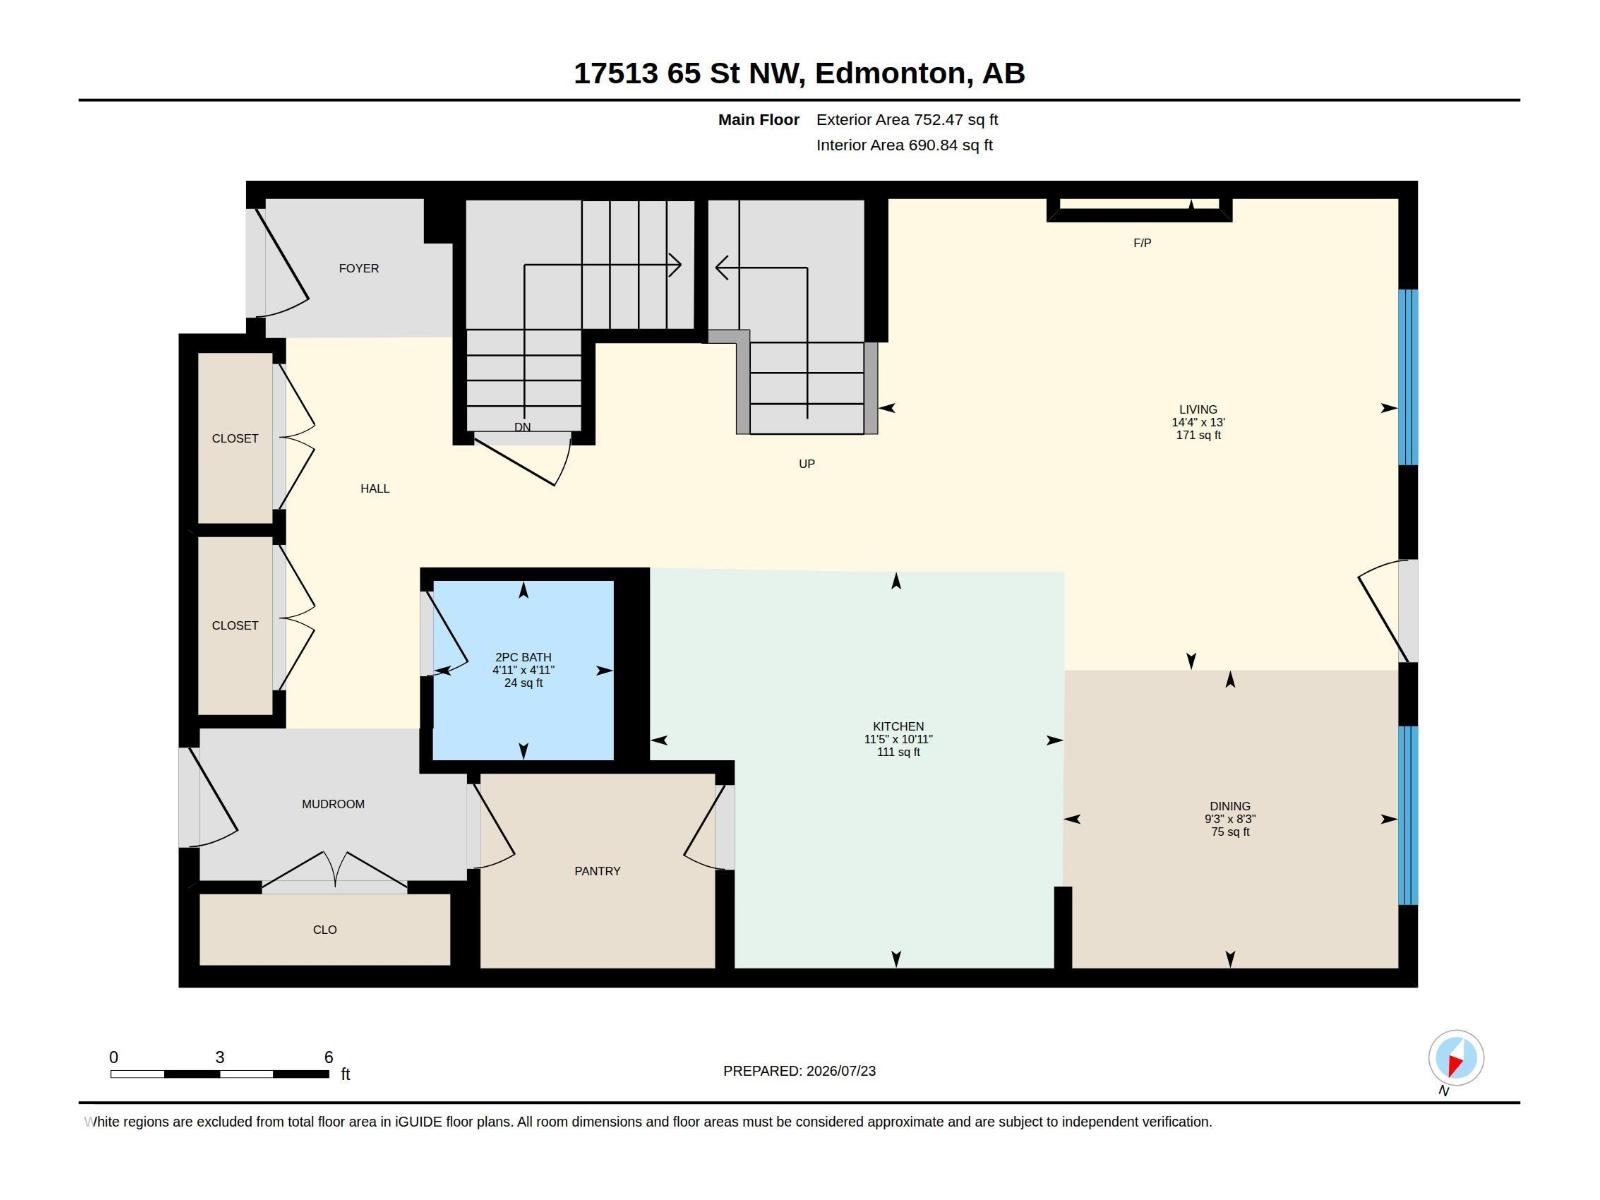
Welcome to this beautifully maintained duplex in the desirable community of McConachie! Offering approximately 1,600 sq. ft. of thoughtfully designed living space, this home features 3 spacious bedrooms and 2.5 bathrooms, making it perfect for families or first-time buyers. The open-concept main floor is bright and inviting, seamlessly connecting the living, dining, and kitchen areas—ideal for everyday living and entertaining. Step outside to a fully fenced backyard, perfect for kids, pets, or summer gatherings. Completing the home is a double attached garage, providing ample parking and storage. Conveniently located close to schools, parks, shopping, and all amenities, this is an excellent opportunity to own a home in one of North Edmonton’s most sought-after communities (id:63476)
Property Details
| MLS® Number | E4500592 |
| Property Type | Single Family |
| Neigbourhood | McConachie Area |
| Amenities Near By | Playground, Public Transit, Schools, Shopping |
| Features | No Animal Home, No Smoking Home |
Building
| Bathroom Total | 3 |
| Bedrooms Total | 3 |
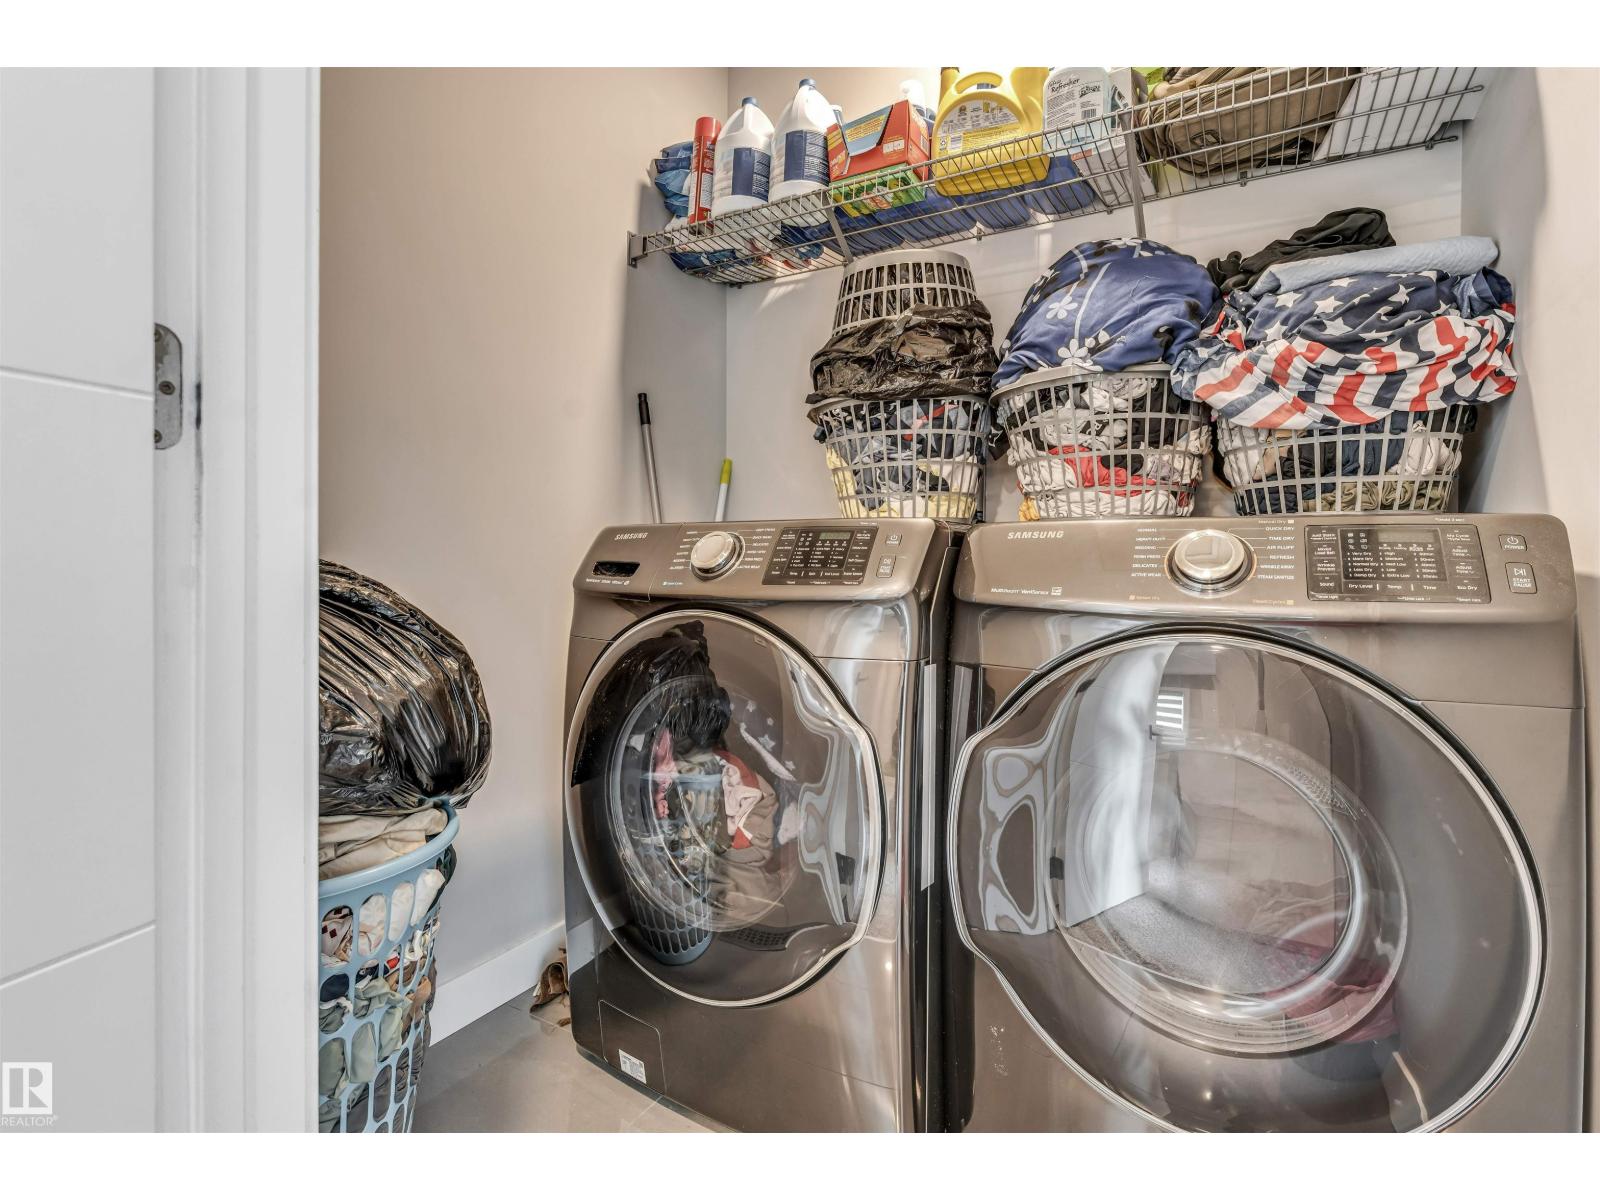
| Appliances | Dishwasher, Dryer, Garage Door Opener Remote(s), Garage Door Opener, Refrigerator, Stove, Washer |
| Basement Development | Unfinished |
| Basement Type | Full (unfinished) |
| Constructed Date | 2020 |
| Construction Style Attachment | Semi-detached |
| Half Bath Total | 1 |
| Heating Type | Forced Air |
| Stories Total | 2 |
| Size Interior | 1,583 Sqft |
| Type | Duplex |
Parking
| Attached Garage |
Land
| Acreage | No |
| Land Amenities | Playground, Public Transit, Schools, Shopping |
| Size Irregular | 281.98 |
| Size Total | 281.98 M2 |
| Size Total Text | 281.98 M2 |
Rooms
| Level | Type | Length | Width | Dimensions |
|---|---|---|---|---|
| Main Level | Living Room | 13' x 14.3' | ||
| Main Level | Dining Room | 8.2' x 9.2' | ||
| Main Level | Kitchen | 11.4 m | Measurements not available x 11.4 m | |
| Upper Level | Primary Bedroom | 14.4 m | Measurements not available x 14.4 m | |
| Upper Level | Bedroom 2 | 13.1 m | Measurements not available x 13.1 m | |
| Upper Level | Bedroom 3 | 9.1' x 10' |
Contact Us
Contact us for more information

The trademarks REALTOR®, REALTORS®, and the REALTOR® logo are controlled by The Canadian Real Estate Association (CREA) and identify real estate professionals who are members of CREA. The trademarks MLS®, Multiple Listing Service® and the associated logos are owned by The Canadian Real Estate Association (CREA) and identify the quality of services provided by real estate professionals who are members of CREA. The trademark DDF® is owned by The Canadian Real Estate Association (CREA) and identifies CREA's Data Distribution Facility (DDF®)
August 15 2026 05:51:24
REALTORS® Association of Edmonton
Maxwell Polaris