
1751 Haswell Cove NE NW Edmonton, Alberta T6R 3A9

$989,900
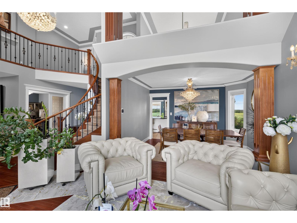
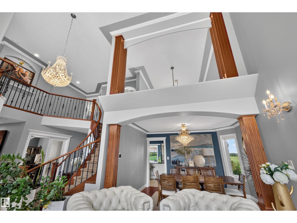
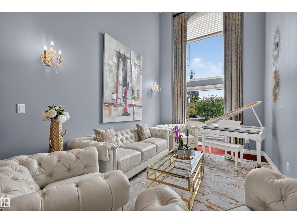
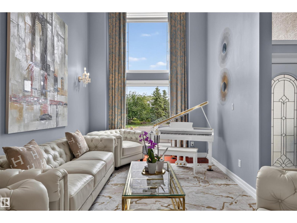
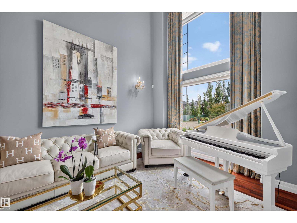
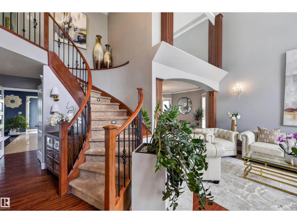
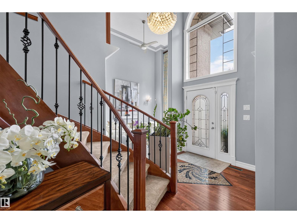
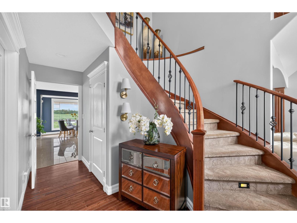
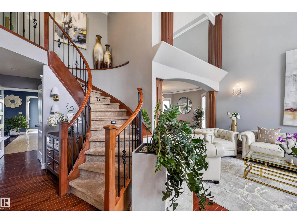
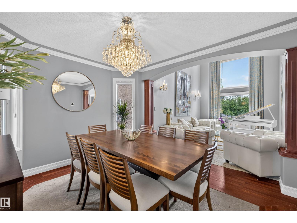
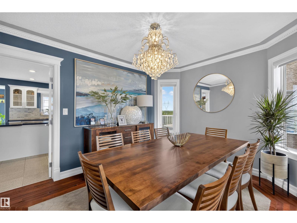
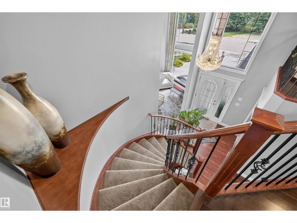
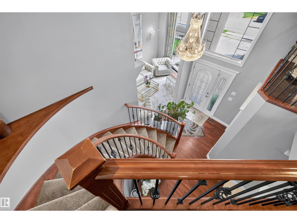
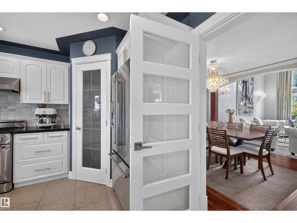
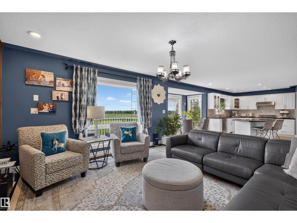
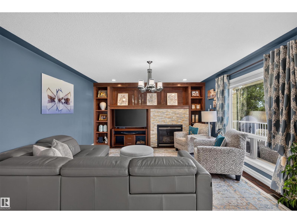
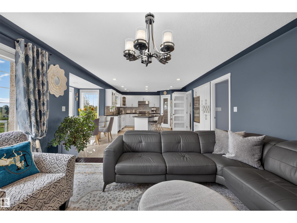
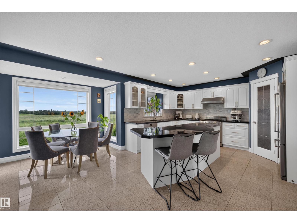
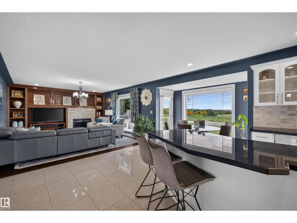
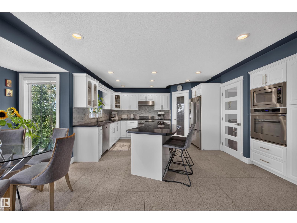
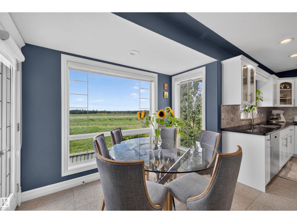
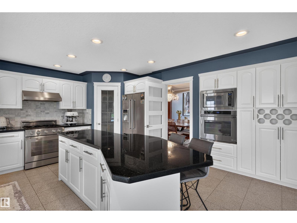
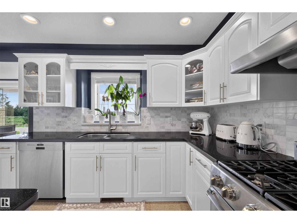
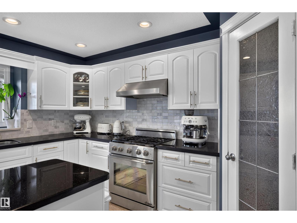
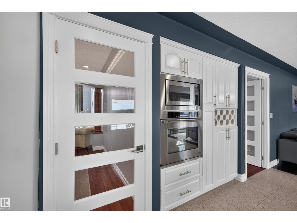
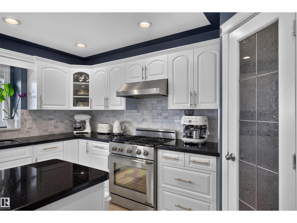
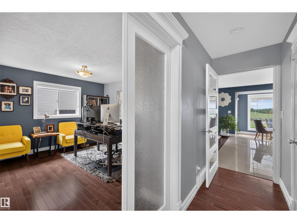
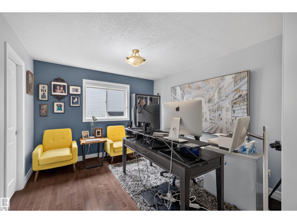
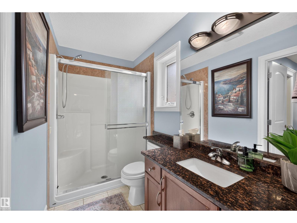
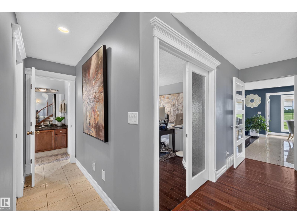
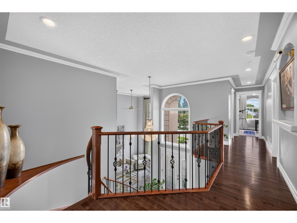
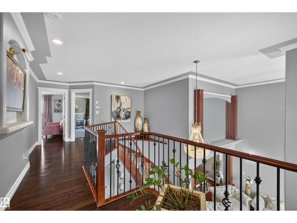
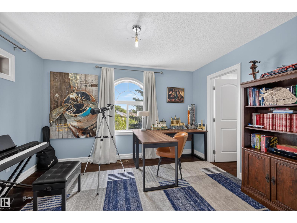
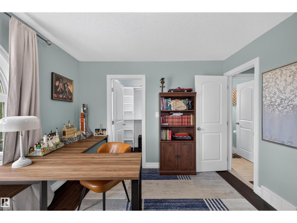
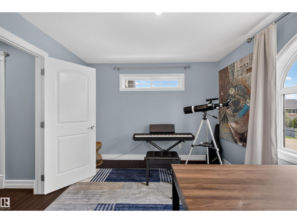
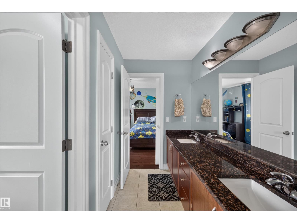
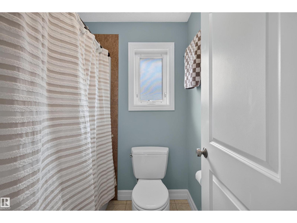
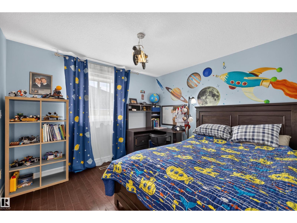
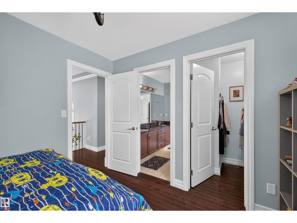
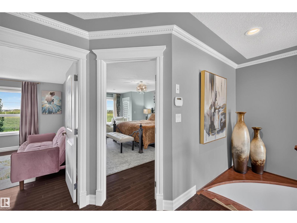
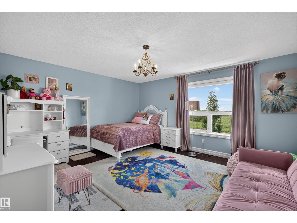
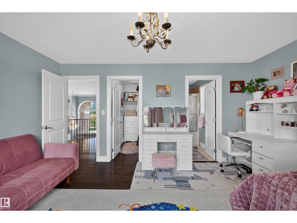
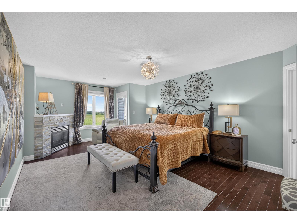
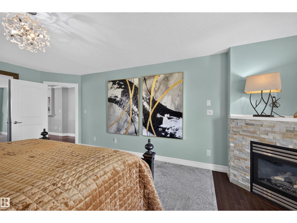
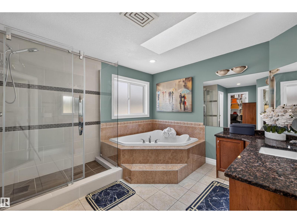
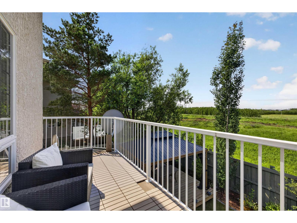
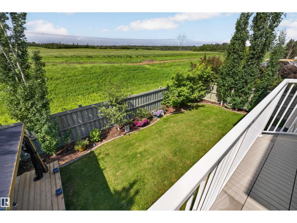
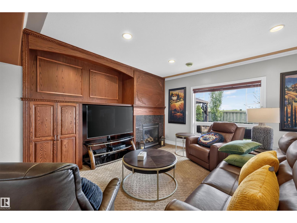
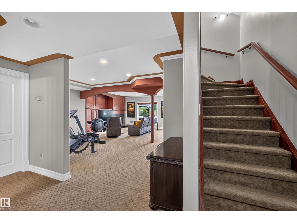
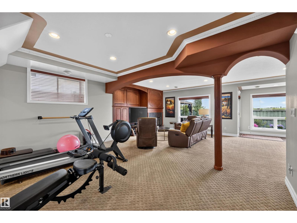
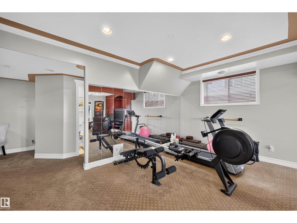
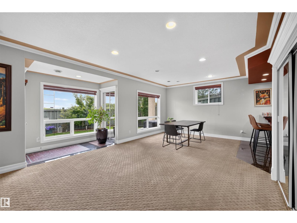
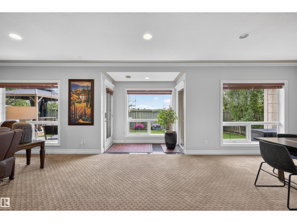
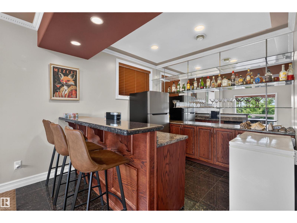
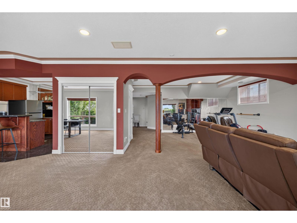
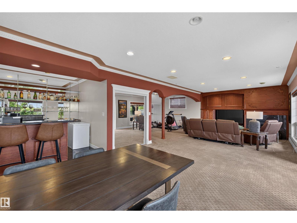
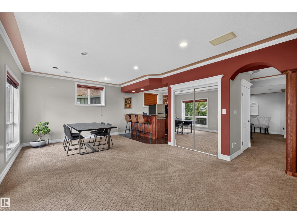
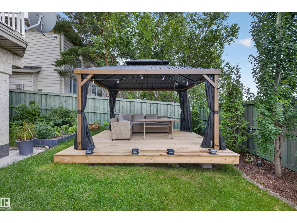
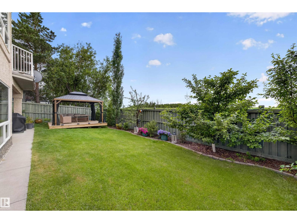
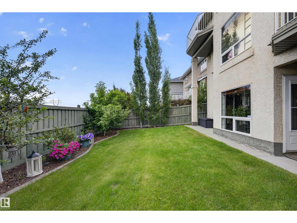
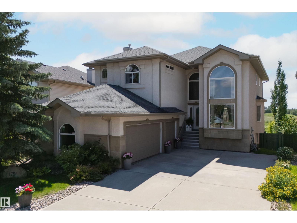
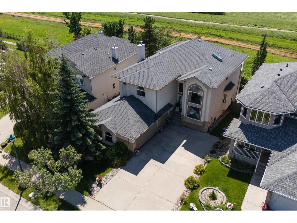
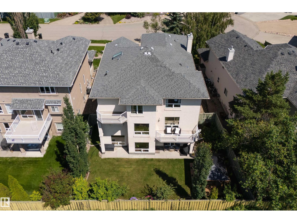
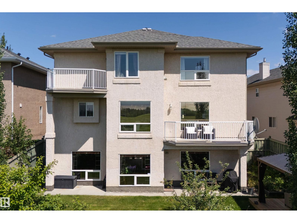
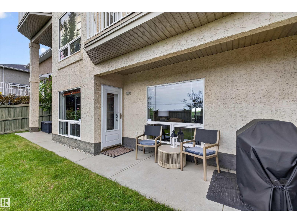
This exceptional executive-style walkout residence is perfectly positioned on a quiet cul-de-sac in prestigious Haddow, backing onto a protected green space with spectacular sunset views and frequent visits from wildlife. Offering over 4,400 sq. ft. of beautifully developed living space, this meticulously maintained home showcases soaring ceilings, a grand curved staircase, and expansive windows that fill every room with natural light. Designed for comfortable family living, the main floor features formal living and dining rooms, a private office, a spacious family room with one of three gas fireplaces, and a chef-inspired kitchen with granite countertops, stainless steel appliances, a large island, and a bright breakfast nook overlooking the picturesque setting. The fully finished walkout basement is equally impressive, featuring oversized windows, a spacious recreation room, an expansive wet bar, a third gas fireplace, and direct access to the beautifully landscaped backyard. (id:63476)
Property Details
| MLS® Number | E4498659 |
| Property Type | Single Family |
| Neigbourhood | Haddow |
| Amenities Near By | Golf Course, Schools, Shopping |
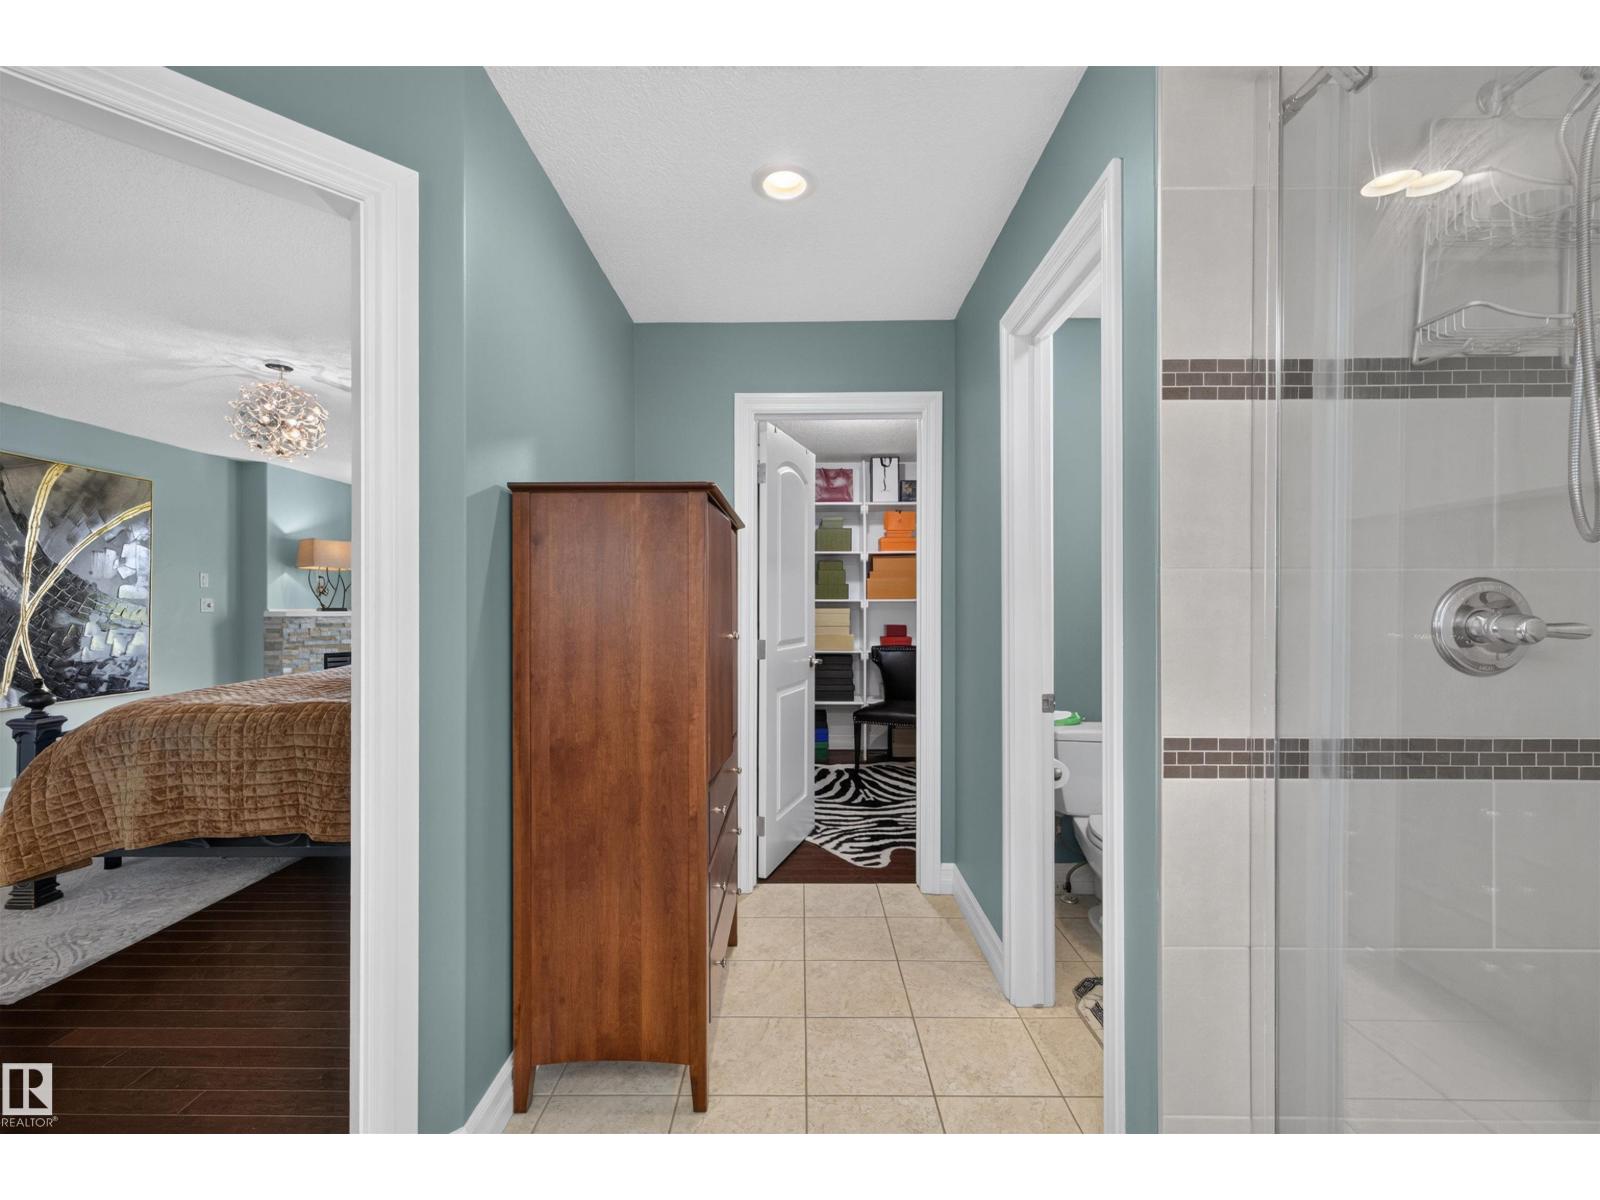
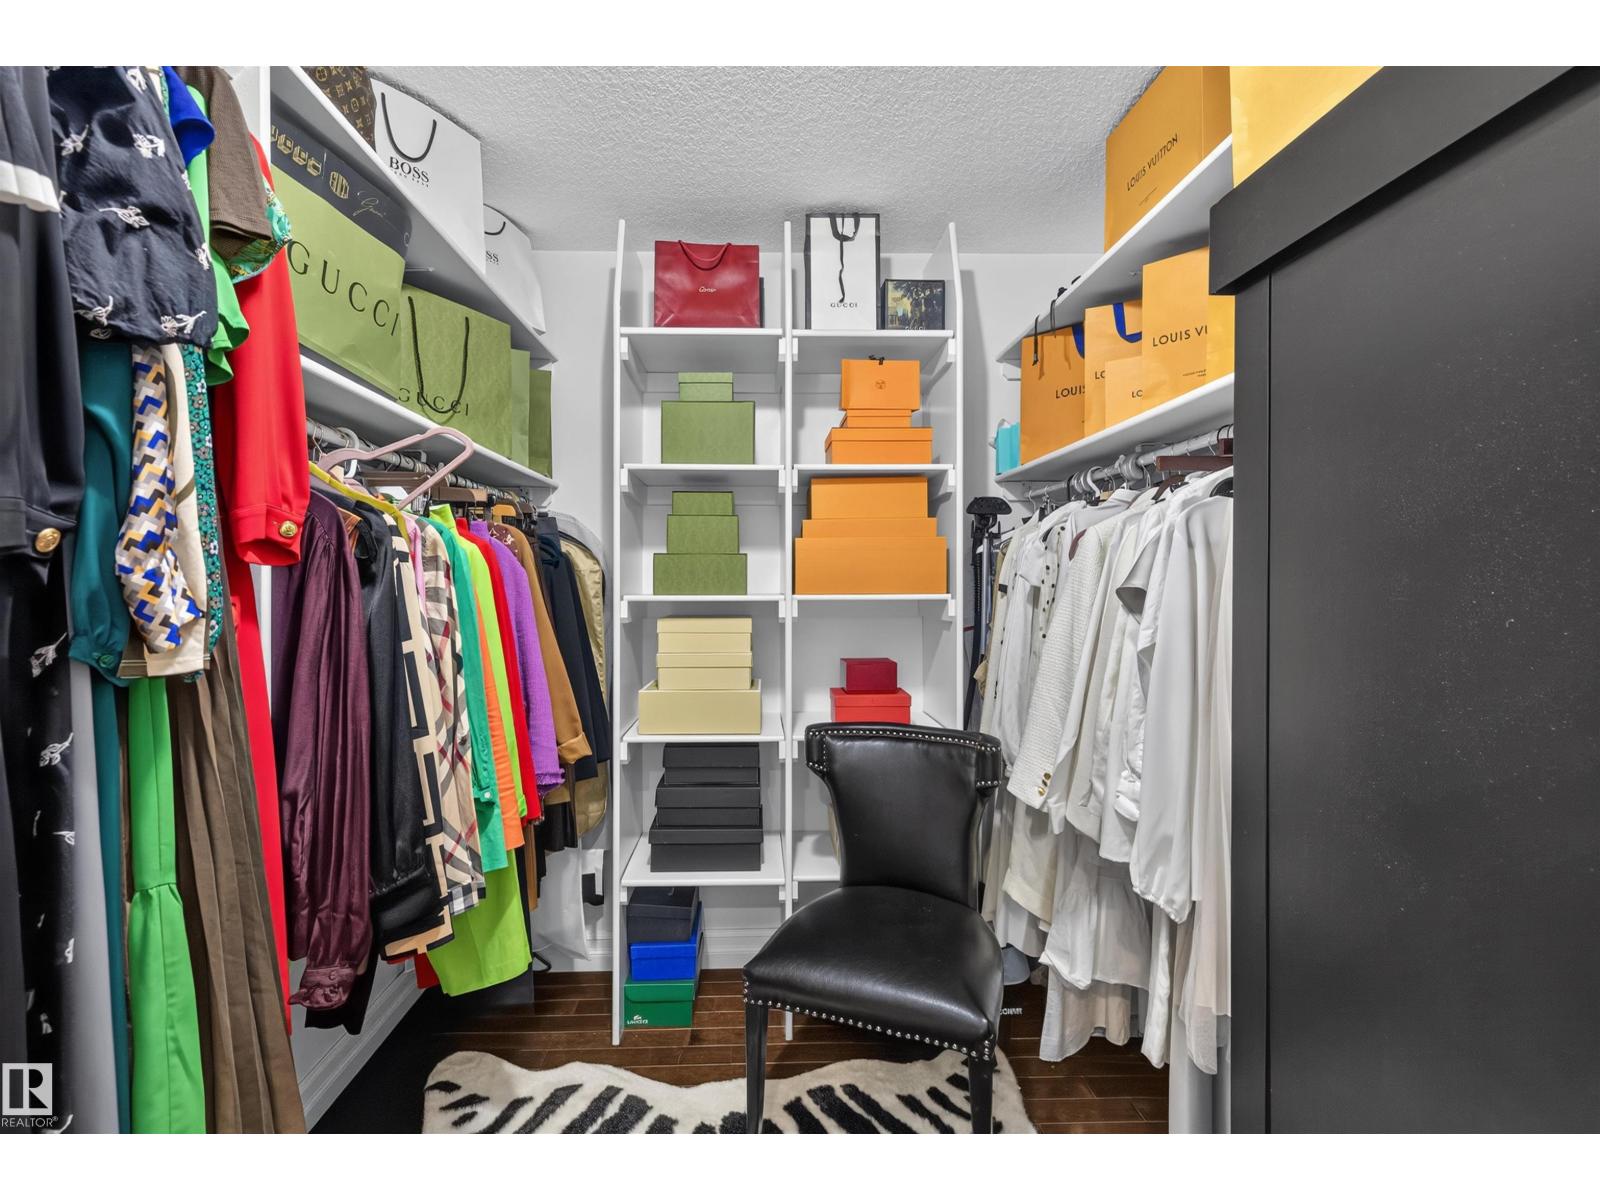
| Features | Cul-de-sac, Private Setting, Sloping, Flat Site, Park/reserve, Wet Bar, Closet Organizers, Skylight |
| Parking Space Total | 7 |
| Structure | Deck, Patio(s) |
Building
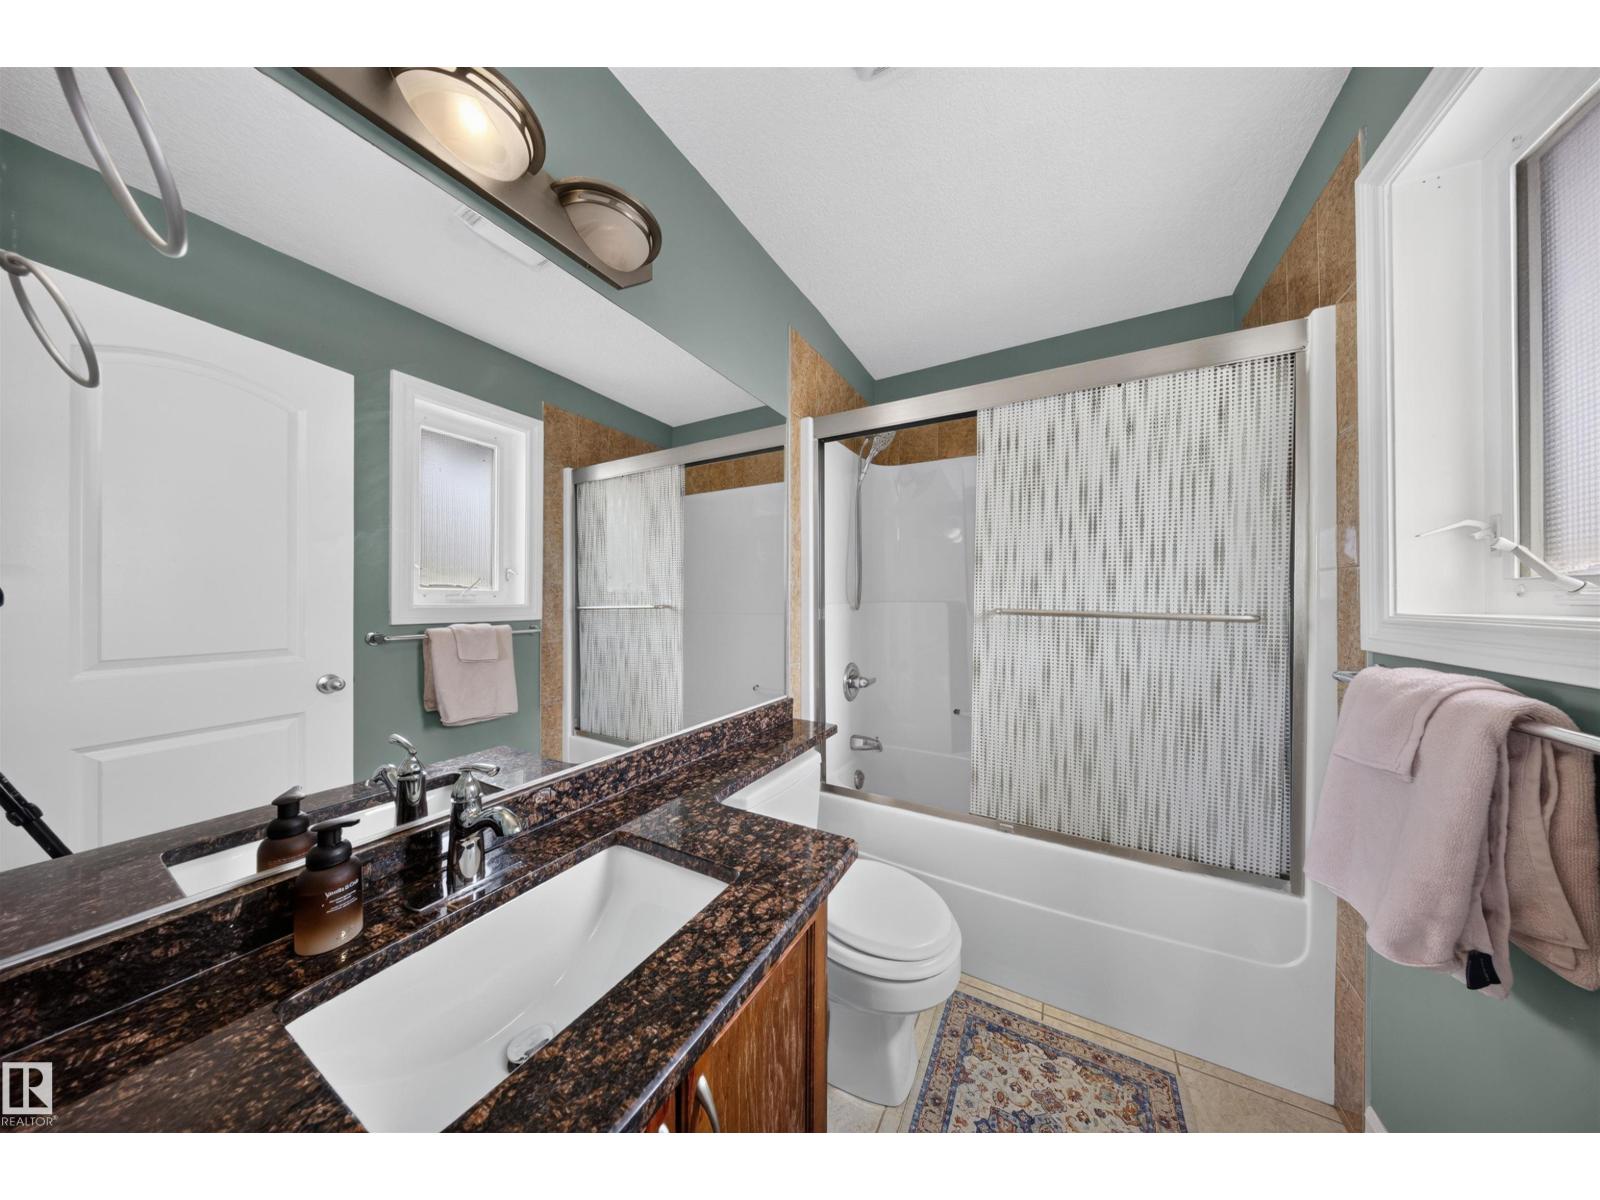
| Bathroom Total | 5 |
| Bedrooms Total | 6 |
| Amenities | Ceiling - 10ft, Ceiling - 9ft |
| Appliances | Alarm System, Dishwasher, Dryer, Fan, Garage Door Opener, Hood Fan, Oven - Built-in, Microwave, Refrigerator, Stove, Gas Stove(s), Washer |
| Basement Development | Finished |
| Basement Features | Walk Out |
| Basement Type | Full (finished) |
| Constructed Date | 2005 |
| Construction Style Attachment | Detached |
| Cooling Type | Central Air Conditioning |
| Fire Protection | Smoke Detectors, Sprinkler System-fire |
| Fireplace Fuel | Gas |
| Fireplace Present | Yes |
| Fireplace Type | Unknown |
| Heating Type | Forced Air |
| Stories Total | 2 |
| Size Interior | 2,996 Sqft |
| Type | House |
Parking
| Attached Garage |
Land
| Acreage | No |
| Fence Type | Fence |
| Land Amenities | Golf Course, Schools, Shopping |
Rooms
| Level | Type | Length | Width | Dimensions |
|---|---|---|---|---|
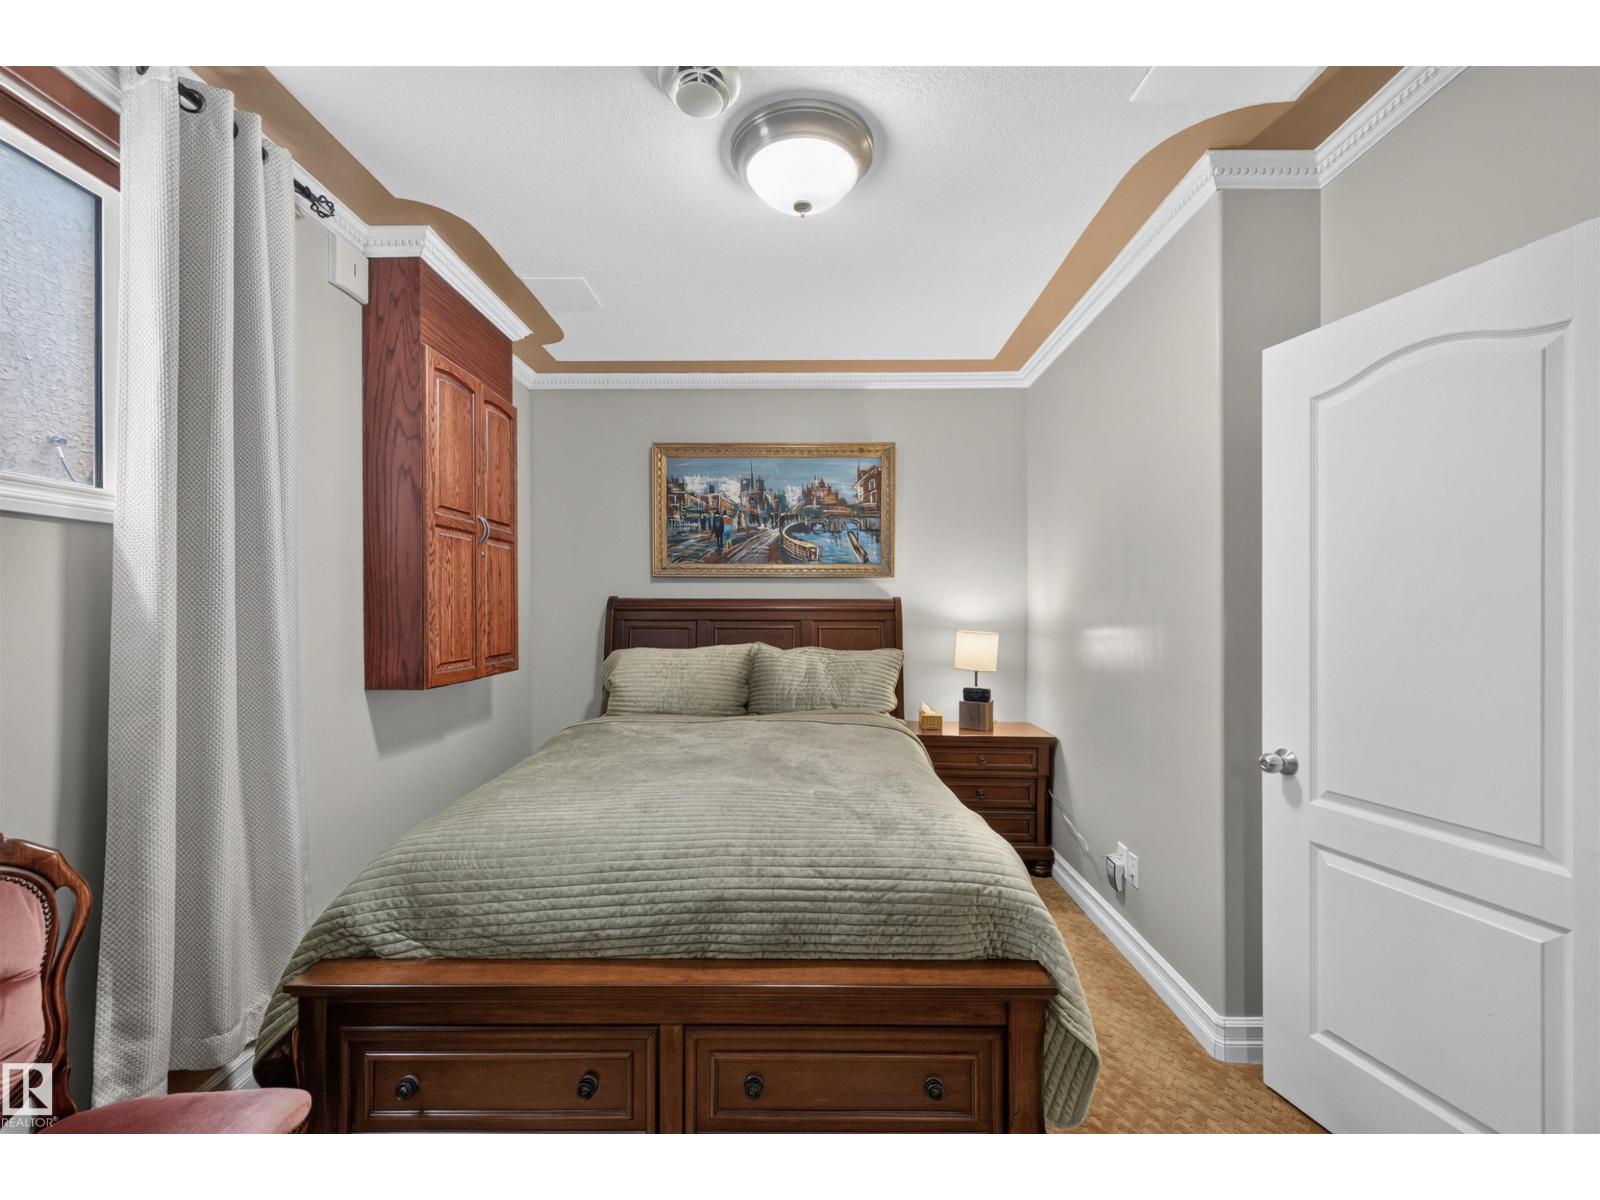
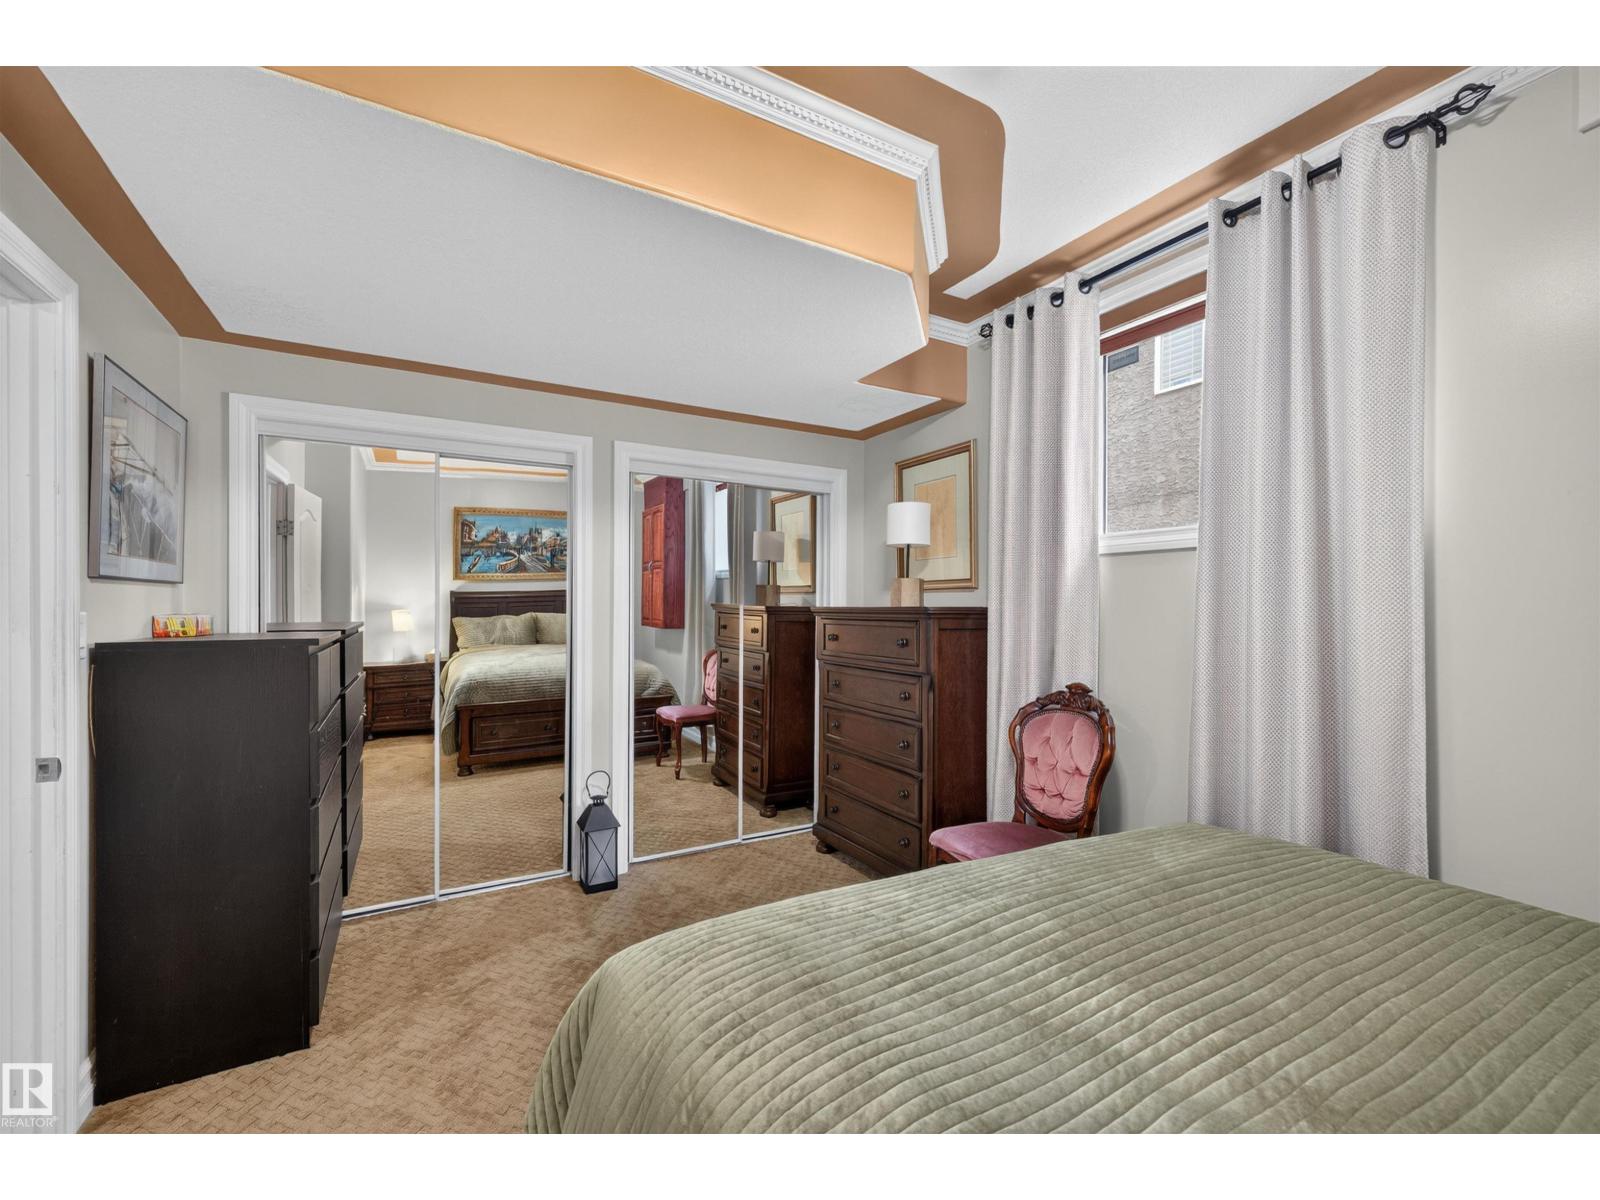
| Basement | Bedroom 6 | 12.54 m | 12.54 m x Measurements not available | |
| Main Level | Living Room | 16.43 m | 16.43 m x Measurements not available | |
| Main Level | Dining Room | 13.45 m | 13.45 m x Measurements not available | |
| Main Level | Kitchen | 32.64 m | 32.64 m x Measurements not available | |
| Main Level | Family Room | 20.73 m | 20.73 m x Measurements not available | |
| Main Level | Den | Measurements not available | ||
| Main Level | Bedroom 5 | 13.86 m | 13.86 m x Measurements not available | |
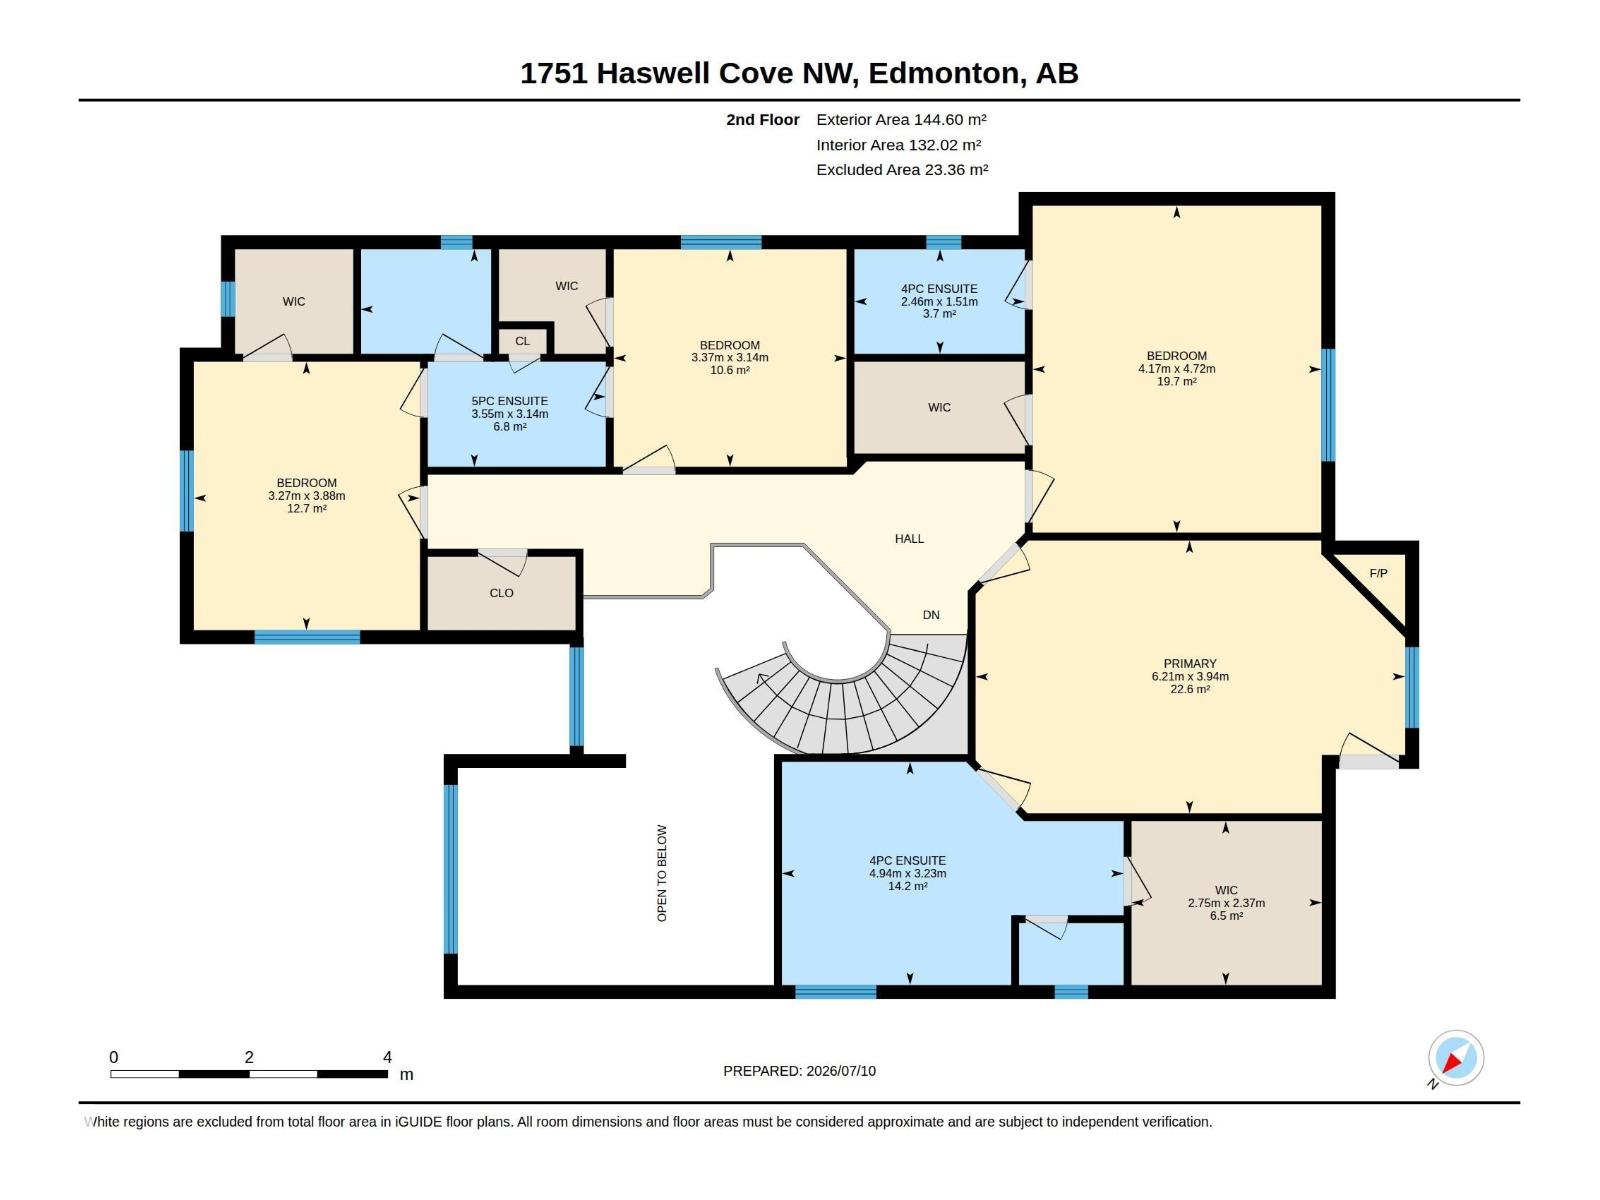
| Upper Level | Primary Bedroom | 24.84 m | 24.84 m x Measurements not available | |
| Upper Level | Bedroom 2 | 19.84 m | 19.84 m x Measurements not available | |
| Upper Level | Bedroom 3 | 10.68 m² | ||
| Upper Level | Bedroom 4 | 12.58 m | 12.58 m x Measurements not available |
Contact Us
Contact us for more information

The trademarks REALTOR®, REALTORS®, and the REALTOR® logo are controlled by The Canadian Real Estate Association (CREA) and identify real estate professionals who are members of CREA. The trademarks MLS®, Multiple Listing Service® and the associated logos are owned by The Canadian Real Estate Association (CREA) and identify the quality of services provided by real estate professionals who are members of CREA. The trademark DDF® is owned by The Canadian Real Estate Association (CREA) and identifies CREA's Data Distribution Facility (DDF®)
July 14 2026 07:02:10
REALTORS® Association of Edmonton
Century 21 Masters