
175 Holloway Drive Unit# 37 Kamloops, British Columbia V1S 0B2

$589,000Maintenance, Reserve Fund Contributions, Insurance, Ground Maintenance, Property Management, Other, See Remarks
$522.14 Monthly
Maintenance, Reserve Fund Contributions, Insurance, Ground Maintenance, Property Management, Other, See Remarks
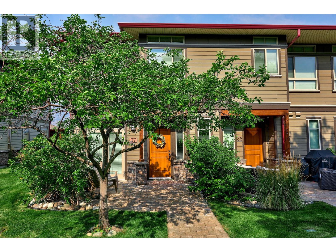
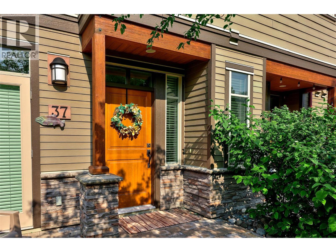
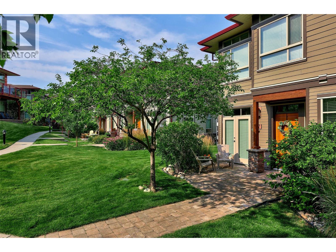
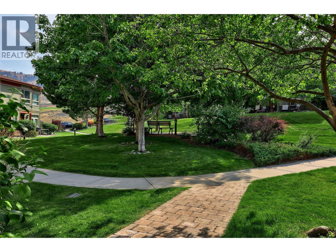
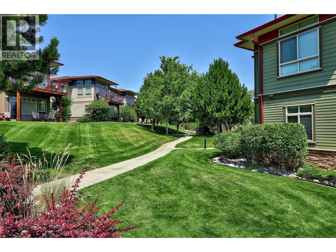
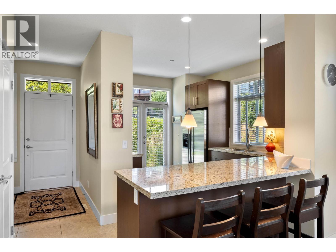
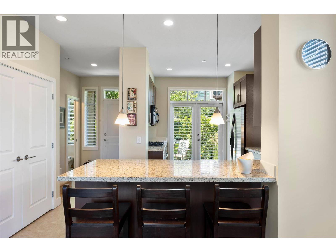
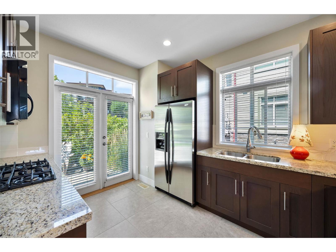
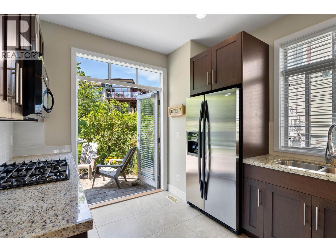
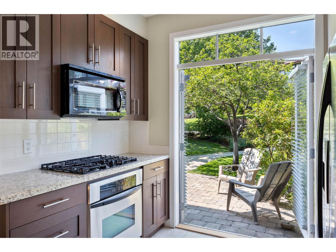
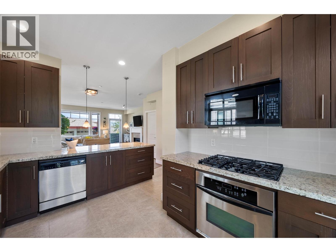
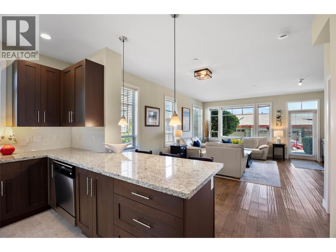
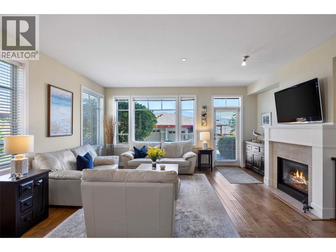
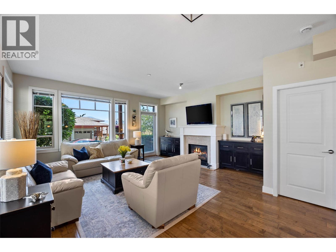
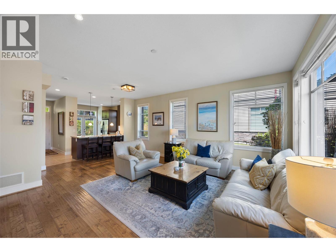
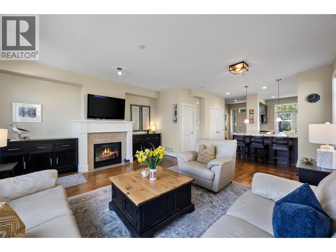
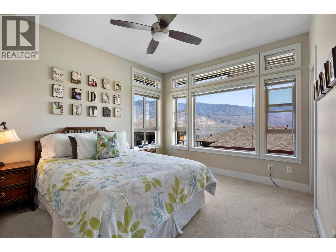
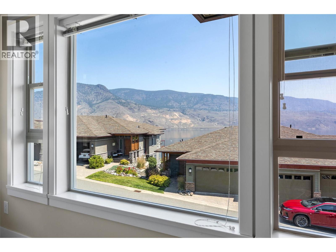
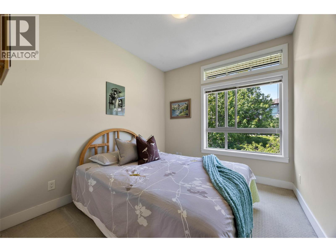
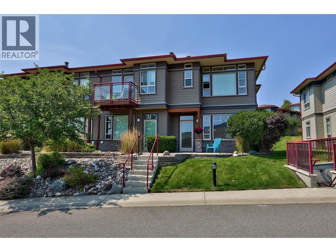
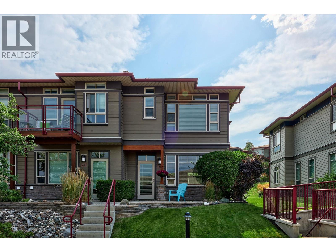
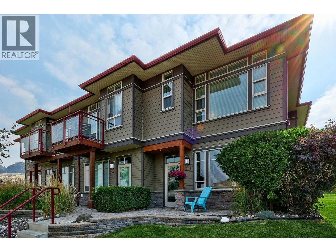
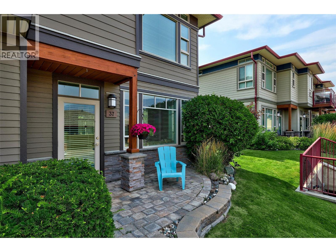
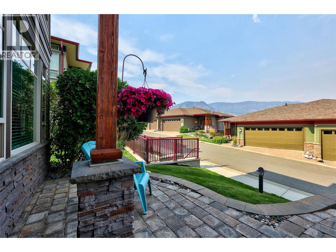
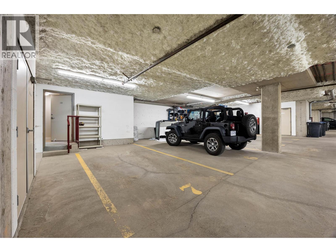
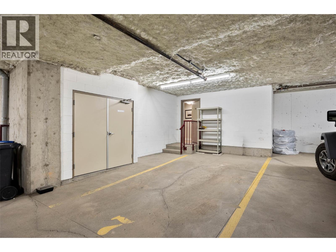
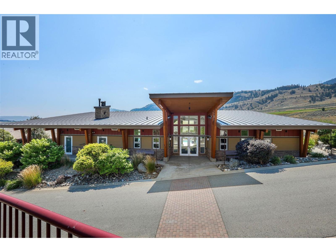
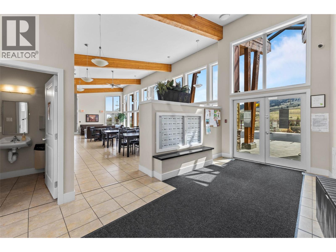
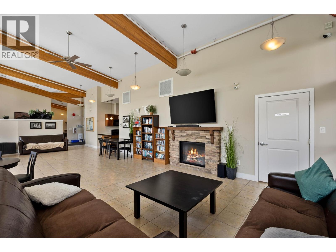
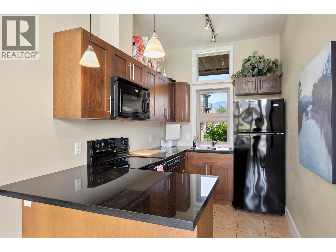
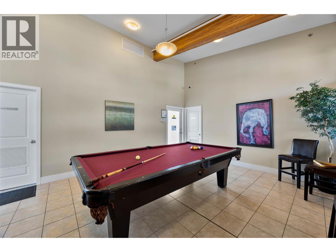
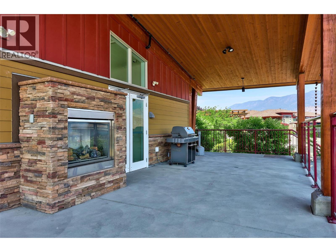
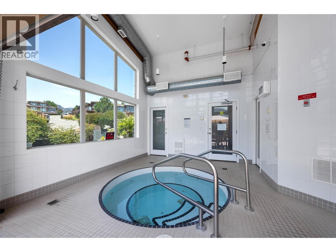
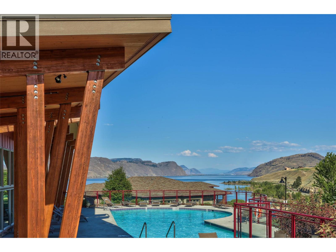
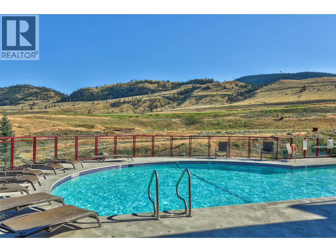
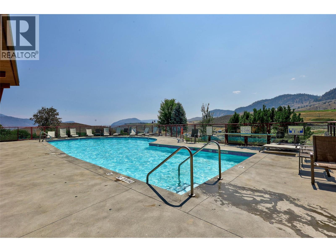
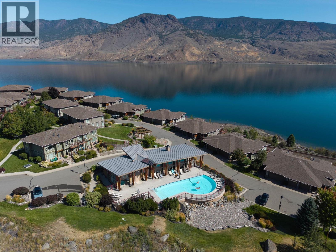
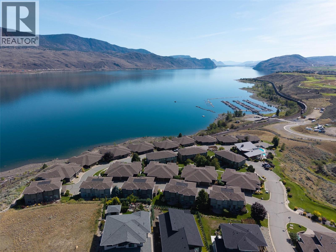
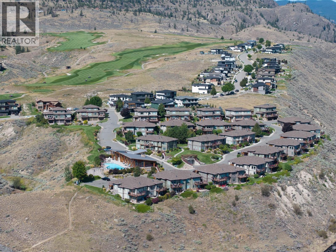
$522.14 MonthlyPicture your new life in Tobiano. Step out your kitchen's elegant French doors to a private back patio facing a lush green belt with endless trails. Walk to the nearby Green Tee golf course or Bruker Marina with easy and convenient access to Kamloops Lake, which will have your summers filled with boating, fishing, paddleboarding, and sun-soaked days on the water. This pristine, single-owner, never-rented, well-maintained two-story, three-bedroom Lake Star townhome is the ultimate lock-and-go retreat. You’ll love the premium landscaping—a major developer investment unmatched by comparable interior stratas. Inside, large windows showcasing beautiful second-level lake views and nine-foot ceilings on both levels flood the home with light, perfectly heated and cooled by a new geothermal furnace(2022). Uniquely, a private stairwell leads to a rare setup of three secure, heated undergroundparking stalls, including an oversized space for your outdoor toys. The strata is well-managed, which shows throughout the pristine amenities and heated pool. Ideal for executives, retirees, and vacation owners alike. This community is a paradise for outdoor enthusiasts, seamlessly blending rugged desert hills with lakeside luxury. Your dream resort lifestyle starts here. (id:63476)
Property Details
| MLS® Number | 10394714 |
| Property Type | Single Family |
| Neigbourhood | Tobiano |
| Community Name | Lake Star |
| Amenities Near By | Golf Nearby |
| Features | Private Setting, Treed |
| View Type | Lake View, Mountain View, View (panoramic) |
Building
| Bathroom Total | 3 |
| Bedrooms Total | 3 |
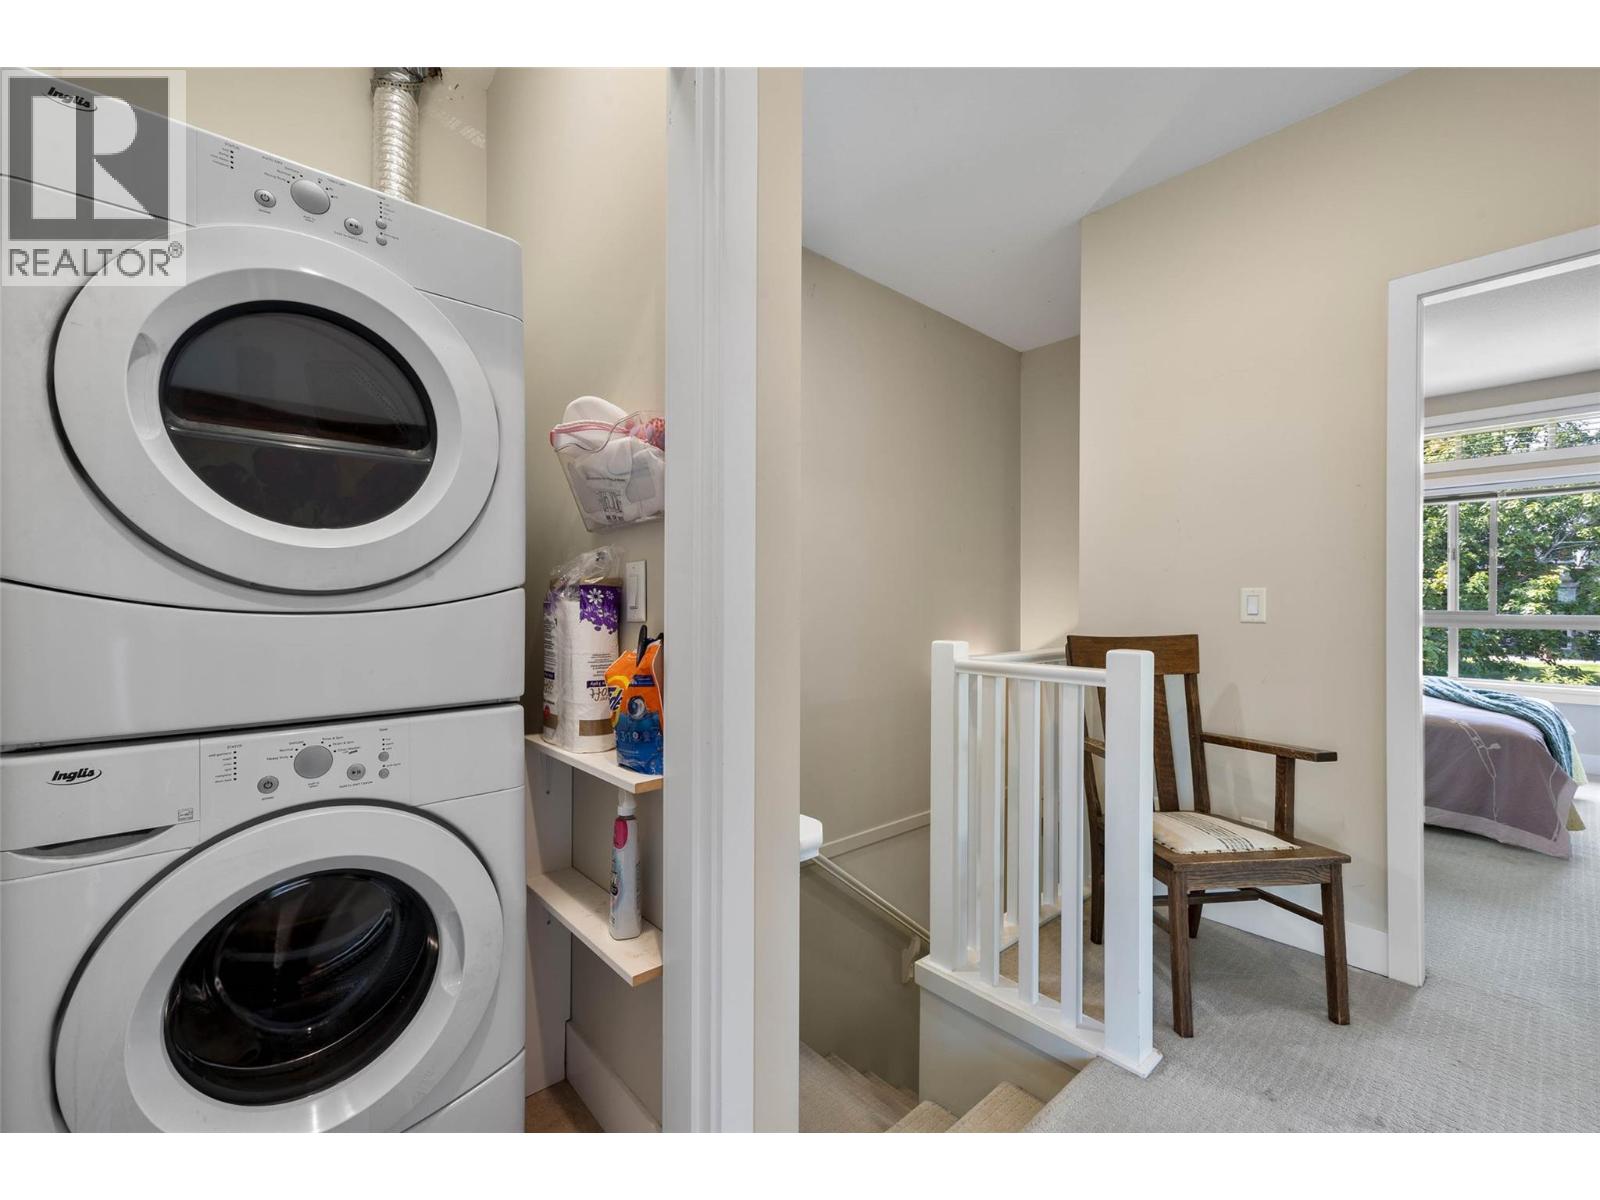
| Appliances | Refrigerator, Dishwasher, Cooktop - Gas, Microwave, Washer/dryer Stack-up, Oven - Built-in |
| Constructed Date | 2008 |
| Construction Style Attachment | Attached |
| Cooling Type | Geothermal |
| Fireplace Fuel | Gas |
| Fireplace Present | Yes |
| Fireplace Total | 1 |
| Fireplace Type | Unknown |
| Half Bath Total | 1 |
| Heating Type | Geothermal |
| Stories Total | 3 |
| Size Interior | 1,507 Sqft |
| Type | Row / Townhouse |
| Utility Water | Municipal Water |
Parking
| Heated Garage | |
| Parkade | |
| Underground | 3 |
Land
| Access Type | Easy Access |
| Acreage | No |
| Land Amenities | Golf Nearby |
| Sewer | Municipal Sewage System |
| Size Total Text | Under 1 Acre |
Rooms
| Level | Type | Length | Width | Dimensions |
|---|---|---|---|---|
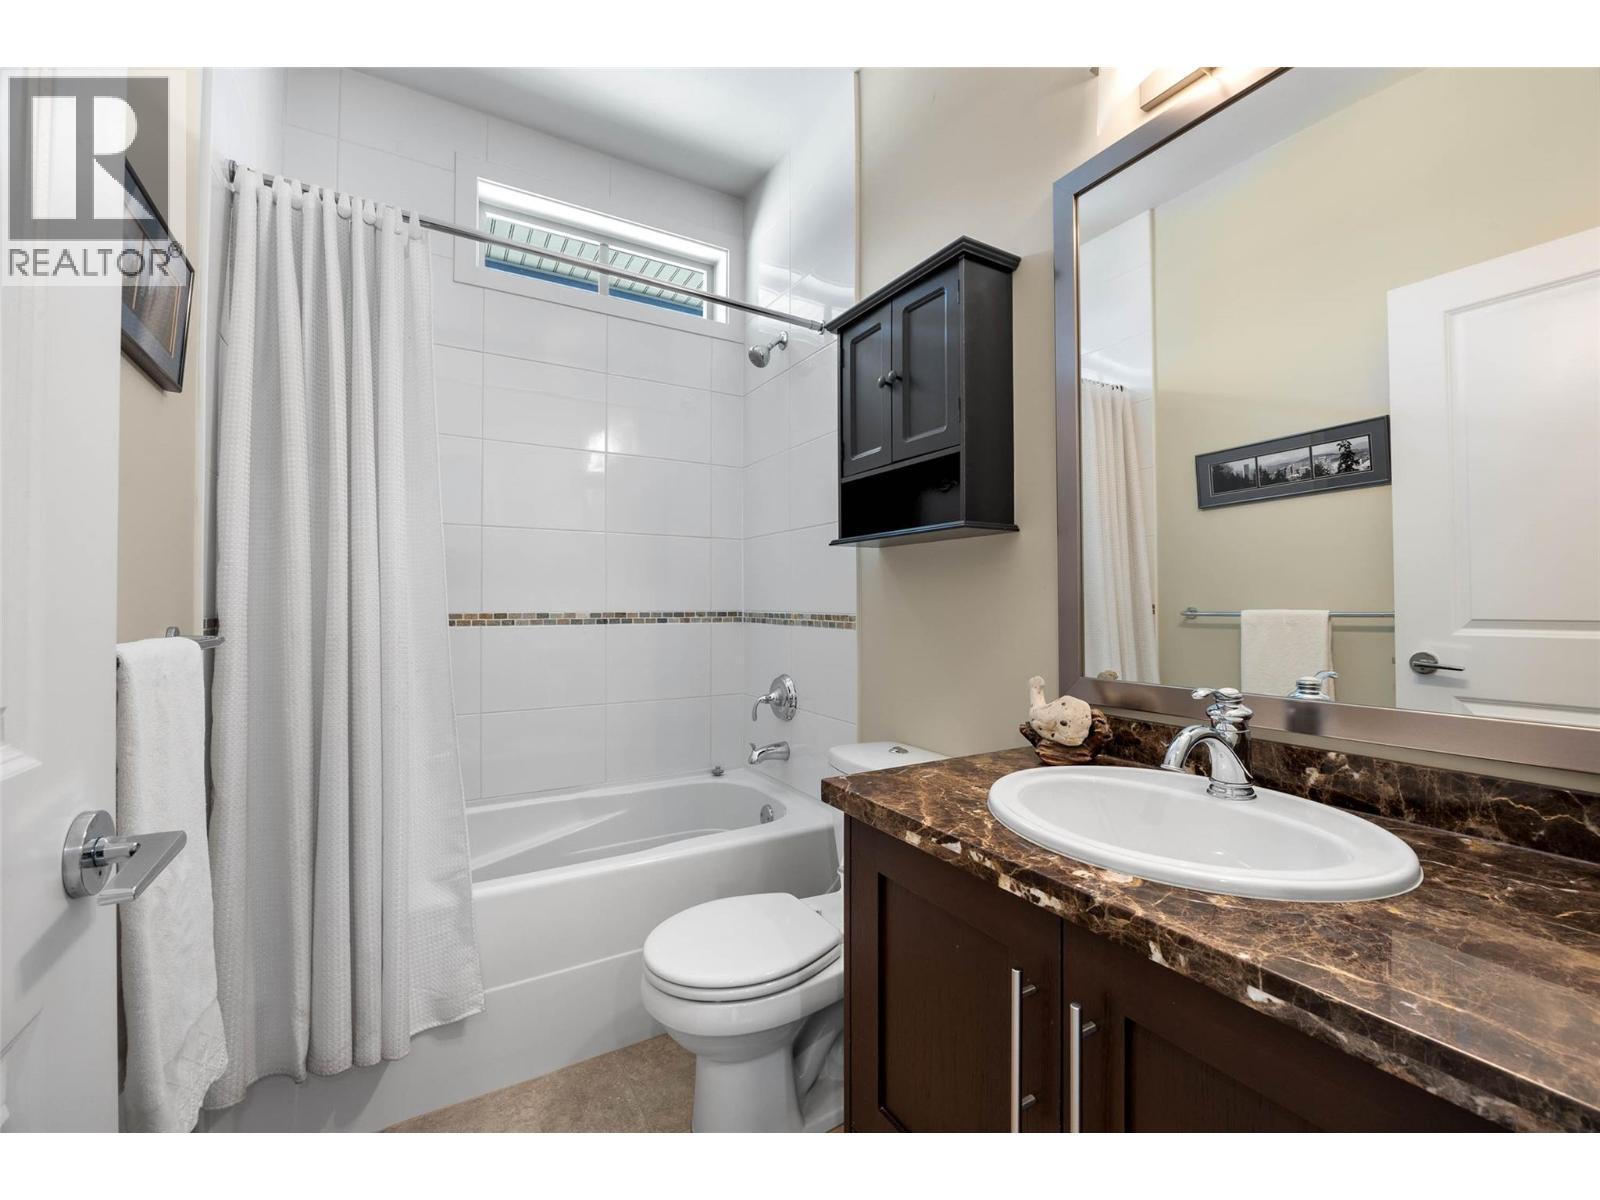
| Second Level | 4pc Bathroom | 7'11'' x 4'11'' | ||
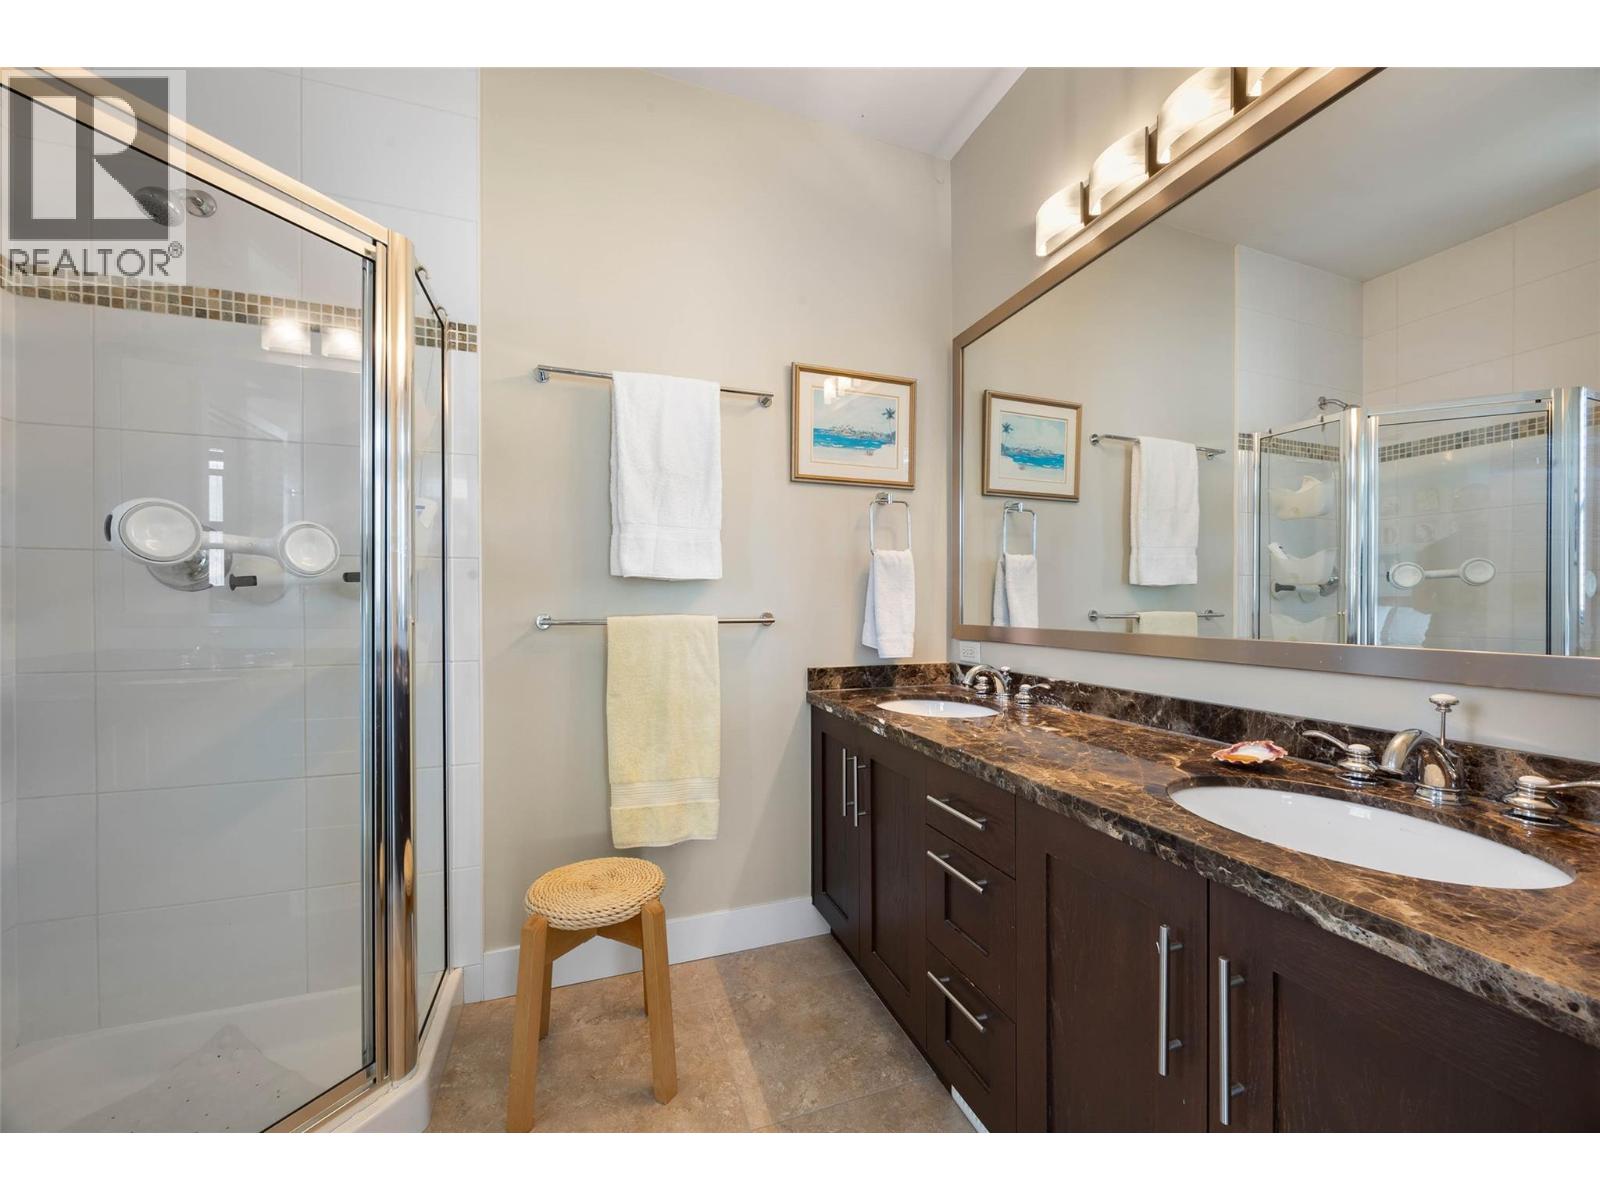
| Second Level | 4pc Ensuite Bath | 8'0'' x 6'0'' | ||
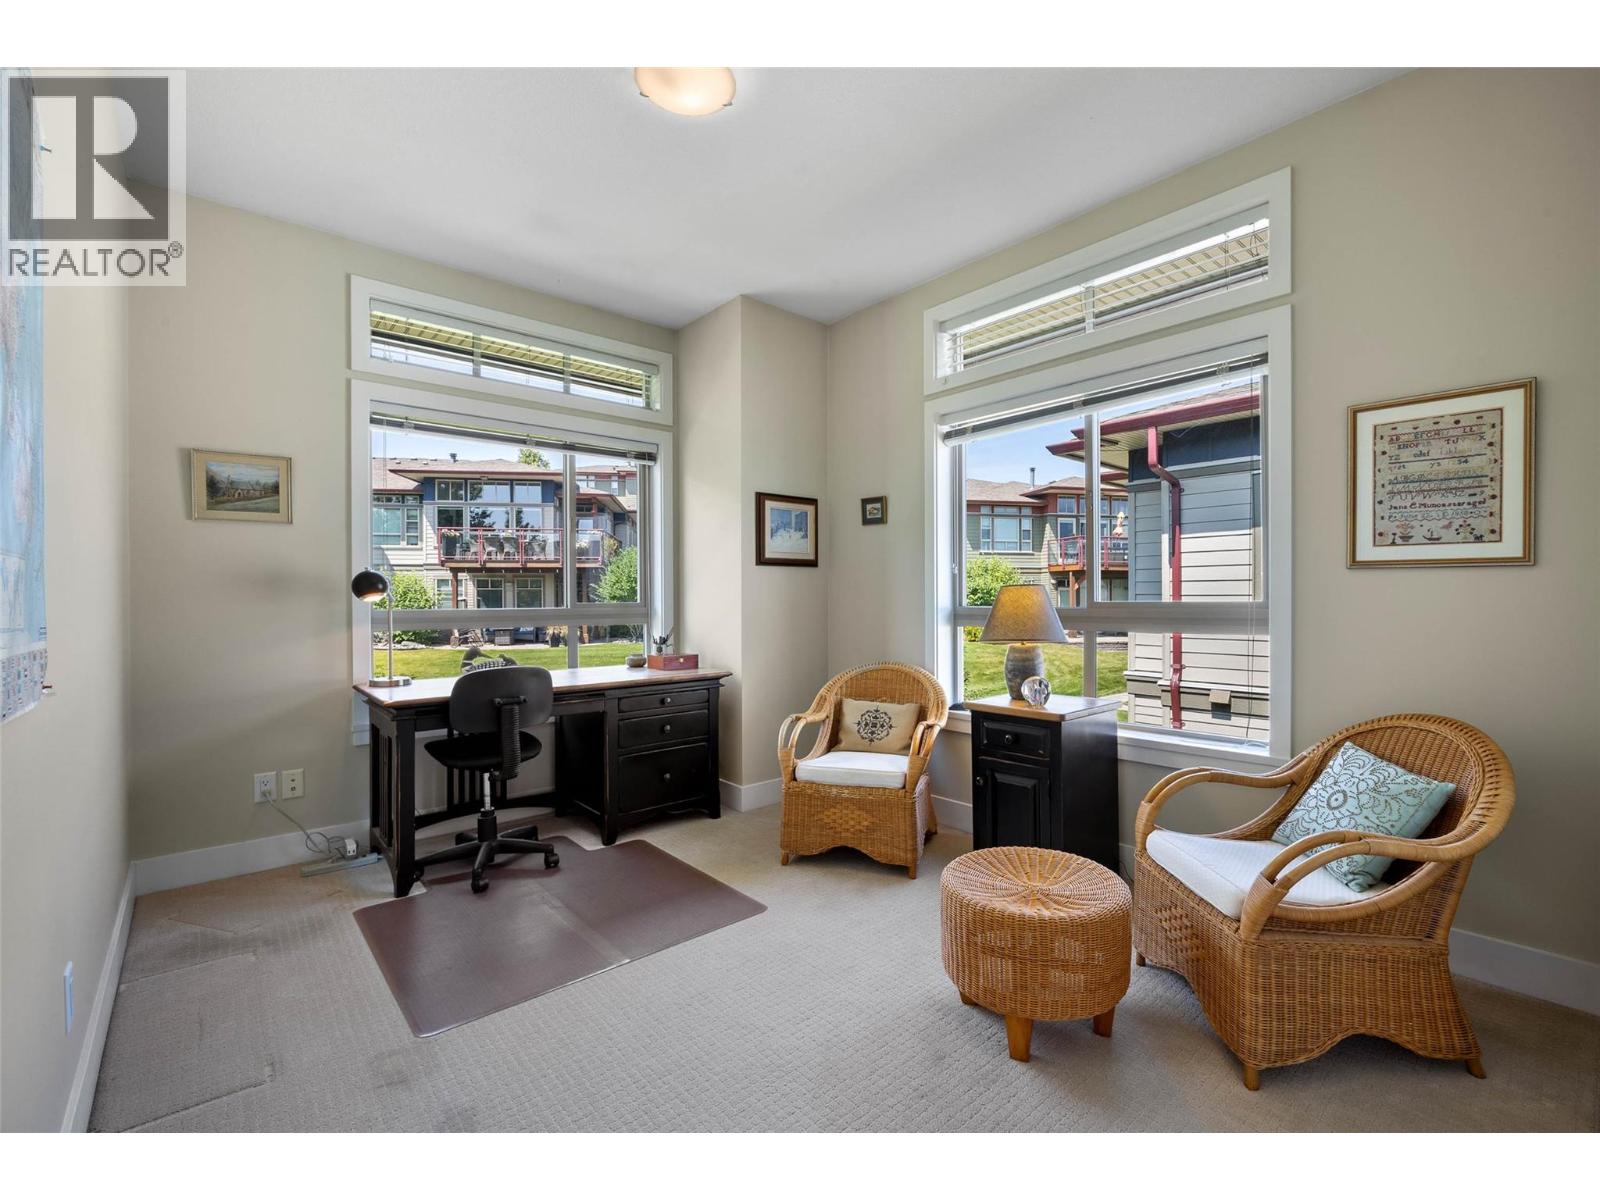
| Second Level | Bedroom | 13'10'' x 9'1'' | ||
| Second Level | Bedroom | 14'11'' x 9'9'' | ||
| Second Level | Primary Bedroom | 12'7'' x 10'10'' | ||
| Basement | Storage | 7'0'' x 3'7'' | ||
| Main Level | 2pc Bathroom | 6'10'' x 3'0'' | ||
| Main Level | Foyer | 8'2'' x 5'8'' | ||
| Main Level | Living Room | 19'11'' x 17'2'' | ||
| Main Level | Kitchen | 14'0'' x 10'1'' |
Contact Us
Contact us for more information

The trademarks REALTOR®, REALTORS®, and the REALTOR® logo are controlled by The Canadian Real Estate Association (CREA) and identify real estate professionals who are members of CREA. The trademarks MLS®, Multiple Listing Service® and the associated logos are owned by The Canadian Real Estate Association (CREA) and identify the quality of services provided by real estate professionals who are members of CREA. The trademark DDF® is owned by The Canadian Real Estate Association (CREA) and identifies CREA's Data Distribution Facility (DDF®)
July 17 2026 05:02:44
Association of Interior REALTORS®
Sotheby's International Realty Canada