
175 East Highway Victoria, Newfoundland & Labrador A0A 4G0

$169,000
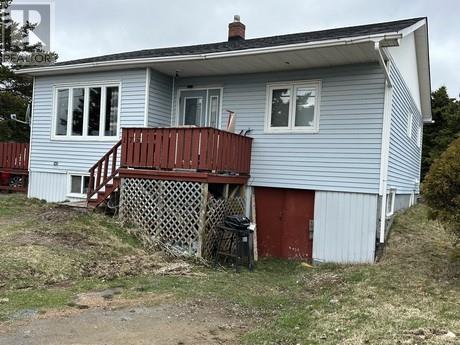
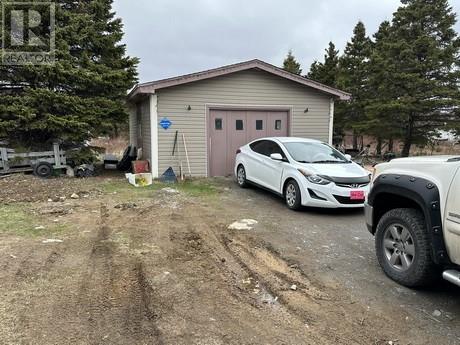
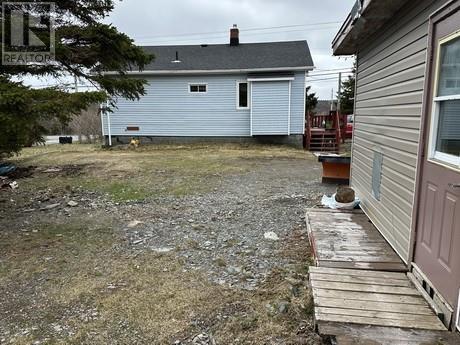
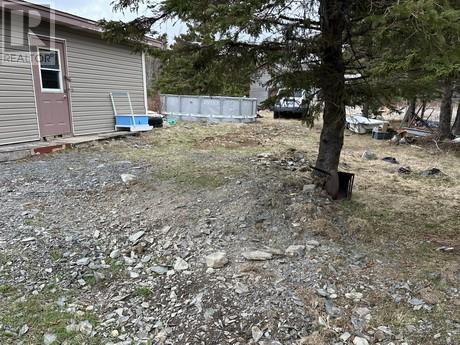
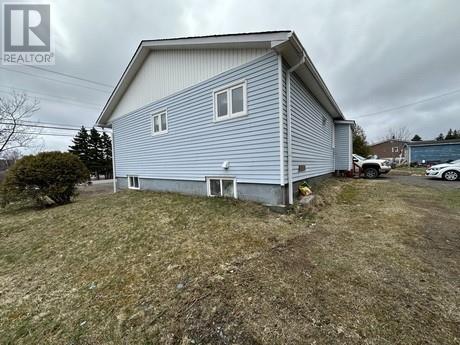
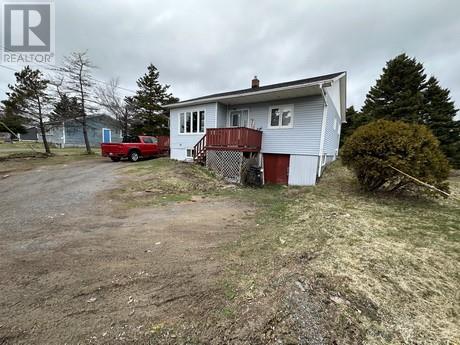
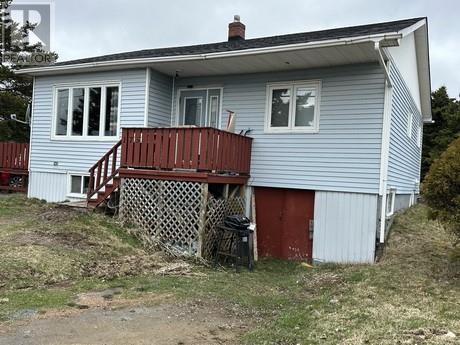
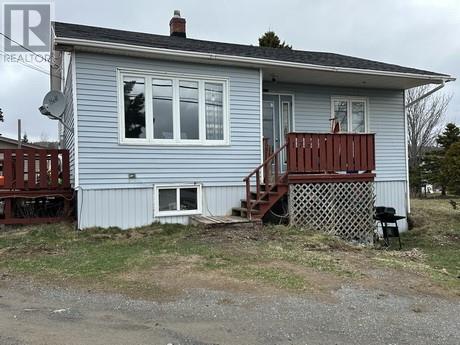
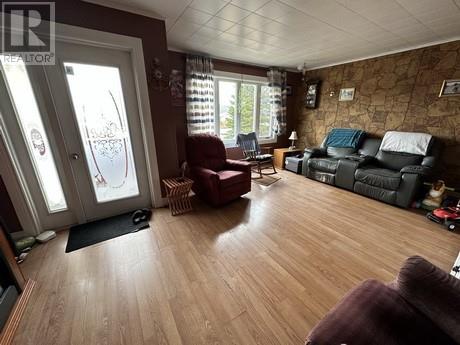
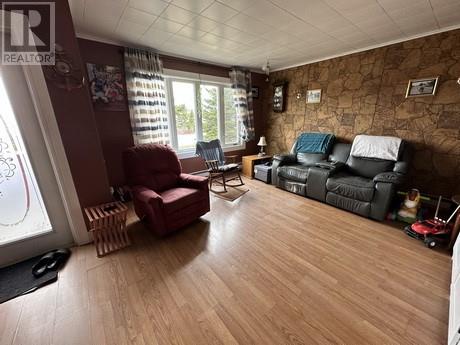
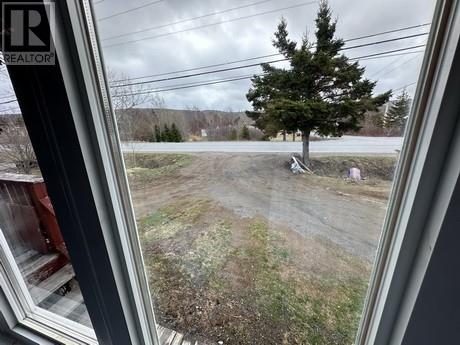
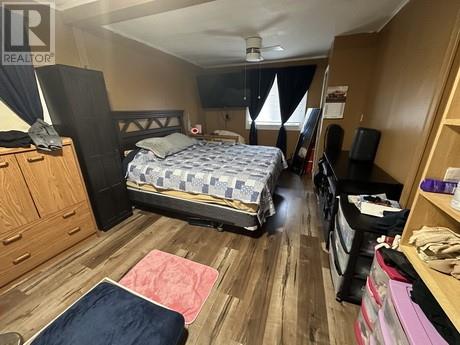
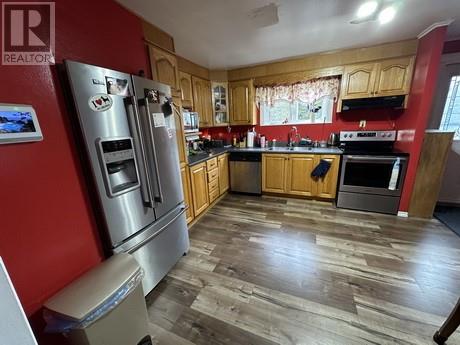
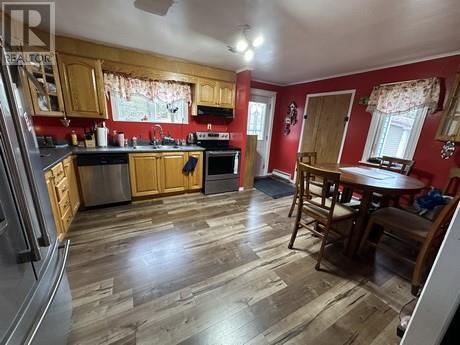
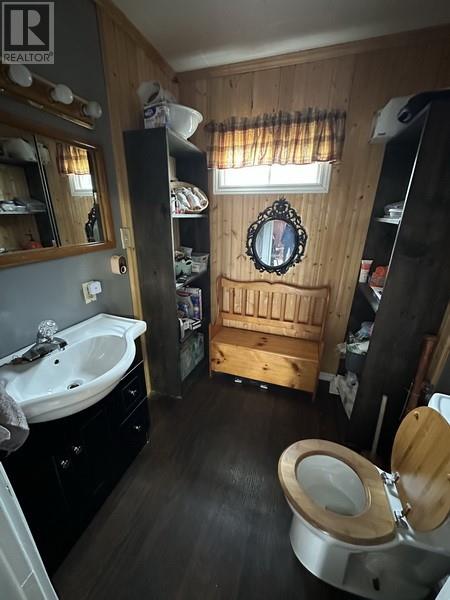
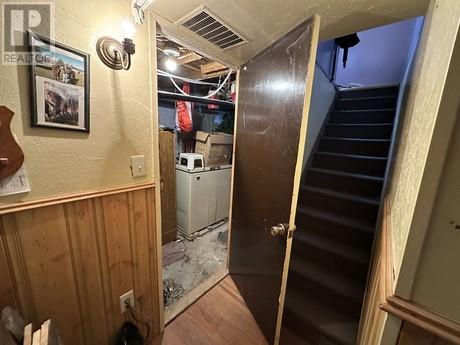
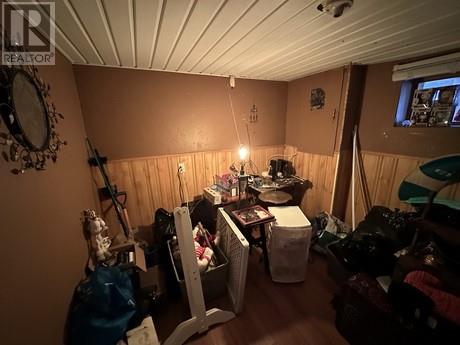
RIGHT IN THE MIDDLE OF TOWN .. THIS HOME OFFERS .. on the main level a large eat in country style kitchen with a modern style ice maker fridge , glass top stove and dishwasher , large primary bedroom , 2 pc main bath with a shower in bedroom and a main floor laundry room ; downstairs is partially developed with a large bedroom with part bathroom , utility room and tons of storage space . Roof shingles were done new last year vinyl siding and most windows were done around 7 yrs. ago . Large oversized lot that has a 20' x 24' detached garage . Only minutes from the adjoining community of Carbonear a major shopping hub , 8 story modern Hospital etc. OWNERS ARE MOVING .. so .. COME TAKE A LOOK .. and .. TRY AN OFFER !! (id:63476)
Property Details
| MLS® Number | 1297227 |
| Property Type | Single Family |
| Amenities Near By | Recreation, Shopping |
| Equipment Type | None |
| Rental Equipment Type | None |
Building
| Bathroom Total | 2 |
| Bedrooms Total | 2 |
| Appliances | Dishwasher, Refrigerator, Stove |
| Architectural Style | Bungalow |
| Constructed Date | 1973 |
| Construction Style Attachment | Detached |
| Exterior Finish | Vinyl Siding |
| Flooring Type | Mixed Flooring |
| Foundation Type | Concrete |
| Half Bath Total | 2 |
| Heating Fuel | Electric |
| Heating Type | Baseboard Heaters |
| Roof Material | Fiberglass |
| Roof Style | Unknown |
| Stories Total | 1 |
| Size Interior | 1,568 Sqft |
| Type | House |
| Utility Water | Municipal Water |
Parking
| Detached Garage |
Land
| Access Type | Year-round Access |
| Acreage | No |
| Land Amenities | Recreation, Shopping |
| Landscape Features | Partially Landscaped |
| Sewer | Municipal Sewage System |
| Size Irregular | .58 Acre |
| Size Total Text | .58 Acre|21,780 - 32,669 Sqft (1/2 - 3/4 Ac) |
| Zoning Description | Res |
Rooms
| Level | Type | Length | Width | Dimensions |
|---|---|---|---|---|
| Basement | Other | 8.3 x 14.11 | ||
| Basement | Other | 8.3 x 13.1 | ||
| Basement | Bath (# Pieces 1-6) | 4.0 X 6.0 B2 | ||
| Basement | Bedroom | 8.7 X 16.7 | ||
| Basement | Other | 8.3 X 12.0 | ||
| Basement | Other | 7.0 X 9.6 | ||
| Basement | Utility Room | 4.5 X 12.5 | ||
| Main Level | Laundry Room | 6.4 X 8.8 | ||
| Main Level | Bath (# Pieces 1-6) | 5.8 x 5.9 B2 | ||
| Main Level | Living Room | 14.5 x 18.2 | ||
| Main Level | Eat In Kitchen | 12.0 x 16.00 |
Contact Us
Contact us for more information

The trademarks REALTOR®, REALTORS®, and the REALTOR® logo are controlled by The Canadian Real Estate Association (CREA) and identify real estate professionals who are members of CREA. The trademarks MLS®, Multiple Listing Service® and the associated logos are owned by The Canadian Real Estate Association (CREA) and identify the quality of services provided by real estate professionals who are members of CREA. The trademark DDF® is owned by The Canadian Real Estate Association (CREA) and identifies CREA's Data Distribution Facility (DDF®)
July 31 2026 02:05:58
Newfoundland & Labrador Association of REALTORS®
Clarke Real Estate Ltd. - Carbonear