
1747 Hyacinthe Bay Rd Quadra Island, British Columbia V0P 1H0

$1,600,000

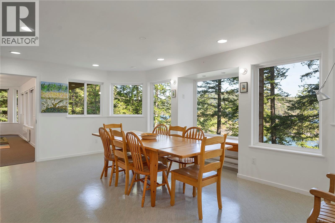

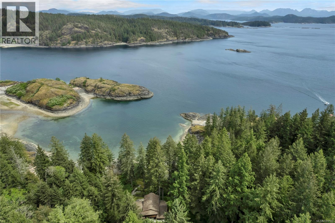

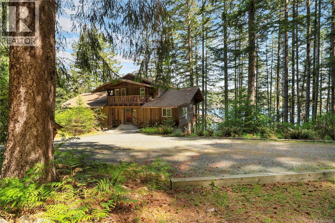

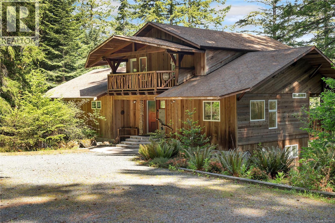
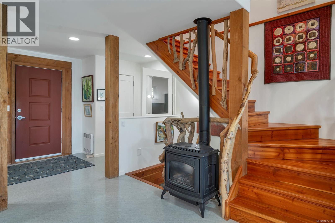
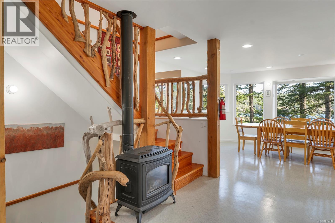
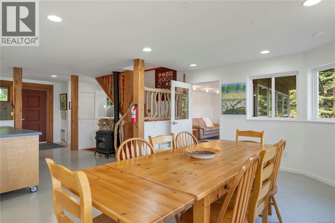


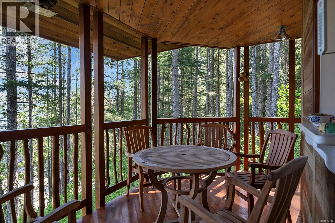
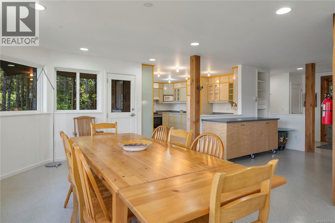
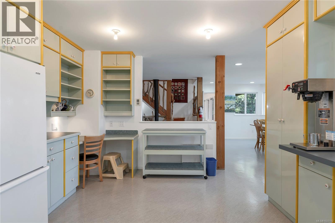
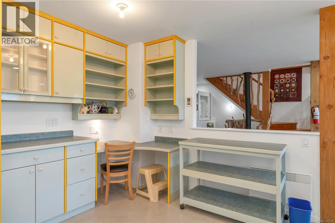
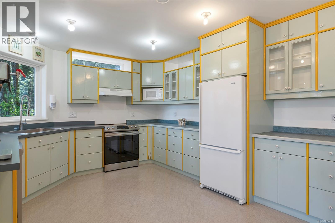
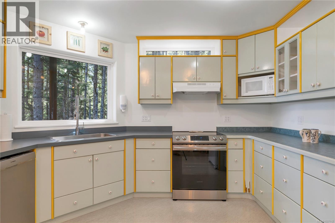
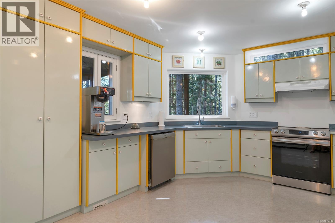
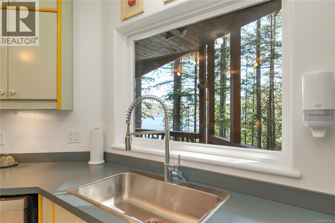
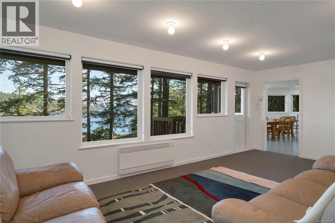
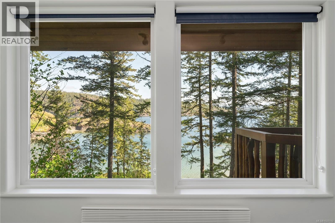
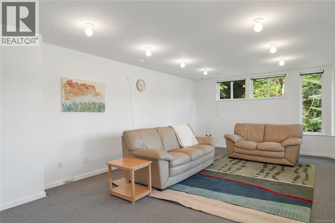

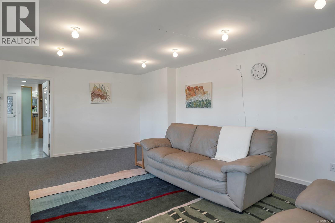
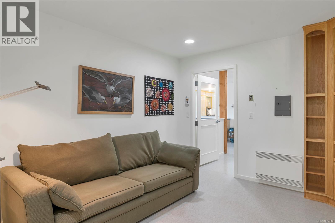
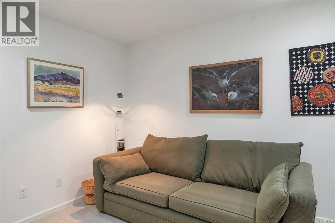
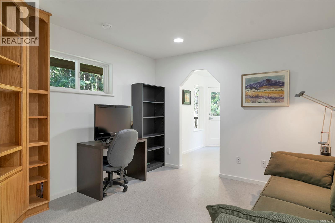

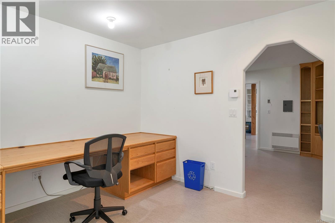
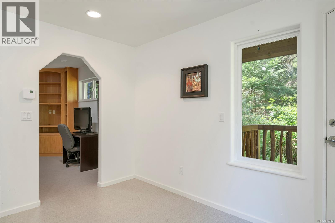
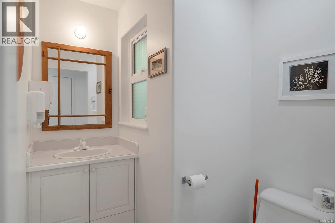
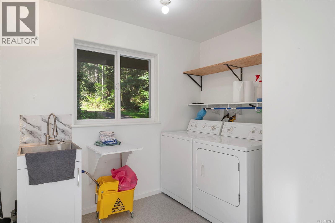
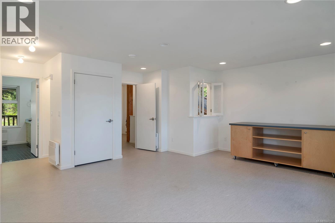
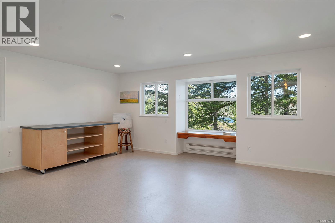
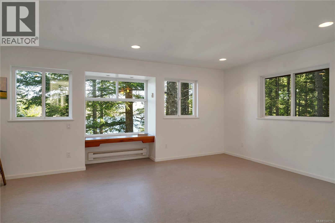


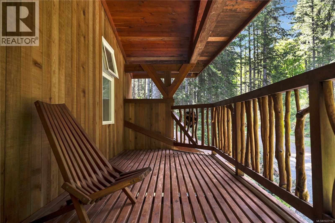
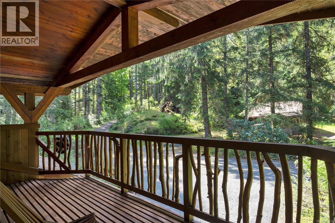

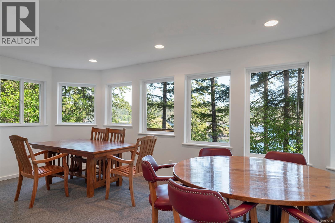
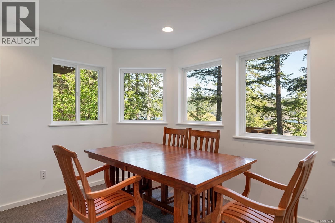
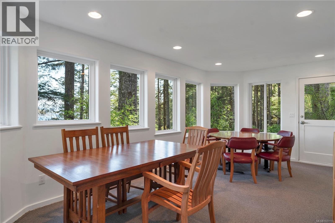
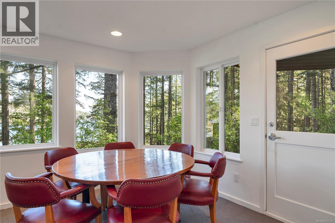
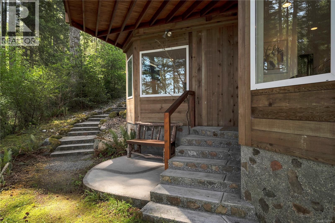
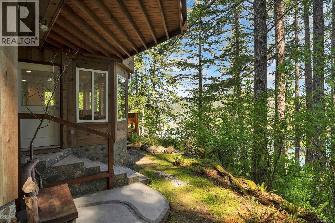

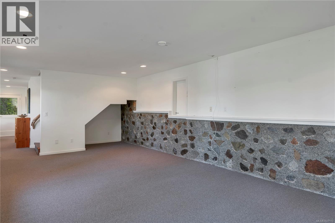

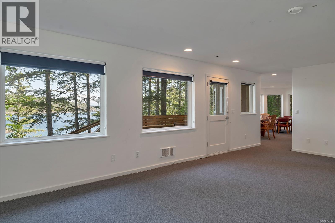
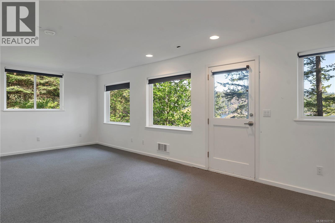

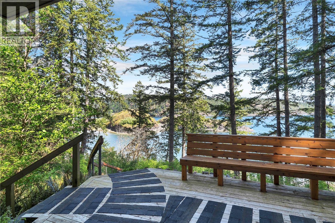
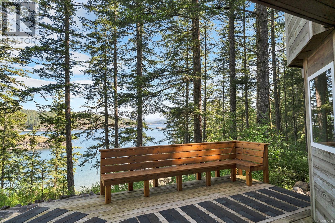
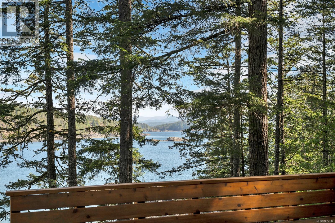
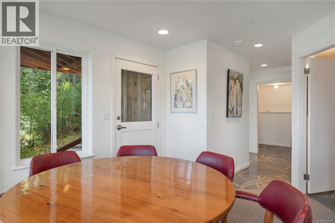
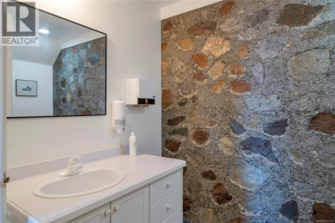
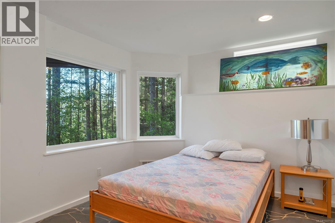
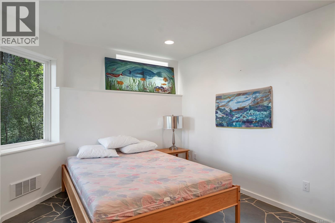

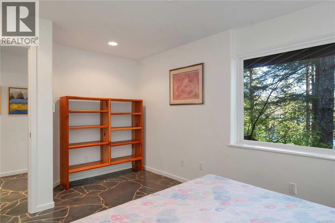
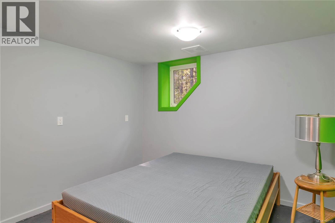
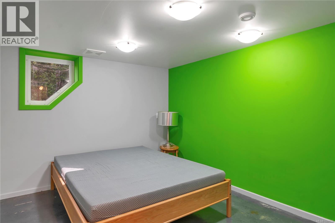
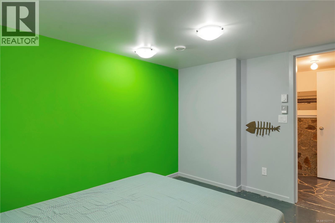
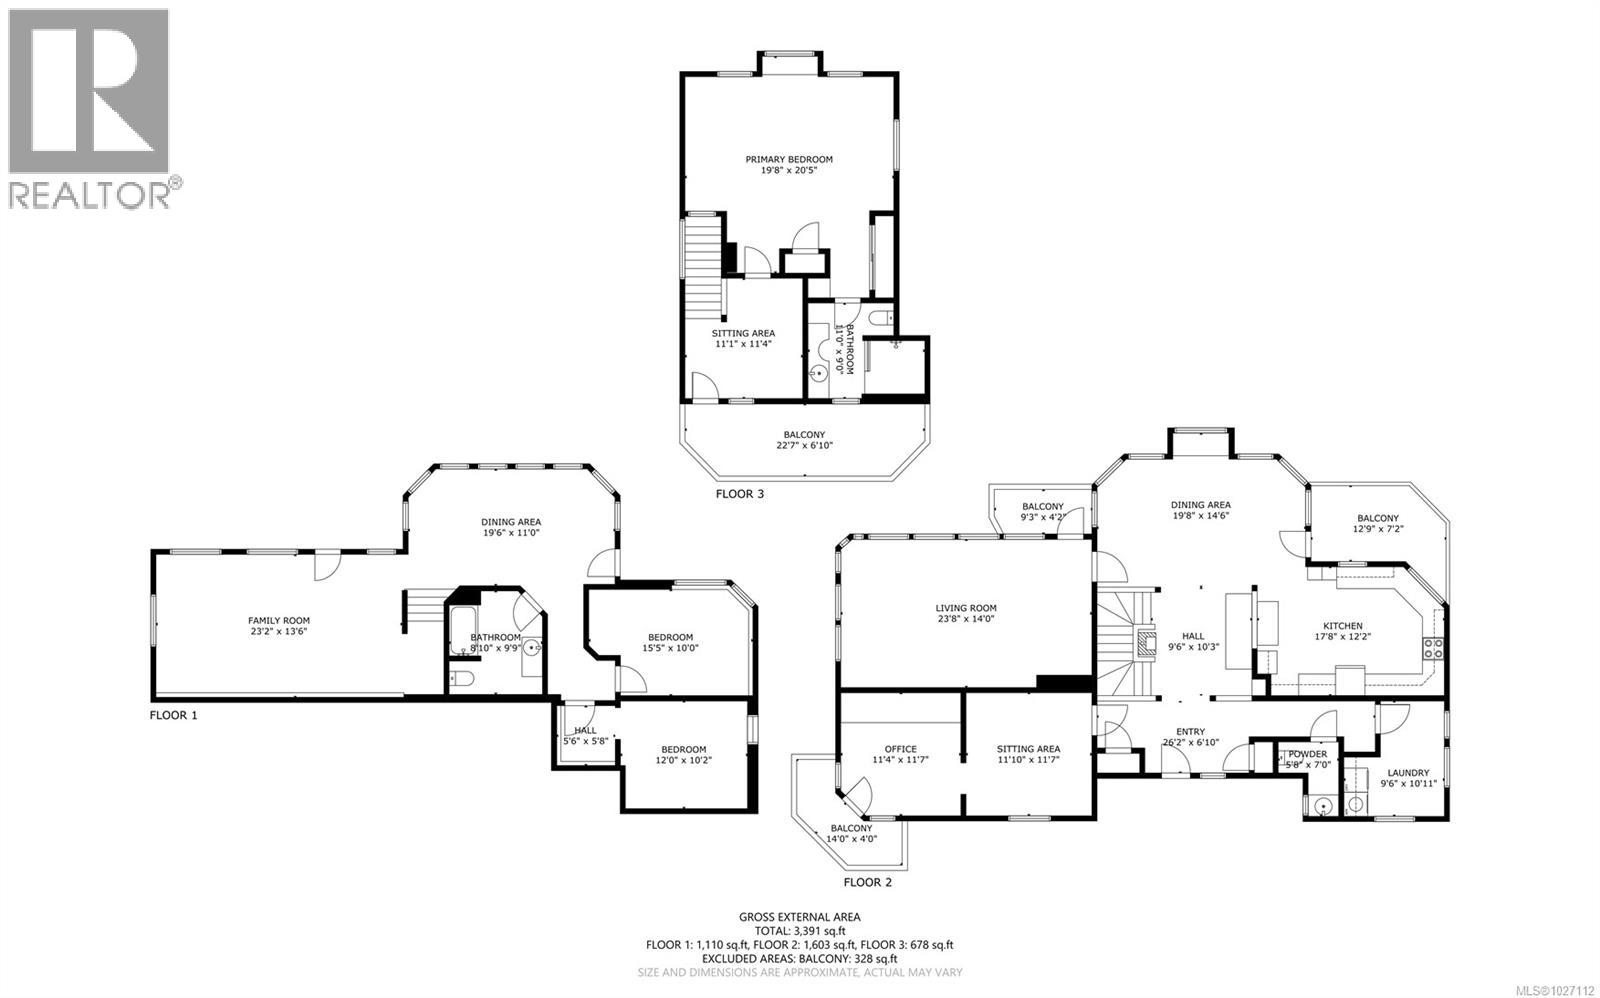
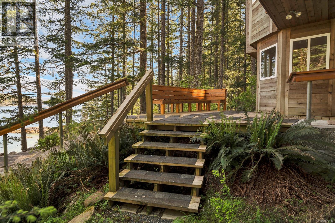
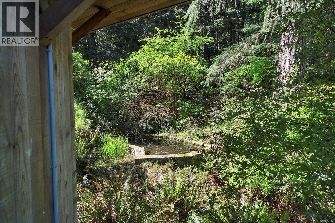
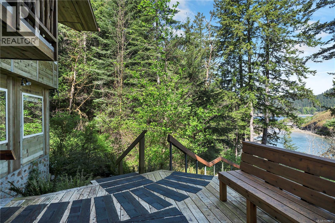
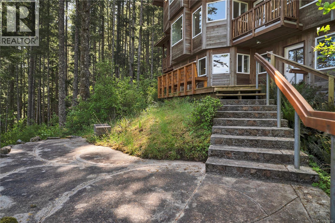
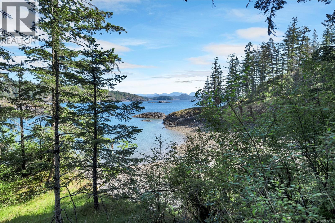
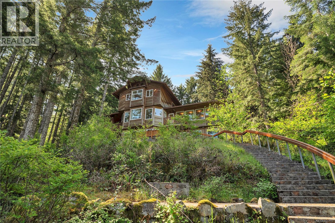
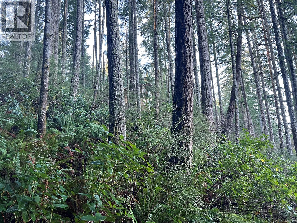
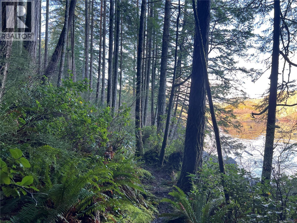
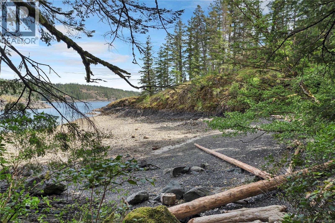
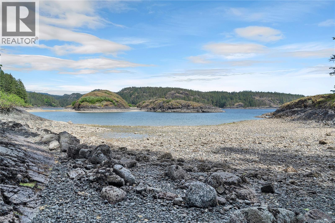
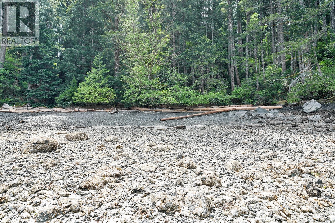
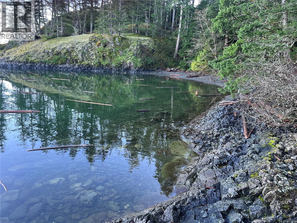
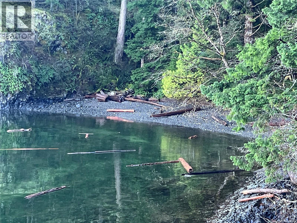
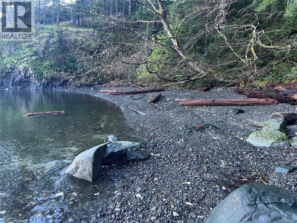
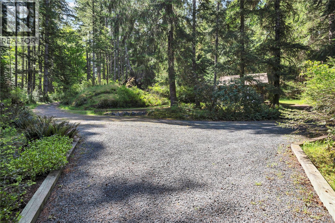

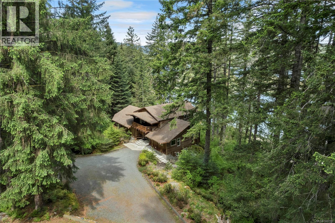
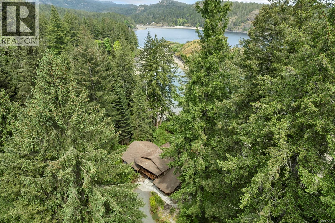
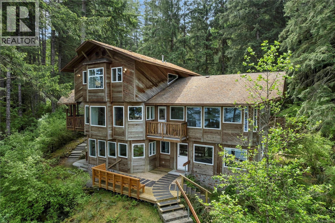
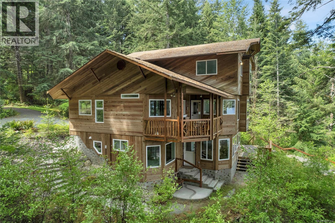
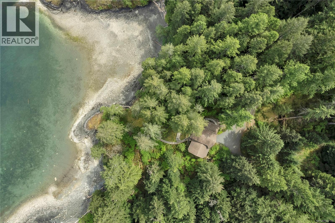
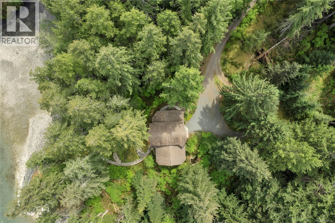
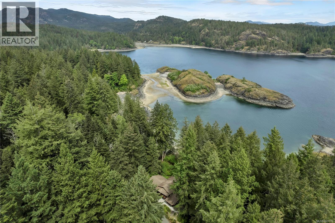
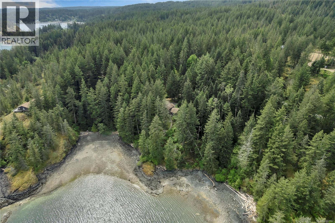
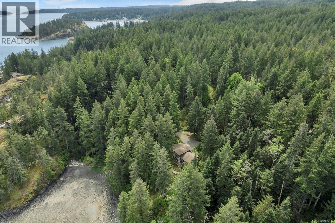
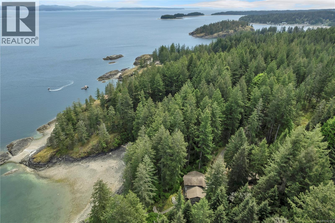
A rare offering… Custom built home on 4.94 acre oceanfront property overlooking Hyacinthe Bay! The home was built in 1999 and offers unique rock work, wood finishes and built-ins throughout. The main level entry opens to the dining room with large windows that let in plenty of natural light & great ocean views & a door leads to a small covered deck. Next to the dining room you’ll find the living room with its own covered deck. The kitchen has a spacious layout & lots of counter & cupboard space. There is a 2pc bathroom, laundry room, TV room/den & office with private deck also on this level. The upper floor of the home has a large sitting area with door out to the deck overlooking the west side of the home/yard. Also on the upper floor is the well appointed primary bedroom with a window seat overlooking the ocean, 2 closets & 3pc ensuite. The daylight basement has a large rec room with door to the lower deck & stairs to the beach. There is another dining area or could be used as another living room with another door outside, 2 more bedrooms & a 3pc bathroom on this level. The 4.94 acre property is in a mostly natural state with an enchanting mature forest with a creek that runs through the property and into a pond next to the home. Stairs from the lower deck lead to the walkout beach featuring 230 feet of ocean frontage and a private bay. Located a less than 10 minute drive north of Heriot Bay. Properties in this location rarely come up for sale, don’t miss your opportunity, book your showing today! Quadra Island – it’s not just a location, it’s a lifestyle…are you ready for Island Time? (id:63476)
Property Details
| MLS® Number | 1027112 |
| Property Type | Single Family |
| Neigbourhood | Quadra Island |
| Features | Acreage, Park Setting, Private Setting, Wooded Area, Other |
| Parking Space Total | 4 |
| Plan | Vip54149 |
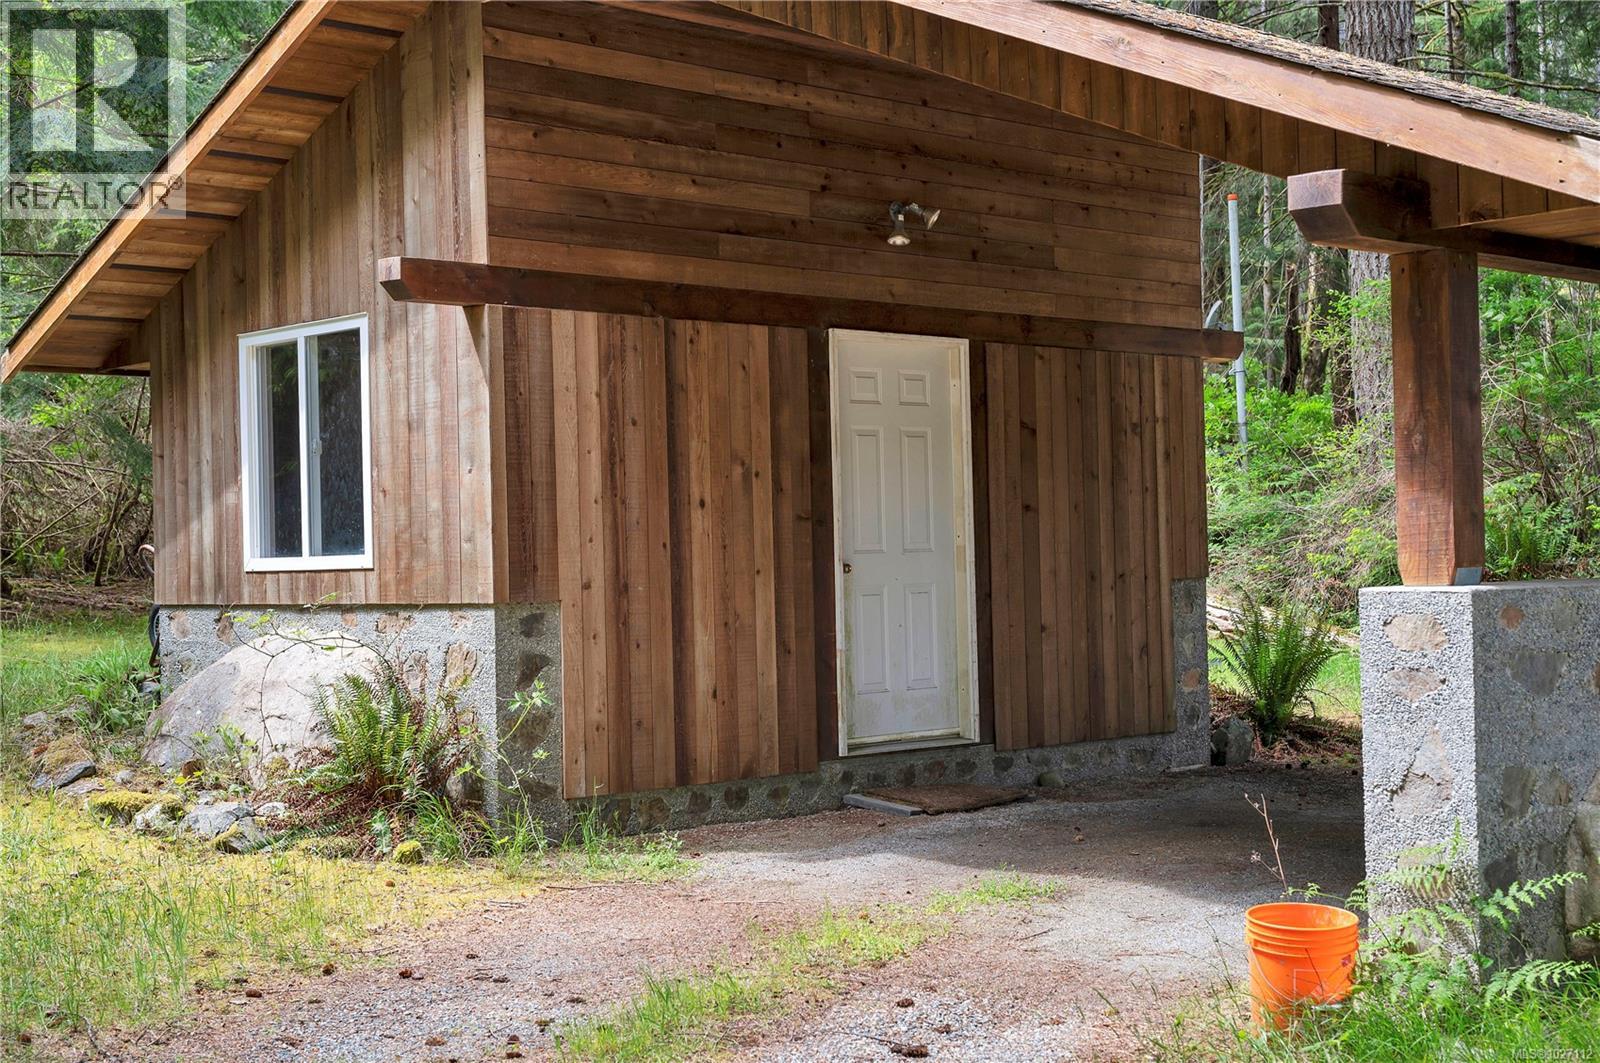

| Structure | Shed |
| View Type | Ocean View |
| Water Front Type | Waterfront On Ocean |
Building
| Bathroom Total | 3 |
| Bedrooms Total | 3 |
| Appliances | Dishwasher, Dryer, Range - Electric, Refrigerator, Washer |
| Architectural Style | Westcoast |
| Constructed Date | 1999 |
| Cooling Type | None |
| Fireplace Present | Yes |
| Fireplace Total | 1 |
| Heating Fuel | Electric |
| Heating Type | Baseboard Heaters |
| Size Interior | 3,440 Sqft |
| Type | House |
Land
| Access Type | Road Access |
| Acreage | Yes |
| Size Irregular | 4.94 |
| Size Total | 4.94 Ac |
| Size Total Text | 4.94 Ac |
| Zoning Description | Ru-1 |
| Zoning Type | Residential |
Rooms
| Level | Type | Length | Width | Dimensions |
|---|---|---|---|---|
| Second Level | Ensuite | 3-Piece | ||
| Second Level | Primary Bedroom | 19'8 x 20'5 | ||
| Second Level | Sitting Room | 11'1 x 11'4 | ||
| Lower Level | Bedroom | 10'2 x 12'0 | ||
| Lower Level | Bedroom | 10'0 x 15'5 | ||
| Lower Level | Bathroom | 3-Piece | ||
| Lower Level | Recreation Room | 13'6 x 23'2 | ||
| Lower Level | Dining Room | 11'0 x 19'6 | ||
| Main Level | Laundry Room | 9'6 x 10'11 | ||
| Main Level | Bathroom | 2-Piece | ||
| Main Level | Office | 11'4 x 11'7 | ||
| Main Level | Den | 11'10 x 11'10 | ||
| Main Level | Kitchen | 12'2 x 17'8 | ||
| Main Level | Living Room | 14'0 x 23'8 | ||
| Main Level | Dining Room | 14'6 x 19'8 | ||
| Main Level | Entrance | 6'10 x 26'2 | ||
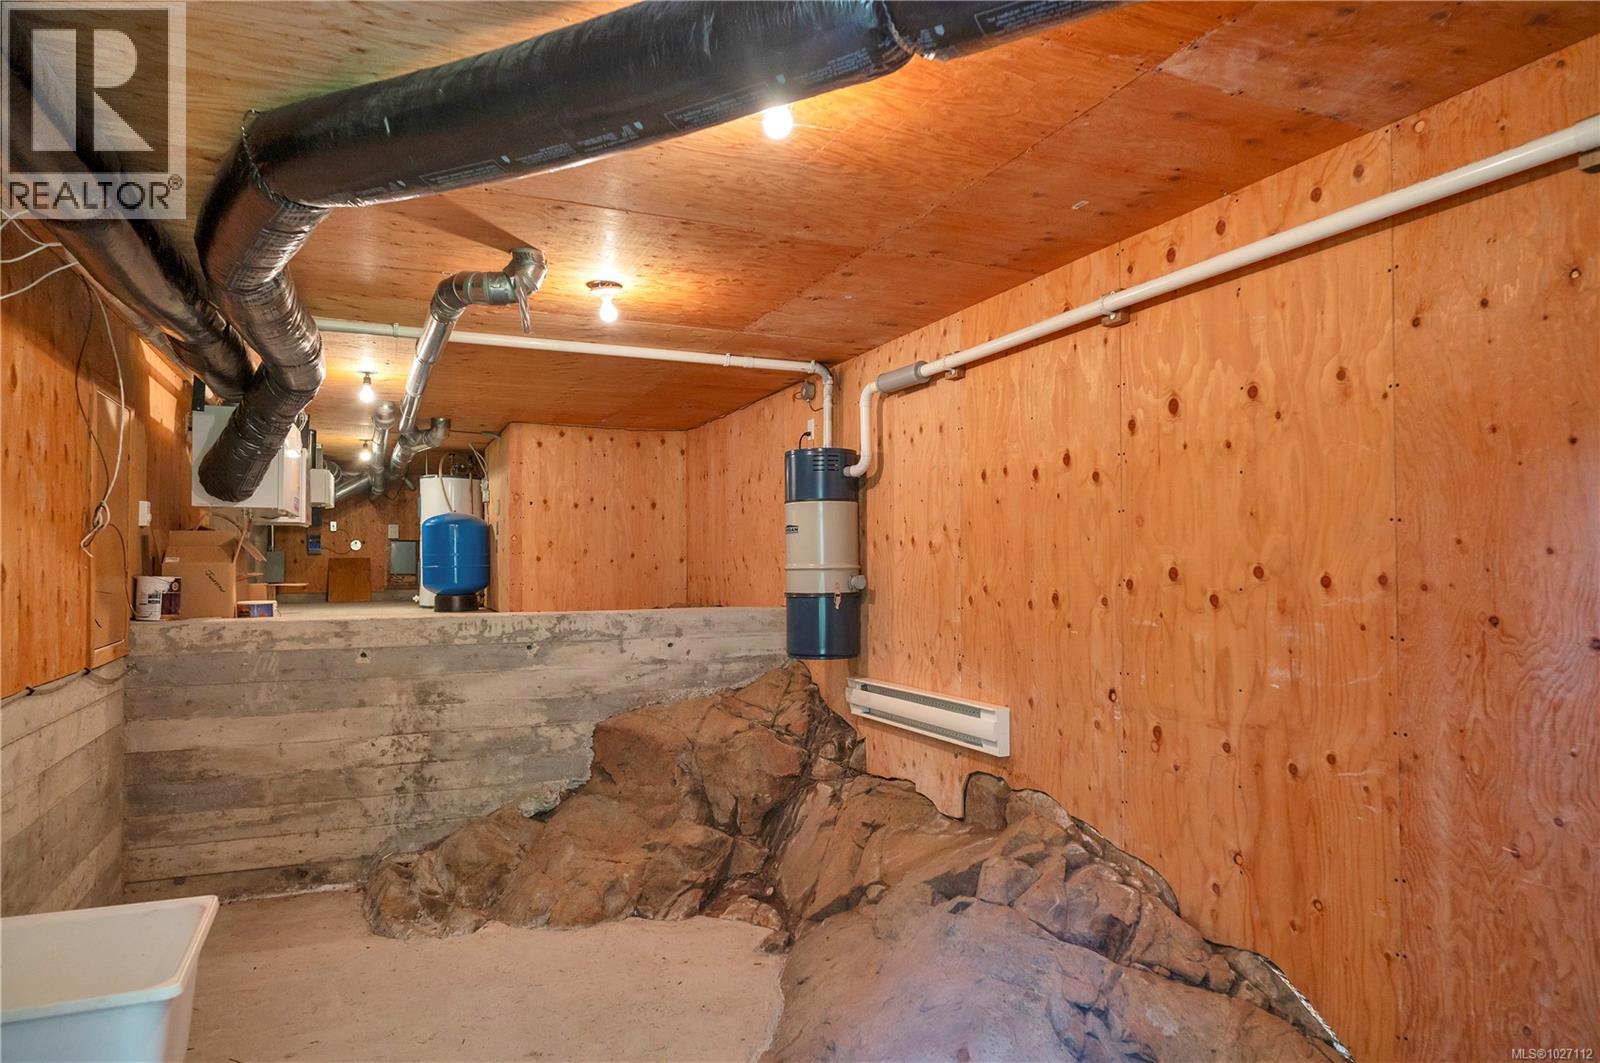
| Other | Storage | 10'0 x 16'8 |
Contact Us
Contact us for more information

The trademarks REALTOR®, REALTORS®, and the REALTOR® logo are controlled by The Canadian Real Estate Association (CREA) and identify real estate professionals who are members of CREA. The trademarks MLS®, Multiple Listing Service® and the associated logos are owned by The Canadian Real Estate Association (CREA) and identify the quality of services provided by real estate professionals who are members of CREA. The trademark DDF® is owned by The Canadian Real Estate Association (CREA) and identifies CREA's Data Distribution Facility (DDF®)
July 24 2026 08:42:08
Vancouver Island Real Estate Board
Royal LePage Advance Realty