
1746 White Blossom Way Nanaimo, British Columbia V9X 1X6

$789,900
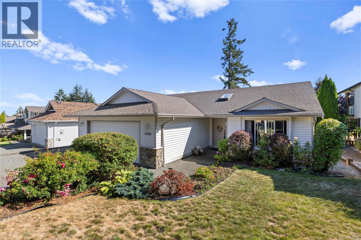
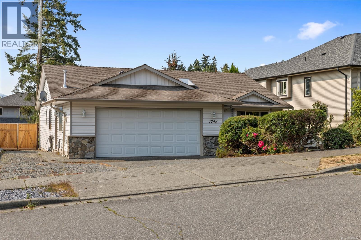
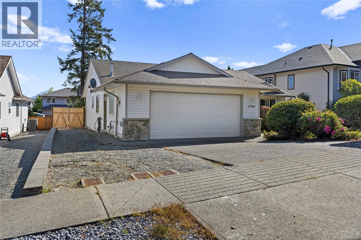
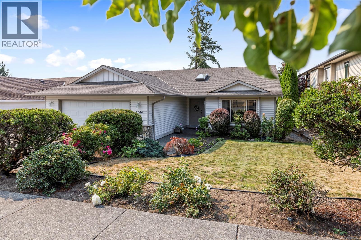
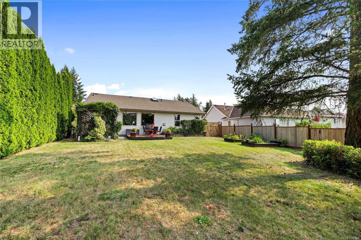
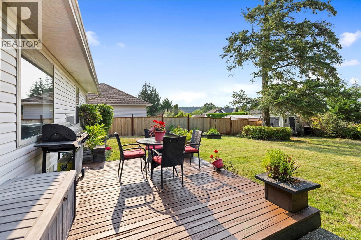
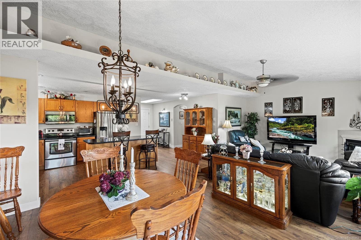
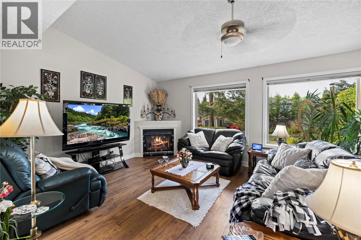
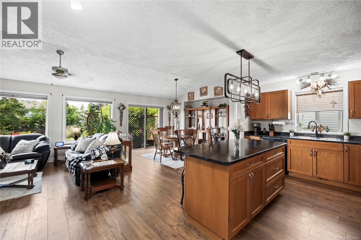
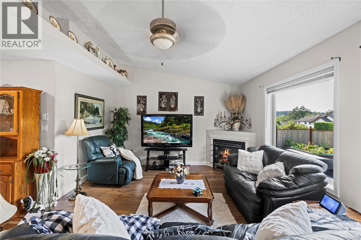
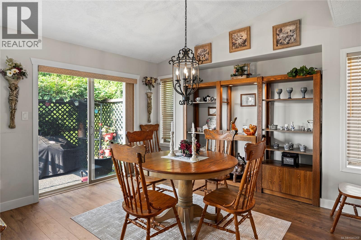
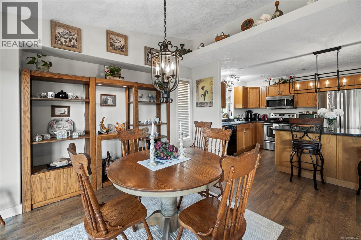
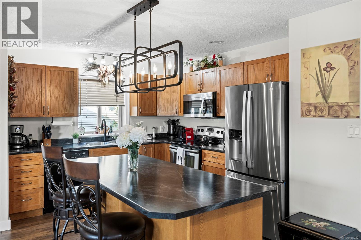
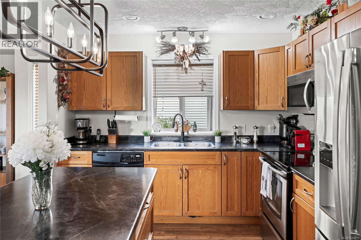
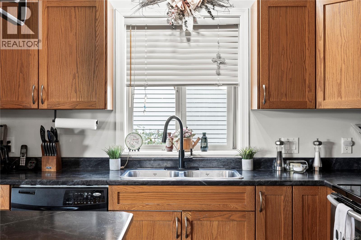
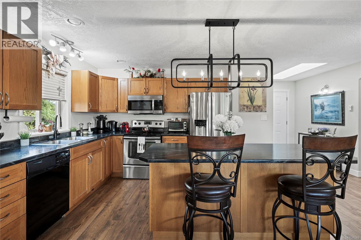
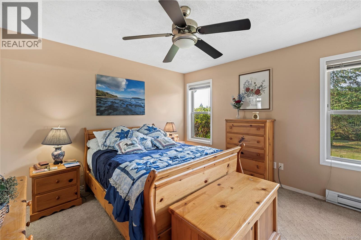
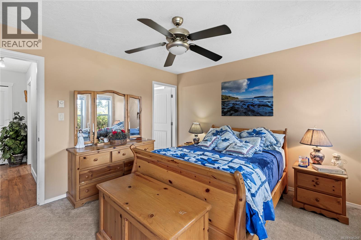
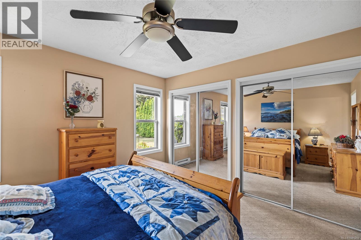
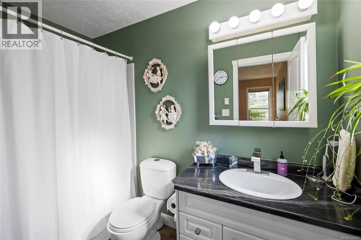
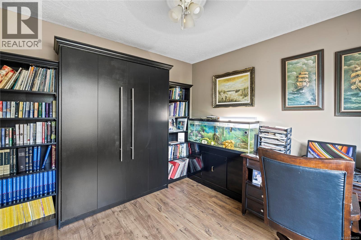
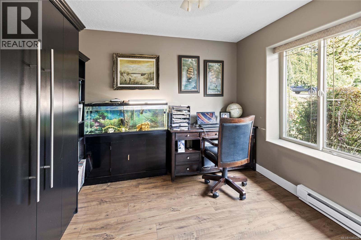
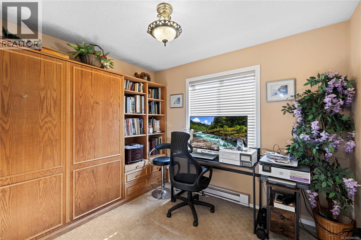
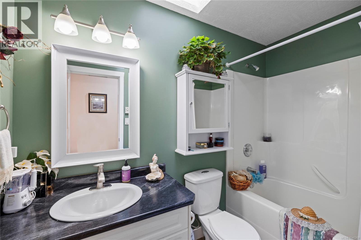
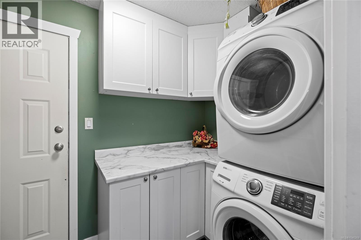
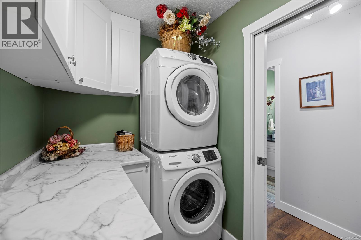
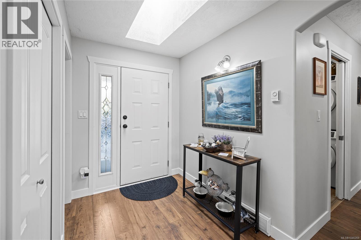
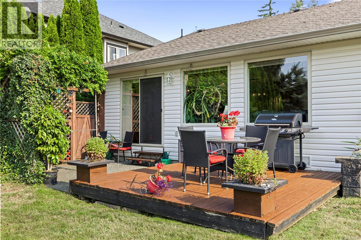
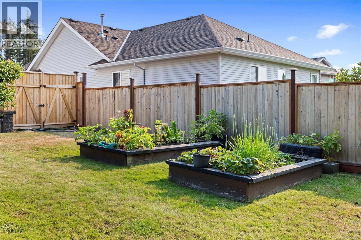
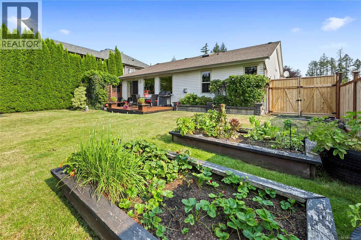
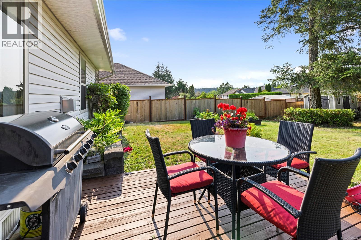
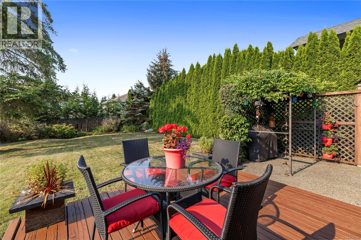
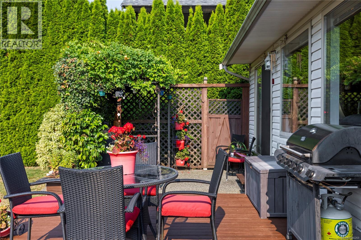
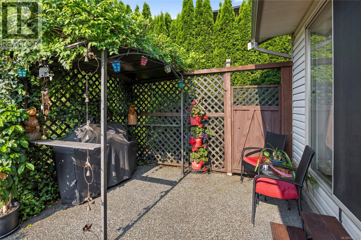
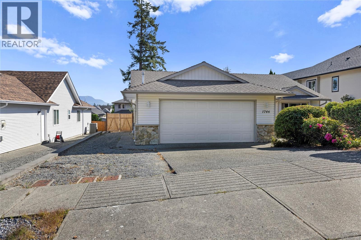
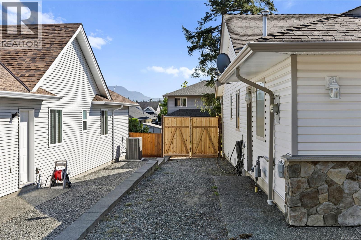
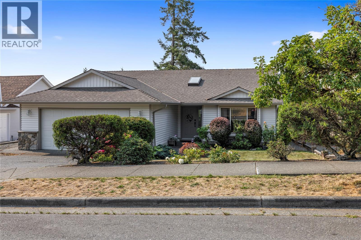
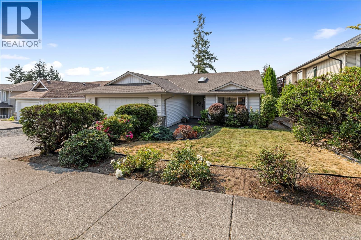
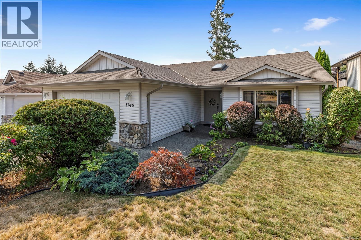
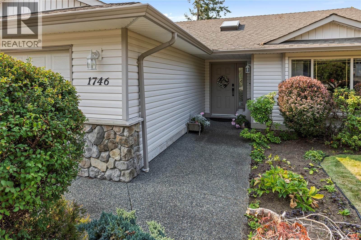
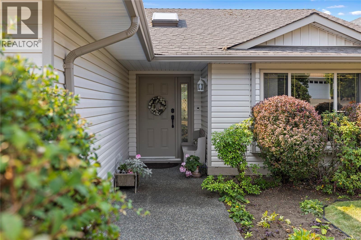
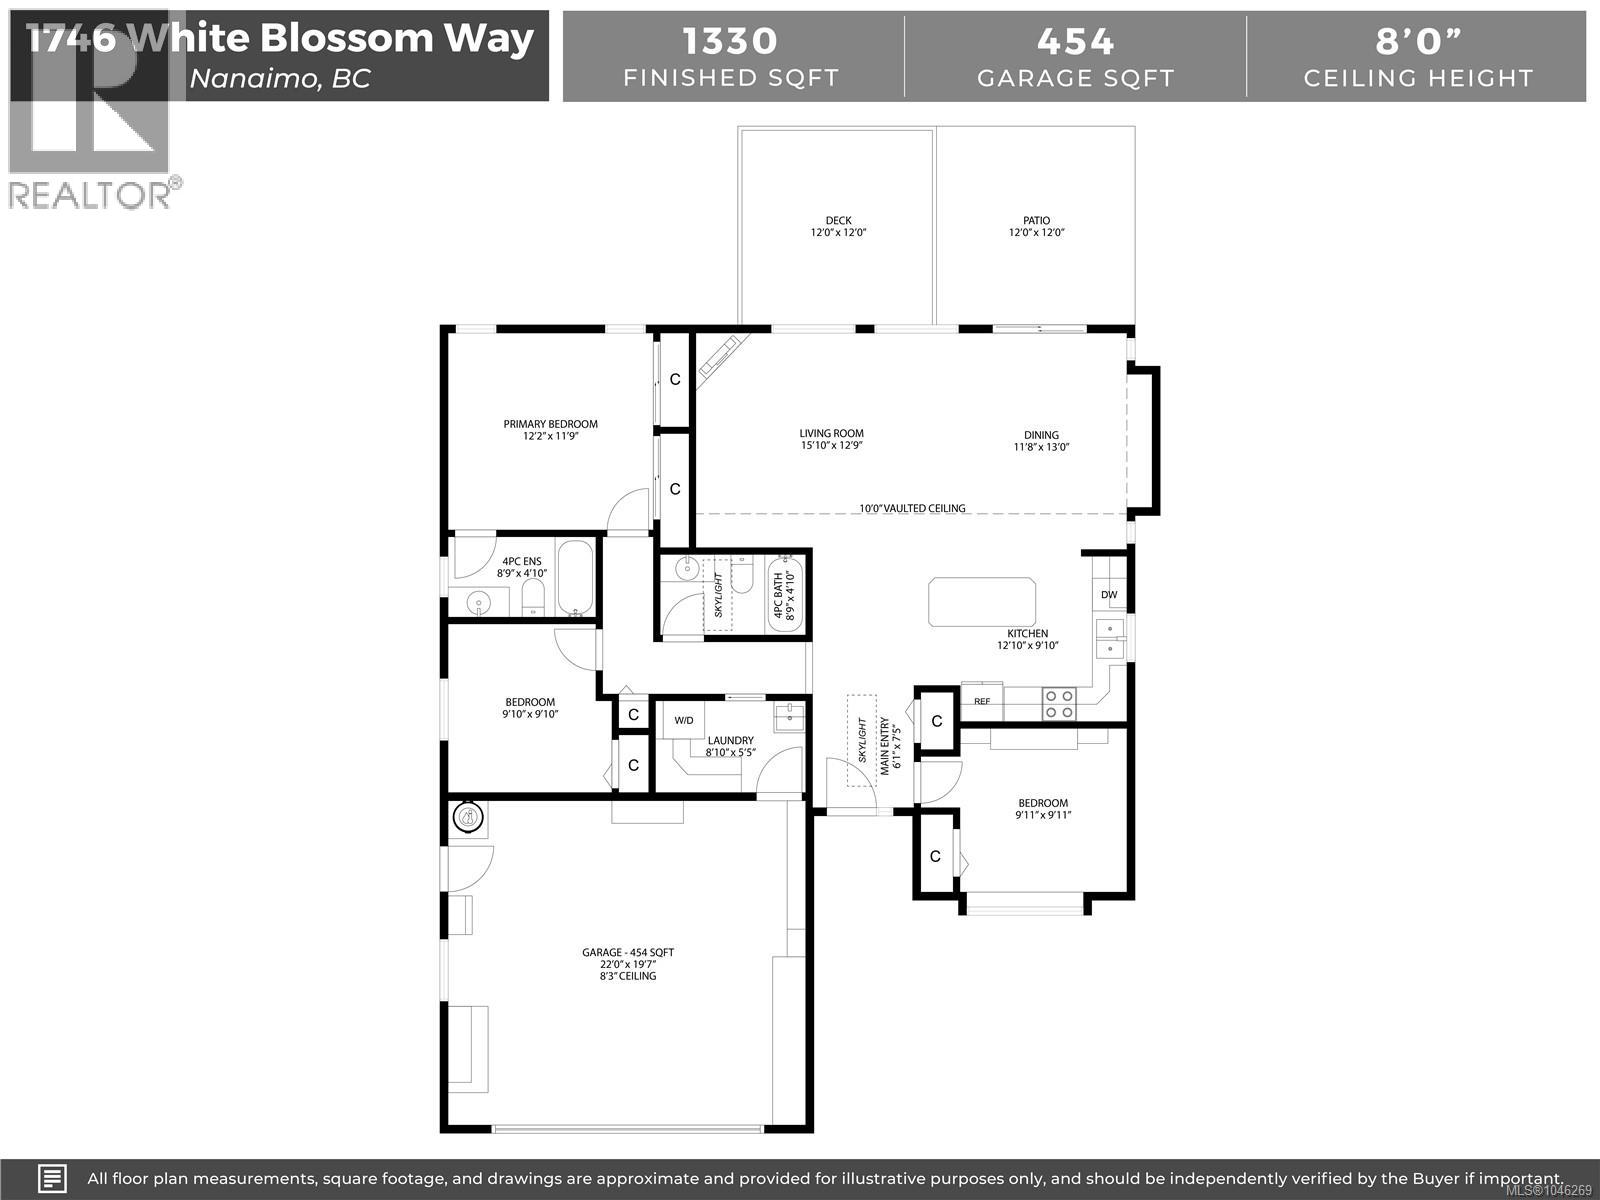
This inviting rancher offers comfortable one level living with three bedrooms and two bathrooms located in a desirable neighbourhood. The bright living room features new flooring, vaulted ceilings, large windows and a gas fireplace, while the adjoining dining area provides access to the backyard. The spacious kitchen offers plenty of cabinetry, stainless steel appliances, a new fridge and microwave, and a large island with eating bar. The primary bedroom includes a four-piece ensuite, while two additional bedrooms, a four-piece main bathroom and separate laundry room complete the layout. Outside, enjoy a deck and patio overlooking the landscaped backyard, surrounded by mature hedging and greenery for added privacy. A double garage with workbench and wine rack, extra-wide driveway and crawl-space storage provide ample parking and storage. New hot water tank adds peace of mind. All data and measurements are approximate and must be verified if fundamental. (id:63476)
Property Details
| MLS® Number | 1046269 |
| Property Type | Single Family |
| Neigbourhood | Chase River |
| Features | Other |
| Parking Space Total | 2 |
Building
| Bathroom Total | 2 |
| Bedrooms Total | 3 |
| Constructed Date | 2004 |
| Cooling Type | None |
| Fireplace Present | Yes |
| Fireplace Total | 1 |
| Heating Fuel | Electric |
| Heating Type | Baseboard Heaters |
| Size Interior | 1,330 Sqft |
| Type | House |
Land
| Acreage | No |
| Size Irregular | 7000 |
| Size Total | 7000 Sqft |
| Size Total Text | 7000 Sqft |
| Zoning Description | R5 |
| Zoning Type | Residential |
Rooms
| Level | Type | Length | Width | Dimensions |
|---|---|---|---|---|
| Main Level | Bathroom | 4-Piece | ||
| Main Level | Laundry Room | 8'10 x 5'5 | ||
| Main Level | Bedroom | 9'11 x 9'11 | ||
| Main Level | Bedroom | 9'10 x 9'10 | ||
| Main Level | Ensuite | 4-Piece | ||
| Main Level | Primary Bedroom | 12'2 x 11'9 | ||
| Main Level | Kitchen | 12'10 x 9'10 | ||
| Main Level | Dining Room | 13 ft | Measurements not available x 13 ft | |
| Main Level | Living Room | 15'10 x 12'9 |
Contact Us
Contact us for more information

The trademarks REALTOR®, REALTORS®, and the REALTOR® logo are controlled by The Canadian Real Estate Association (CREA) and identify real estate professionals who are members of CREA. The trademarks MLS®, Multiple Listing Service® and the associated logos are owned by The Canadian Real Estate Association (CREA) and identify the quality of services provided by real estate professionals who are members of CREA. The trademark DDF® is owned by The Canadian Real Estate Association (CREA) and identifies CREA's Data Distribution Facility (DDF®)
September 10 2026 05:41:48
Vancouver Island Real Estate Board
RE/MAX Professionals (Na)