
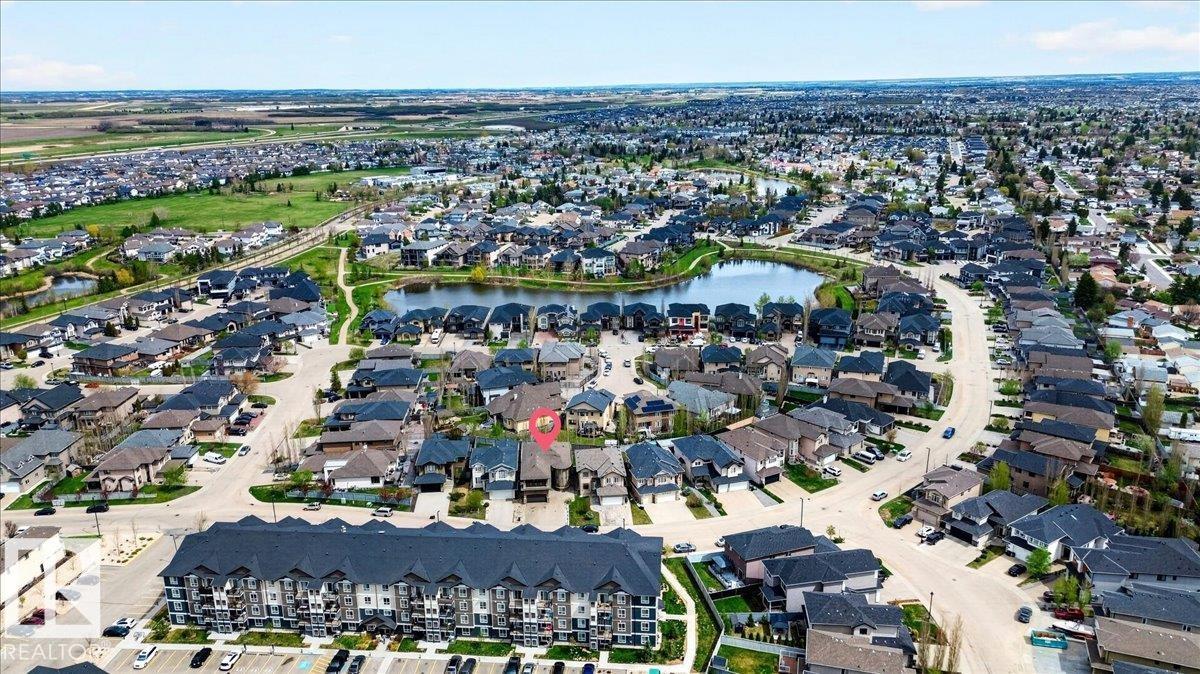
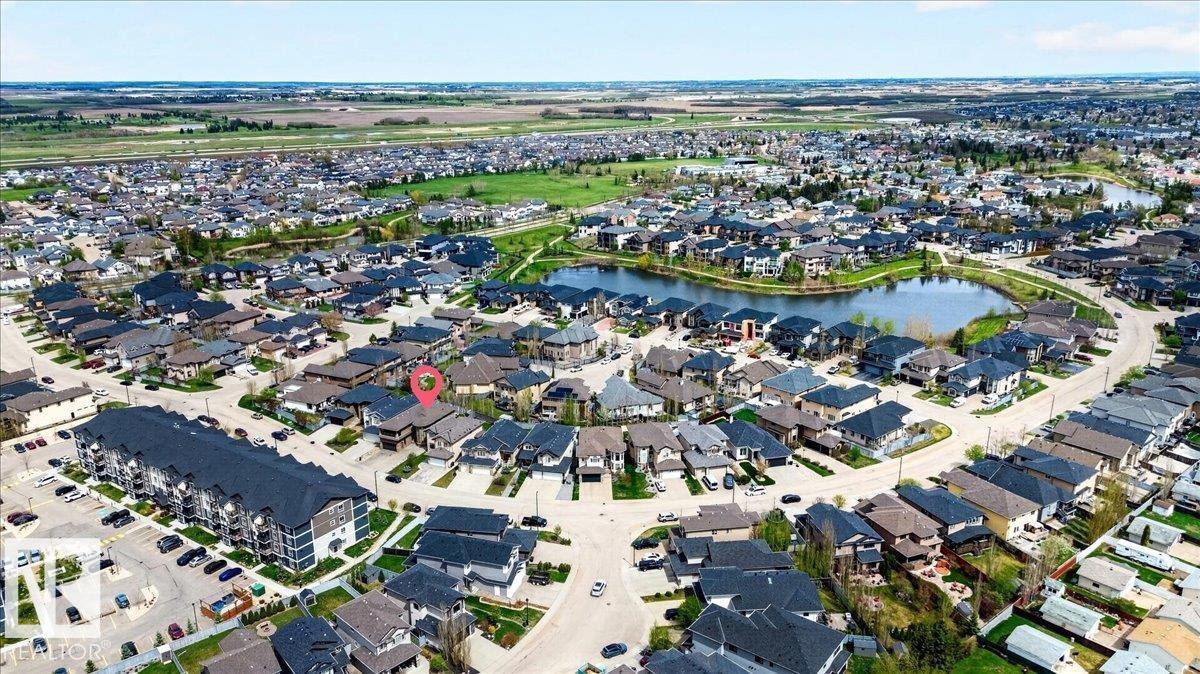
17419 110 St NW Edmonton, Alberta T5X 0B7

$739,900
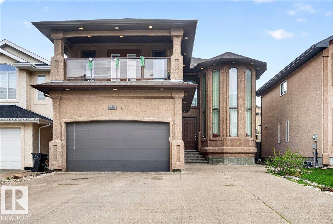
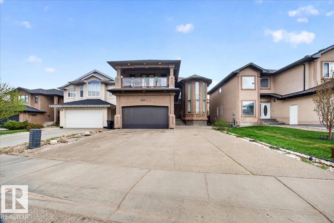
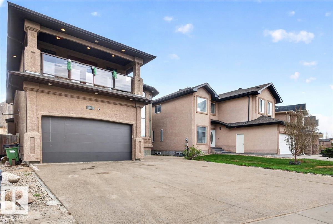
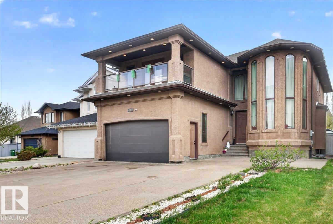
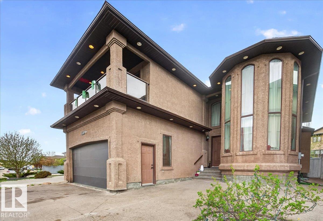
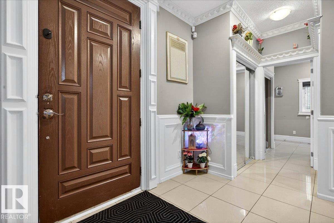
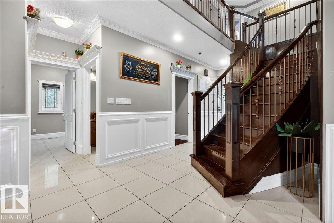
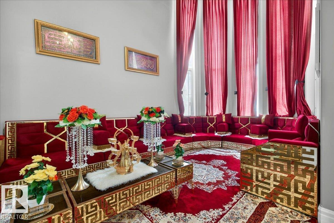
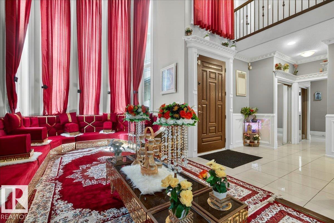
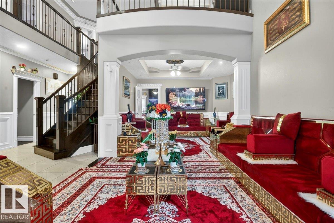
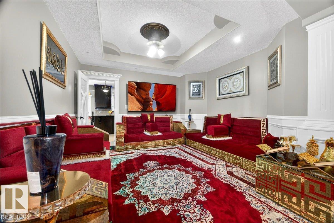
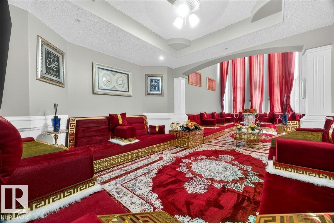
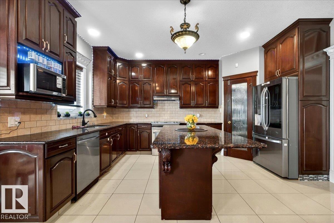
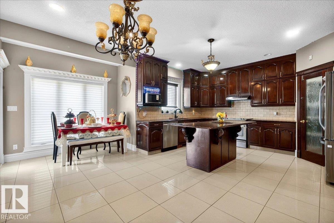
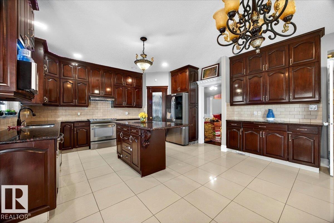
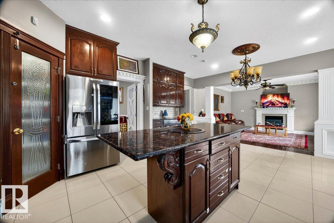
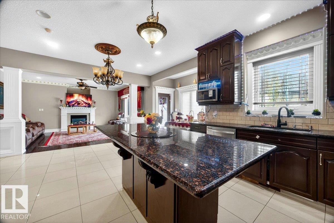
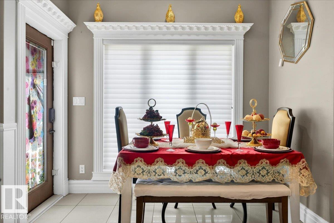
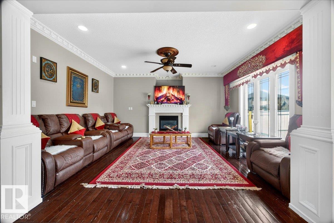
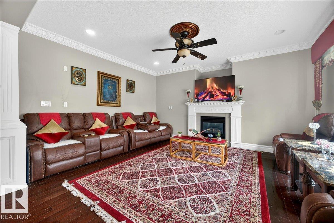
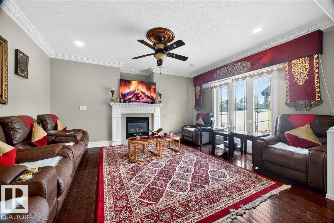
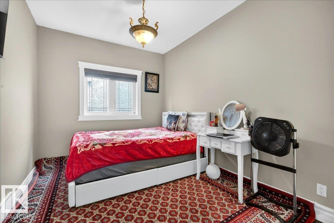
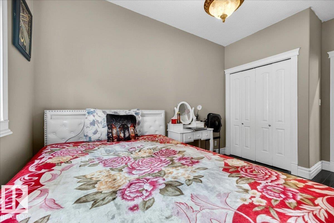
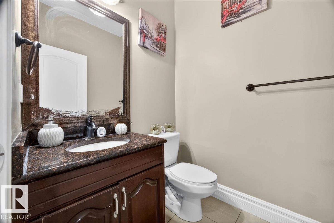
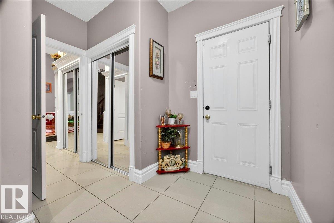
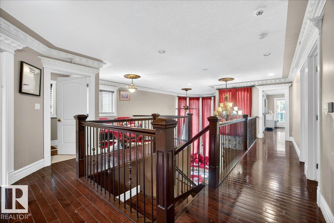
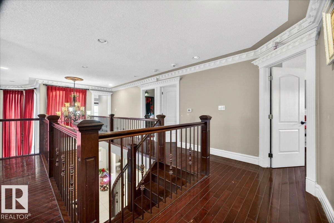
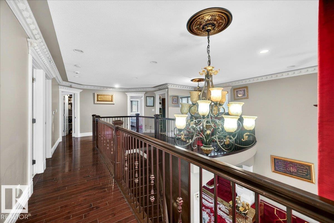
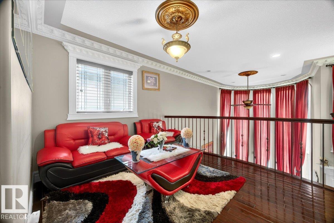
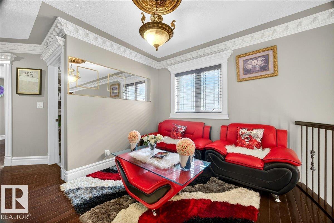
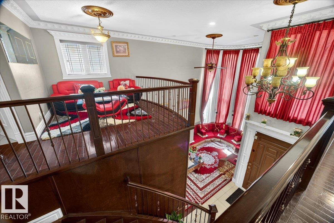
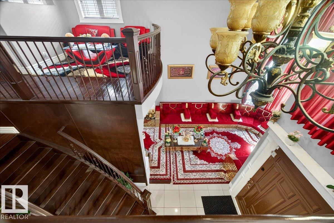
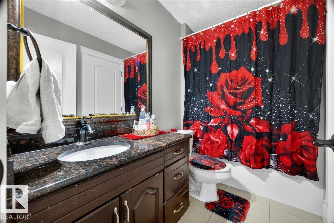
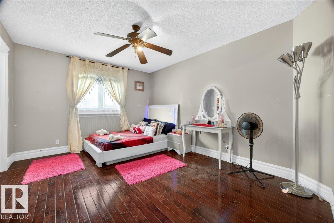
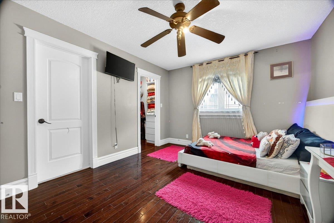
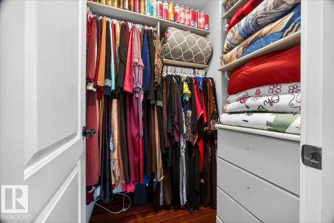
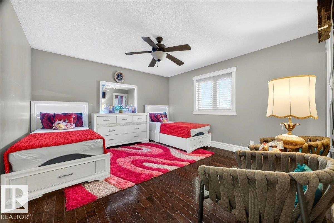
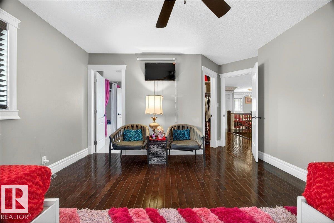
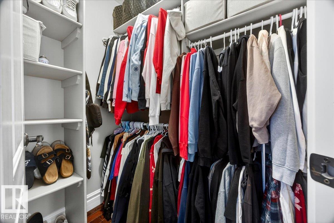
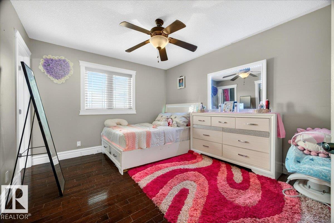
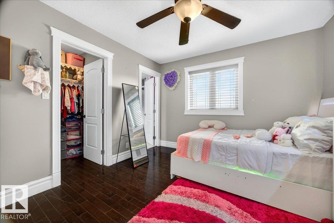
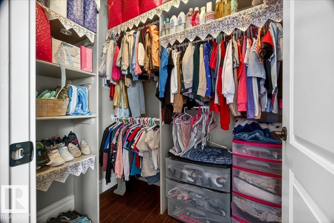
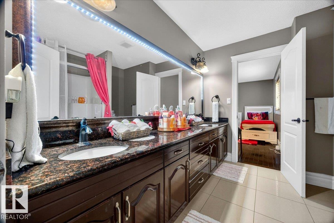
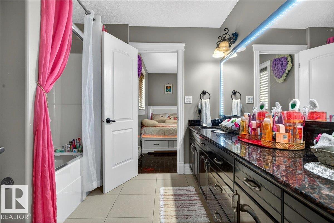
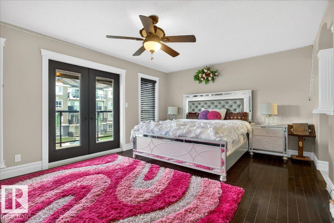
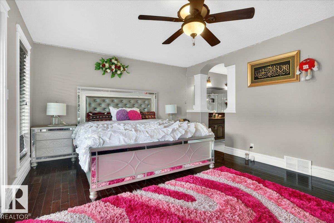
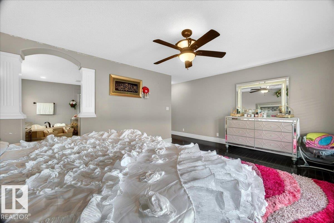
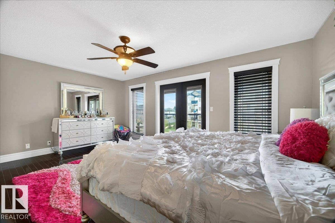
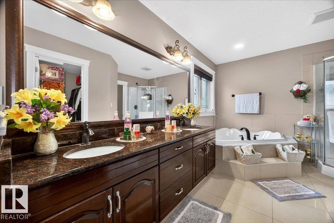
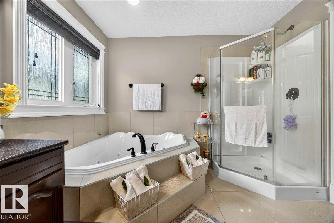
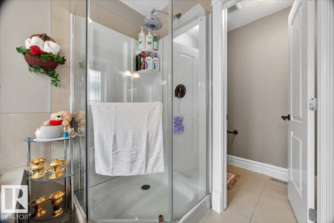
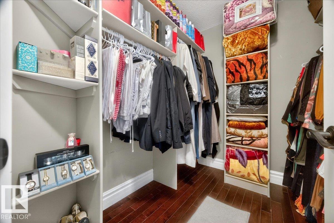
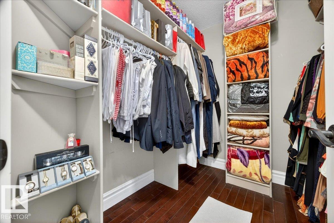
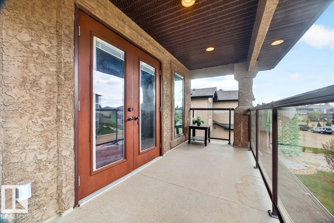
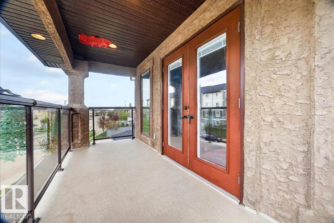
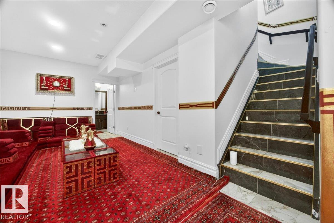
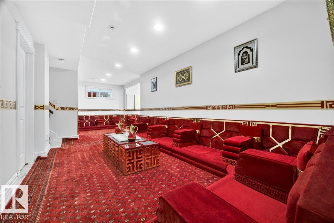
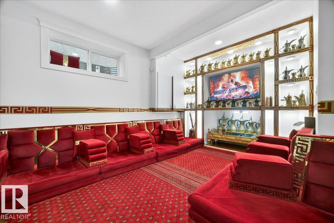
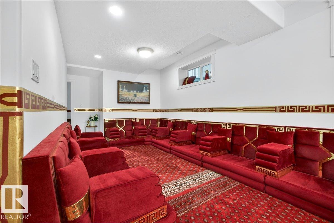
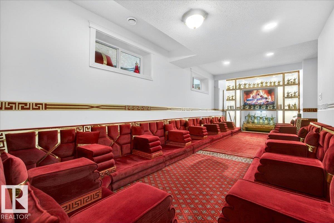
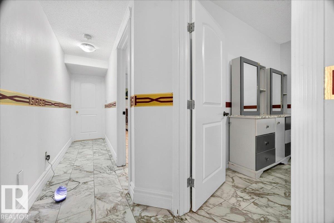
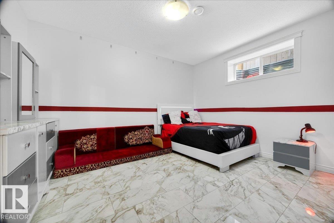
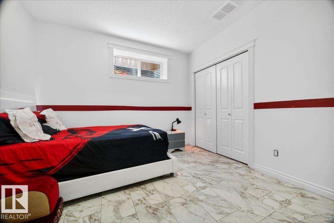
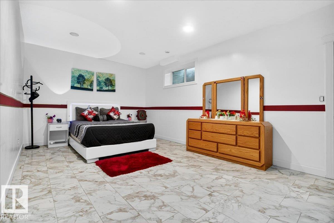
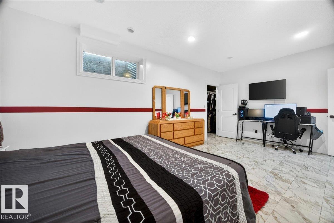
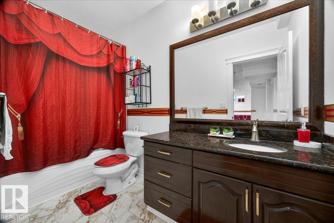
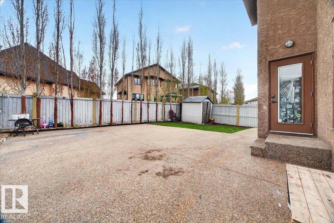
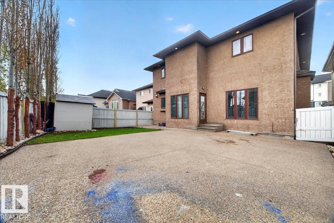
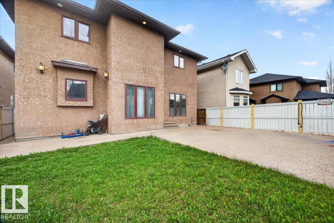
Beautiful and spacious 3,185 sq.ft. home featuring 8 bedrooms and 5 full bathrooms, perfect for large or multi-generational families! The main floor offers a bedroom and full bath, ideal for guests or elderly family members. Enjoy the bright open-concept layout with generous living and dining spaces, modern finishes, and large windows throughout. Upstairs features 4 spacious bedrooms and 3 full bathrooms, including a luxurious primary ensuite, a convenient Jack & Jill full washroom, and an additional hallway full washroom. The fully finished basement includes 3 more bedrooms, a full bathroom, and plenty of additional living space. Double front attached garage with ample parking and storage. This home combines space, comfort, and functionality in an excellent family-friendly layout! (id:63476)
Property Details
| MLS® Number | E4488325 |
| Property Type | Single Family |
| Neigbourhood | Chambery |
| Amenities Near By | Shopping |
| Features | No Animal Home, No Smoking Home |
| Structure | Deck, Fire Pit |
Building
| Bathroom Total | 5 |
| Bedrooms Total | 8 |
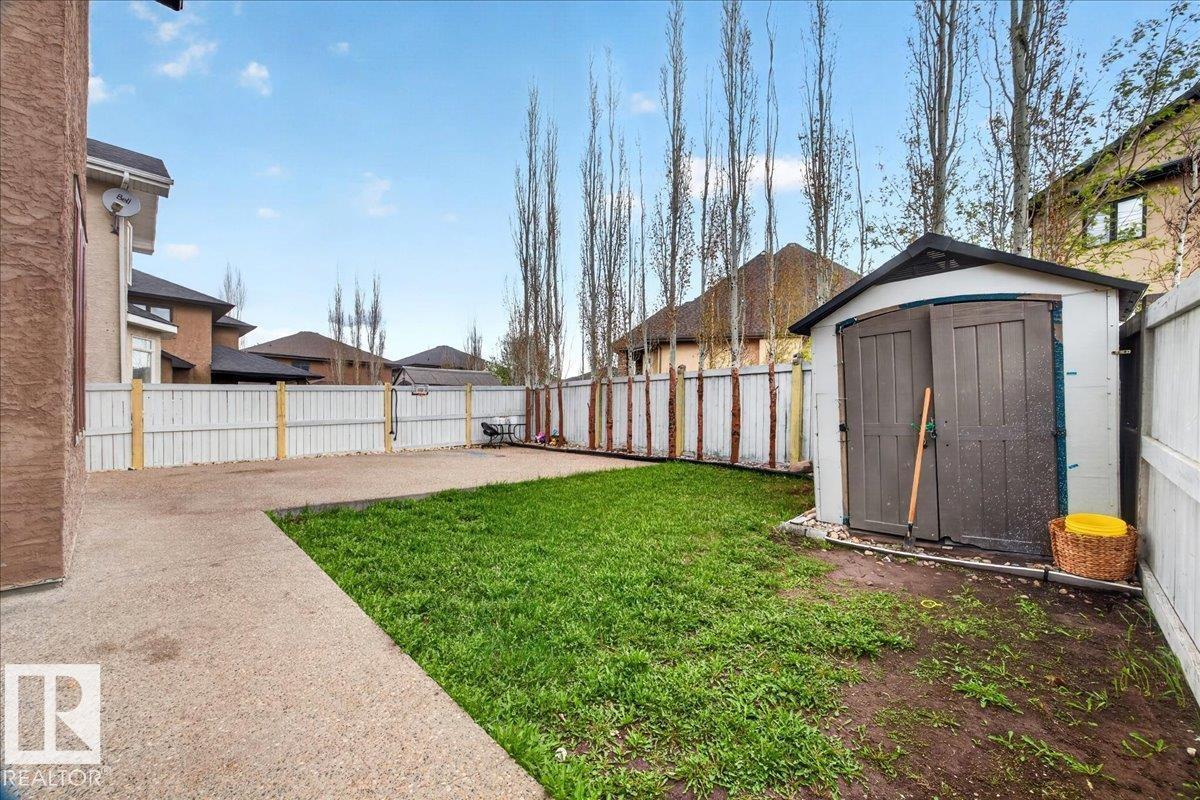
| Appliances | Dishwasher, Dryer, Fan, Garage Door Opener Remote(s), Garage Door Opener, Microwave, Refrigerator, Storage Shed, Stove, Washer |
| Basement Development | Finished |
| Basement Type | Full (finished) |
| Constructed Date | 2011 |
| Construction Style Attachment | Detached |
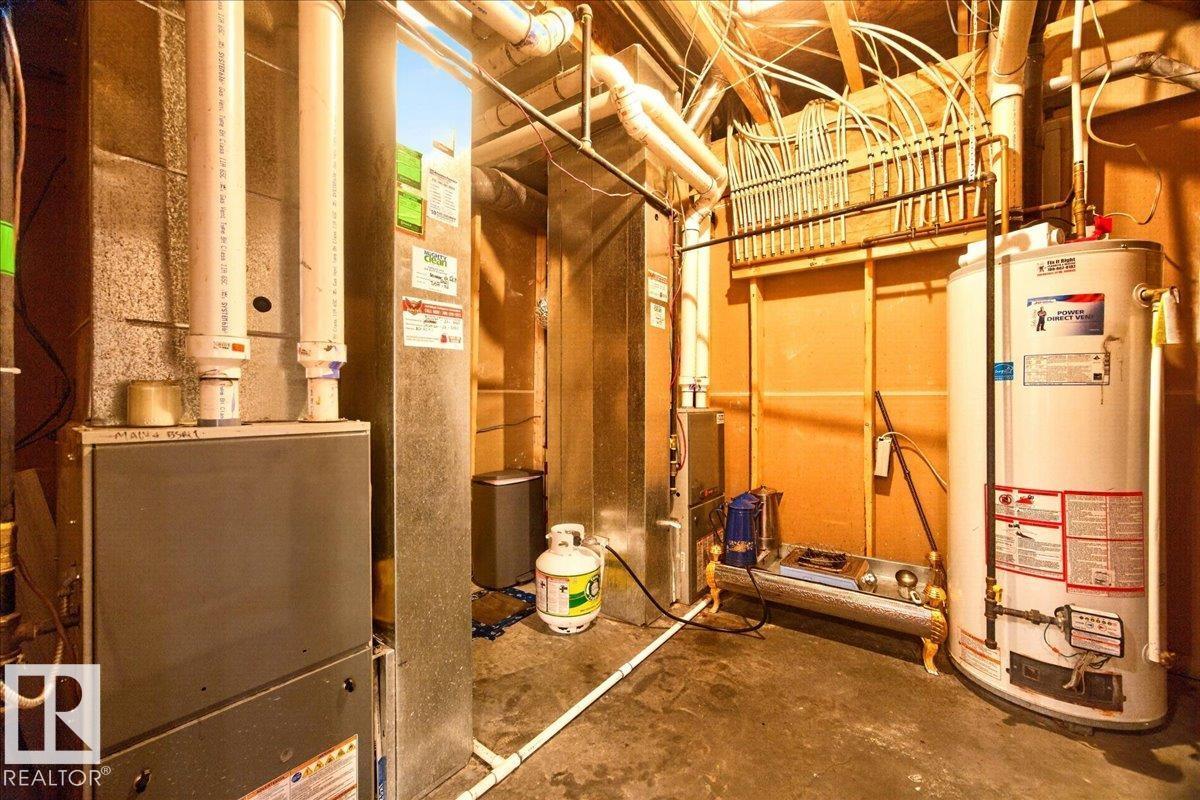
| Heating Type | Forced Air |
| Stories Total | 2 |
| Size Interior | 3,185 Sqft |
| Type | House |
Parking
| Attached Garage |
Land
| Acreage | No |
| Fence Type | Fence |
| Land Amenities | Shopping |
| Size Irregular | 492.35 |
| Size Total | 492.35 M2 |
| Size Total Text | 492.35 M2 |
Rooms
| Level | Type | Length | Width | Dimensions |
|---|---|---|---|---|
| Basement | Bedroom 6 | Measurements not available | ||
| Basement | Additional Bedroom | Measurements not available | ||
| Basement | Bedroom | Measurements not available | ||
| Main Level | Living Room | Measurements not available | ||
| Main Level | Dining Room | Measurements not available | ||
| Main Level | Kitchen | Measurements not available | ||
| Main Level | Family Room | Measurements not available | ||
| Main Level | Bedroom 5 | Measurements not available | ||
| Upper Level | Primary Bedroom | Measurements not available | ||
| Upper Level | Bedroom 2 | Measurements not available | ||
| Upper Level | Bedroom 3 | Measurements not available | ||
| Upper Level | Bedroom 4 | Measurements not available | ||
| Upper Level | Bonus Room | Measurements not available |
Contact Us
Contact us for more information

The trademarks REALTOR®, REALTORS®, and the REALTOR® logo are controlled by The Canadian Real Estate Association (CREA) and identify real estate professionals who are members of CREA. The trademarks MLS®, Multiple Listing Service® and the associated logos are owned by The Canadian Real Estate Association (CREA) and identify the quality of services provided by real estate professionals who are members of CREA. The trademark DDF® is owned by The Canadian Real Estate Association (CREA) and identifies CREA's Data Distribution Facility (DDF®)
August 24 2026 08:30:42
REALTORS® Association of Edmonton
The E Group Real Estate